115 Dawson Heights, Pine Grove, Nova Scotia B0R 1E0

Listed for:
$470,000
4 beds
2 baths
Listed 47 days ago
House for rent: 115 Dawson Heights, Pine Grove, Nova Scotia B0R 1E0

View all 27 photos

About

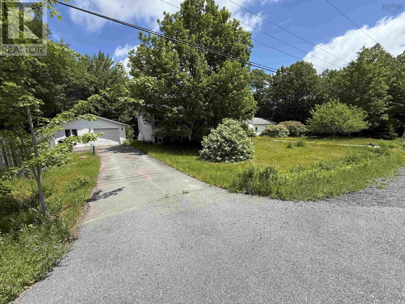
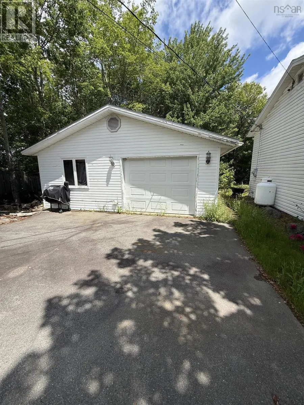
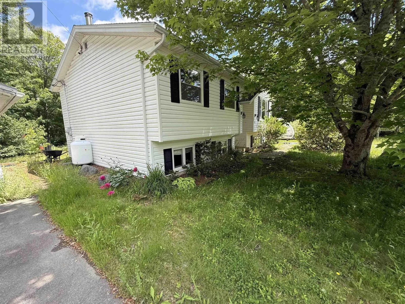
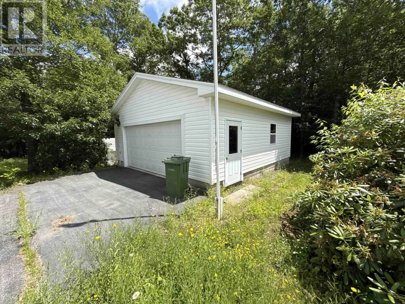
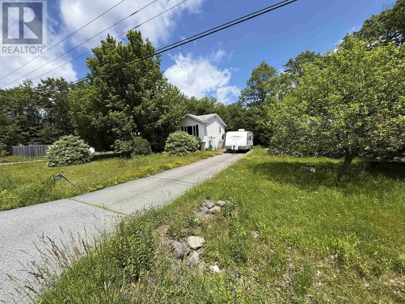
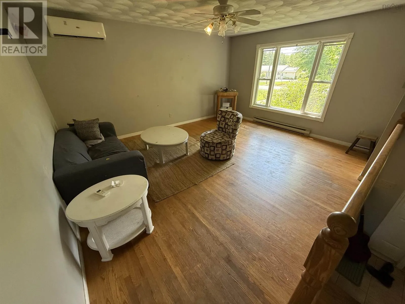
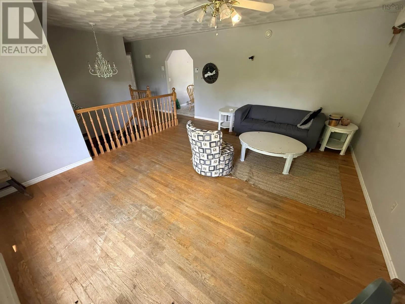
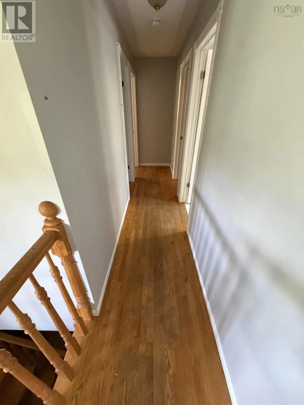
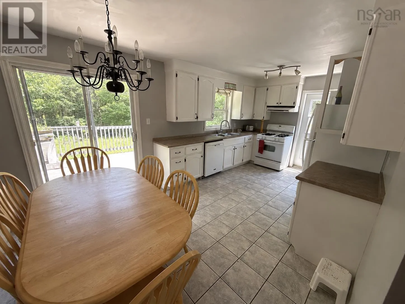
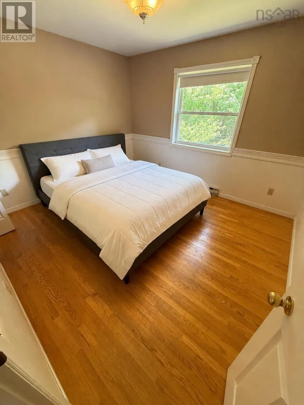
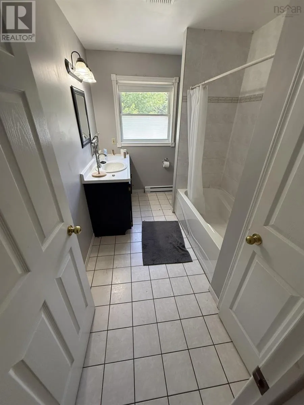
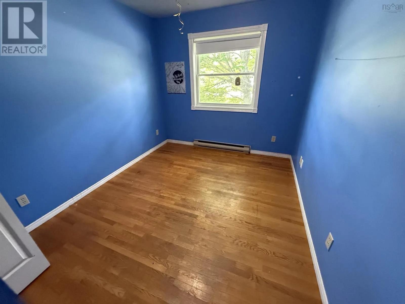
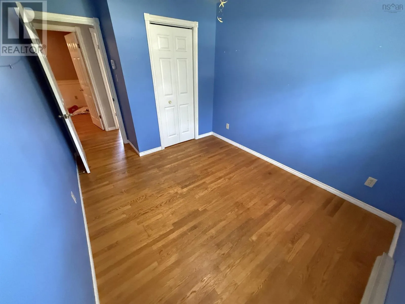
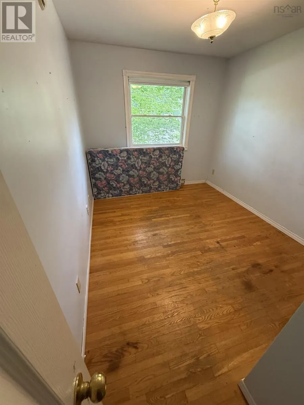
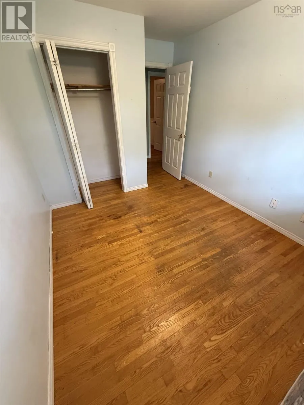
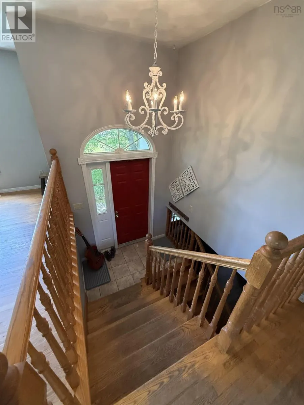
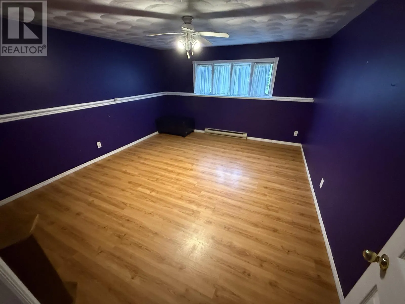
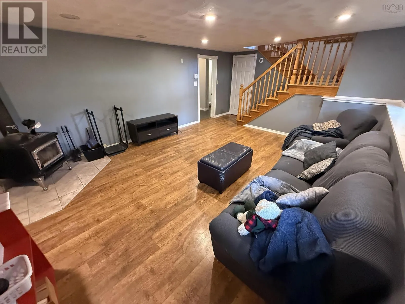
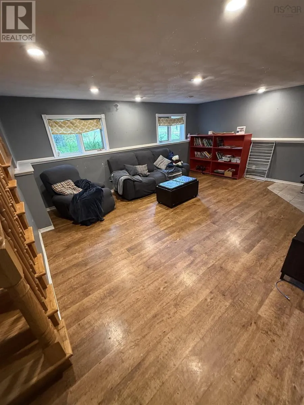
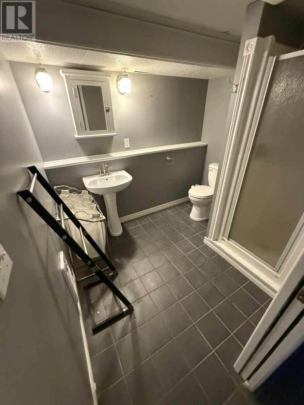
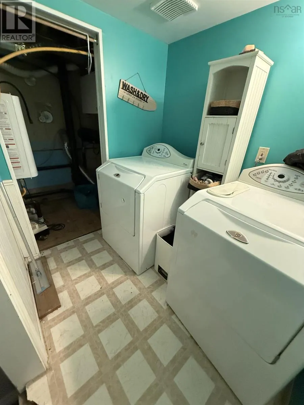
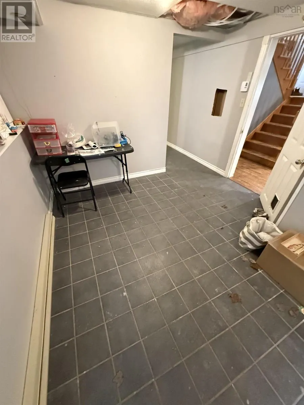
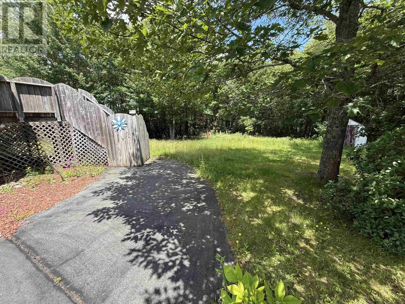
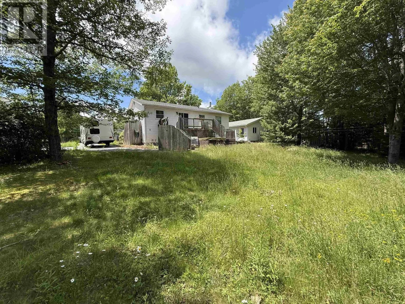
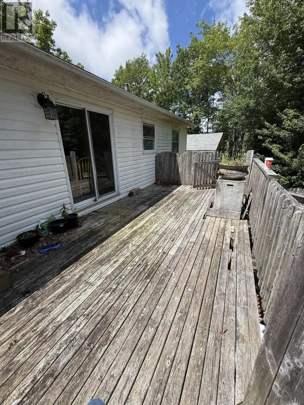
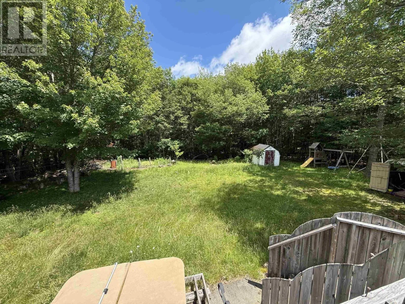
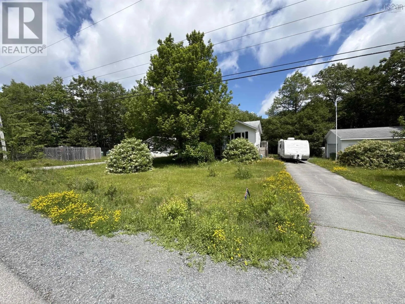
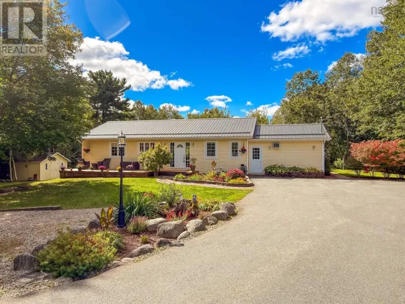
Pinegrove Road to Dawson Heights Located in the desirable Pine Grove area, just minutes from Bridgewater, shopping, and Osprey Golf Course, this inviting 4-bedroom, 2-bath split-entry home offers plenty of space for the whole family. The bright main level features an eat-in kitchen with patio doors leading to a spacious back deck, a comfortable living room, full bathroom, with hardwood and ceramic flooring throughout. The fully finished lower level provides additional living space with a cozy family room warmed by a wood stove, a generous fourth bedroom, a full bathroom, a convenient laundry area, and a large mudroom, ideal for busy families and everyday living. Outside, you'll appreciate the private, partially fenced backyard, two 24' x 24' wired garages offering excellent space for vehicles, storage, or a workshop, as well as two additional storage sheds and ample firewood storage. Combining comfort, functionality, and an excellent location, this well-maintained property is ready to welcome its next owners. (id:27476)

Property Highlights

MLS® Number
202616315
Type
Single Family
Community Name
Pine Grove
Ownership Type
Freehold
Land Size
1.2764 ac

Building

Building Type
House
Storeys
1.00
Square Footage
2100 sqft
Bathrooms Total
2
Bedrooms Above Ground
3
Bedrooms Total
4
Amenities
Golf Course, Shopping
Exterior Finish
Vinyl
Fireplace Present
No
Basement Type
Basement Features
Building Heating Type
Baseboard heaters, Heat Pump, Ductless, Stove
Heating Fuel
Electric, Wood
Building Cooling Type
Air Conditioned, Wall unit

Utilities

Water
Drilled Well
Utility Sewer
Septic System

Room Layout

Family room
Basement
17.8 x 13.1
Bedroom
Basement
14 x 12.5
Laundry room
Basement
6.1 x 5.4
3pc Bathroom
Basement
6.1 x 5.4
Mud room
Basement
10.2 x 13.8
Kitchen
Main level
10.7 x 19.6
Living room
Main level
14 x 16.1
Primary Bedroom
Main level
10.6 x 11.1
Bedroom
Main level
8.10 x 12.6
Bedroom
Main level
10.10 x 6.10
4pc Bathroom
Main level
10.7 x 6.10

Location

Learn more about this property
Listing provided by:
EXIT Realty Inter Lake
MLS® number:
202616315
Agent:
Ryan Cook
*Indicates required field
Name is required
Email is required
Please enter a valid phone number (e.g., 416-111-1111).

Community Spotlight: Homes For sale in Your Neighborhood