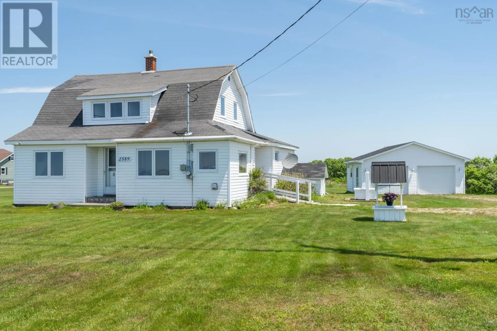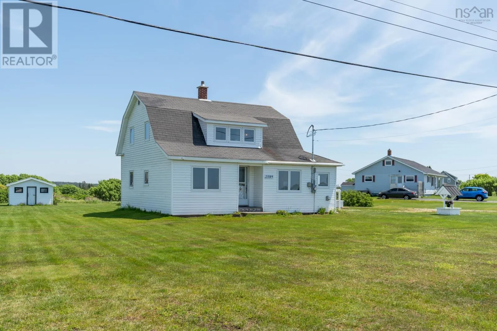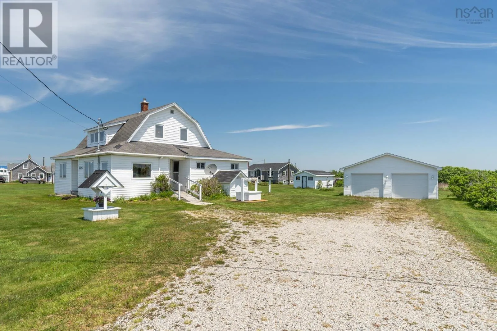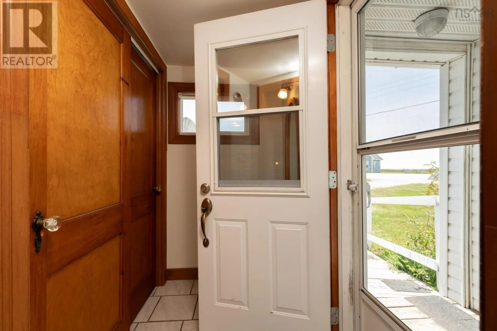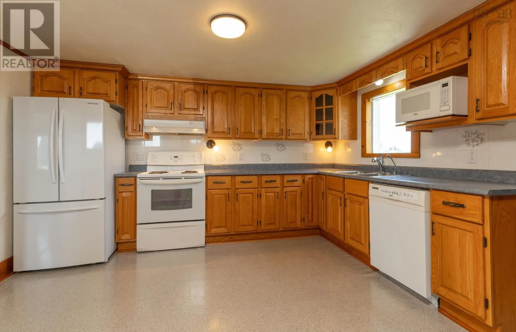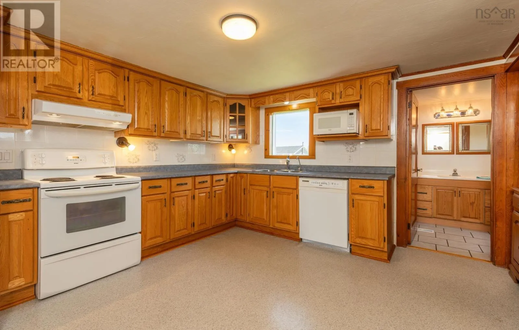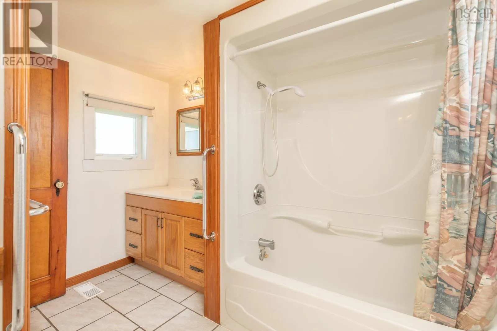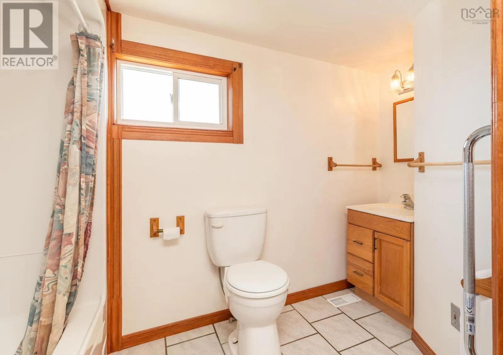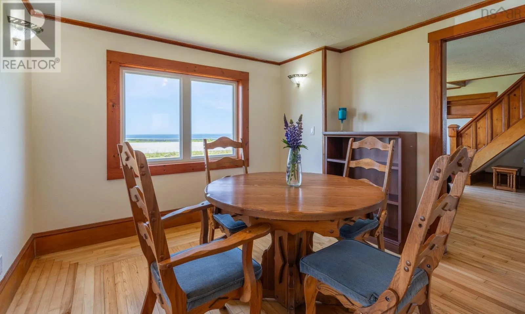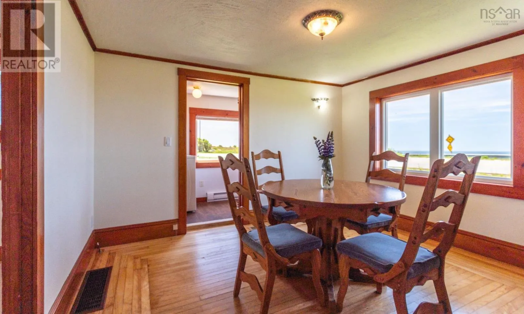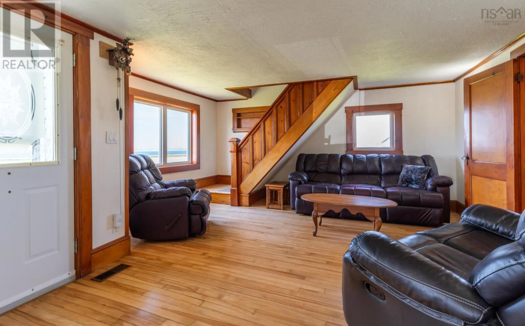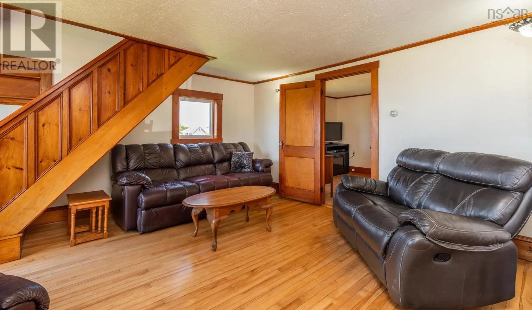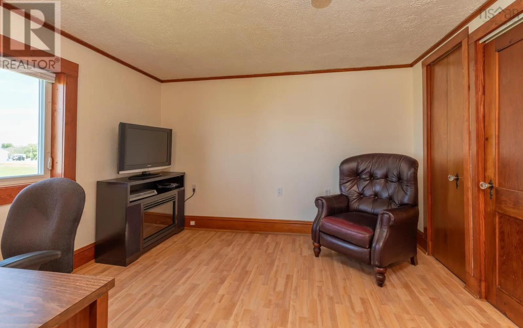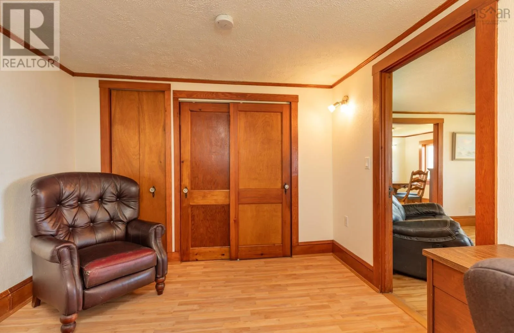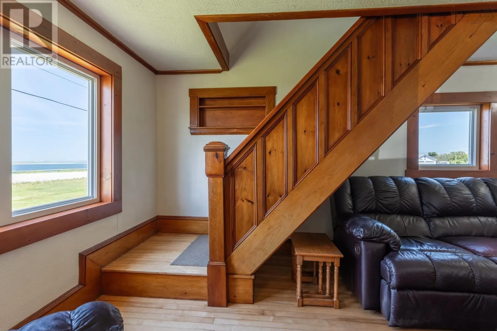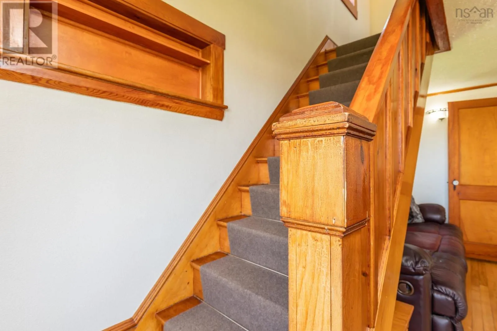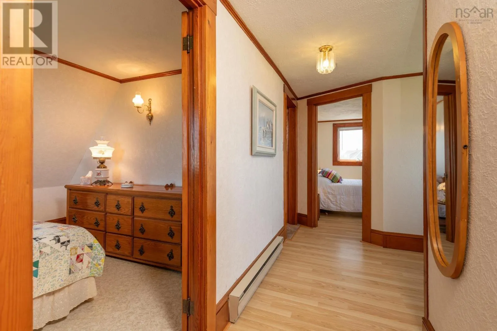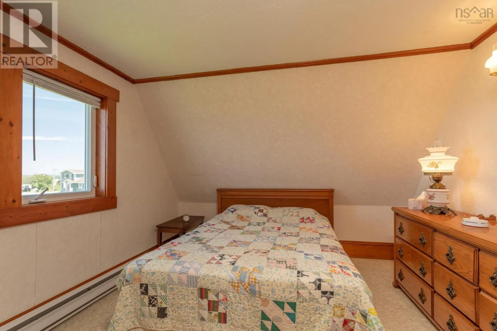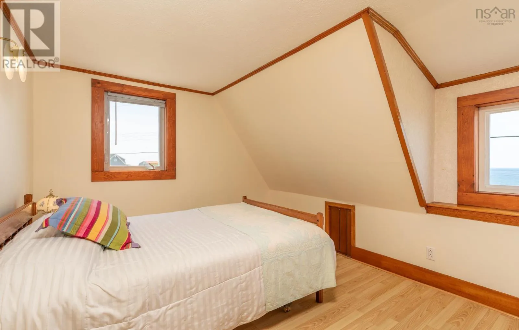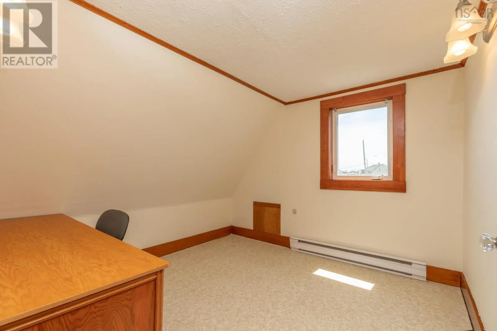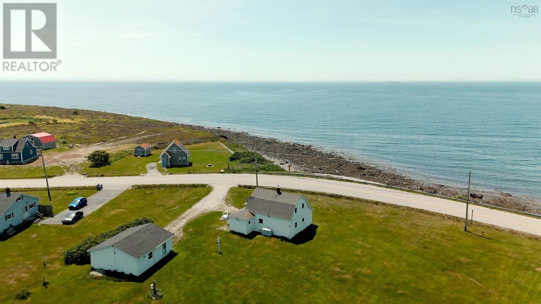
From Starrs Rd, follow Highway 3. Take Highway 334 to Melbourne Rd. Turn right and proceed to 2589 approx. 8 KM. Perched on 0.67 acres, this flexible 3-4-bedroom, 1.5-bath home offers coastal serenity, timeless charm, and breathtaking ocean views from almost every room. Built in 1929, this gem has evolved over the decades. With 1,683 square feet of versatile living space, it invites you to create your perfect space. Upon entry, you are greeted by a small but functional mudroom. The main-floor living space opens into the home's full four-piece bathroom, kitchen, living room, dining room, and laundry room. This floor is completed by a room that can serve as either a main-floor bedroom or an office, depending on your needs. Upstairs, you will find three comfortable bedrooms, a half bath, plus a built-in seating nook that offers both storage and a place to sit and enjoy the views, or perhaps get lost in a good book. Outside, the ample yard is ready for gatherings, family bbqs, games, or just relaxing as you take in the ocean breeze. The property is complemented by a detached two-car garage with power and a built-in workbench, as well as a shed large enough to store all your yard necessities. With a local wharf, close-by beaches, and Yarmouth a short 20-minute drive away, this home is waiting for its next chapter in its incredible history; come for a visit and feel it welcome you home. (id:27476)