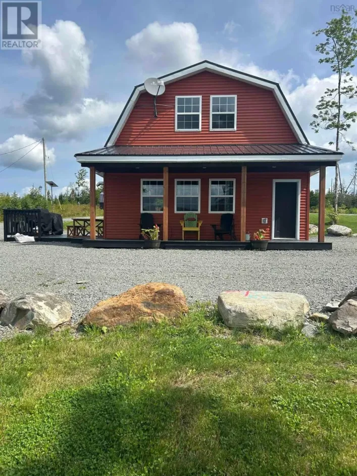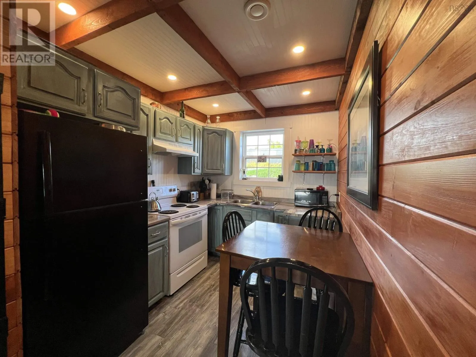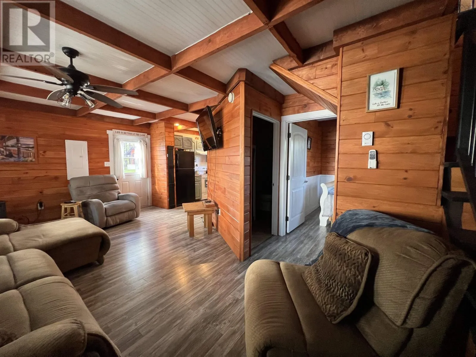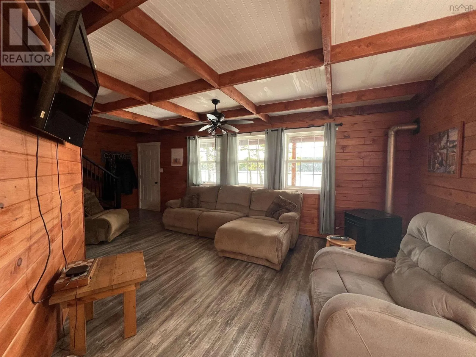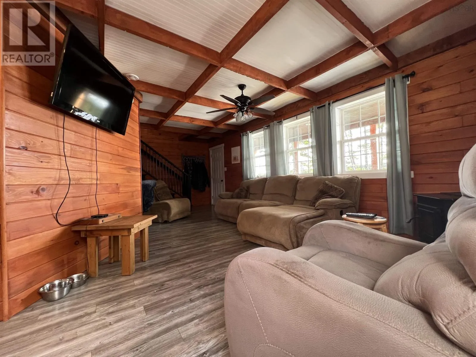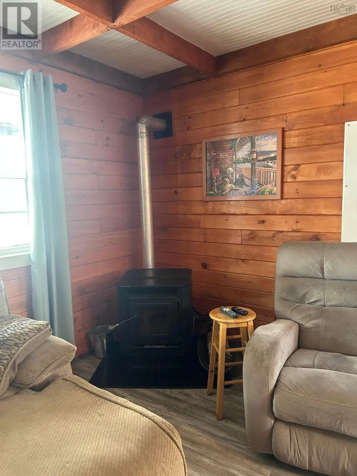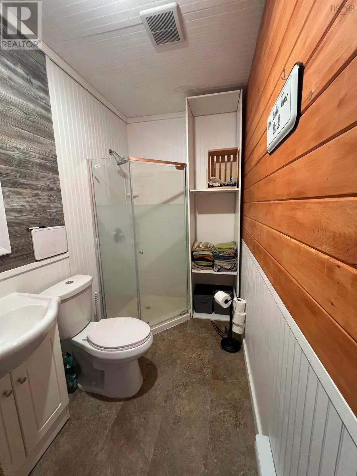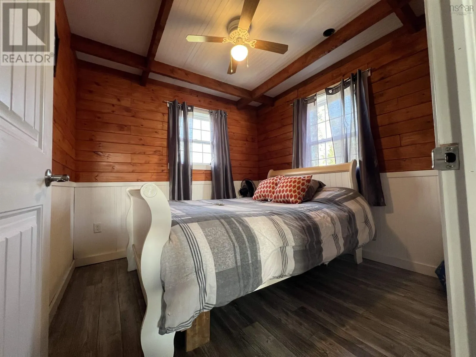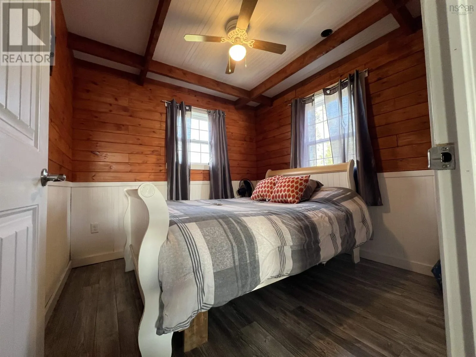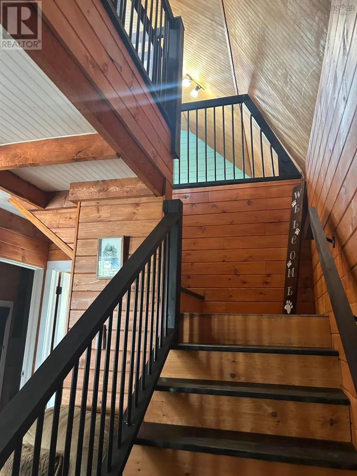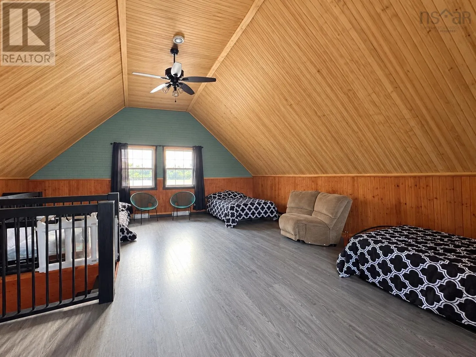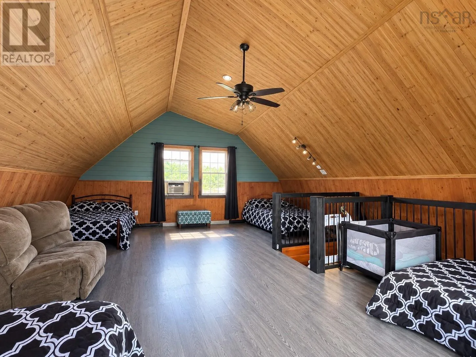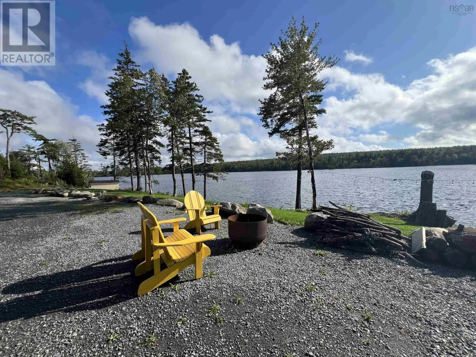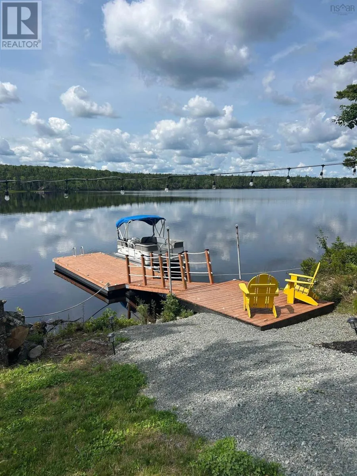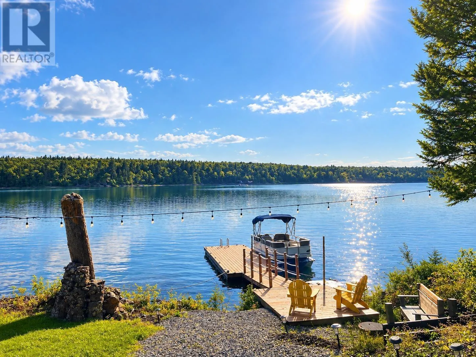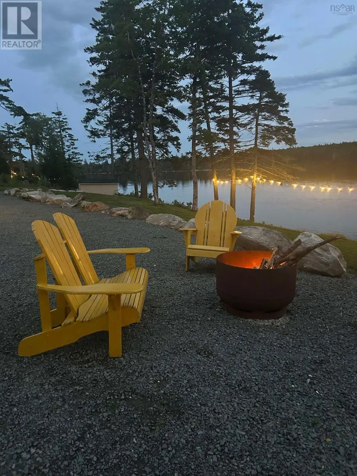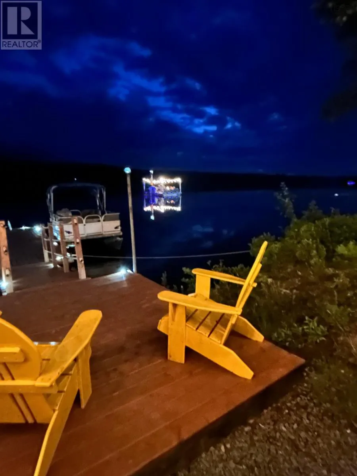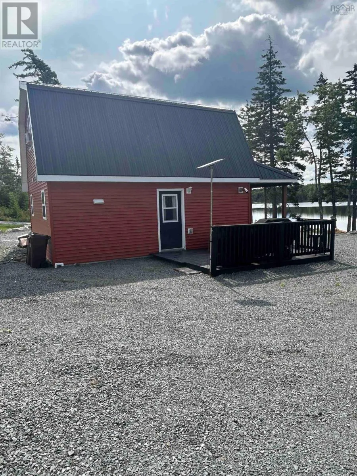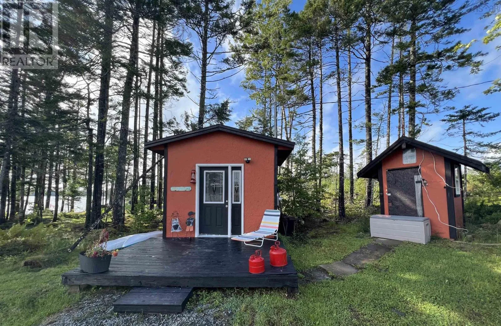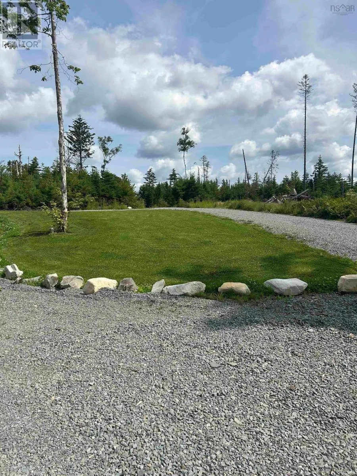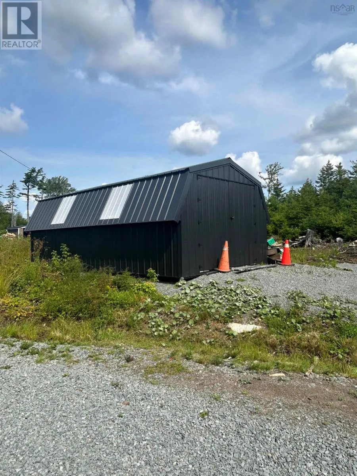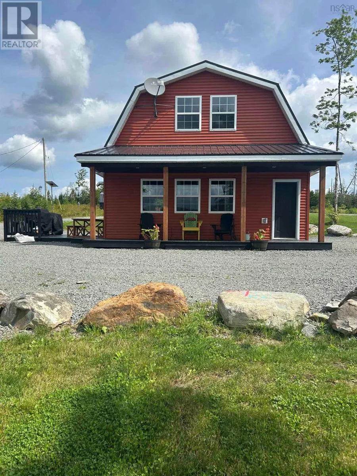
Highway 224 towards Sheet Harbour Enjoy year-round lakefront living at this charming 5-year-old, four-season cottage offering approximately 200 feet of lake frontage and breathtaking sunset views. Whether you're looking for a peaceful retreat, a family getaway, or a place to call home, this property offers the perfect blend of comfort, recreation and relaxation. You could live here year-round and enjoy everything lakefront living has to offer in every season. Spend summer days swimming, boating and enjoying the water with family and friends, then gather around the lakeside fire pit and take in the stunning sunsets. Winter brings its own adventures with snowmobiling and other seasonal activities right from your doorstep. Inside, the cottage is warm, inviting and turn-key, offering a cozy atmosphere with an open loft on the upper level. The loft could easily be converted into two spacious bedrooms, providing plenty of flexibility for family, guests or additional living space. Outside, you'll find a bunkie and a newer 12' x 24' metal storage shed, ideal for storing recreational equipment, boats, ATVs, snowmobiles and all your lake-life essentials. A wonderful opportunity to own a four-season waterfront property where you can live, relax, entertain and make memories all year long. Just bring your belongings and start enjoying the lake! (id:27476)