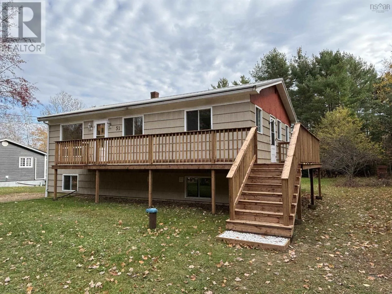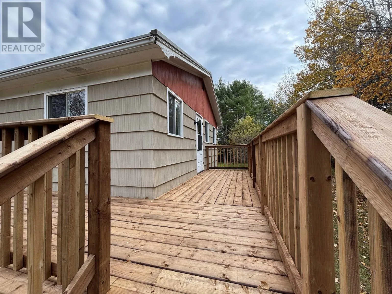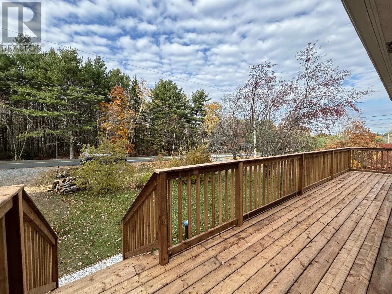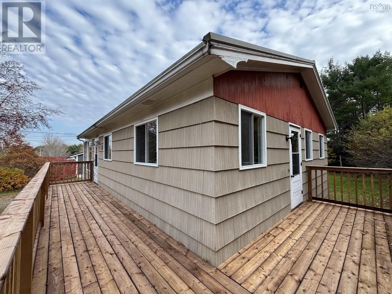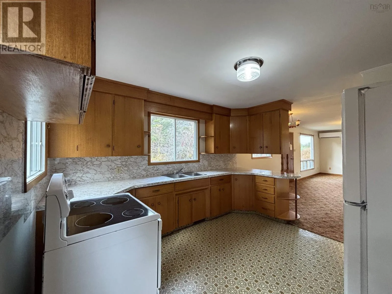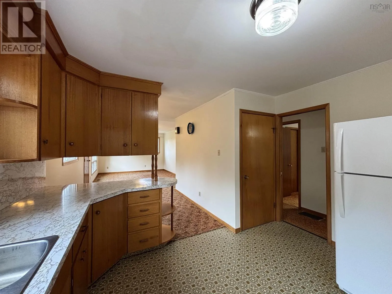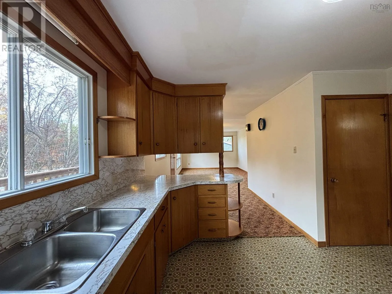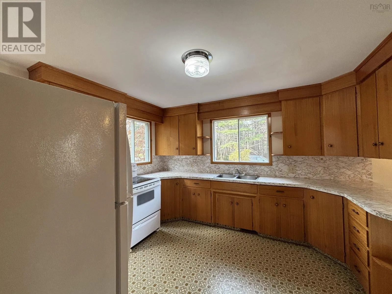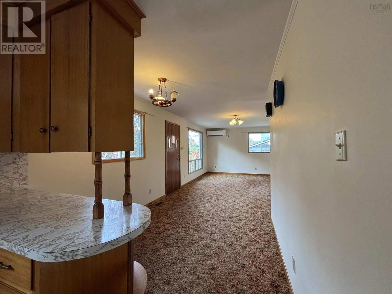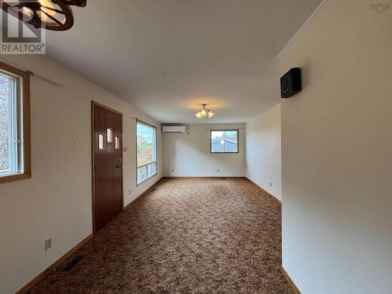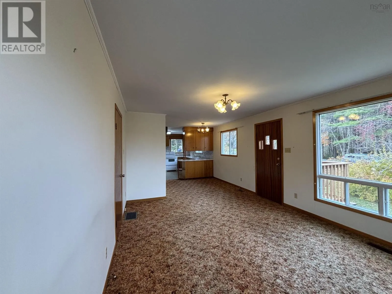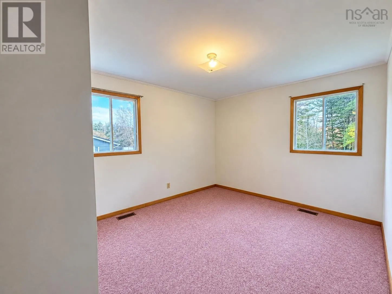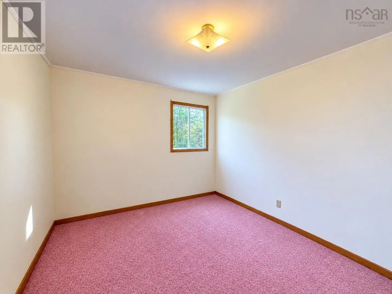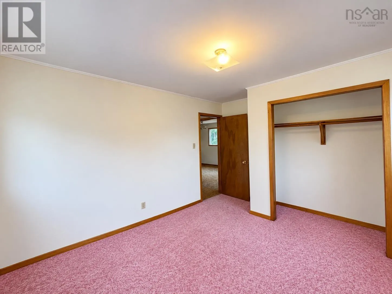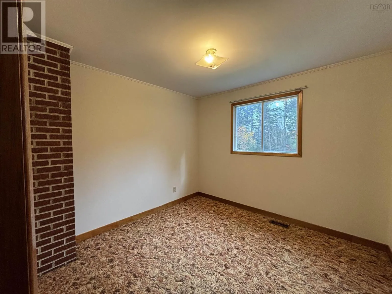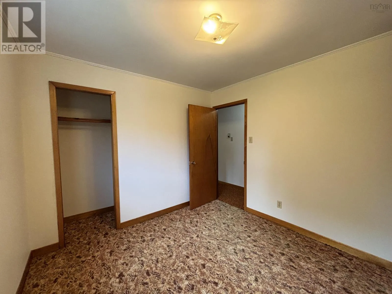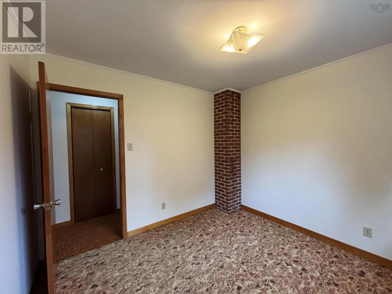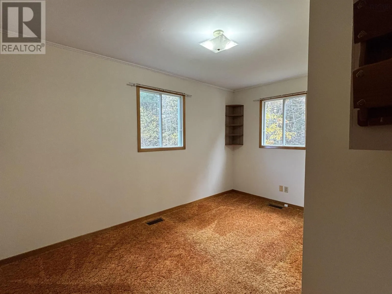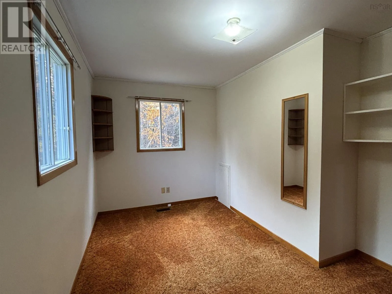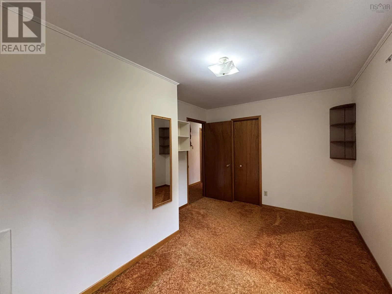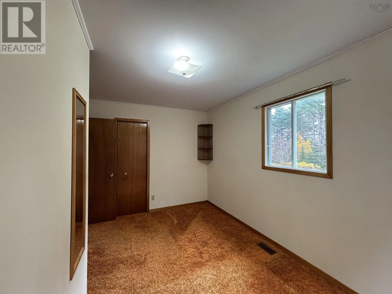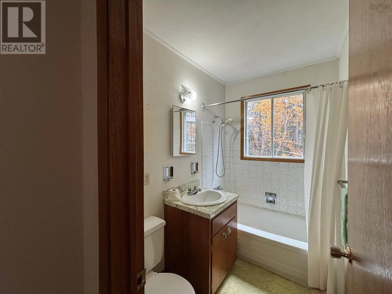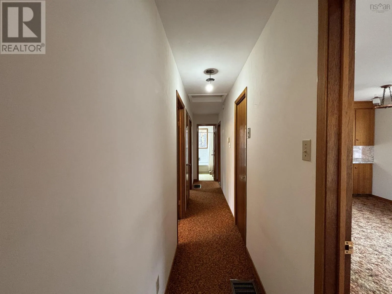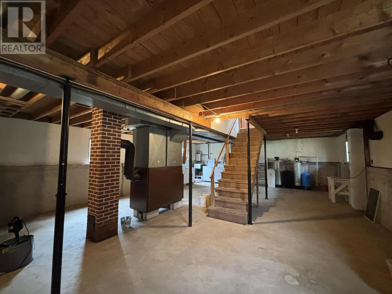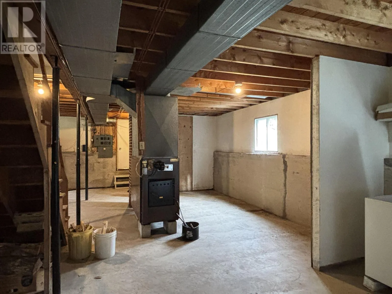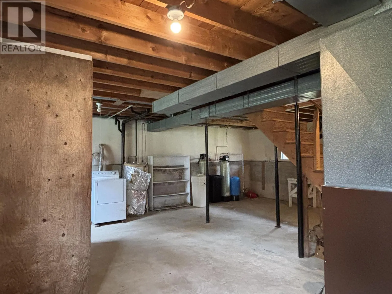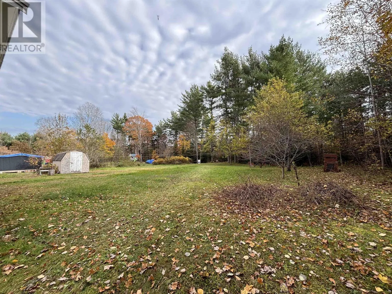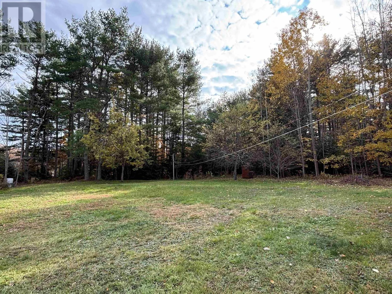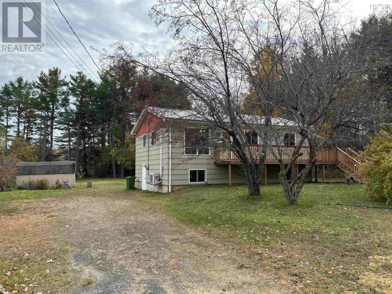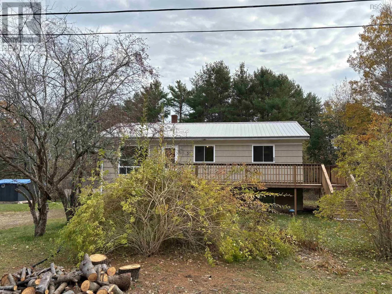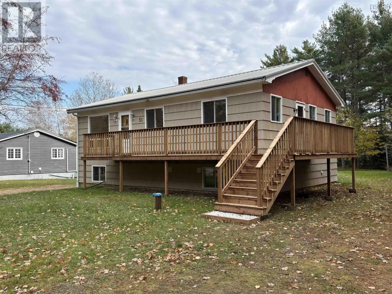
From Bridgewater go down river on the 331 to Northwind Rd on right. Property signed. Welcome to picturesque Pleasantville! Nestled in a quiet subdivision, this clean three-bedroom, onebath home offers a comfortable setting with plenty of opportunity to make it your own. The main level features three bedrooms and a family-friendly layout, with flexibility to suit your lifestyle. Dont need a separate dining room? Incorporate that space into your living area to create more room for gathering and relaxing. Downstairs, the basement houses the utilities, washer and dryer. With laundry potentially relocated upstairs, there may be an opportunity to explore an additional living unit, subject to zoning, permits and required approvals. Outside, the huge backyard is a standout feature. Imagine summer games, room for the dog to run, a garden, or even a future pooltheres plenty of space to bring your ideas to life. Enjoy the convenience of Bridgewater approximately 10 minutes in one direction and the beautiful beaches of Rissers, Crescent and Green Bay approximately 20 minutes in the other. Whether youre starting out or looking for a home you can personalize over time, this Pleasantville property offers space, potential and a lovely location! (id:27476)