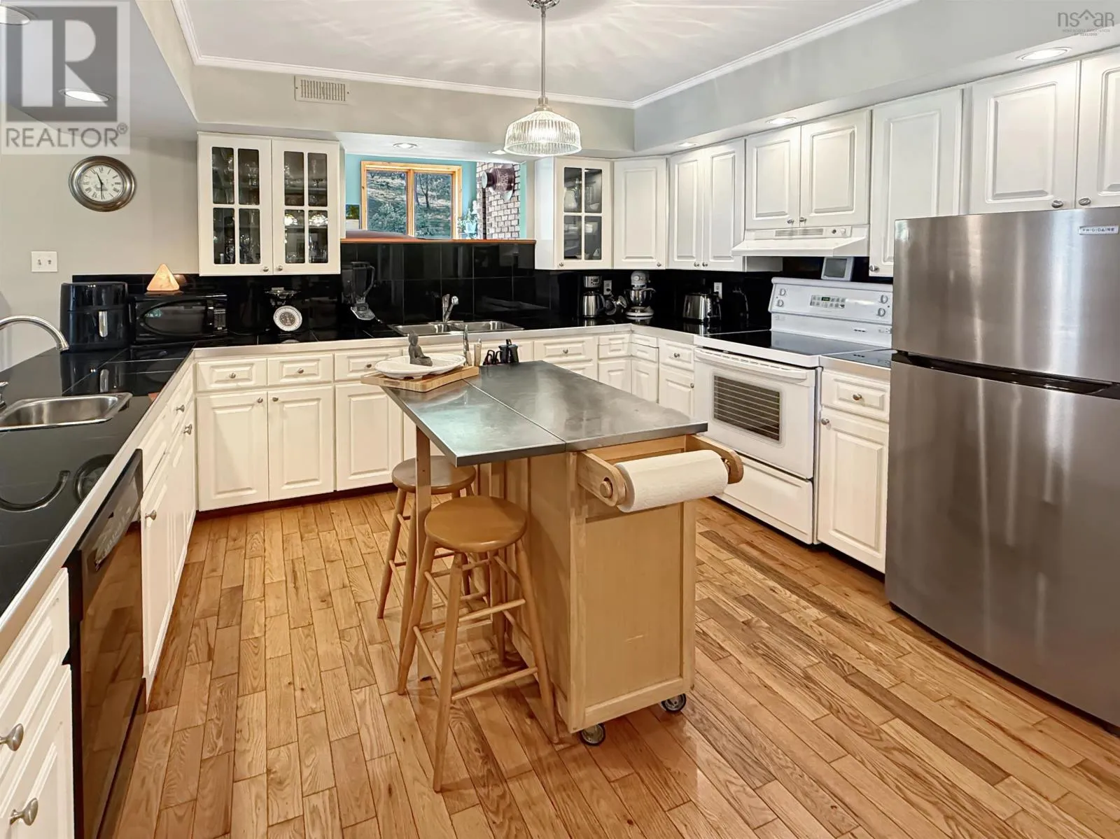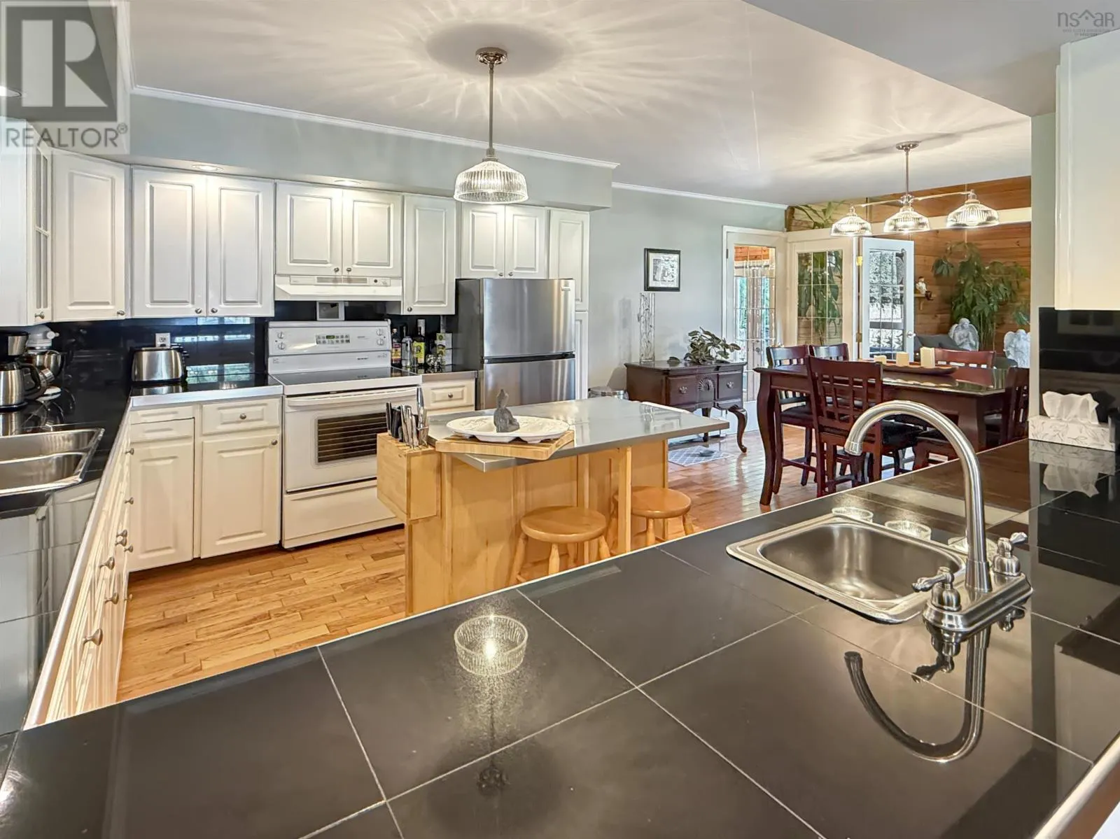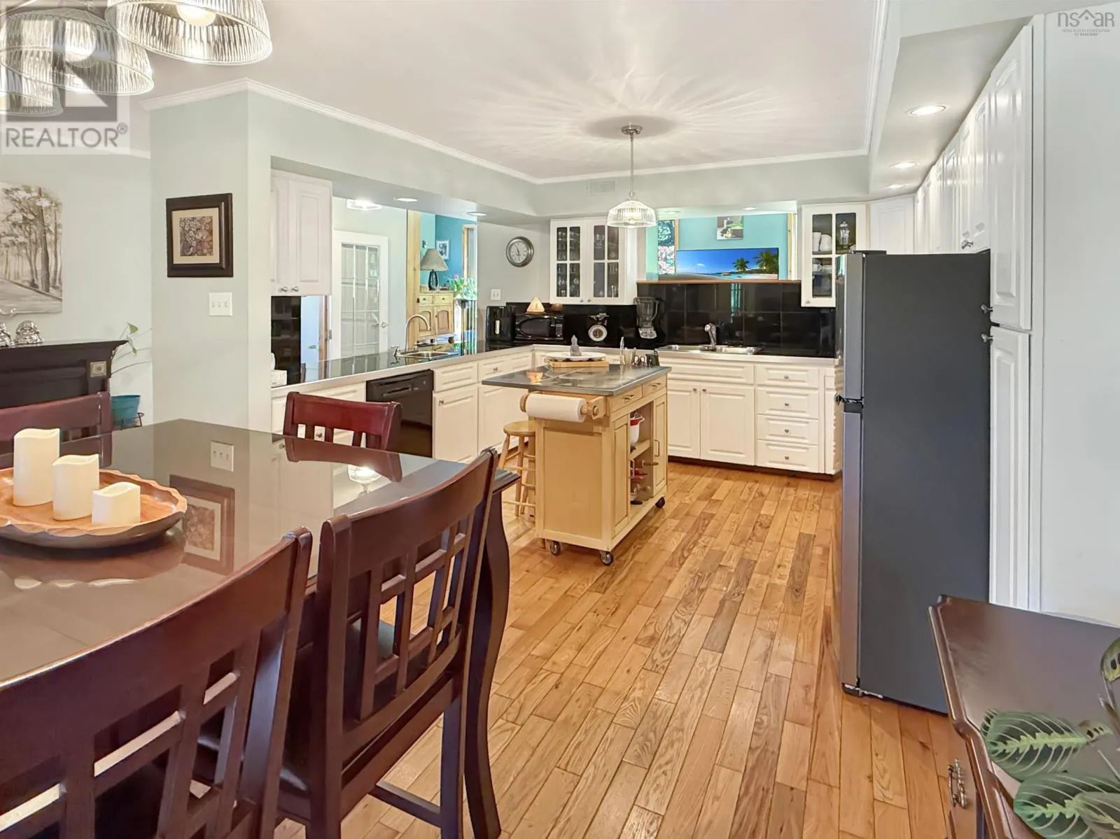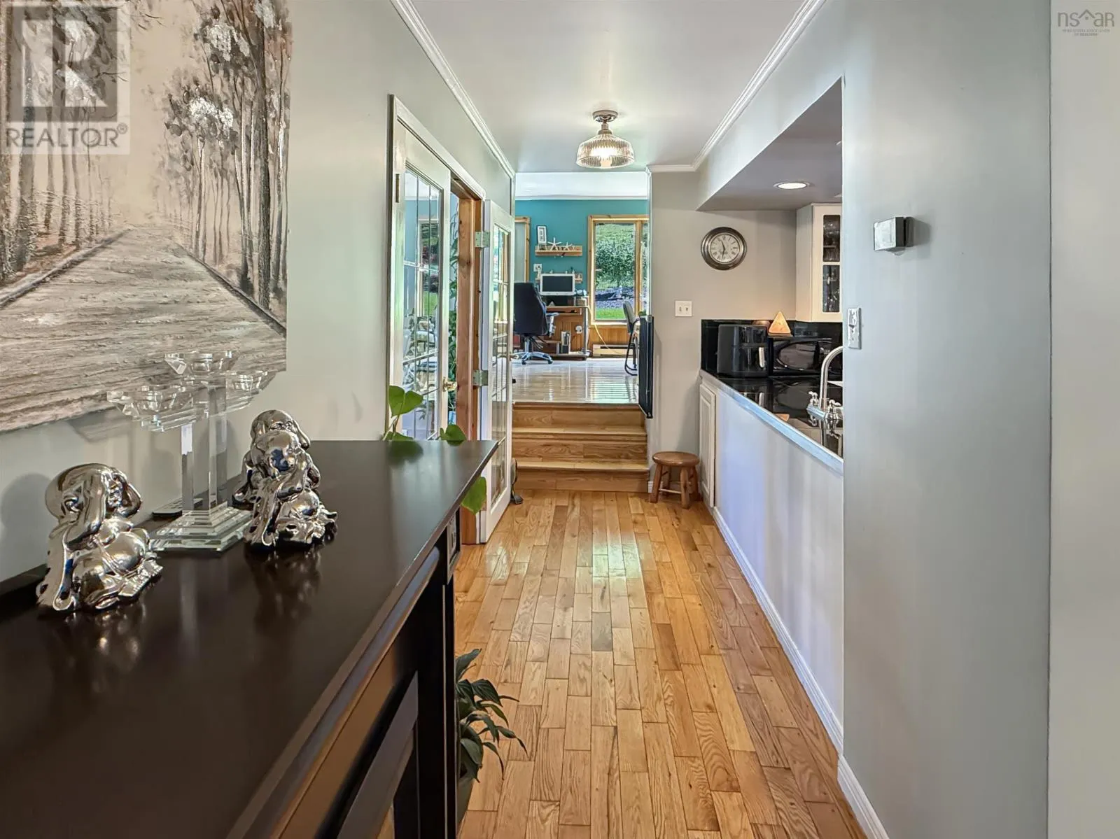
21 Munroes Lane, Plymouth, Nova Scotia B2H 5C6

Listed for:
$499,900
4 beds
3 baths
Listed 39 days ago
House for rent: 21 Munroes Lane, Plymouth, Nova Scotia B2H 5C6

View all 47 photos

About

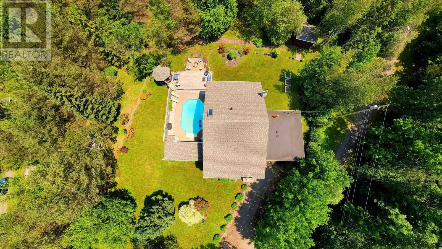
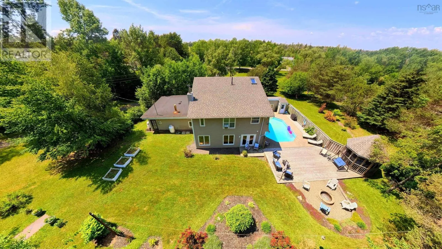
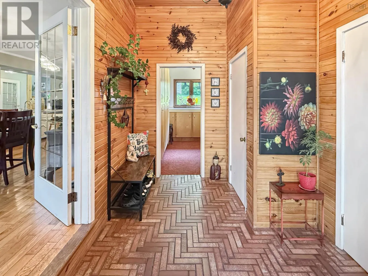
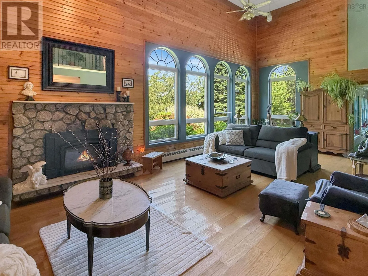
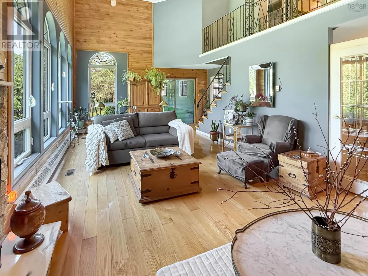
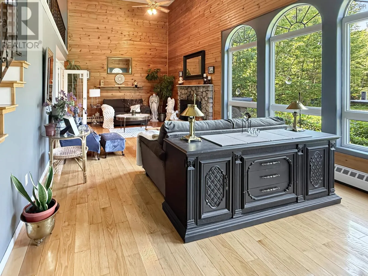
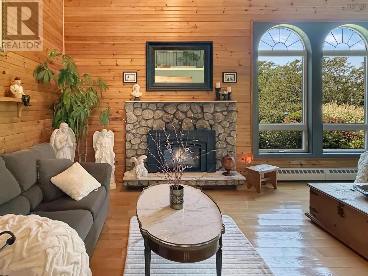
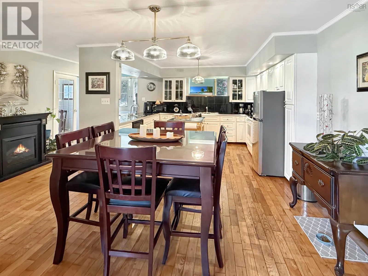
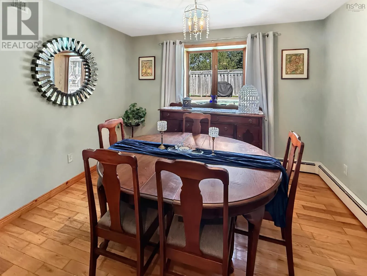
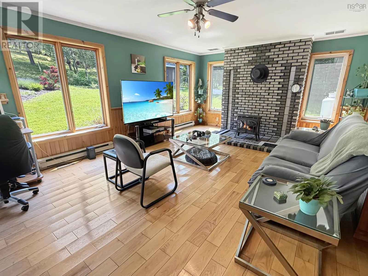
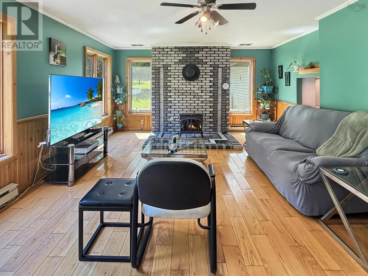
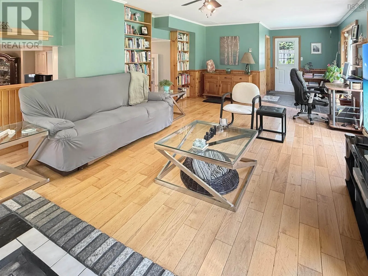
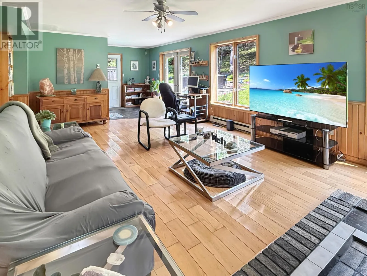
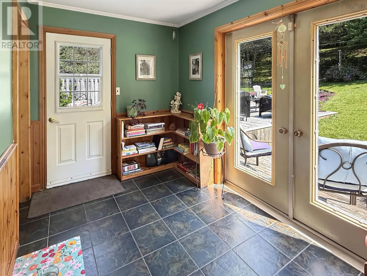
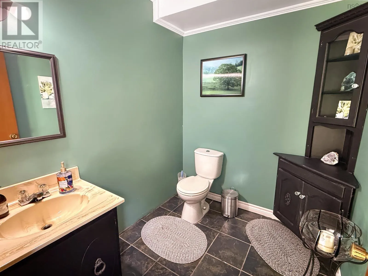
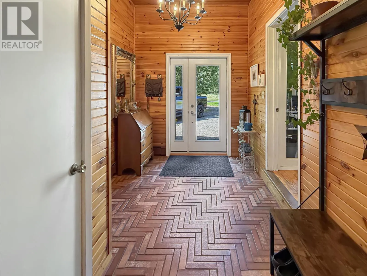
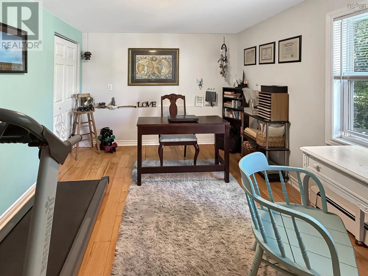
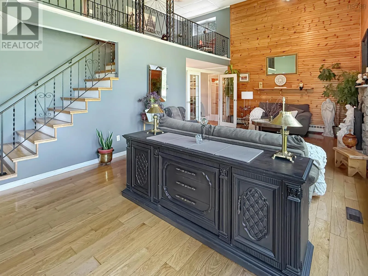
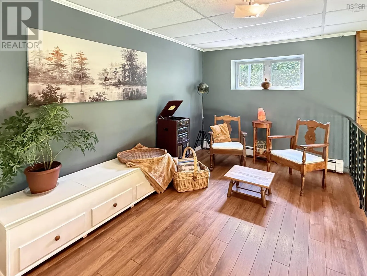
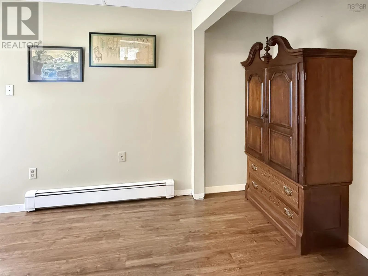
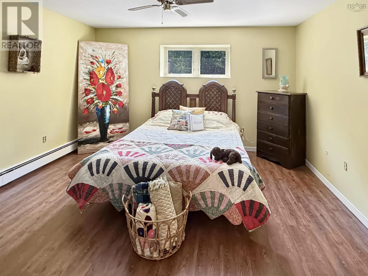
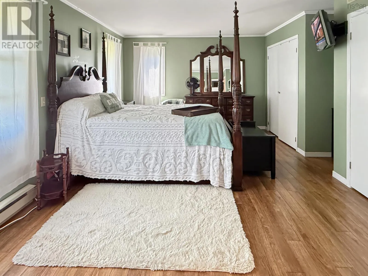
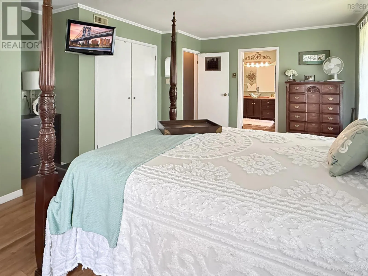
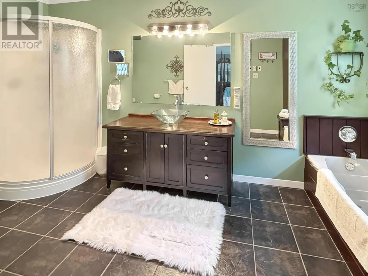
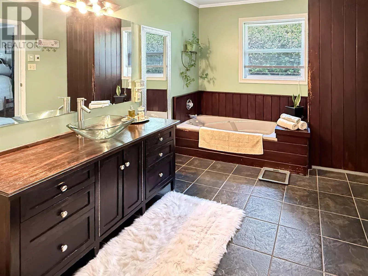
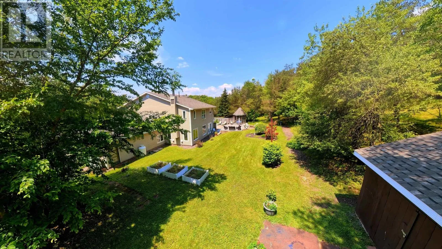
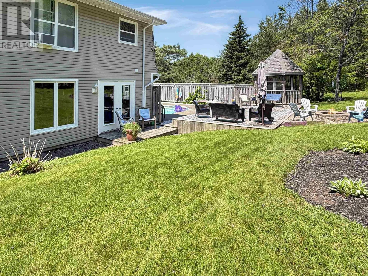
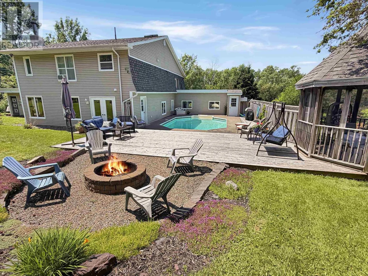
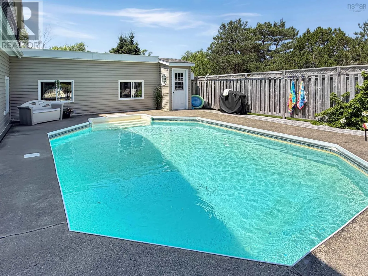
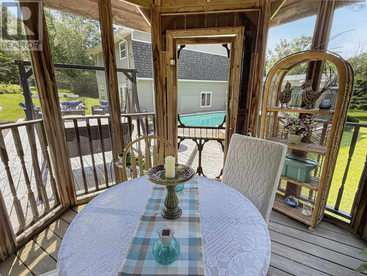
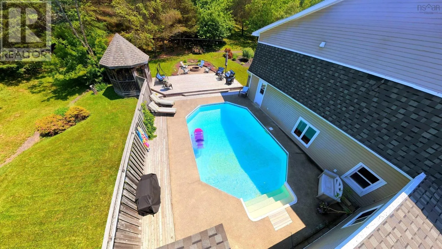
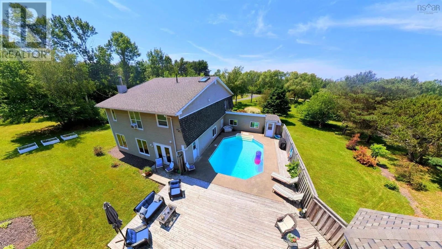
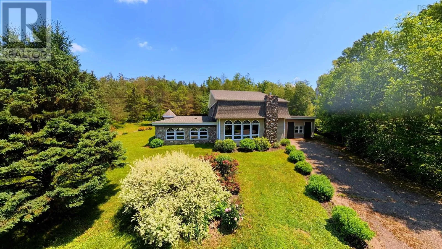
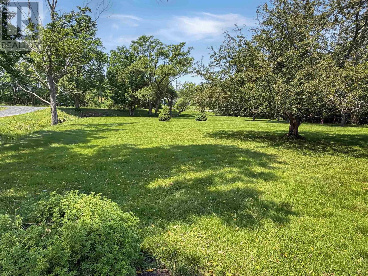
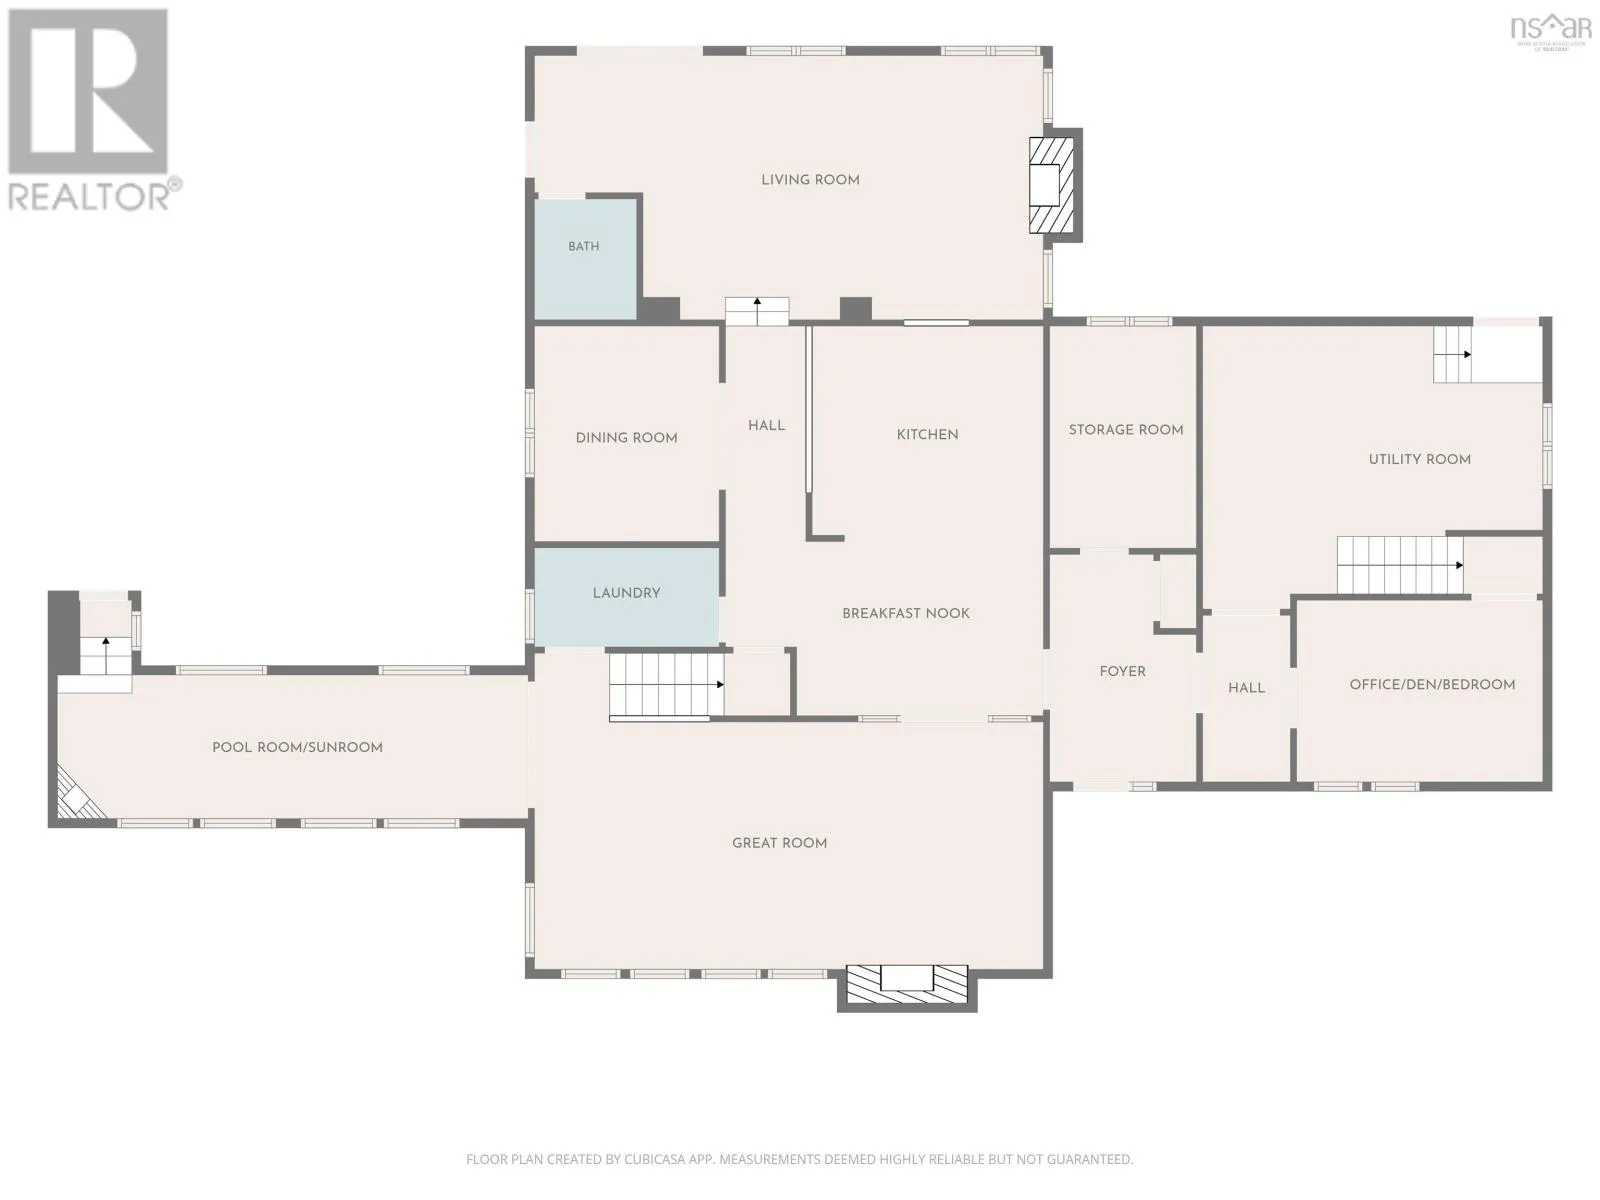
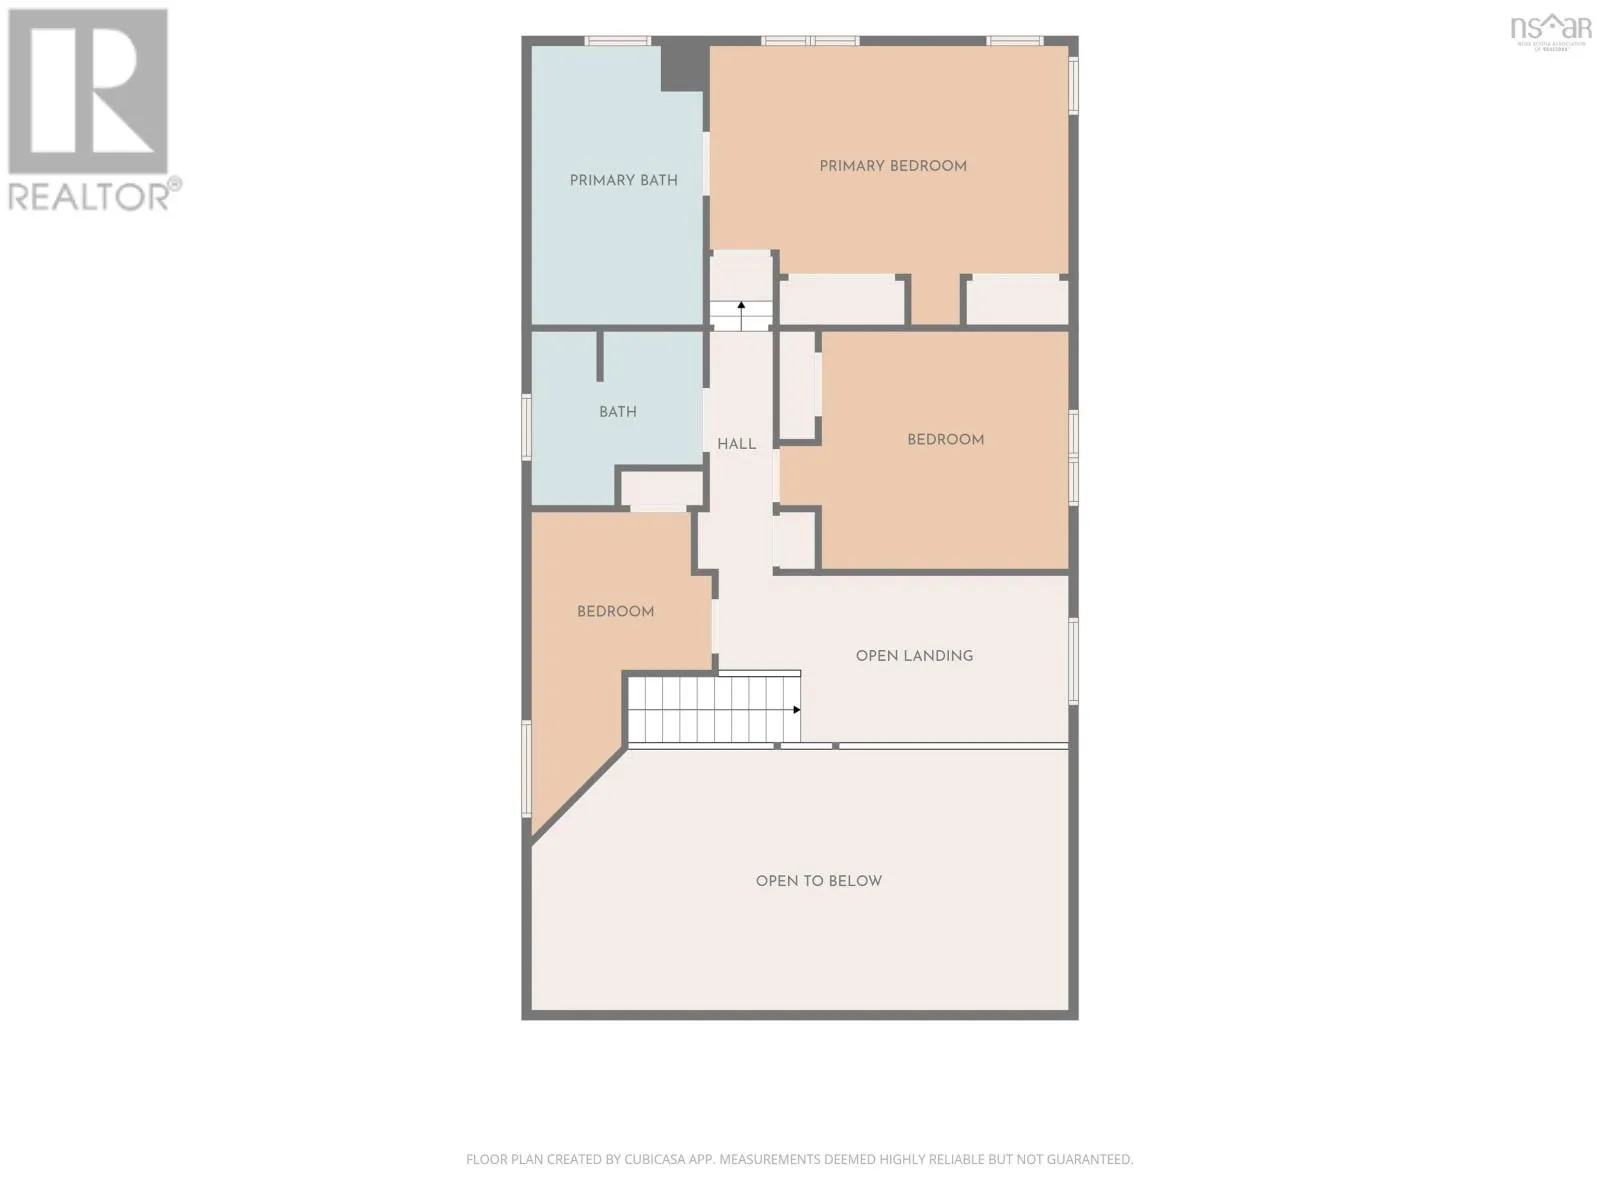


From the East River Rd/Bridge Ave take East River East Side Rd towards Plymouth, Munroes Lane is on the left, watch for sign. Tucked into a private, tree-lined setting in Plymouth just minutes from New Glasgow and Stellarton this 4 bedroom, 2.5 bath home is built for both quiet living and serious entertaining. Step out back and you're in your own retreat: an in-ground pool, sun deck, screened gazebo, and fire pit area, all wrapped in mature trees for privacy. It's the kind of yard that turns an ordinary evening into an occasion. Inside, the Great Room is the heart of the home, with soaring ceilings open to the loft above, a wall of arched windows, and a cozy propane fireplace. A separate living room and dining room give everyone room to spread out, and a handy half bath sits right off the pool entrance. The main floor also offers a bedroom that could be flexible to use as an office or den, plus a welcoming foyer. Upstairs, the primary suite and two more bedrooms carry the same bright, airy feel found throughout the home. With 3,337 sq ft of finished living space, a drilled well, septic (municipal sewer available), hot water oil heat, and recently updated roof shingles, this is a rare mix of space, privacy, and low-maintenance systems in one of Pictou County's most convenient country settings. (id:27476)

Property Highlights

MLS® Number
202616740
Type
Single Family
Community Name
Plymouth
Ownership Type
Freehold
Land Size
1.5 ac

Building

Building Type
House
Storeys
2.00
Square Footage
3337 sqft
Bathrooms Total
3
Bedrooms Above Ground
4
Bedrooms Total
4
Exterior Finish
Stone, Vinyl
Fireplace Present
Yes
Basement Type
Crawl space
Basement Features
Building Heating Type
Baseboard heaters, Hot Water
Heating Fuel
Electric, Oil, Propane
Building Cooling Type

Utilities

Water
Drilled Well
Utility Sewer
Septic System

Room Layout

Other
Second level
8.5x18.5
Bedroom
Second level
8x7.5+Jog
Bedroom
Second level
12.5x12.5
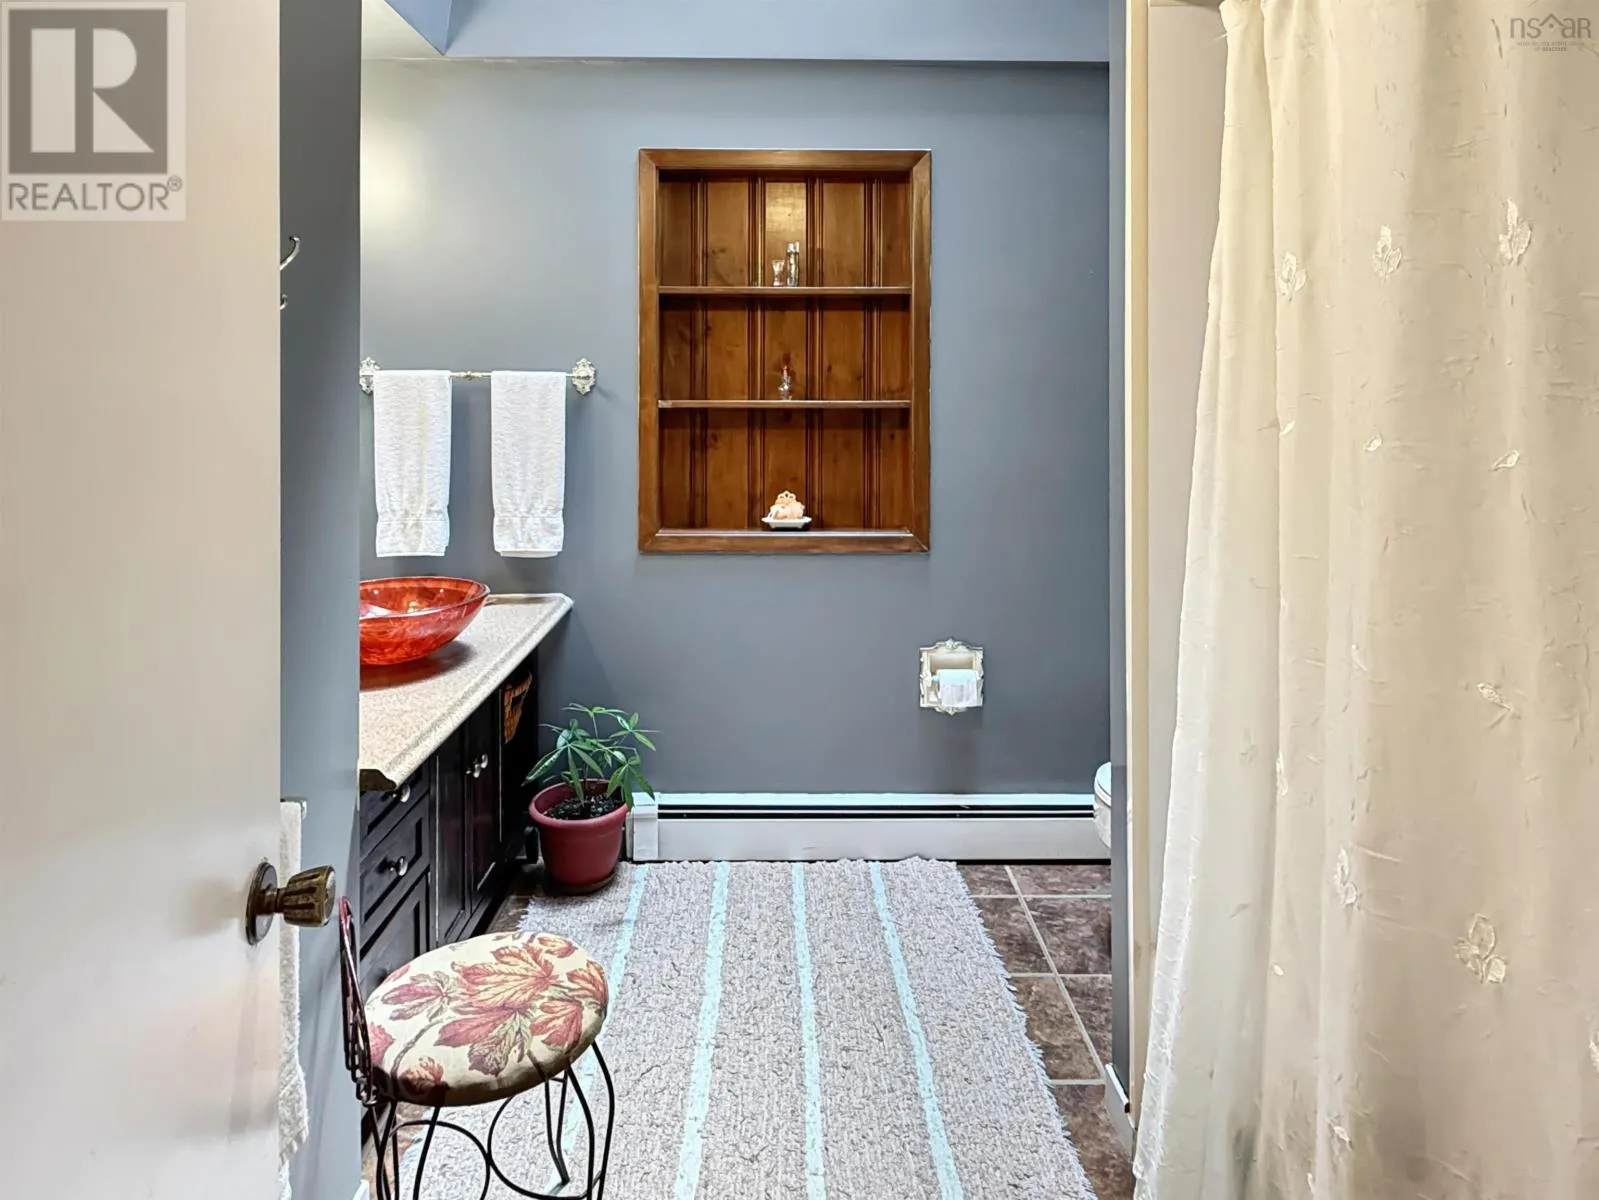
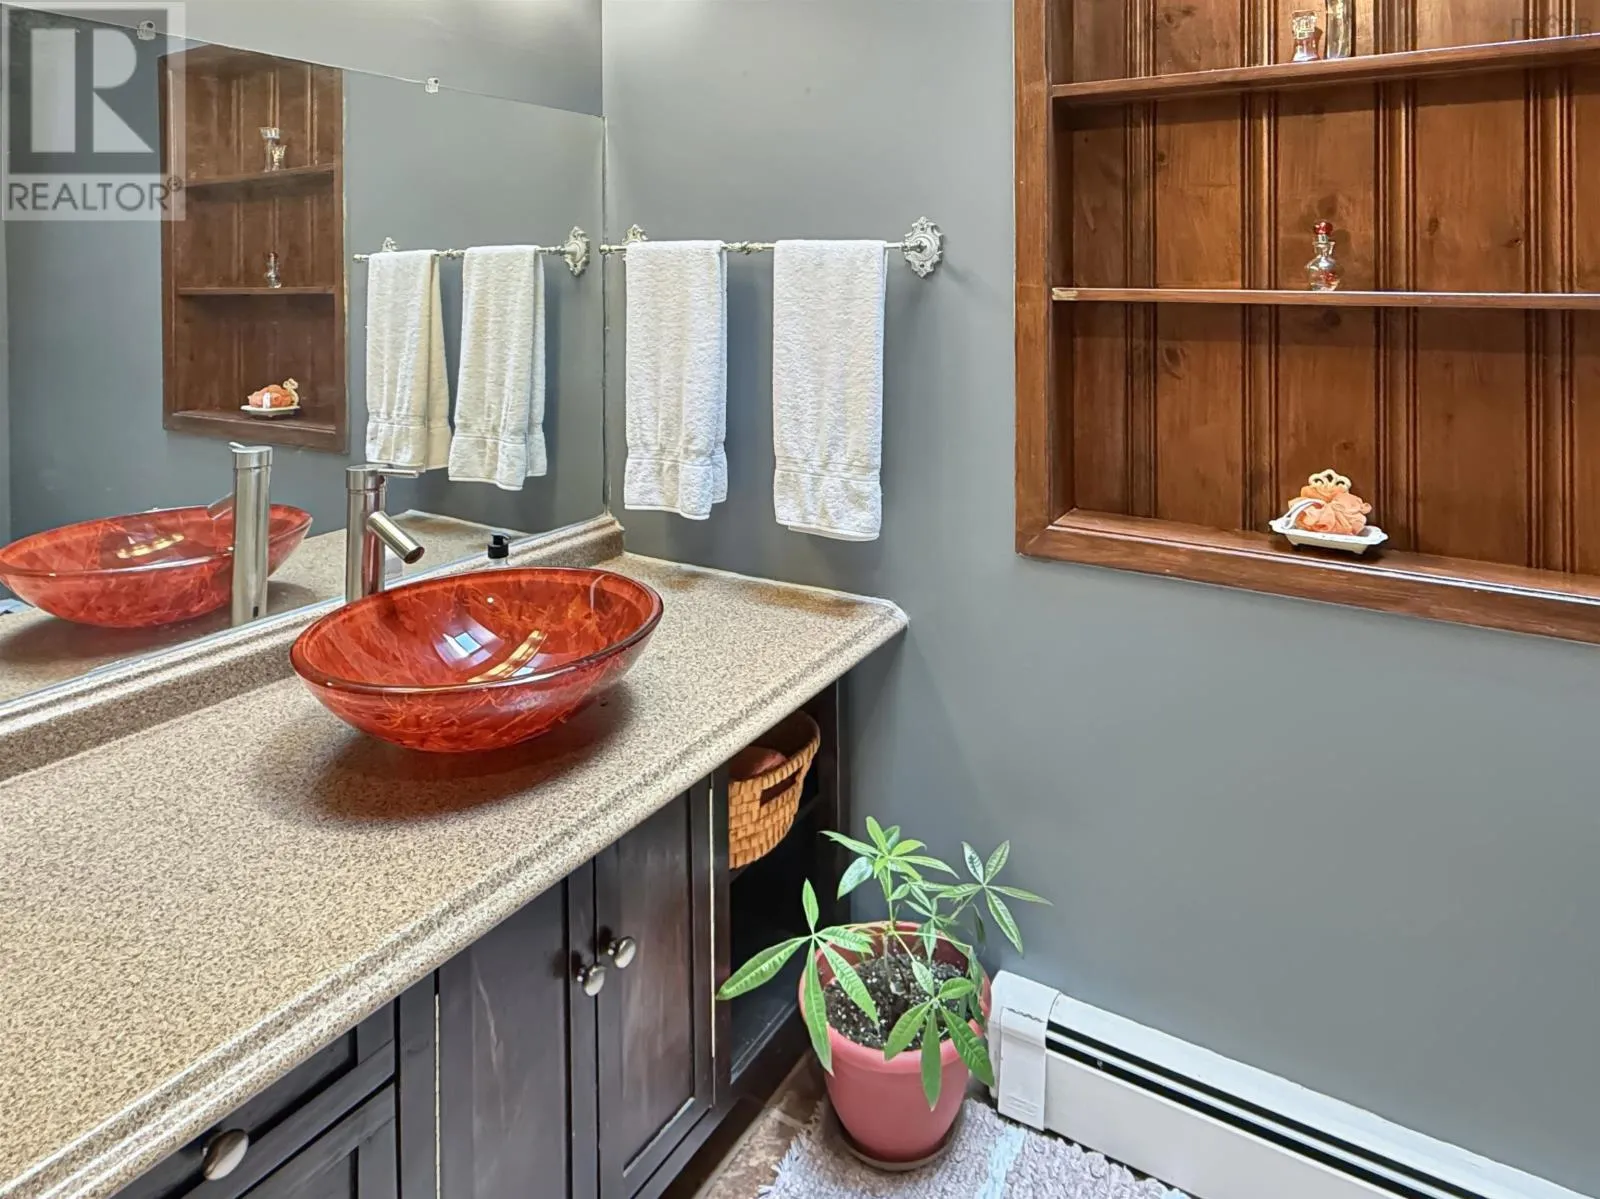
4pc Bathroom
Second level
8.5x6.5
Primary Bedroom
Second level
11.5x19.5
4pc Ensuite bath
Second level
14.25x8.5
Foyer
Main level
12x7.75
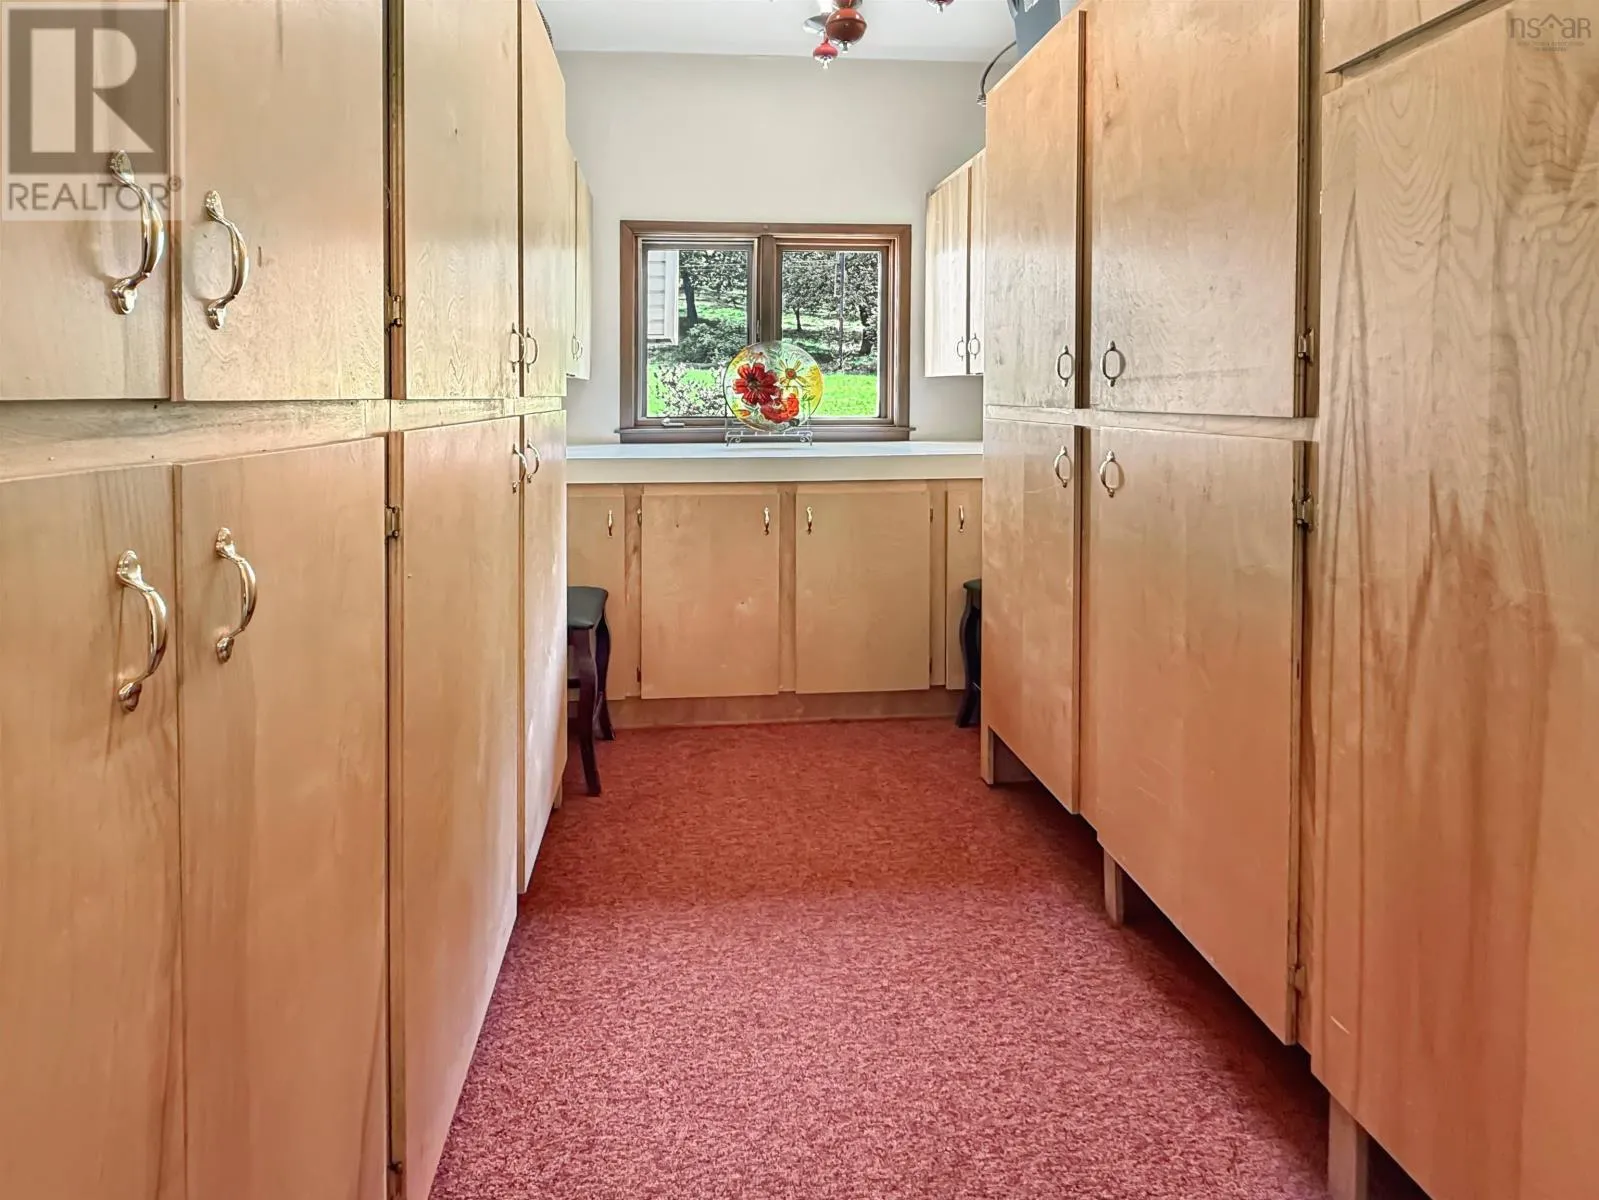
Storage
Main level
12x8
Utility room
Main level
14.75x18.5
Bedroom
Main level
13x9.75
Kitchen
Main level
21x17.5-jog
Dining room
Main level
11.25x10
Living room
Main level
22.5x14.5+7x6.5
2pc Bathroom
Main level
7x6
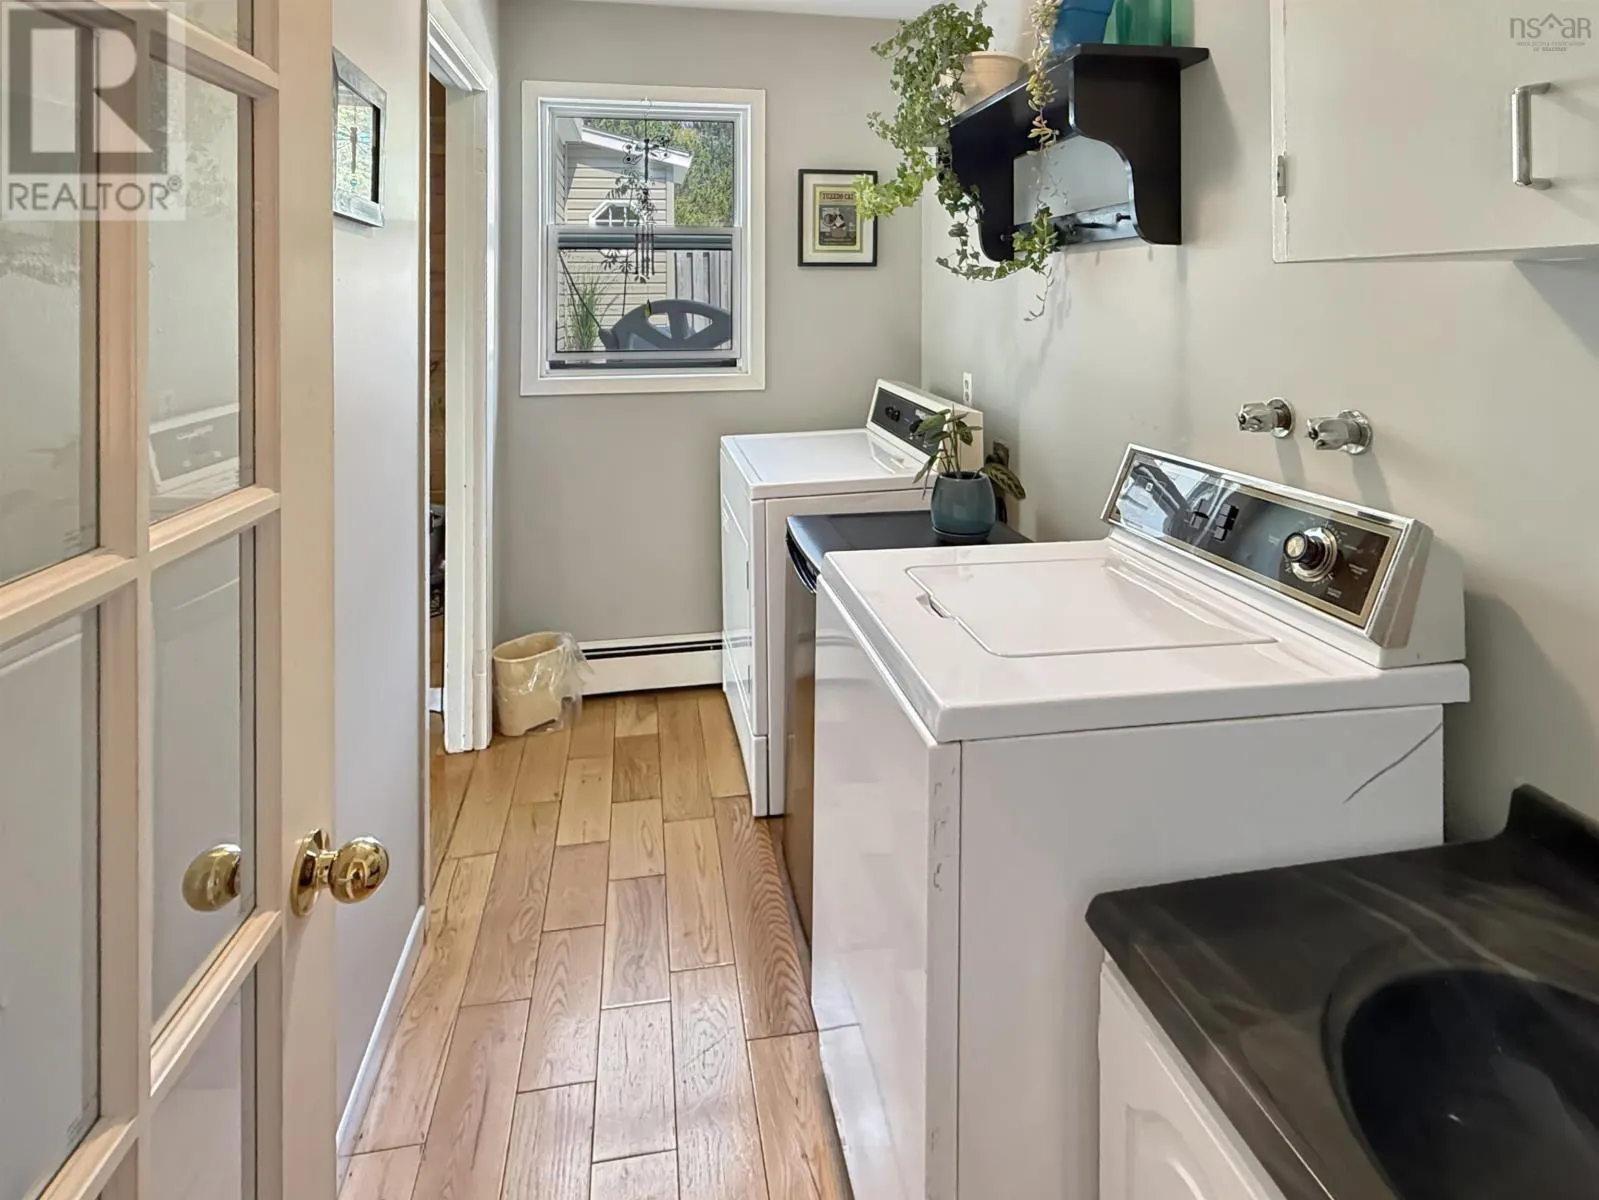
Laundry room
Main level
10x4.75
Great room
Main level
13.5x27.75
Other
Main level
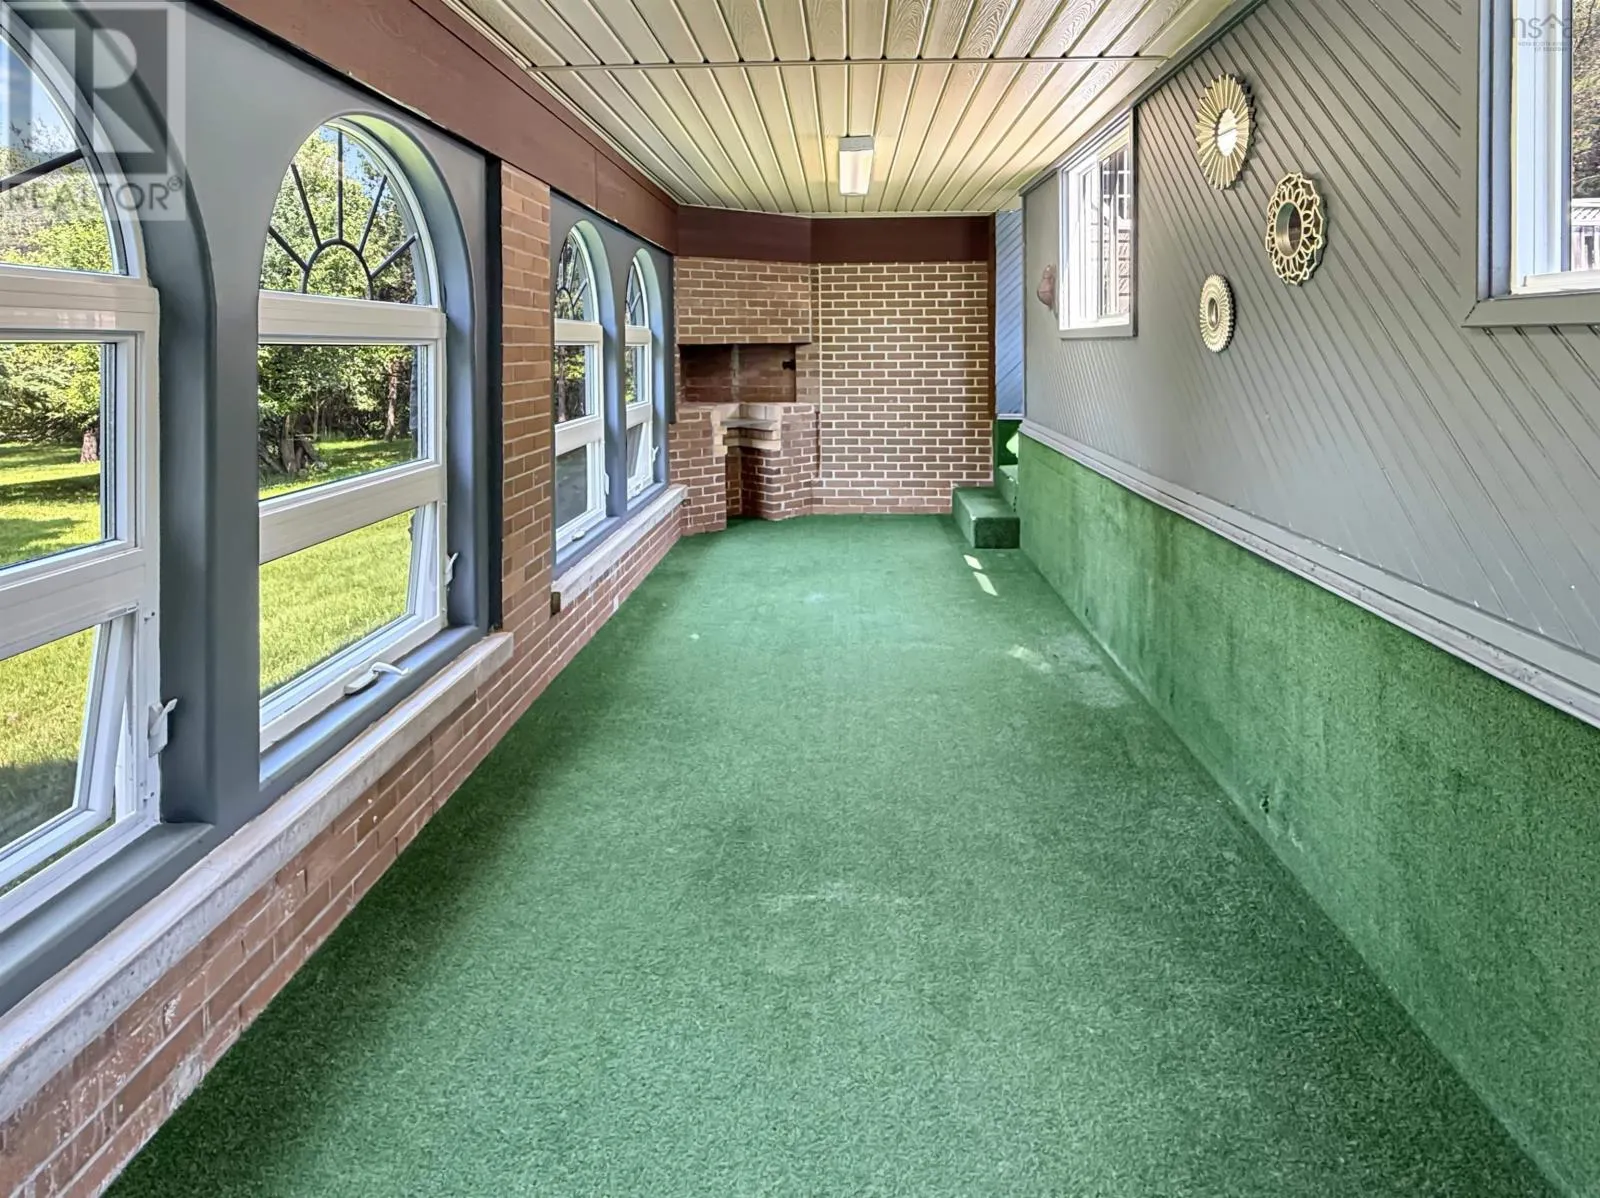
7.75x26

Location

Learn more about this property
Listing provided by:
Blinkhorn Real Estate Ltd.
MLS® number:
202616740
Agent:
Chris Sharpe
*Indicates required field
Name is required
Email is required
Please enter a valid phone number (e.g., 416-111-1111).

Community Spotlight: Homes For sale in Your Neighborhood