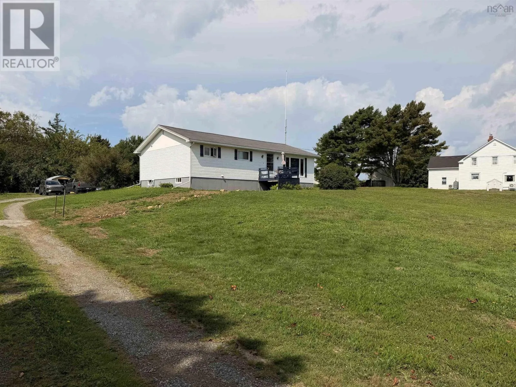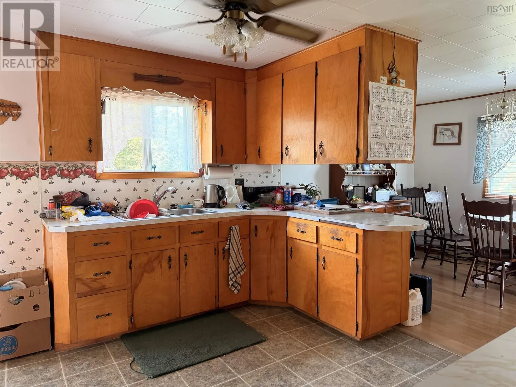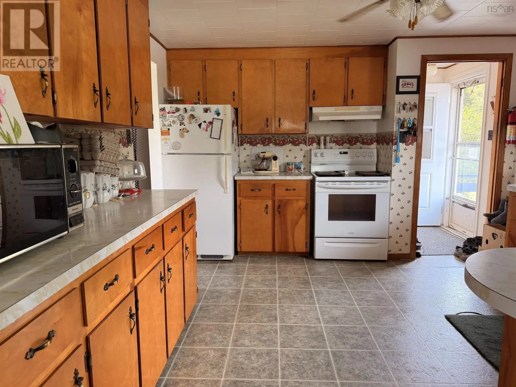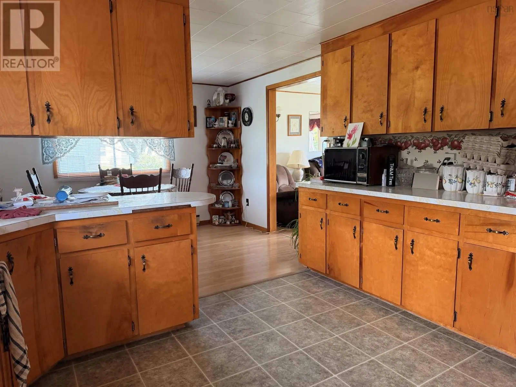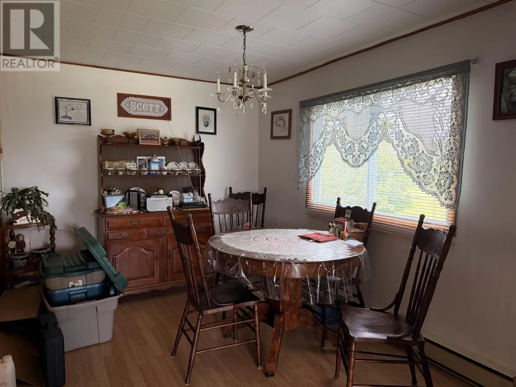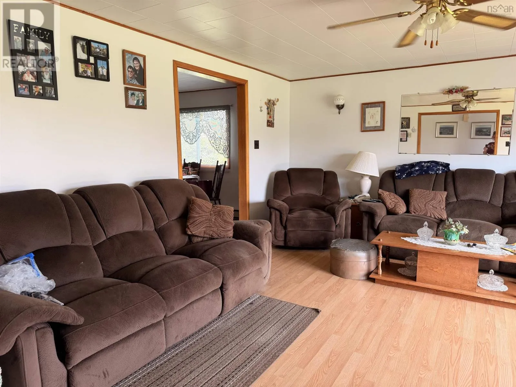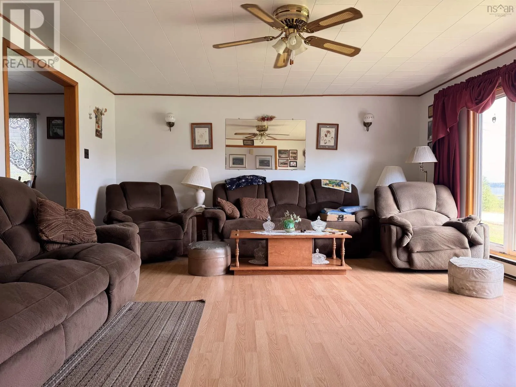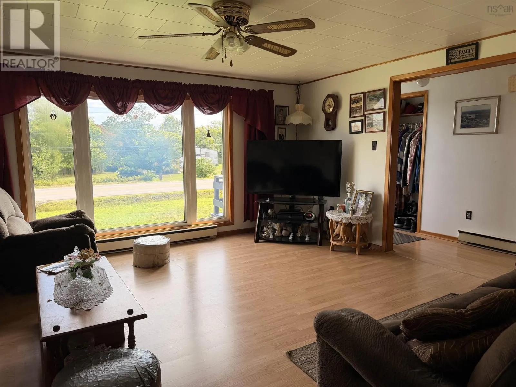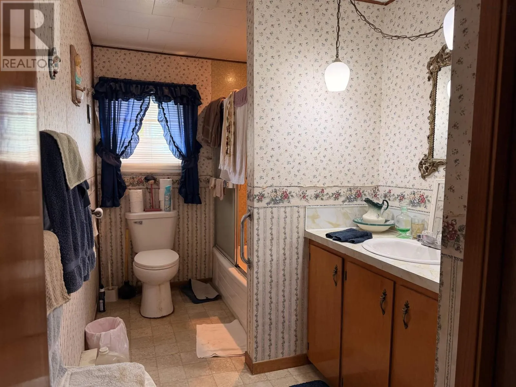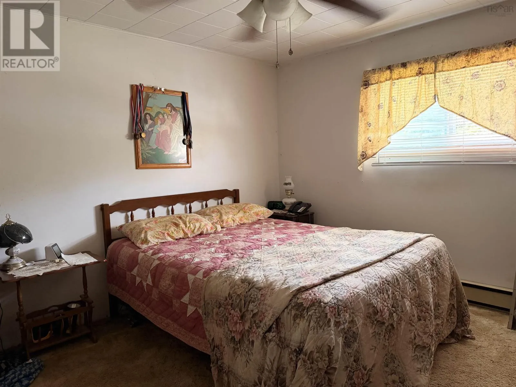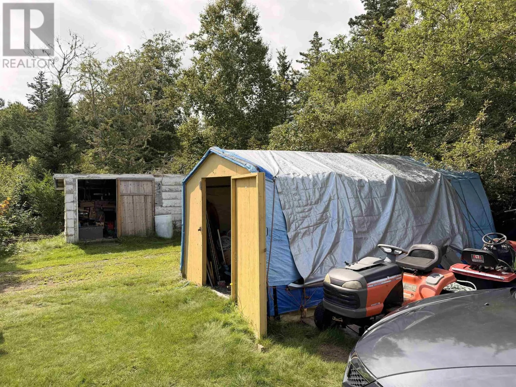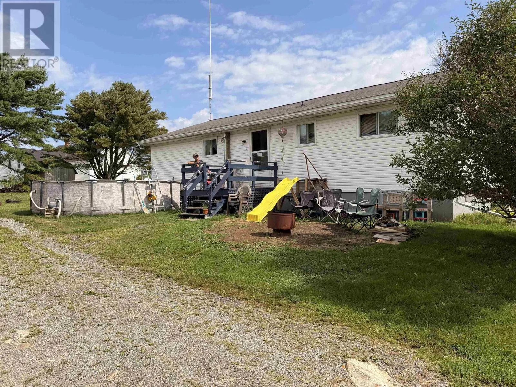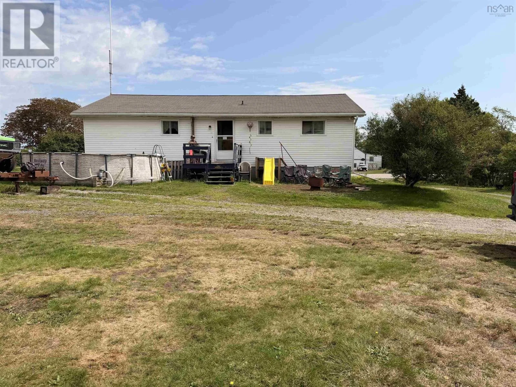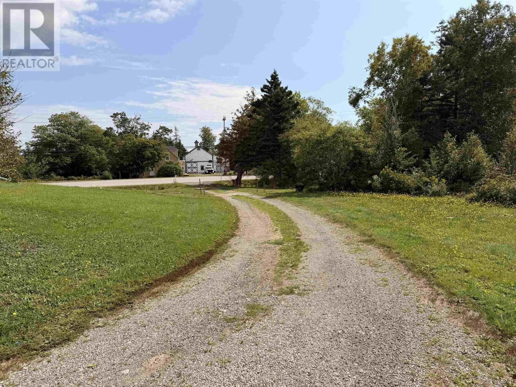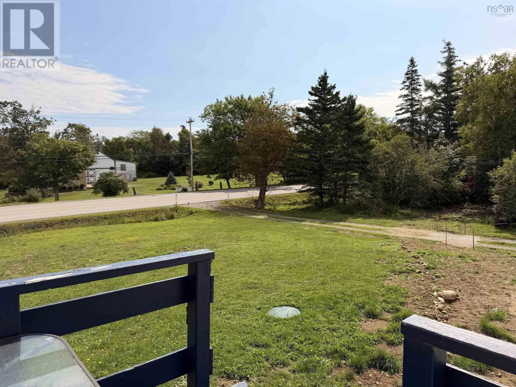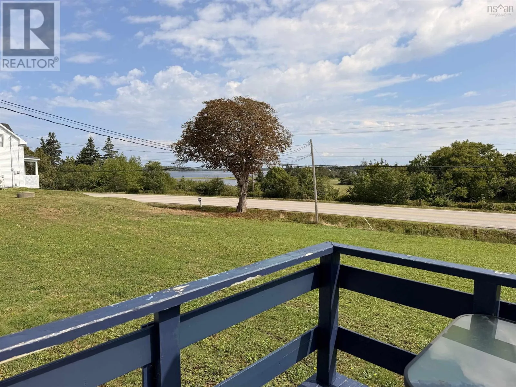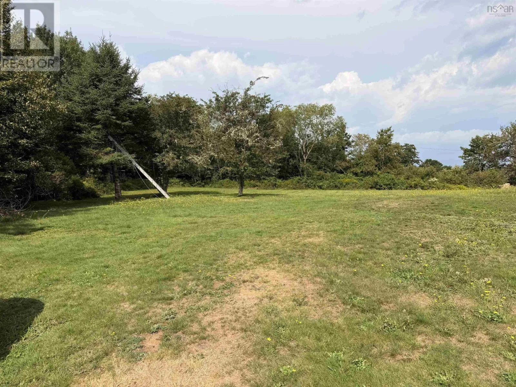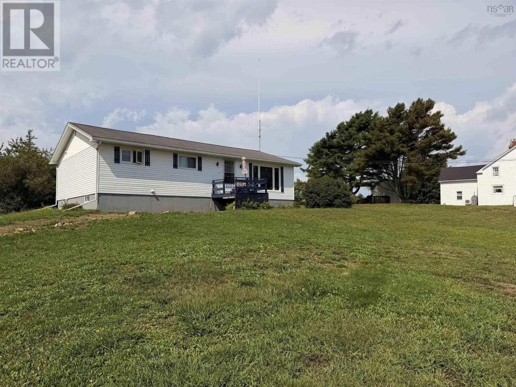
From Starrs Rd, head to Arcadia. Turn right onto Hwy 334 and travel to Plymouth. Property is on the right. Set back from the road on an elevated lot, 1268 Highway 334 in Plymouth is a comfortable 4-bedroom bungalow with a lovely view of the Tusket River from the front deck. The main level offers an easy, functional layout with an open-concept kitchen and dining area, a bright living room, three bedrooms and a full bath. Downstairs adds even more usable space with a rec room and fourth bedroom, while the unfinished portion of the basement houses the laundry and utilities and provides plenty of room for storage. Outside, there is lots of yard space to enjoy along with two sheds/outbuildings for additional storage. The home sits nicely back from the road and up on the hill, giving it a little extra privacy while still enjoying the river view across the way. A new septic system was installed just over five years ago, adding another important update to the property. Located close to Plymouth School and approximately 15 minutes from the Town of Yarmouth, this property offers the convenience of being within easy reach of town while enjoying a more relaxed country setting. Whether youre looking for a family home, room for guests, or simply a property with a little more space inside and out, 1268 Highway 334 is well worth a look. (id:27476)