41 Port Bickerton Village Road, Port Bickerton, Nova Scotia B0J 1A0

Listed for:
$179,800
4 beds
1 baths
Listed 9 days ago
House for rent: 41 Port Bickerton Village Road, Port Bickerton, Nova Scotia B0J 1A0

View all 18 photos

About

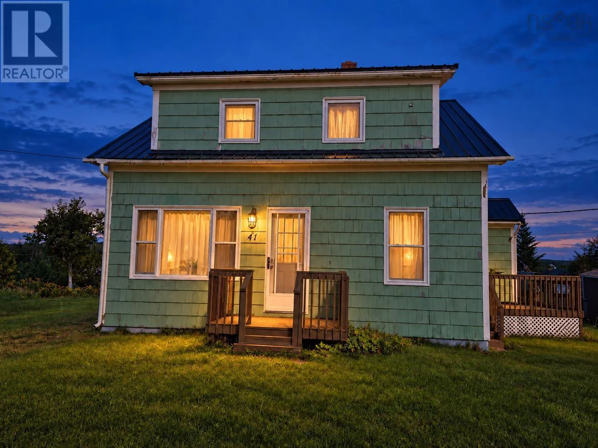
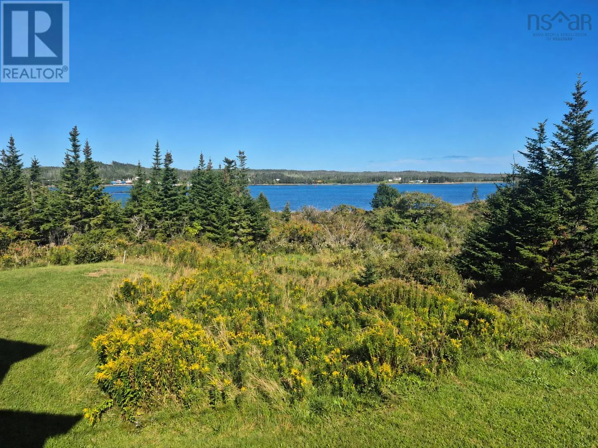
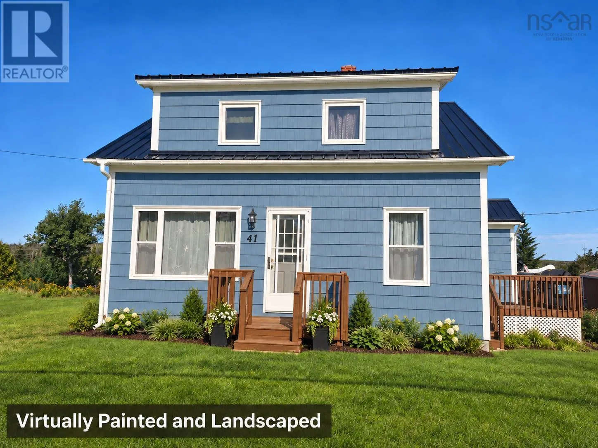
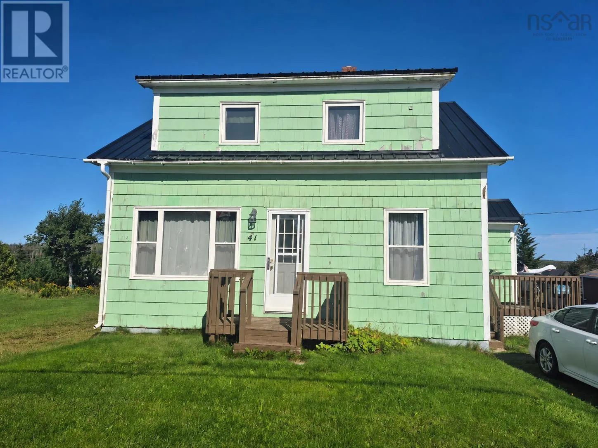
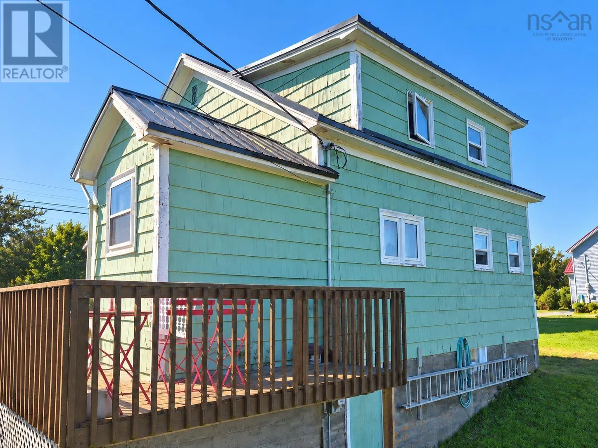
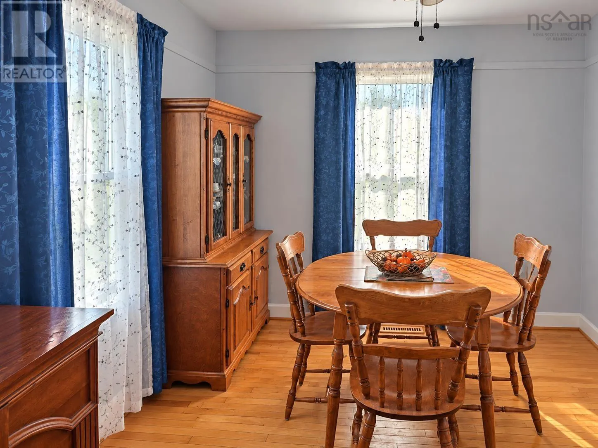
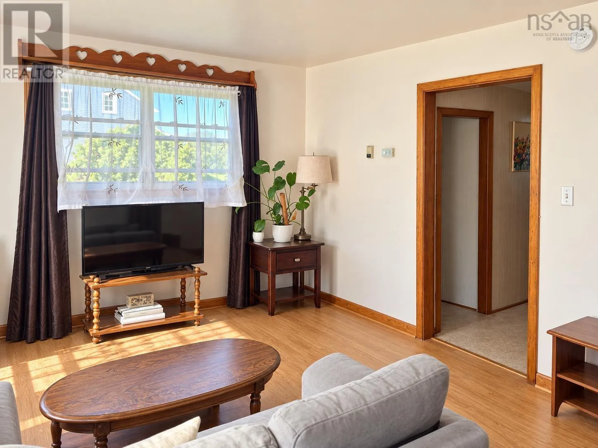
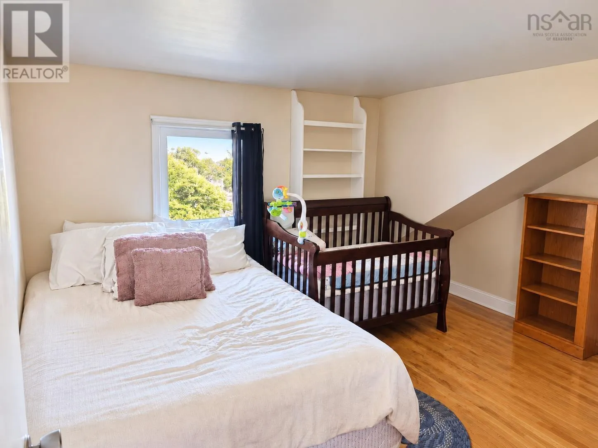
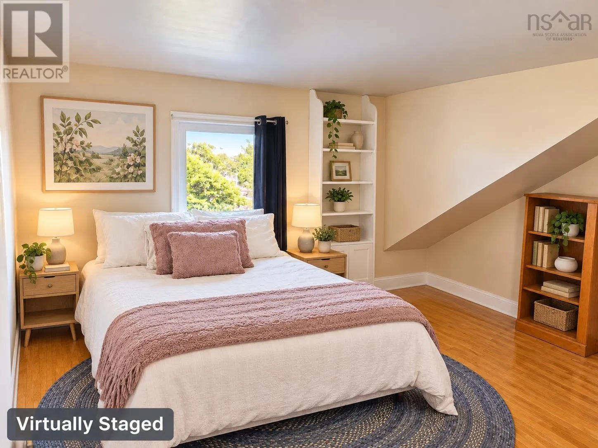
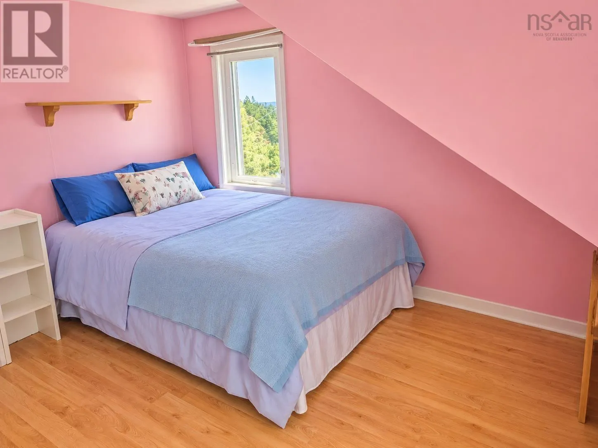
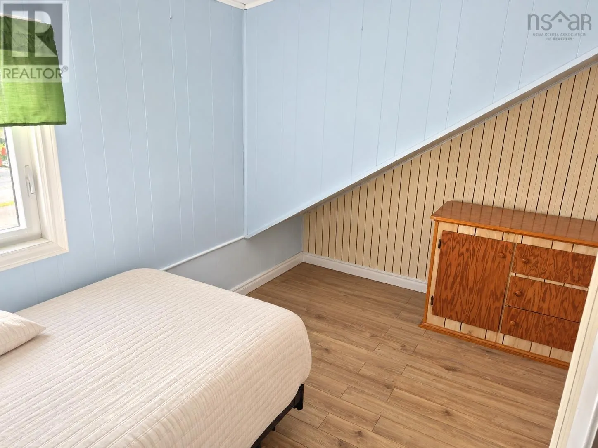
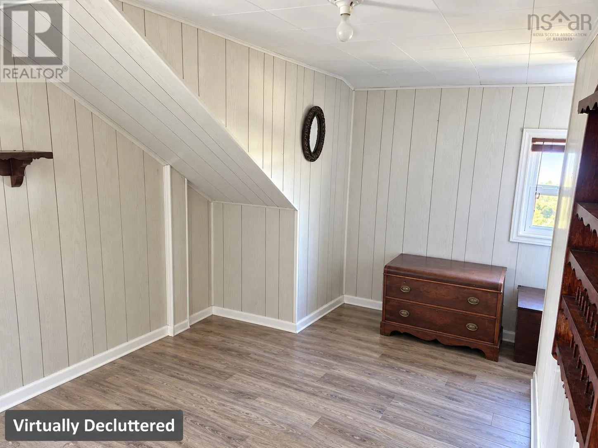
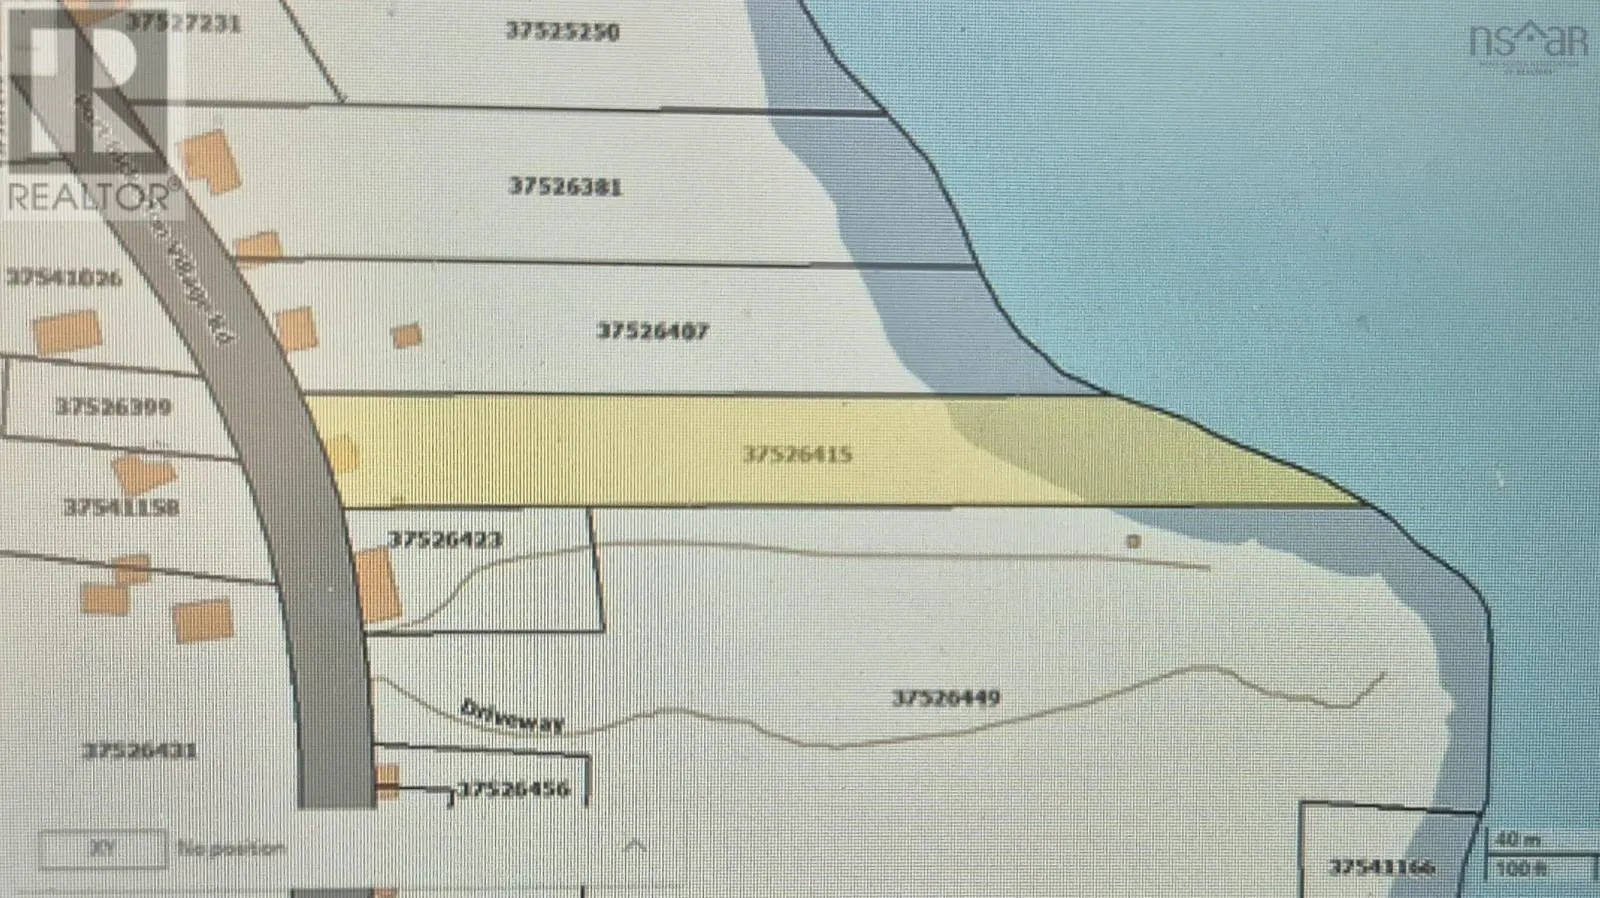
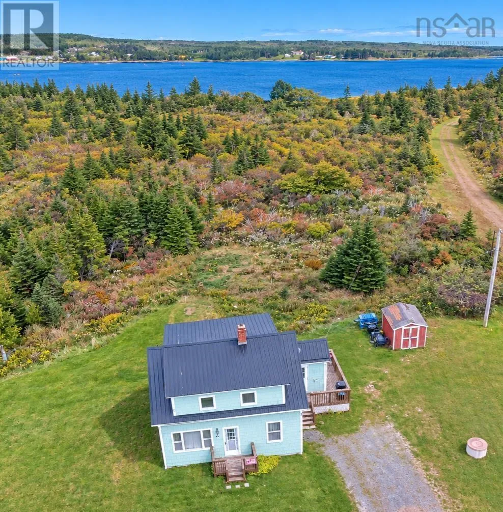
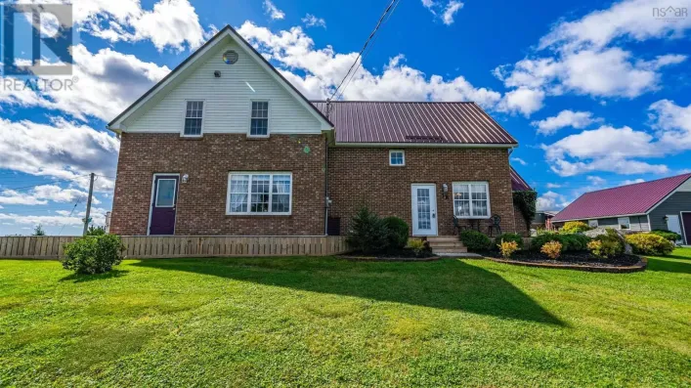
From Sherbrooke/Antigonish, take 211 towards Port Bickerton, turn right at Port Bickerton Village Rd, property is on left side across from post office. Waterfront beauty with incredible potential and an excellent price! Set on almost 2 acres overlooking the beautiful Port Bickerton Harbour, this spacious 4-bedroom, 1-bath home offers stunning surroundings, plenty of room to enjoy, and a beautiful interior. While the exterior may not immediately reveal what awaits inside, step through the door and discover a home filled with character, space, and numerous upgrades. With generous living areas, four bedrooms, and plenty of room for family, guests, hobbies or a home-based retreat, there is so much to appreciate here. The property itself is truly special, offering beautiful harbour views, privacy, nature and the peaceful coastal setting Port Bickerton is known for. Whether you're looking for a year-round home, a waterfront getaway or an opportunity to make a property your own, this one offers exceptional value. An excellent price for almost 2 acres of waterfront property with a spacious upgraded home overlooking Port Bickerton Harbour - come see the possibilities for yourself! (id:27476)

Property Highlights

MLS® Number
202624271
Type
Single Family
Community Name
Port Bickerton
Ownership Type
Freehold
Land Size
1.7227 ac

Building

Building Type
House
Storeys
2.00
Square Footage
1768 sqft
Bathrooms Total
1
Bedrooms Above Ground
4
Bedrooms Total
4
Amenities
Park, Playground, Public Transit, Shopping, Place of Worship, Beach
Exterior Finish
Wood shingles
Fireplace Present
No
Basement Type
Full (Unfinished)
Basement Features
Building Heating Type
Forced air
Heating Fuel
Oil, Wood
Building Cooling Type

Utilities

Water
Dug Well, Well
Utility Sewer
Septic System

Room Layout

Bedroom
Second level
14x8
Bedroom
Second level
13x10
Bedroom
Second level
11.5x9.5
Bedroom
Second level
6.4x4
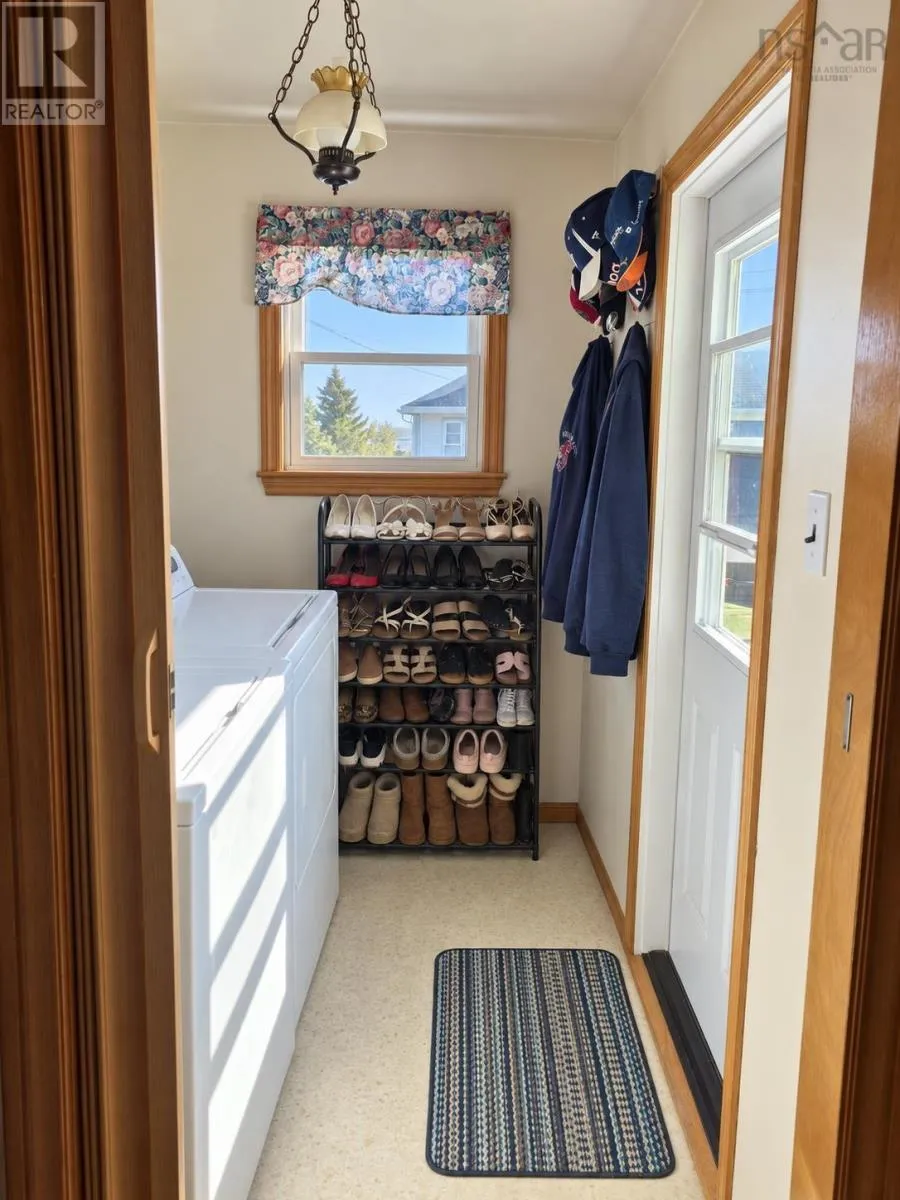
Mud room
Main level
7.7x5
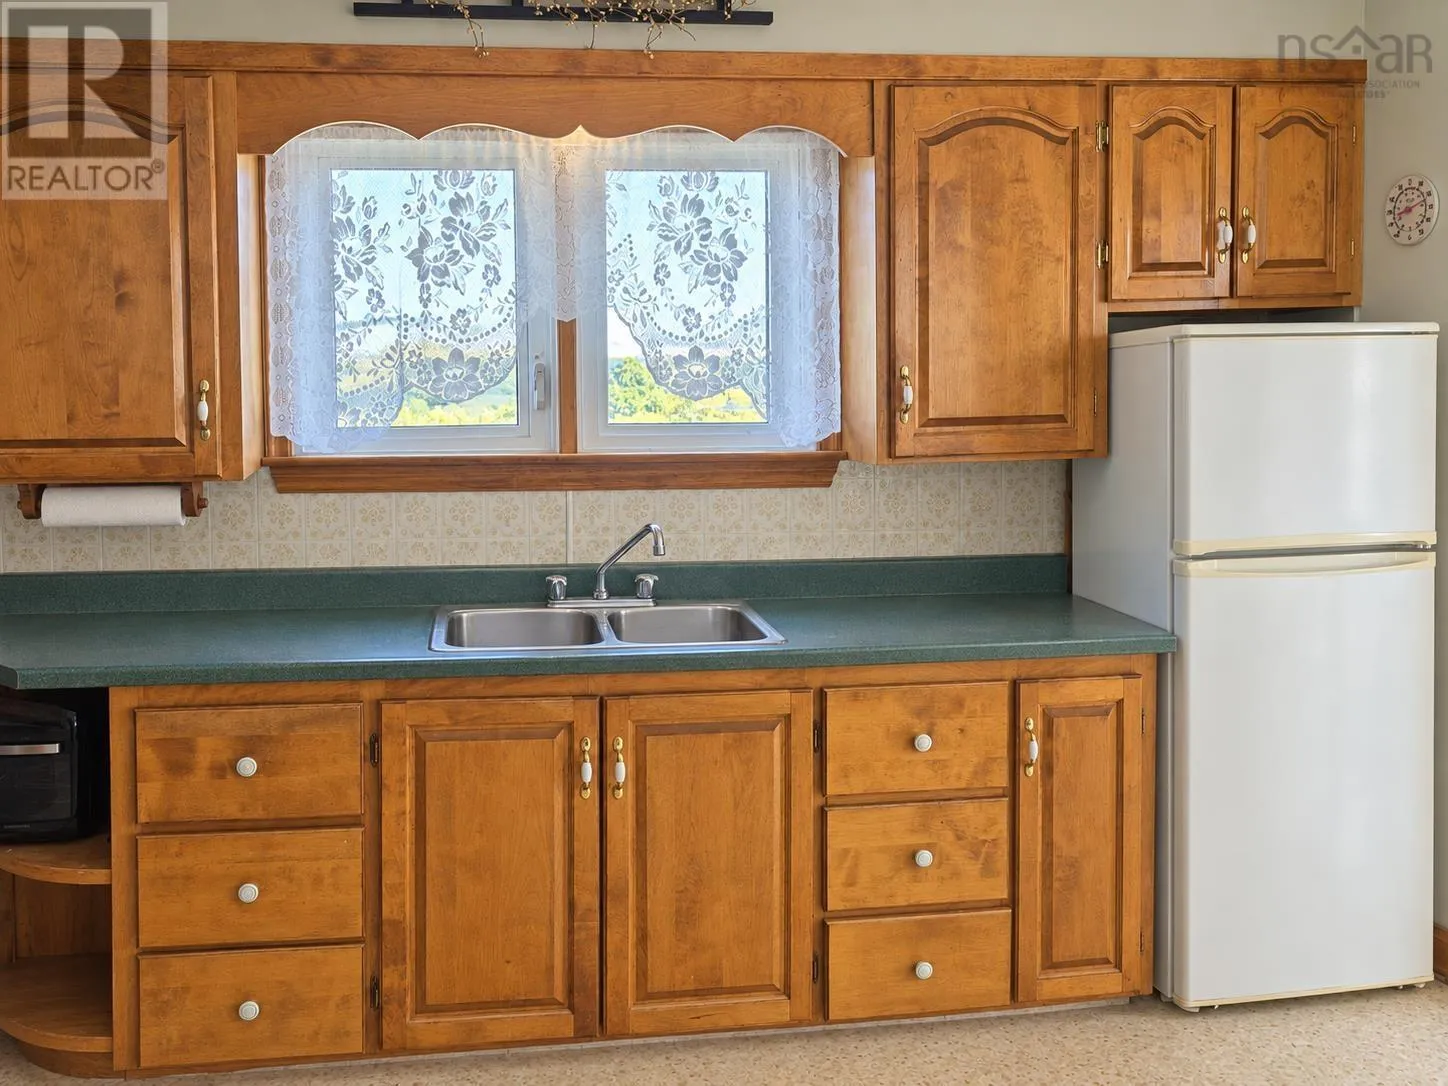
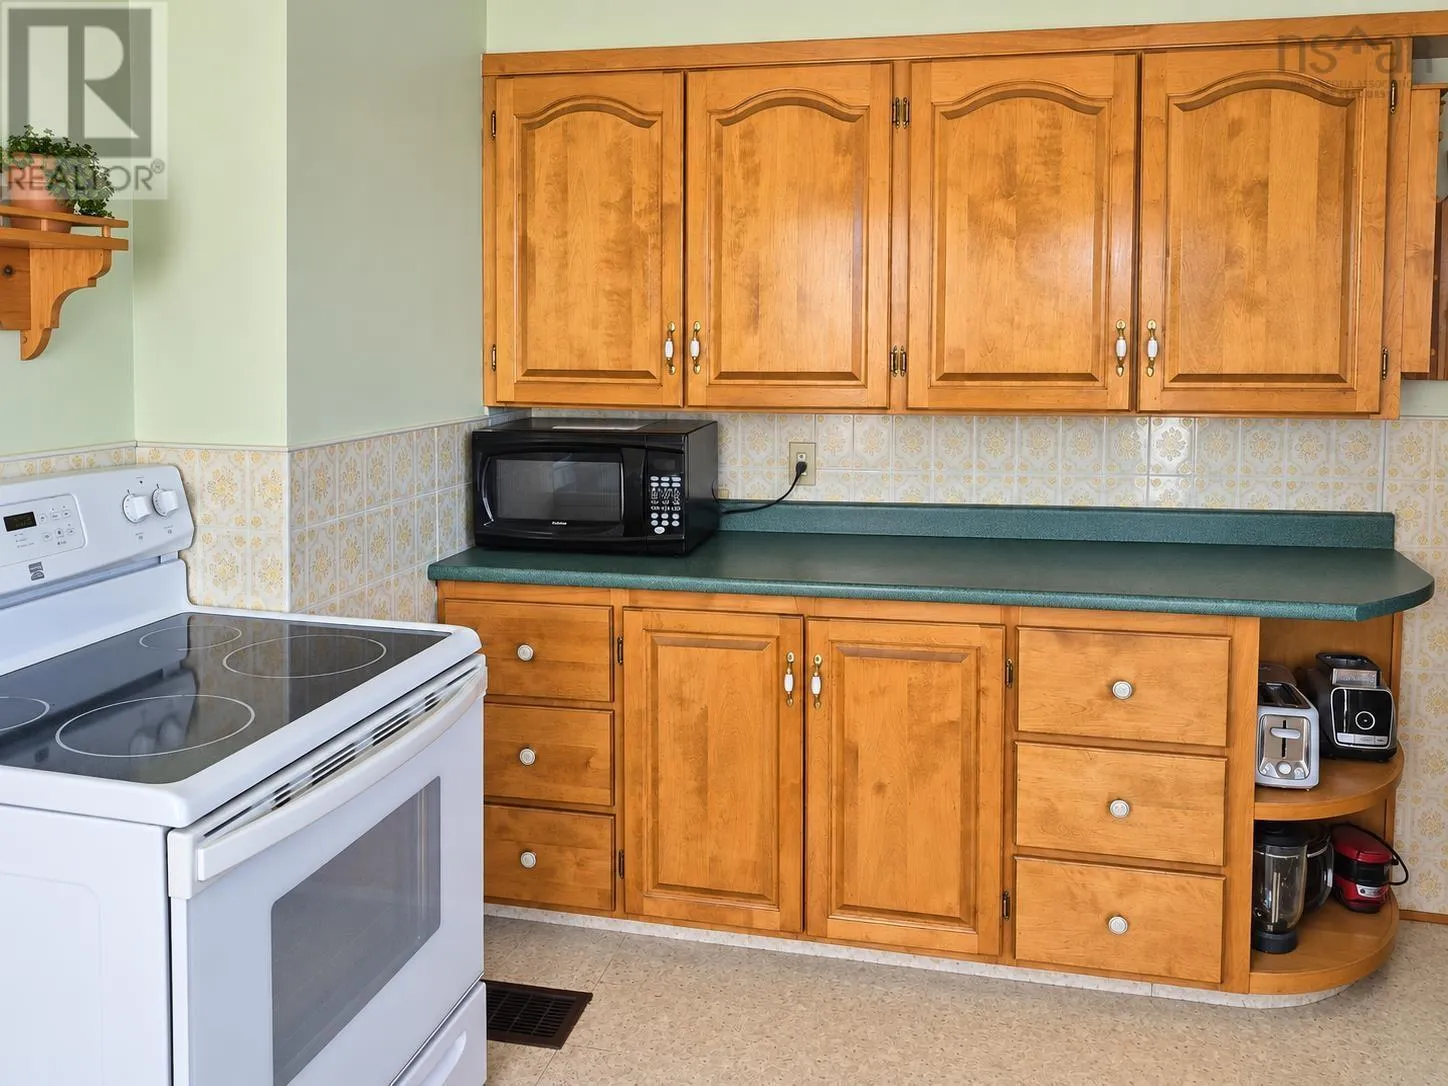
Kitchen
Main level
11.5x12.5
Dining room
Main level
10.5x9
Living room
Main level
11.5x15
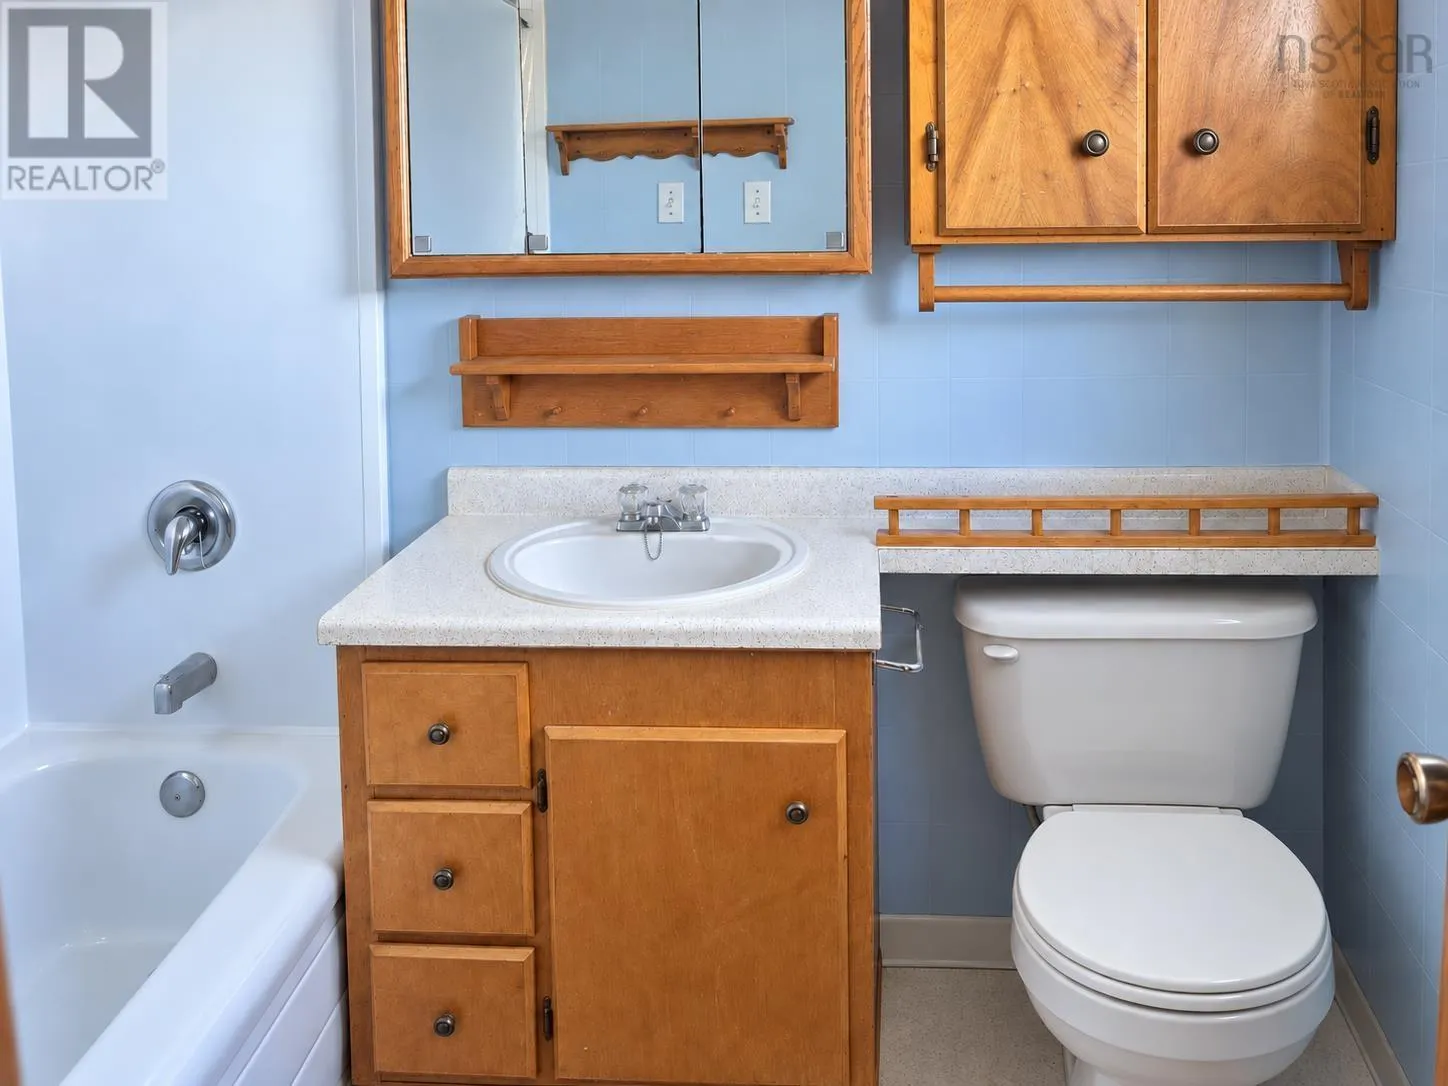
4pc Bathroom
Main level
5x7.5

Location

Learn more about this property
Listing provided by:
Keller Williams Select Realty (Truro)
MLS® number:
202624271
Agent:
Sonia Morgan
*Indicates required field
Name is required
Email is required
Please enter a valid phone number (e.g., 416-111-1111).