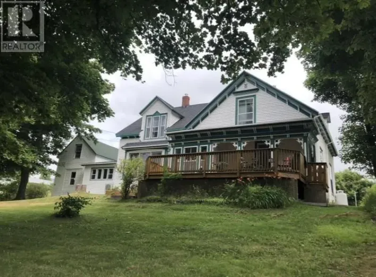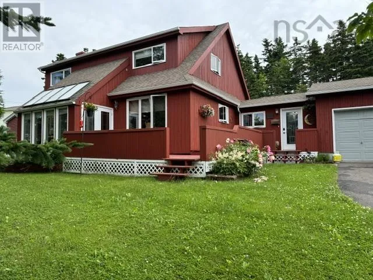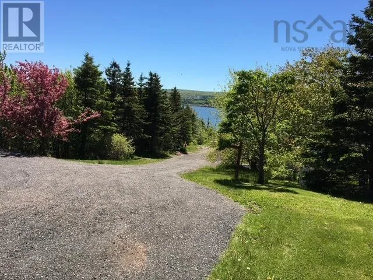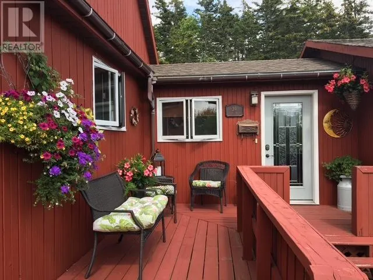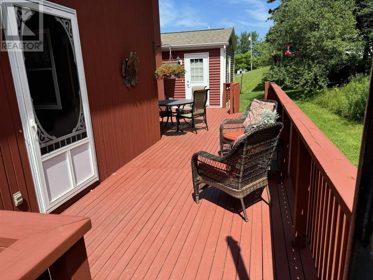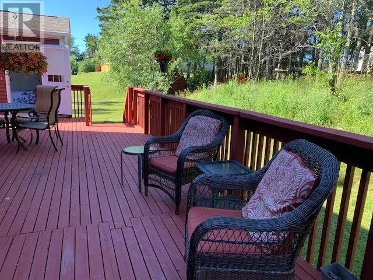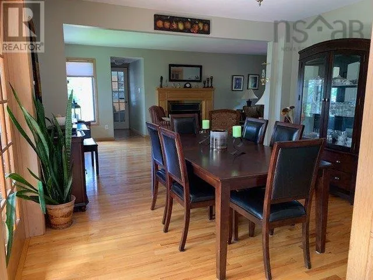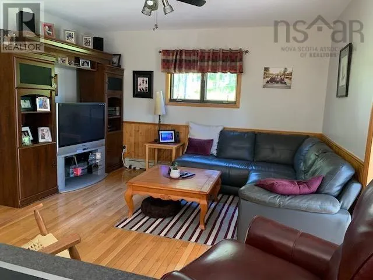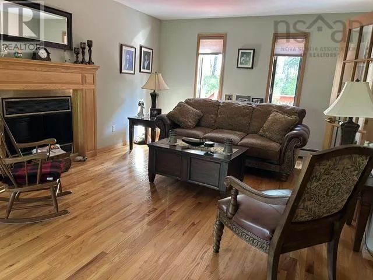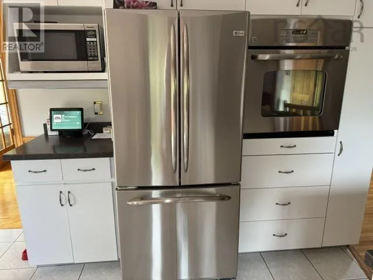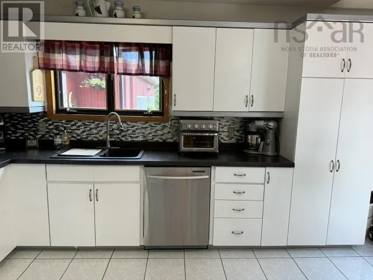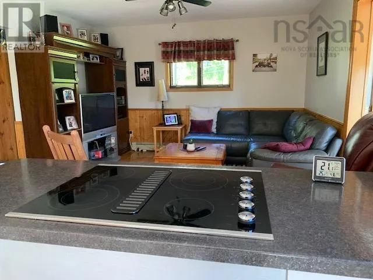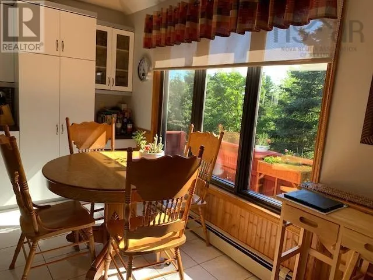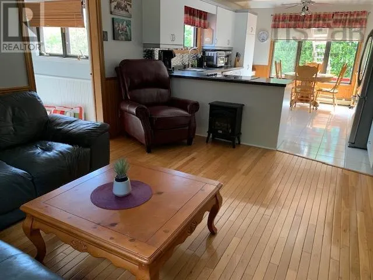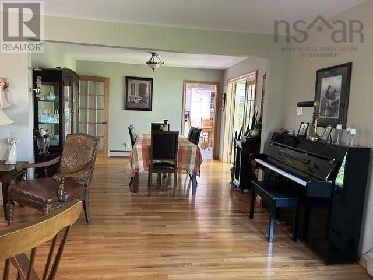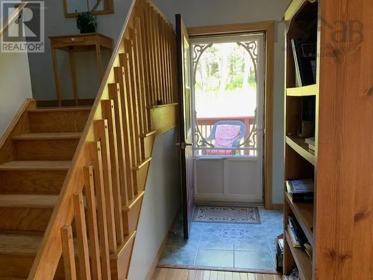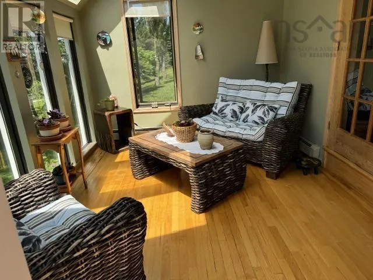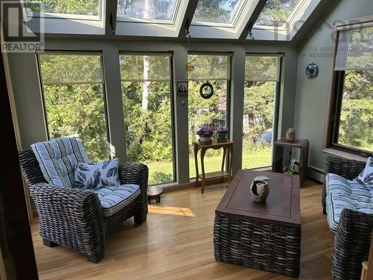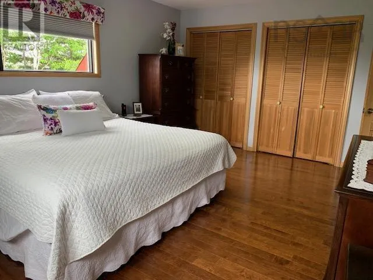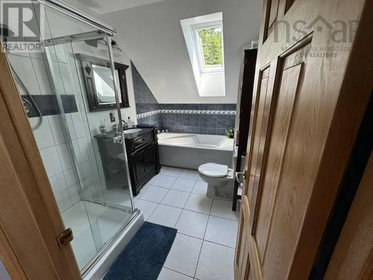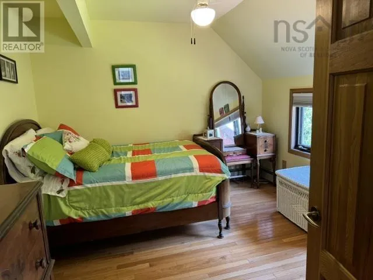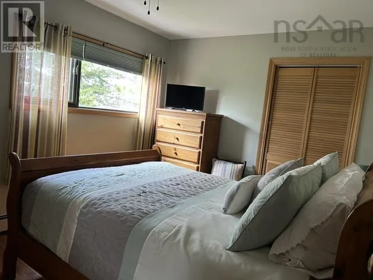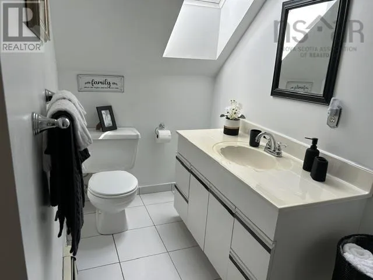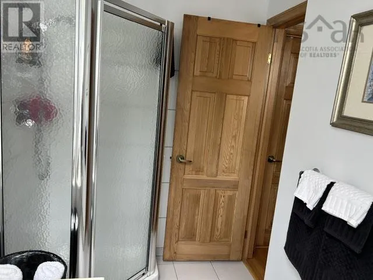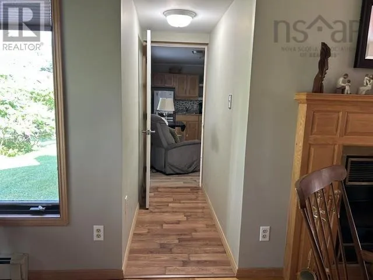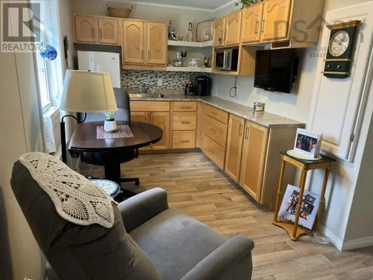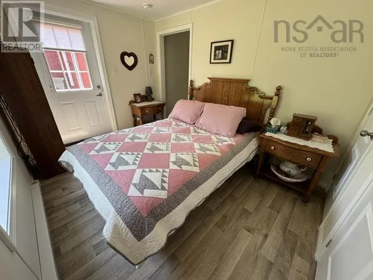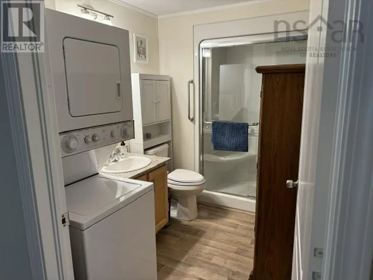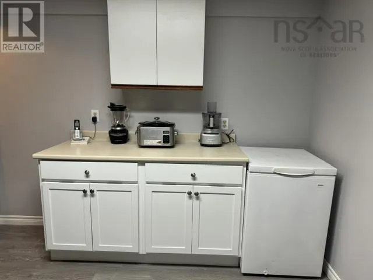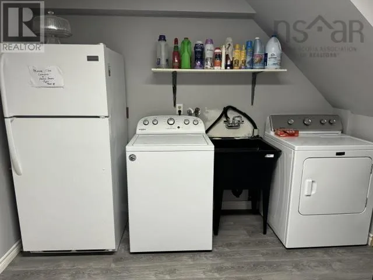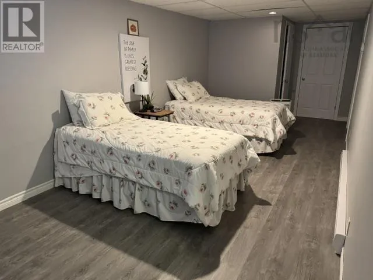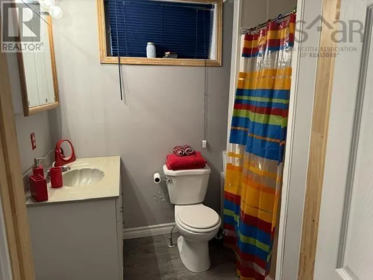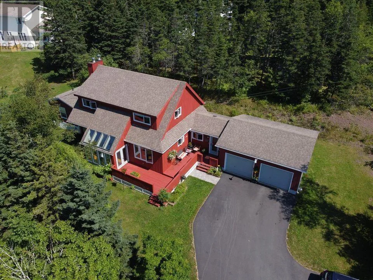
From Port Hawkesbury drive towards the Causeway but turn right off Rt. 4 at Charles MacLean Road Port Hastings. Right on Hilltop Dr. to the dead end, left on the driveway to Civic # 39 1 3/4 STOREY HOME WITH AN ATTACHED SECONDARY/GRANNY SUITE. THIS HOME IS ACCESSIBLE AS THERE IS A RAMP AVAILABLE AND ACCESS FROM THE ATTACHED GARAGE TO THE SUITE ON THE MAIN FLOOR. A RECENT APPRAISAL HAS BEEN DONE IN JULY 2026. SELLING BELOW APPRAISED VALUE SO A BUYER WILL ALREADY HAVE EQUITY IN THE HOME. 3 bedrooms upstairs plus a full Ensuite bath with walk in shower & Jet tub. Another Bath with a walk in shower. The Primary BR is large with 2 double closets. Main Floor boasts an eat in kitchen with stainless appliances, Open concept to the family room. Formal dining room, solarium with a garden door to the large front deck. Lots of natural light! The secondary suite has an inside access by a breezeway from the living room and also an exterior door to the spacious private back deck. There is a pleasant sitting room/kitchen,3 pc. bath with a large walk in shower with a seat and a stackable washer/dryer combo. There is an office at the main entrance with a powder room. The basement is mostly finished with a large rec room or whatever you wish to use it for, laundry room and a bathroom with a shower. There is also a closet & cold room. Hot water furnace, oil tank & HW heater are all 5 years old. Heat pump 4 years old. This home has income potential or is perfect for your growing family or family loved ones who need some assistance. Paved driveway with several parking spaces and an attached double garage. Water view of the St. of Canso from some rooms. Very private mature treed lot with flower beds. Owner Debbie Benn is a licensed Realtor in NS (id:27476)