1749 Mcleans Lake Road, Port L'Hebert, Nova Scotia B0T 1V0

Listed for:
$549,000
2 beds
2 baths
Listed 118 days ago
House for rent: 1749 Mcleans Lake Road, Port L'Hebert, Nova Scotia B0T 1V0

View all 20 photos

About

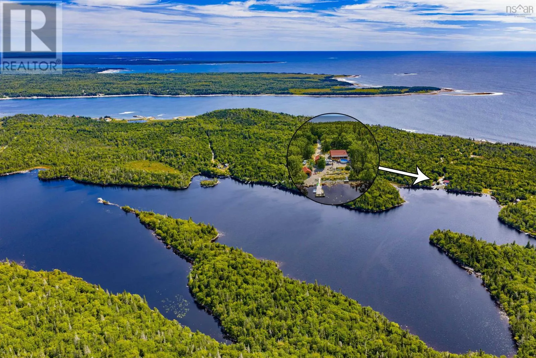
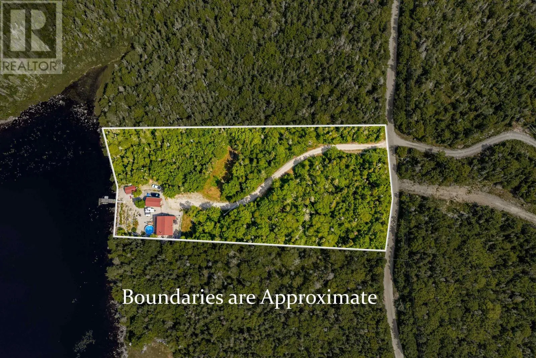
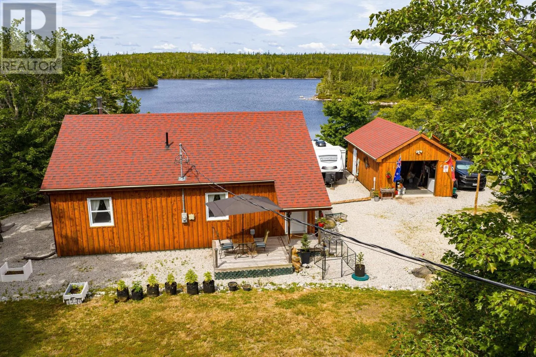
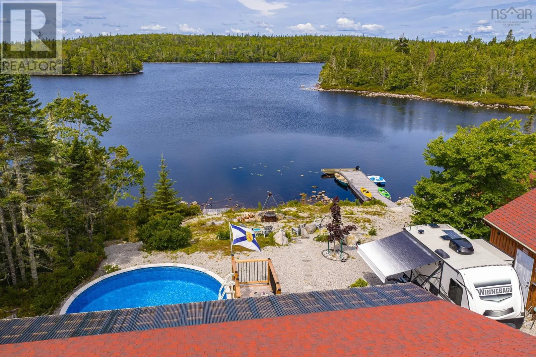
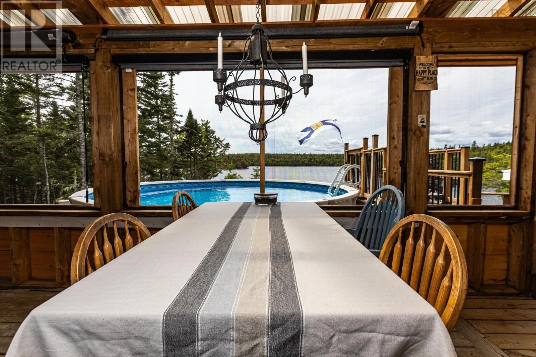
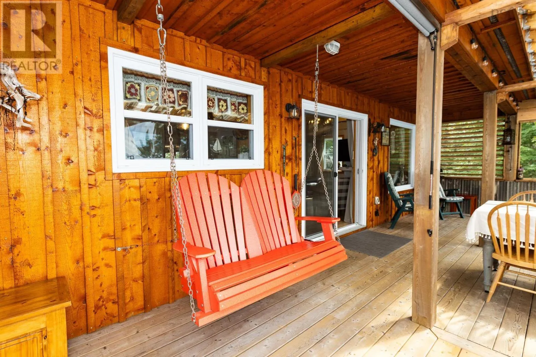
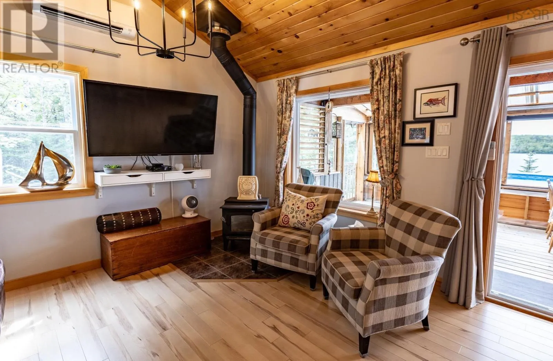
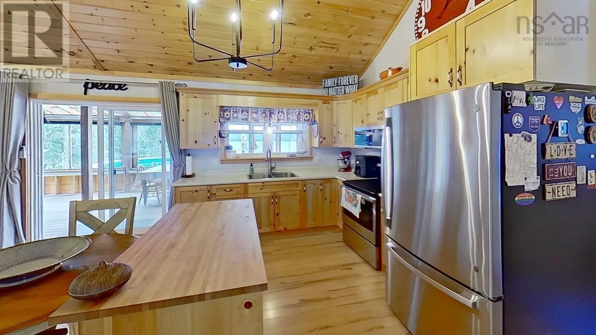
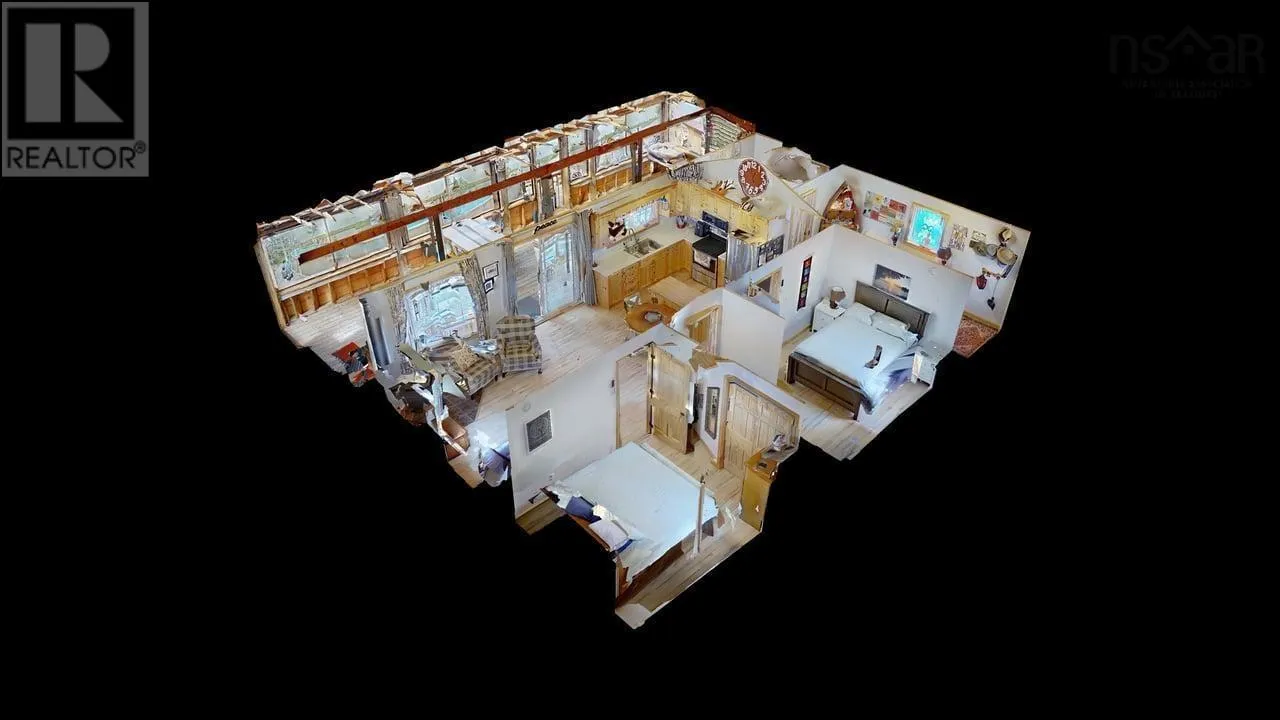
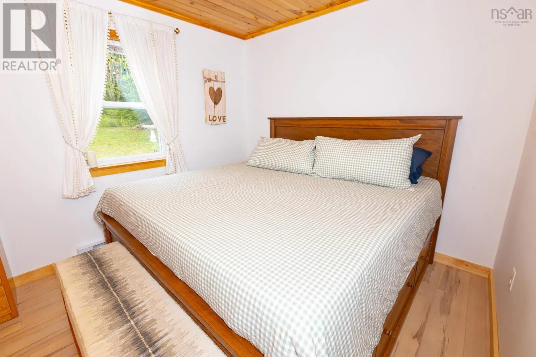
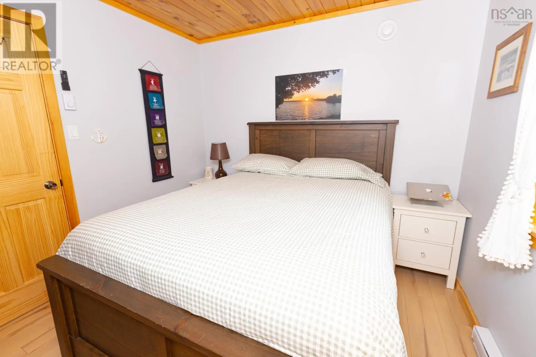
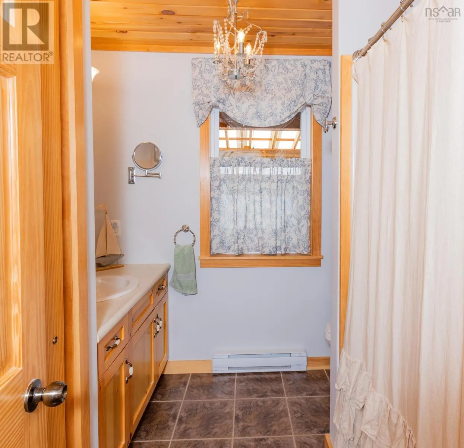
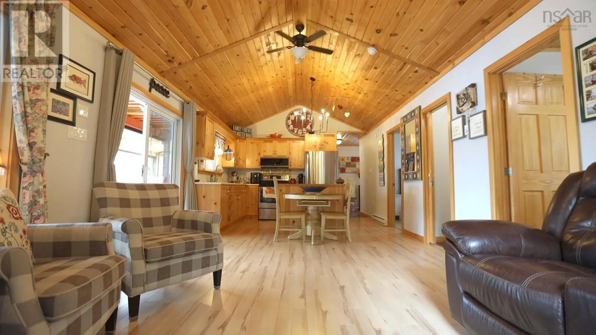
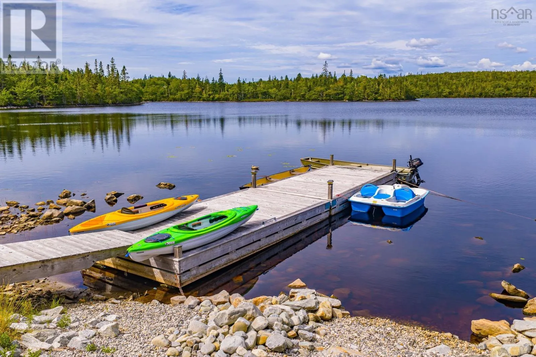
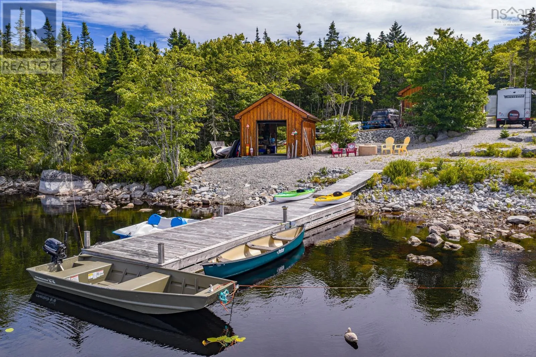
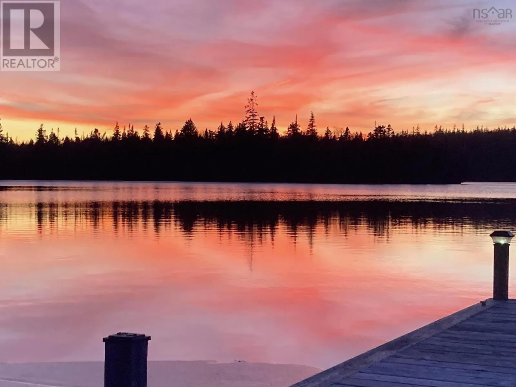
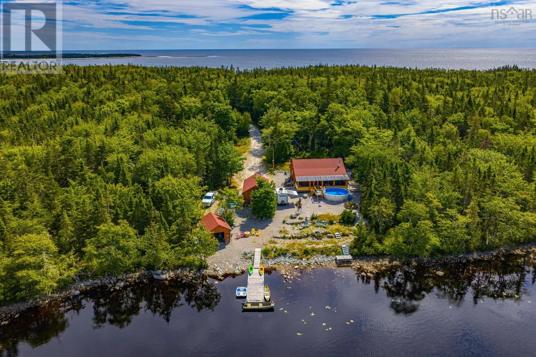
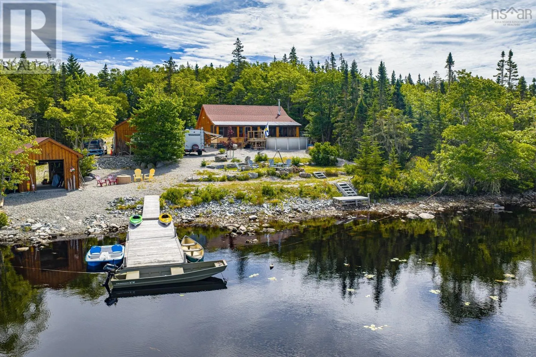
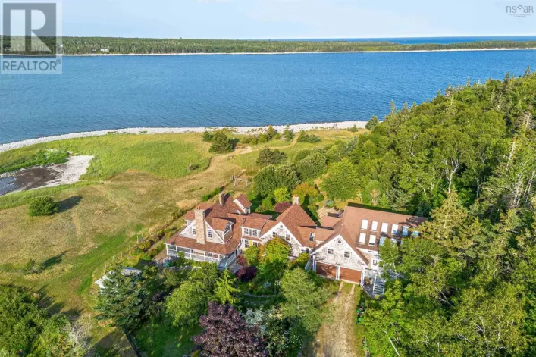
Take HWY 103 to East Sable Road, turn left on Mcleans Lake Road, on rt Visit REALTOR® website for additional information. New fall price, in effect until November. Turn-key lakeside retreat on 2.33 acres with 190' of frontage on McLeans Lake in Port L'Hebert. Built in 2019, this 2-bedroom home offers vaulted ceilings, warm wood finishes, an HRV, and three heat sources: heat pump, electric baseboard, and wood stove. A 400 sq. ft. screened sunroom with custom louvers and sunshades extends the living space. Outside you'll find a heated saltwater pool with custom deck, floating dock, swim deck, graded boat launch, a 16' x 28' insulated and heated garage/workshop, a 12' x 20' boathouse, and a garden shed. Most furniture, household goods, tools, and boats are included, and a generator connection is in place. Year-round access by public maintained road, 1.5 km to Johnston's Pond Beach, and 3040 minutes to Liverpool or Shelburne. The sellers have priced the property to sell before winter. If it is not sold by November, it will be withdrawn for the season and relisted in the spring at its previous price. Quick close available. (id:27476)

Property Highlights

MLS® Number
202609593
Type
Single Family
Community Name
Port L'Hebert
Ownership Type
Freehold
Land Size
2.3314 ac

Building

Building Type
House
Storeys
1.00
Square Footage
864 sqft
Bathrooms Total
2
Bedrooms Above Ground
2
Bedrooms Total
2
Amenities
Place of Worship, Beach
Exterior Finish
Wood shingles
Fireplace Present
No
Basement Type
Crawl space
Basement Features
Building Heating Type
Baseboard heaters, Heat Pump, Ductless
Heating Fuel
Electric, Wood
Building Cooling Type
Air Conditioned

Utilities

Water
Dug Well
Utility Sewer
Septic System

Room Layout

Bedroom
Main level
10x11
Primary Bedroom
Main level
10x11
Kitchen
Main level
13x14
Living room
Main level
13x14
4pc Bathroom
Main level
8x9
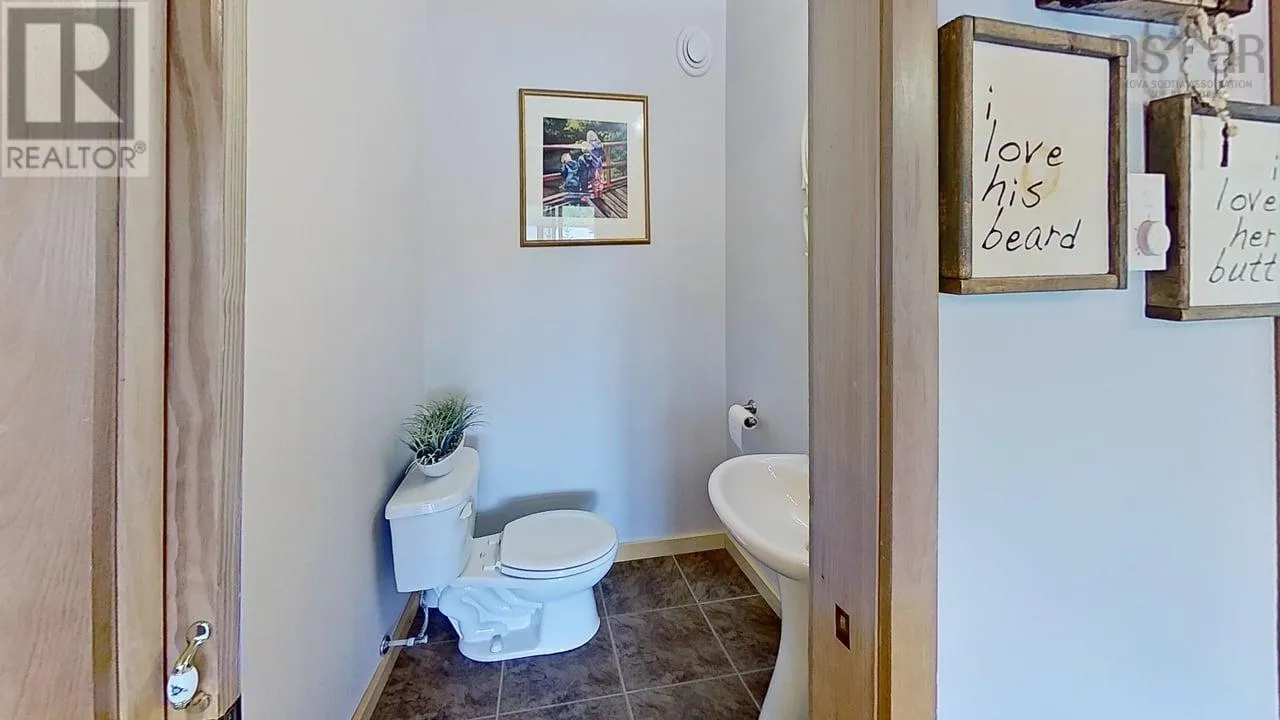
2pc Ensuite bath
Main level
5x5
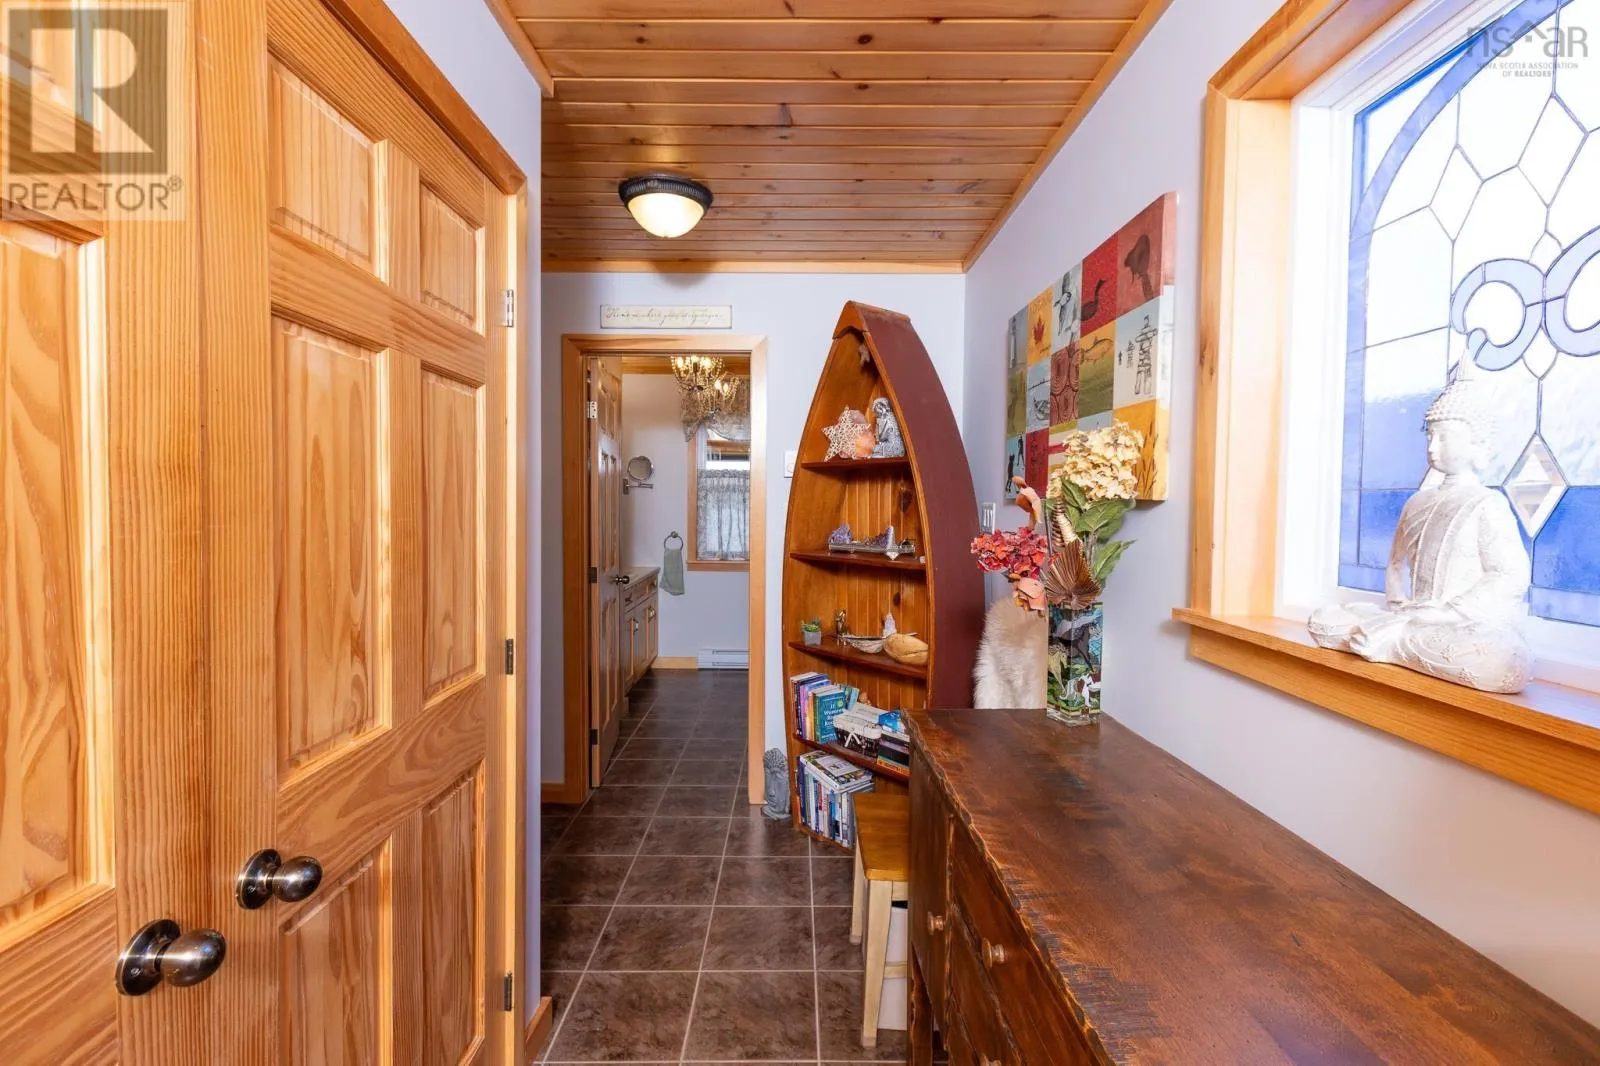
Foyer
Main level
5x15+3x5

Location

Learn more about this property
Listing provided by:
PG Direct Realty Ltd.
MLS® number:
202609593
Agent:
Mary-anne Taylor
*Indicates required field
Name is required
Email is required
Please enter a valid phone number (e.g., 416-111-1111).