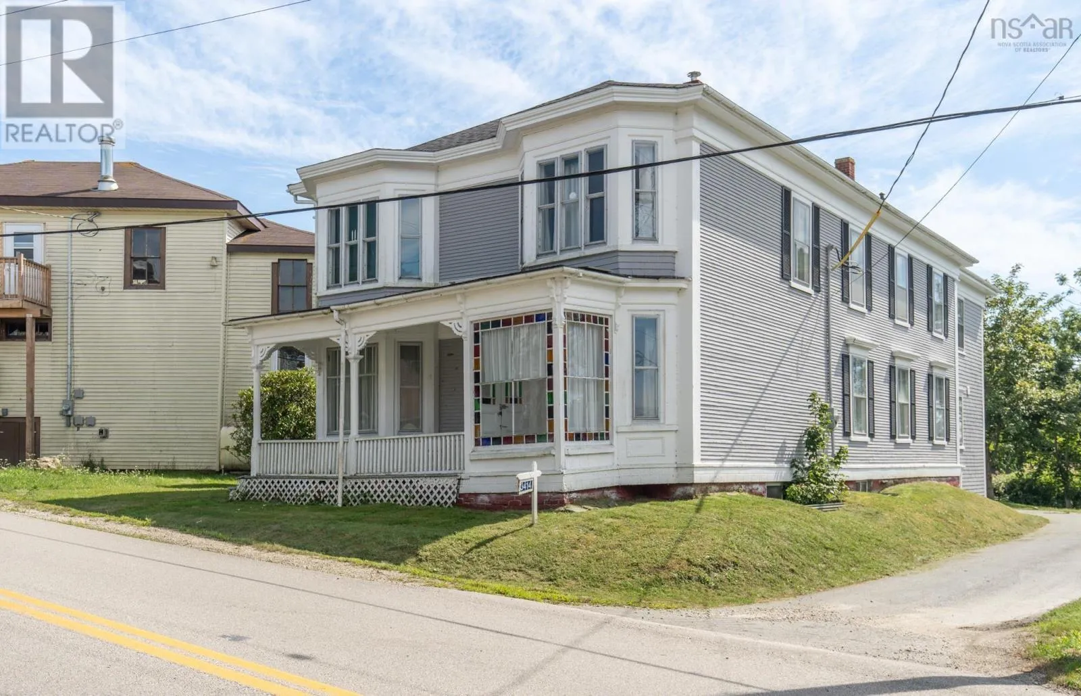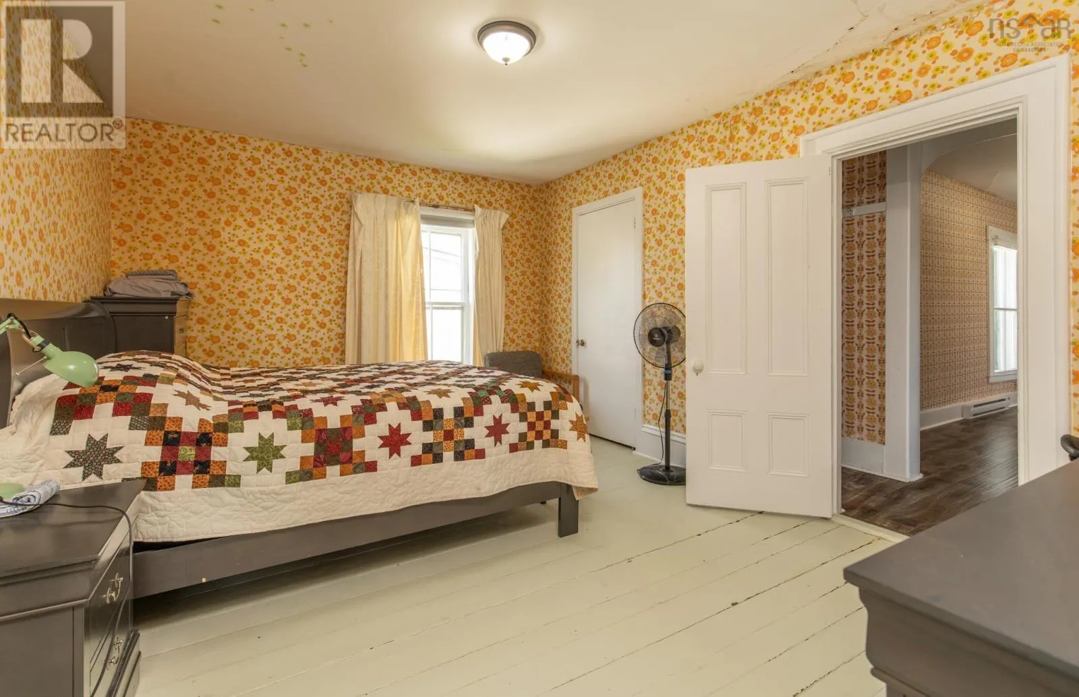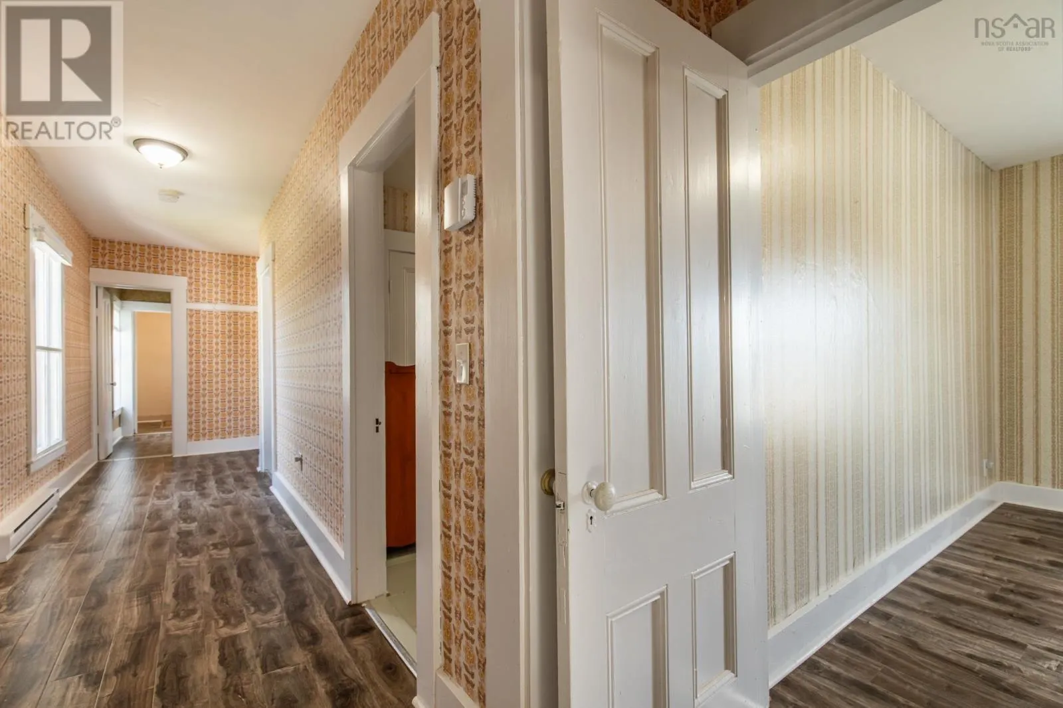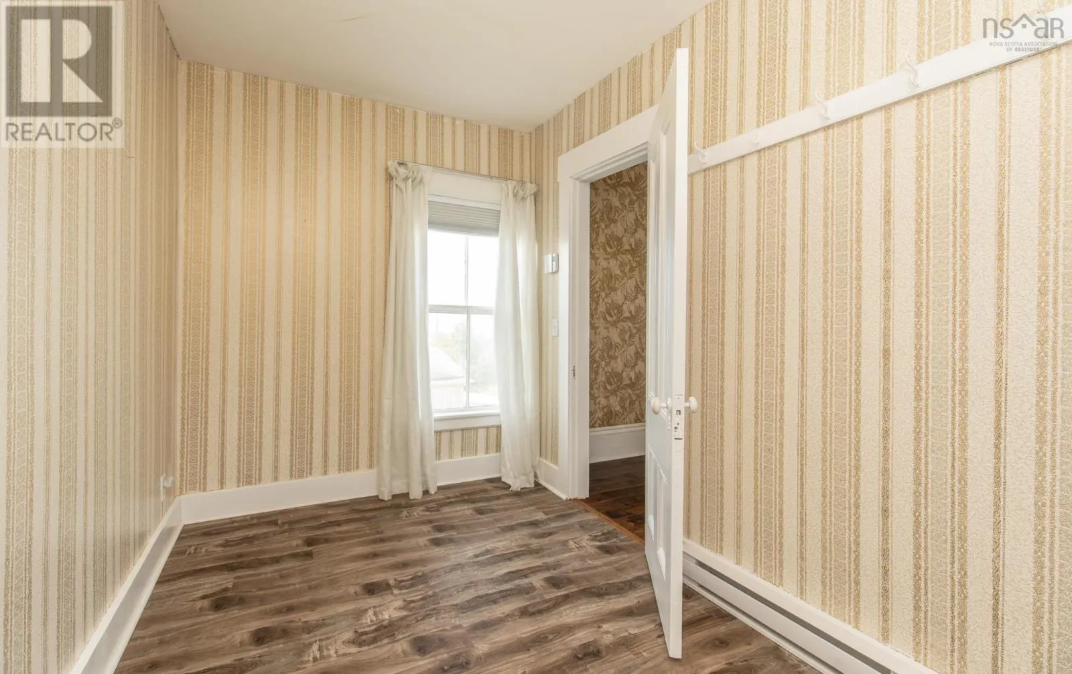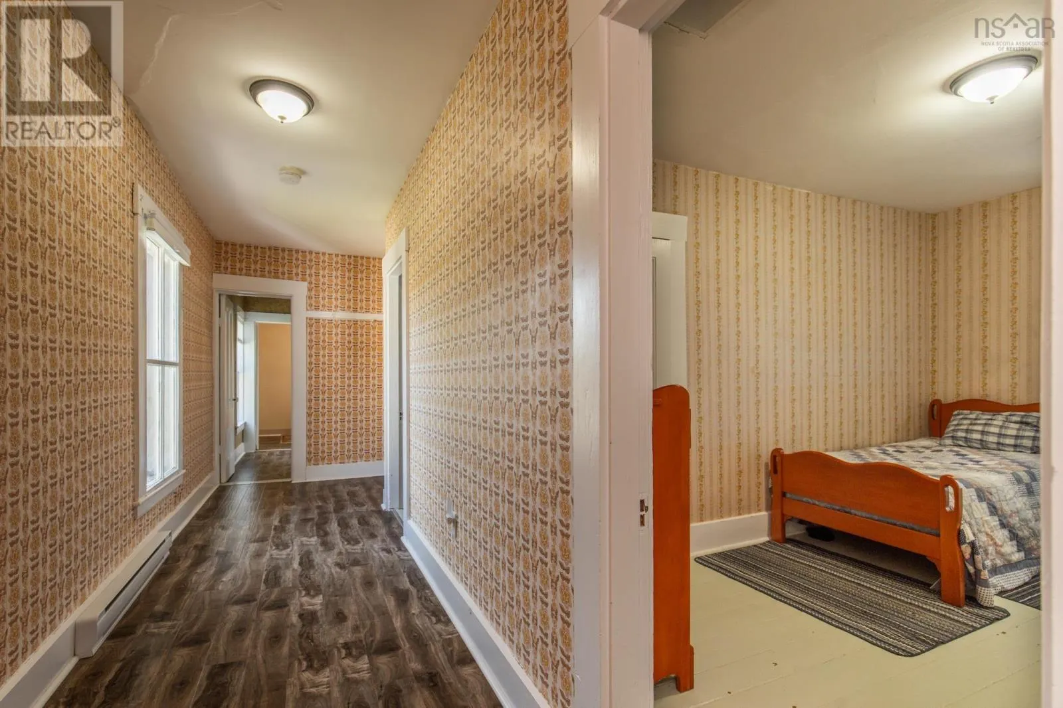
3414 Main Shore Road, Port Maitland, Nova Scotia B5A 5V6

Listed for:
$429,000
4 beds
2 baths
Listed 14 days ago
House for rent: 3414 Main Shore Road, Port Maitland, Nova Scotia B5A 5V6

View all 47 photos

About

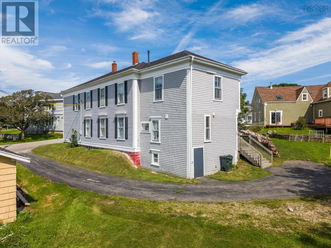
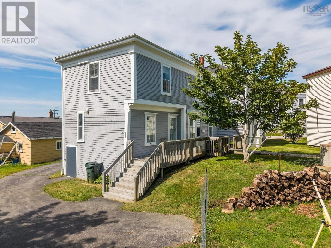
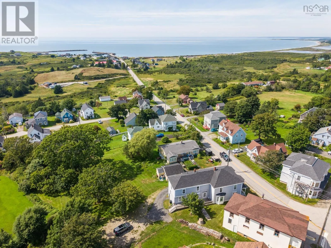
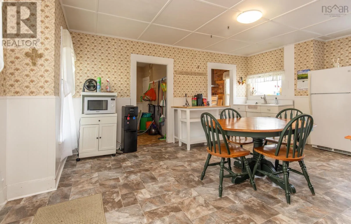
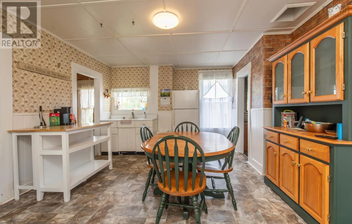
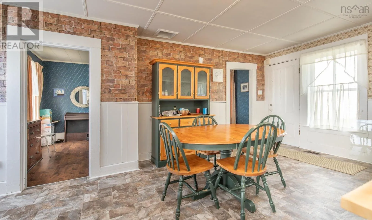
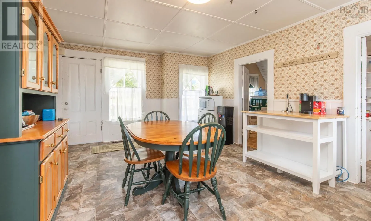
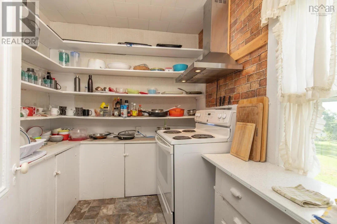
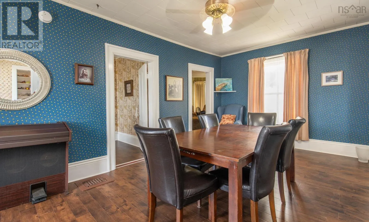
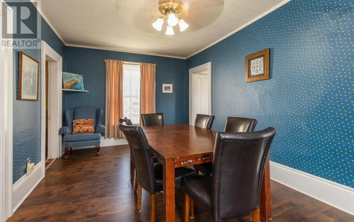
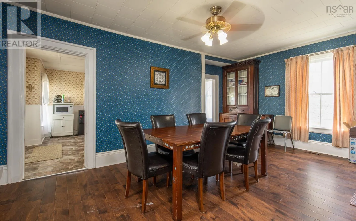
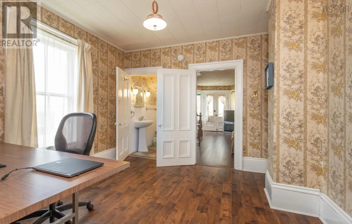
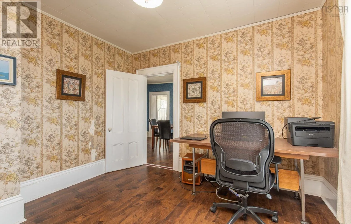
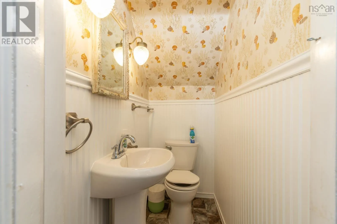
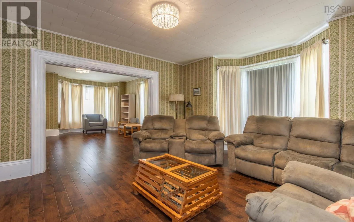
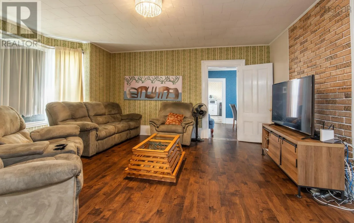
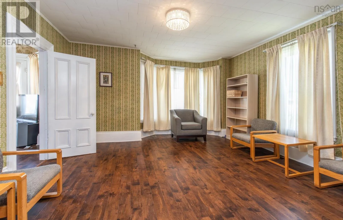
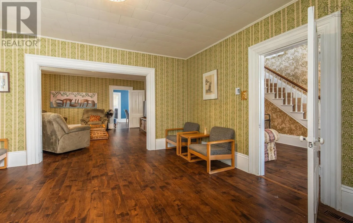
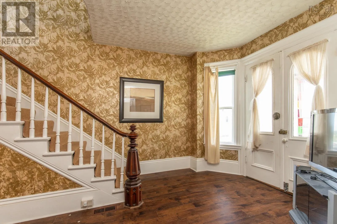
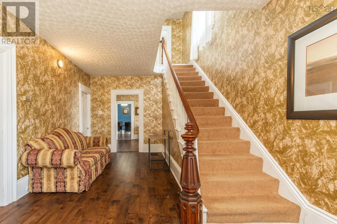
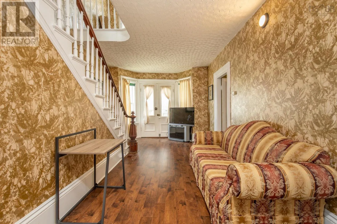
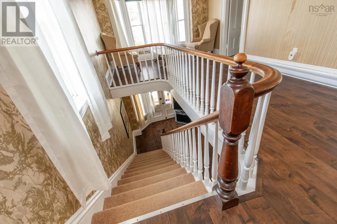
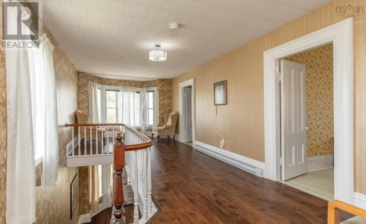
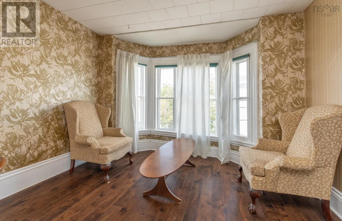
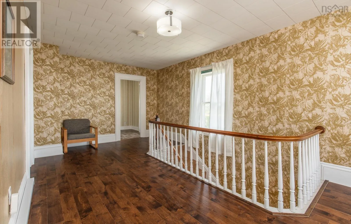
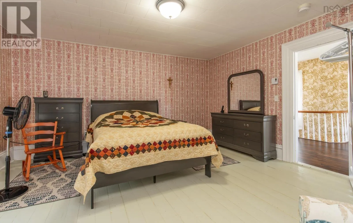
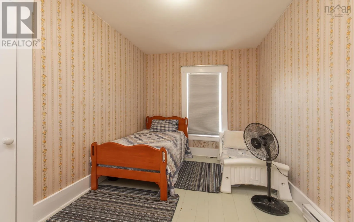
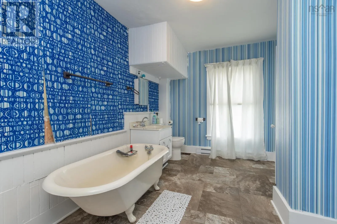
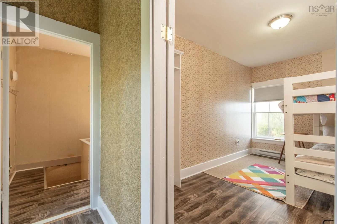
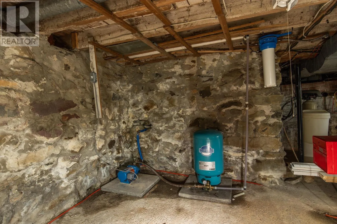
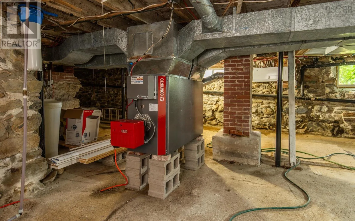
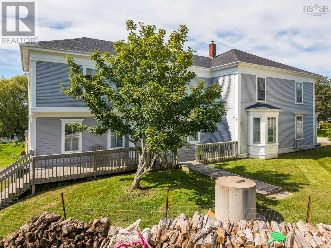
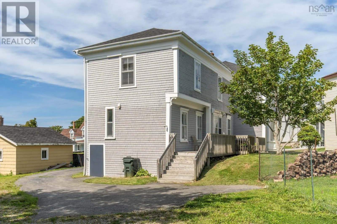
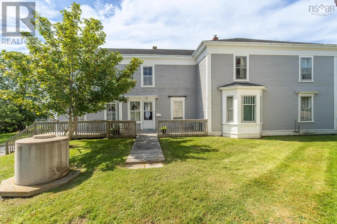
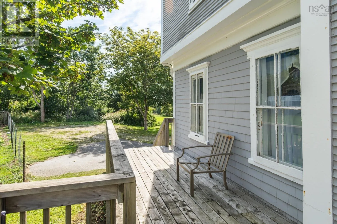
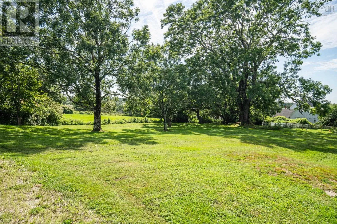
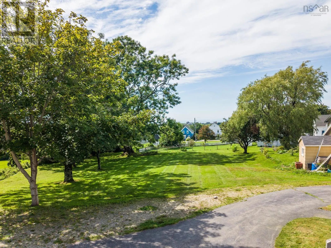
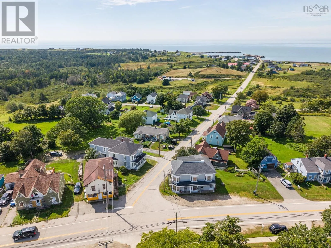
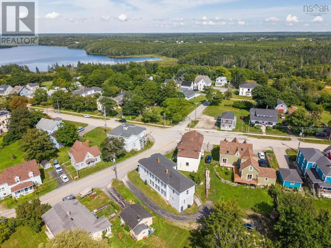
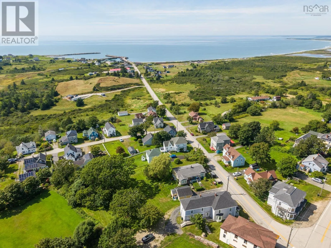
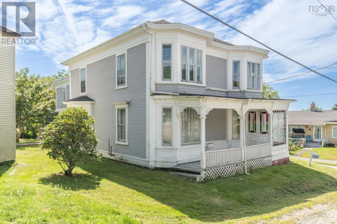
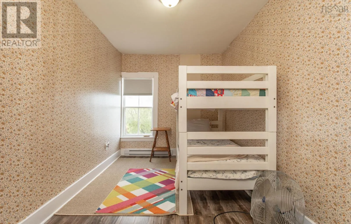
From Yarmouth To Port Maitland, left on Main Shore Road, signed on left #5114 Welcome to 3414 Main Shore Road in Port Maitland, a spacious 4-bedroom, 1.5-bath home offering plenty of room for the whole family in a great coastal community. The main level features a large eat-in kitchen with ample space for everyday meals and entertaining, along with a spacious dining room, comfortable living room, den/ office, half bath and a laundry room. Generous room sizes throughout the home provide flexibility for family living, guests, or a home office. The property has benefited from many recent updates, making it ready for its next owners. Improvements include new flooring throughout, a reshingled roof, updated electrical and plumbing, as well as a new furnace and oil tank, all of which are important upgrades that add comfort and peace of mind. Enjoy the convenience of being within walking distance of beautiful Port Maitland Beach Provincial Park, known for its sandy beach and ocean views. Port Maitland Elementary School is only about a 5-minute drive away, while the shops, services and amenities of Yarmouth are approximately 15 minutes from your door. A great opportunity to enjoy a spacious, updated home close to one of the area's most popular beaches. (id:27476)

Property Highlights

MLS® Number
202621495
Type
Single Family
Community Name
Port Maitland
Ownership Type
Freehold
Land Size
0.4448 ac

Building

Building Type
House
Storeys
2.00
Square Footage
3000 sqft
Bathrooms Total
2
Bedrooms Above Ground
4
Bedrooms Total
4
Amenities
Park, Shopping, Beach
Exterior Finish
Wood shingles, Wood siding
Fireplace Present
No
Basement Type
Full (Unfinished)
Basement Features
Walk out
Building Heating Type
Baseboard heaters, Forced air, Furnace
Heating Fuel
Electric, Oil
Building Cooling Type

Utilities

Water
Dug Well, Well
Utility Sewer
Municipal sewage system

Room Layout

Primary Bedroom
Second level
15.8 X 14.9 + 2. X 8.7
Bedroom
Second level
15.4 X 11.5
Bedroom
Second level
9. X 13
Bedroom
Second level
8.6 X 14
4pc Bathroom
Second level
12.9 X 8.5
Den
Second level
7. X 11.5
Other
Second level
11.5 X 24. Upstair Landing
Kitchen
Main level
13. X 19.2
Other
Main level
7.10 X 7.9 Pantry
Laundry room
Main level
8. X 11
Dining room
Main level
10.1 x 19.3
Den
Main level
11.4 x 11.6
2pc Bathroom
Main level
3. X 5.3
Living room
Main level
1.1 x 14.1
Foyer
Main level
8. x 17.7

Location

Learn more about this property
Listing provided by:
Engel & Volkers (Yarmouth)
MLS® number:
202621495
Agent:
Tony White
*Indicates required field
Name is required
Email is required
Please enter a valid phone number (e.g., 416-111-1111).