1588 Myra Road, Porters Lake, Nova Scotia B3E 1H1

Listed for:
$649,900
3 beds
2 baths
Listed 115 days ago
House for rent: 1588 Myra Road, Porters Lake, Nova Scotia B3E 1H1

View all 26 photos

About

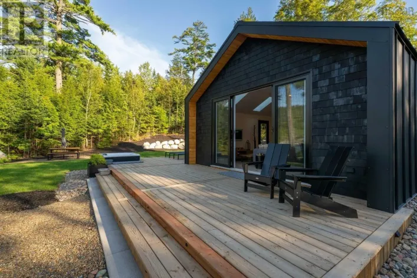
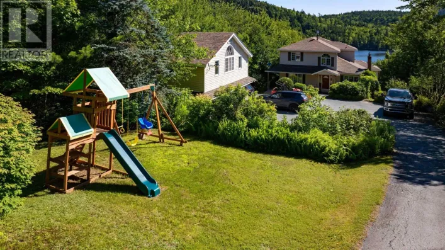
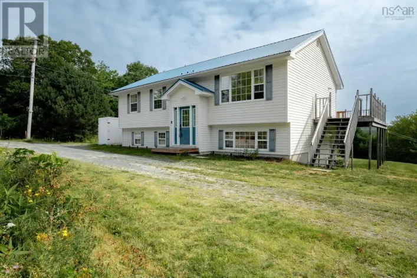
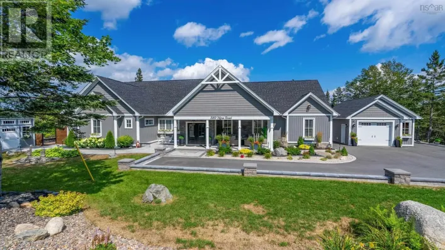
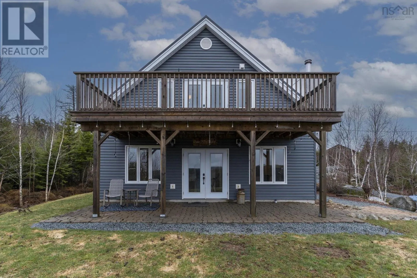
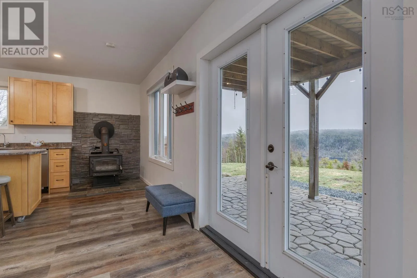
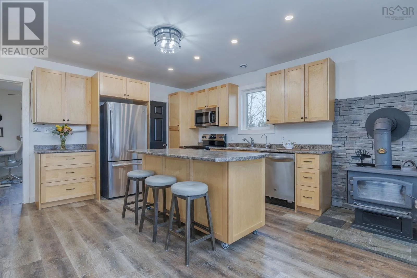
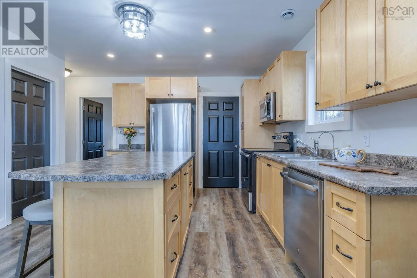
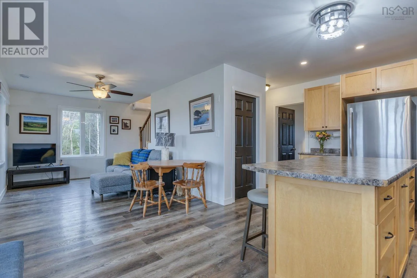
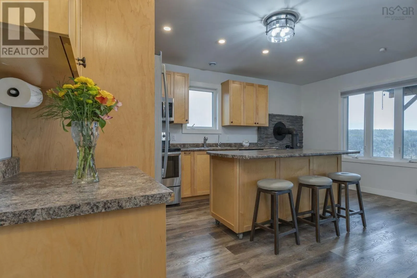
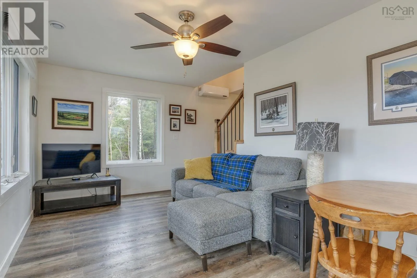
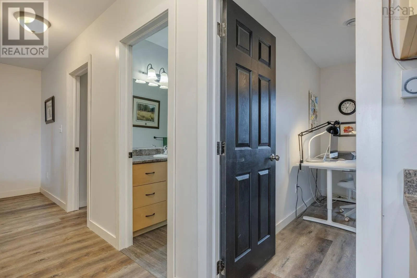
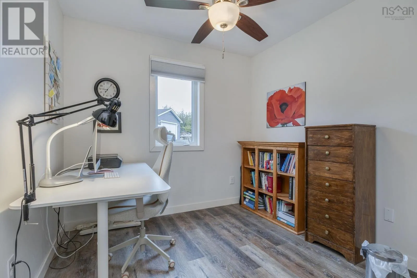
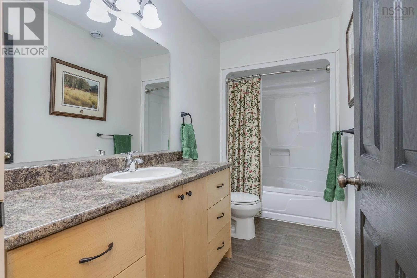
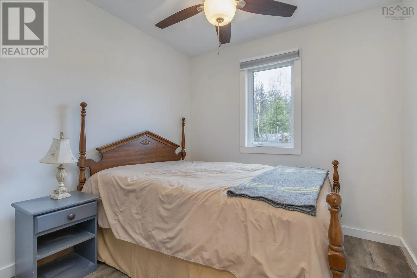
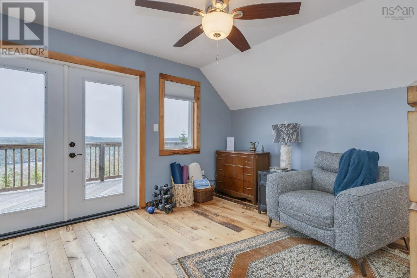
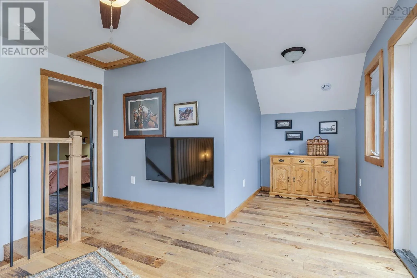
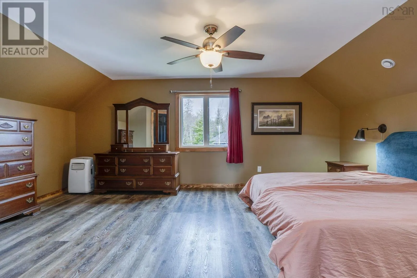
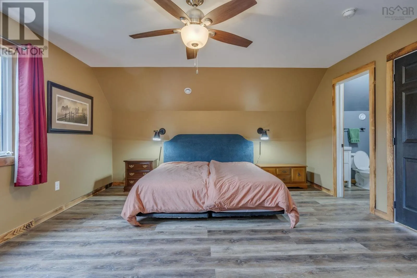
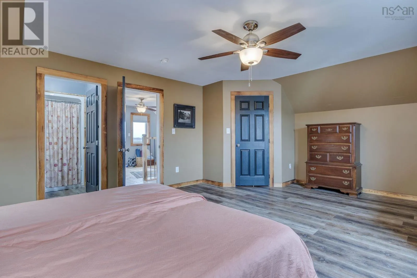
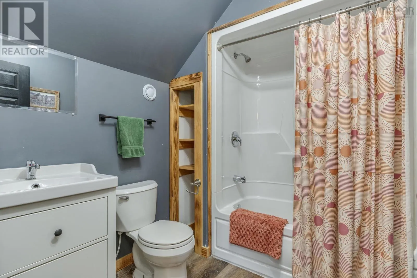
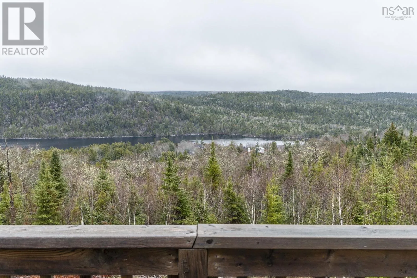
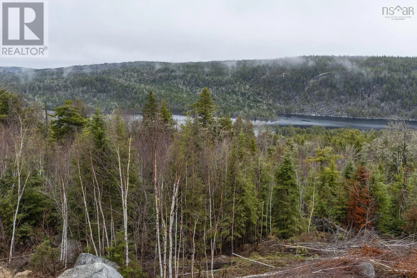
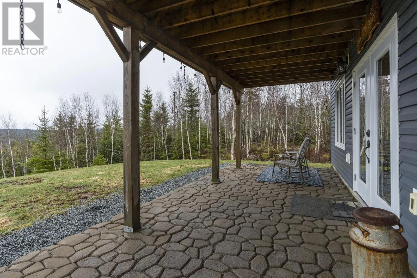
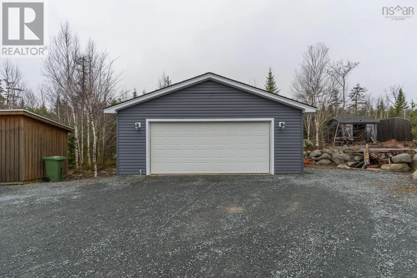
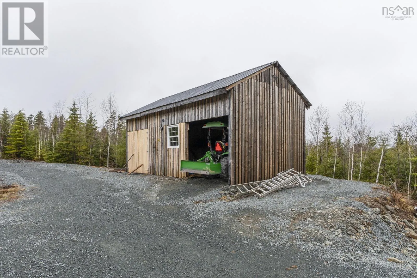
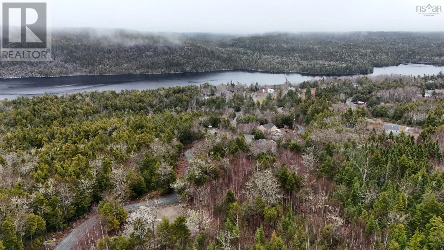
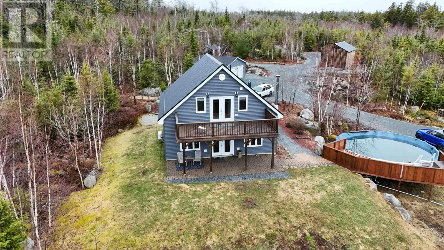
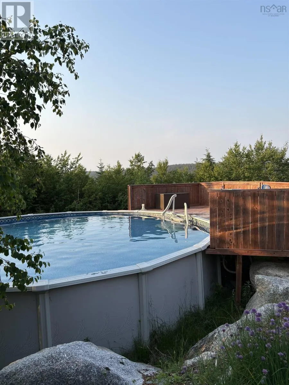
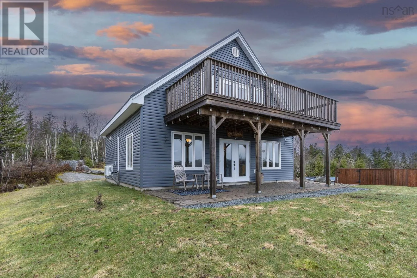
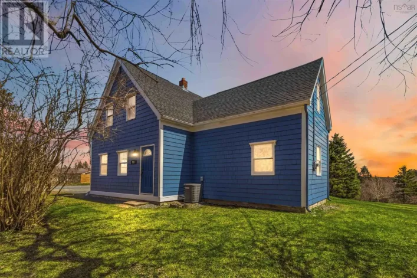
Highway 107 to W Porters Lake Road. Turn Left on W Porters Lake Road then Left on 7 right on Myra Road Welcome to your dream home on Myra Road in beautiful Porters Lake! This stunning 6-year-old residence is nestled on an expansive 17 acres, offering breathtaking views of the lake and surrounding nature. This charming home features 3 spacious bedrooms and 2 well-appointed bathrooms, including a luxurious primary suite complete with an ensuite for added privacy and comfort. The open-concept living area is perfect for entertaining, and the abundance of natural light creates a warm, inviting atmosphere. Step outside to enjoy your very own above-ground pool, ideal for those warm summer days. The property also boasts an extra cabin, a serene space for hobbies. Explore the finished trails that wind through the property, perfect for outdoor enthusiasts. Additional highlights include multiple storage sheds, a large barn for all your outdoor needs, and a detached powered 2-car garage, ensuring ample space for vehicles and equipment. Dont miss this unique opportunity to own a slice of paradise with stunning views and endless possibilities. Schedule your showing today! (id:27476)

Property Highlights

MLS® Number
202608196
Type
Single Family
Community Name
Porters Lake
Ownership Type
Freehold
Land Size
17.3 ac

Building

Building Type
House
Storeys
1.50
Square Footage
1416 sqft
Bathrooms Total
2
Bedrooms Above Ground
3
Bedrooms Total
3
Amenities
Park, Playground, Public Transit, Shopping
Exterior Finish
Vinyl
Fireplace Present
No
Basement Type
None
Basement Features
Building Heating Type
Heat Pump, Ductless, Hot Water, In Floor Heating, Stove
Heating Fuel
Electric, Wood
Building Cooling Type
Air Conditioned

Utilities

Water
Drilled Well
Utility Sewer
Septic System

Room Layout

Primary Bedroom
Second level
19.3x14.10
Family room
Second level
12.4x9.10
Den
Second level
6.11x5.9
4pc Ensuite bath
Second level
6.5x7.2
Kitchen
Main level
12.9x17.4
Living room
Main level
16.4x10
Bedroom
Main level
8.11x9 w jog
Bedroom
Main level
8.11x9 w jog
4pc Bathroom
Main level
5x11.4
Laundry room
Main level
5.1x11.4

Location

Learn more about this property
Listing provided by:
Royal LePage Atlantic
MLS® number:
202608196
Agent:
Jason Dick
*Indicates required field
Name is required
Email is required
Please enter a valid phone number (e.g., 416-111-1111).

Street Spotlight - For sale