64 Surrey Way, Portland Hills, Nova Scotia B2W 6R7

Listed for:
$509,000
3 beds
3 baths
Listed 43 days ago
Row / Townhouse for rent: 64 Surrey Way, Portland Hills, Nova Scotia B2W 6R7

View all 50 photos

About

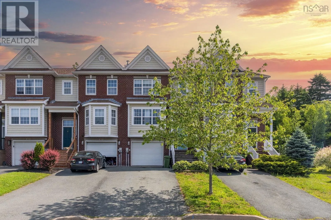
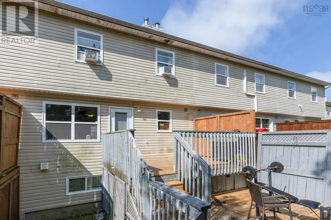
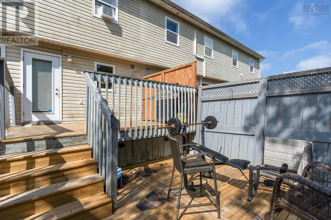
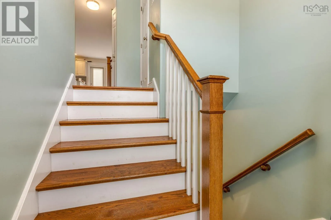
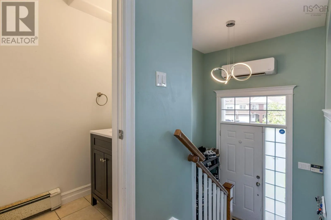
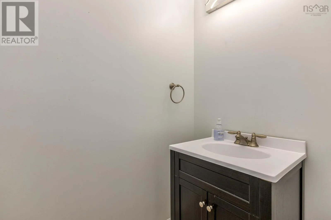
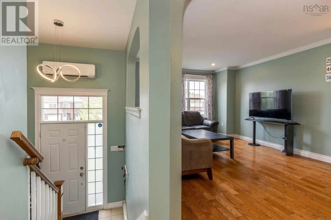
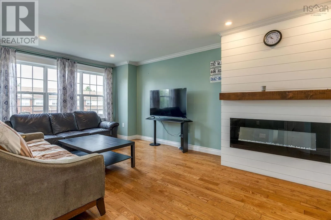
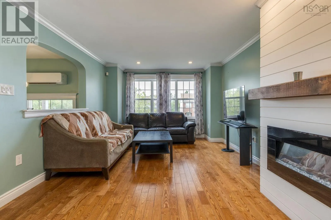
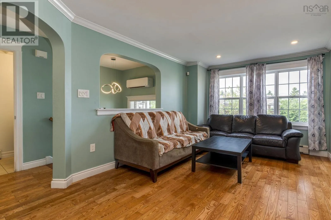
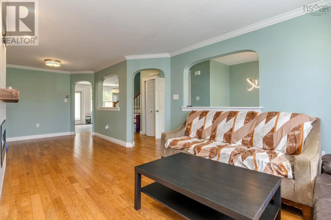
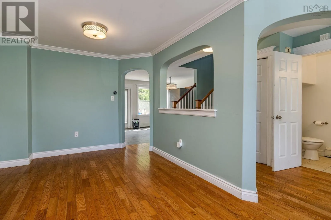
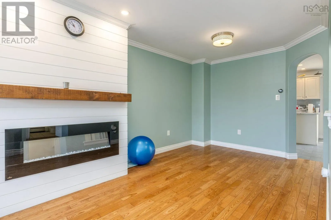
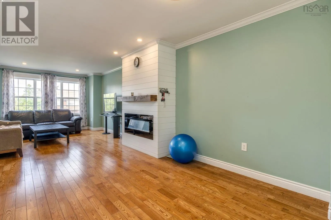
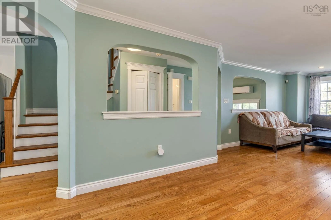
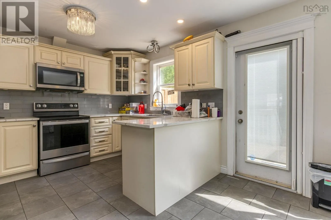
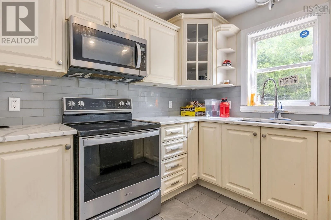
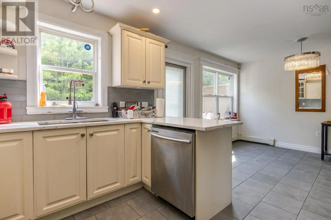
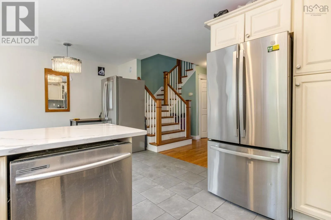
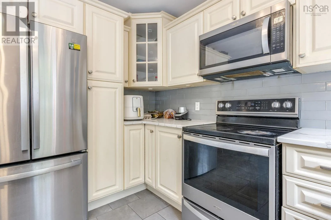
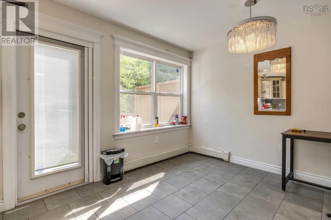
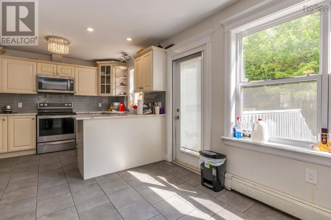
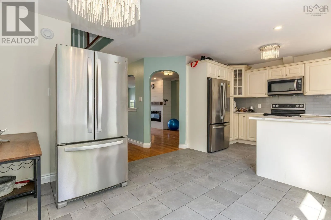
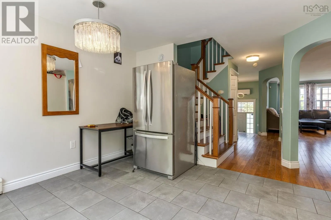
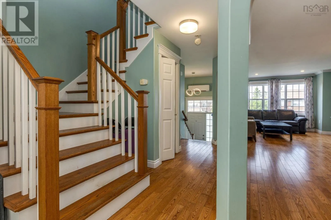
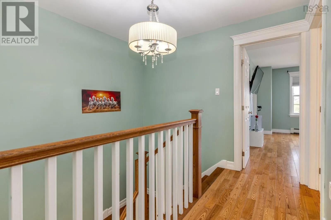
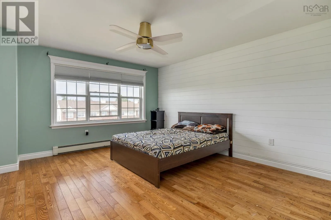
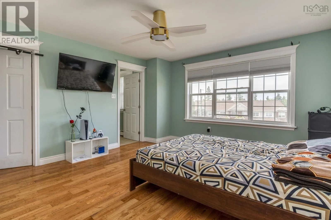
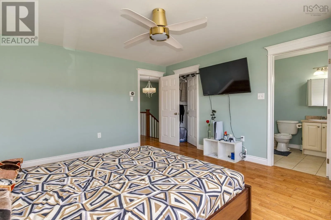
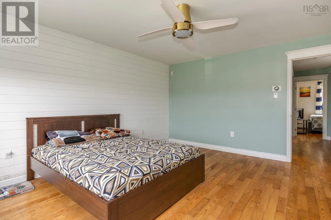
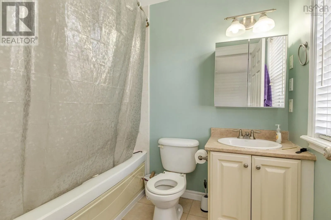
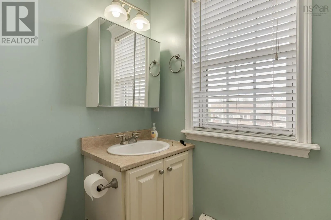
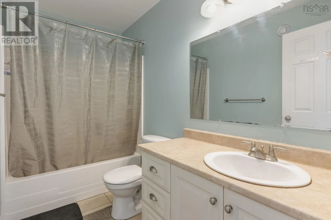
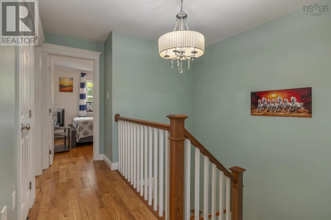
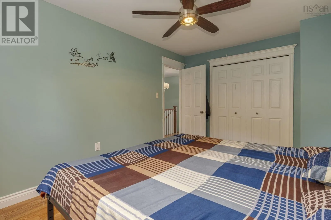
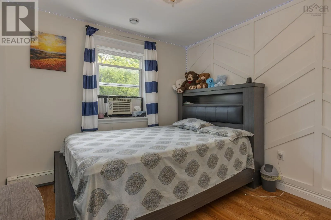
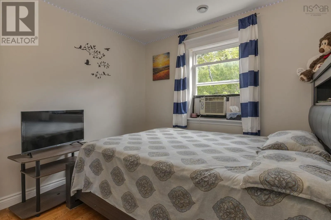
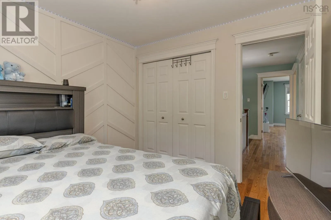
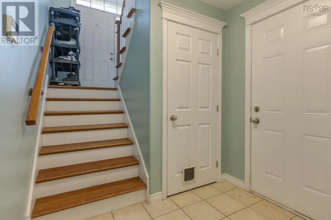
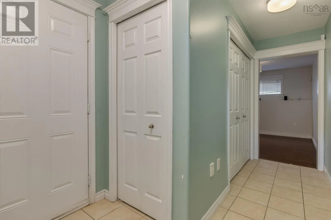
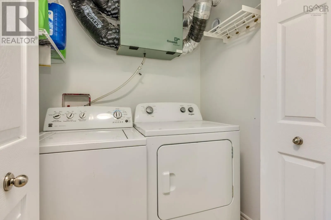
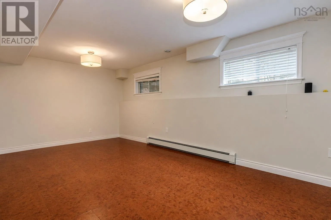
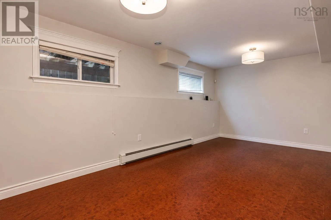
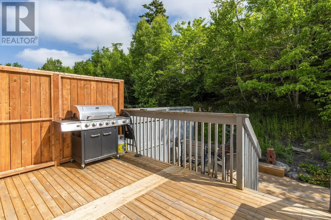
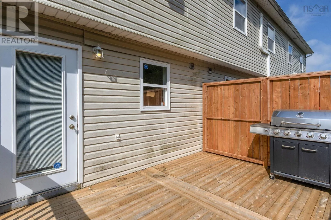
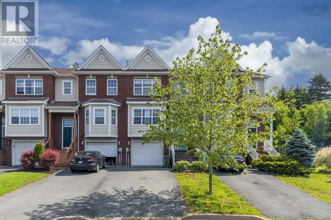
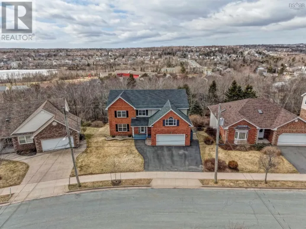
Portland Hills Drive to Surrey Way This beautiful Townhouse sits on a lot on Surrey Way cul-de-sac of the popular neighborhood of Portland Hills. The spacious main level features a large foyer, hardwood floors leading into a hallway, a good sized kitchen complete with stainless steel appliances, and quartz countertops. The living area features an electric fireplace, a dinning room, two piece powder room, and a private large new outdoor deck that was installed few years ago. You will find a large master bedroom with a walk-in closet and ensuite with a jet tub, two spare bedrooms, a general 4 piece bath. The Basement spacious family room/Rec Room, a laundry, storage and an attached garage. This townhouse comes with a ductless heat pump system that also acts as an air conditioning system in summer months, on the main level. This home is perfect for a first time home buyer and a family. Book your showing today and you will be glad your did!! (id:27476)

Property Highlights

MLS® Number
202621182
Type
Single Family
Community Name
Portland Hills
Ownership Type
Freehold
Land Size
0.0782 ac

Building

Building Type
Row / Townhouse
Storeys
2.00
Square Footage
1882 sqft
Bathrooms Total
3
Bedrooms Above Ground
3
Bedrooms Total
3
Amenities
Park, Playground, Public Transit, Shopping
Exterior Finish
Brick, Vinyl
Fireplace Present
Yes
Basement Type
Basement Features
Building Heating Type
Baseboard heaters, Heat Pump, Ductless
Heating Fuel
Electric, Oil
Building Cooling Type
Air Conditioned

Utilities

Water
Municipal water
Utility Sewer
Municipal sewage system

Room Layout

Primary Bedroom
Second level
13.3 x 14.11
4pc Ensuite bath
Second level
5.11 x 8
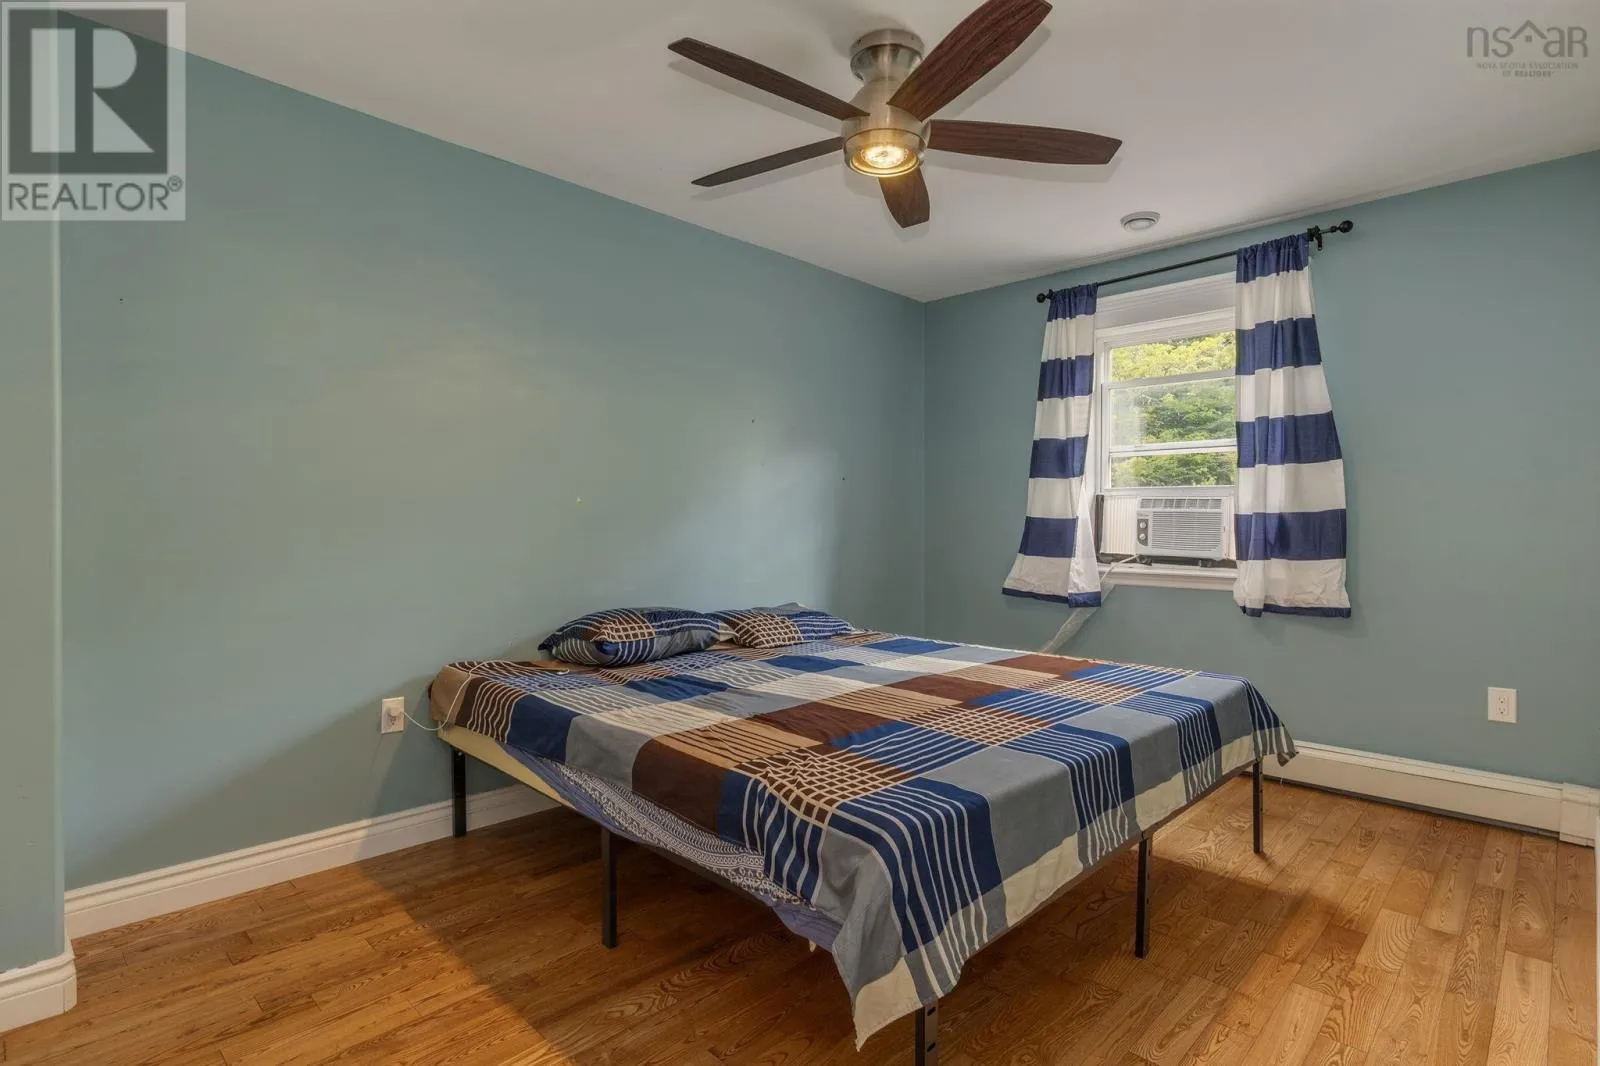
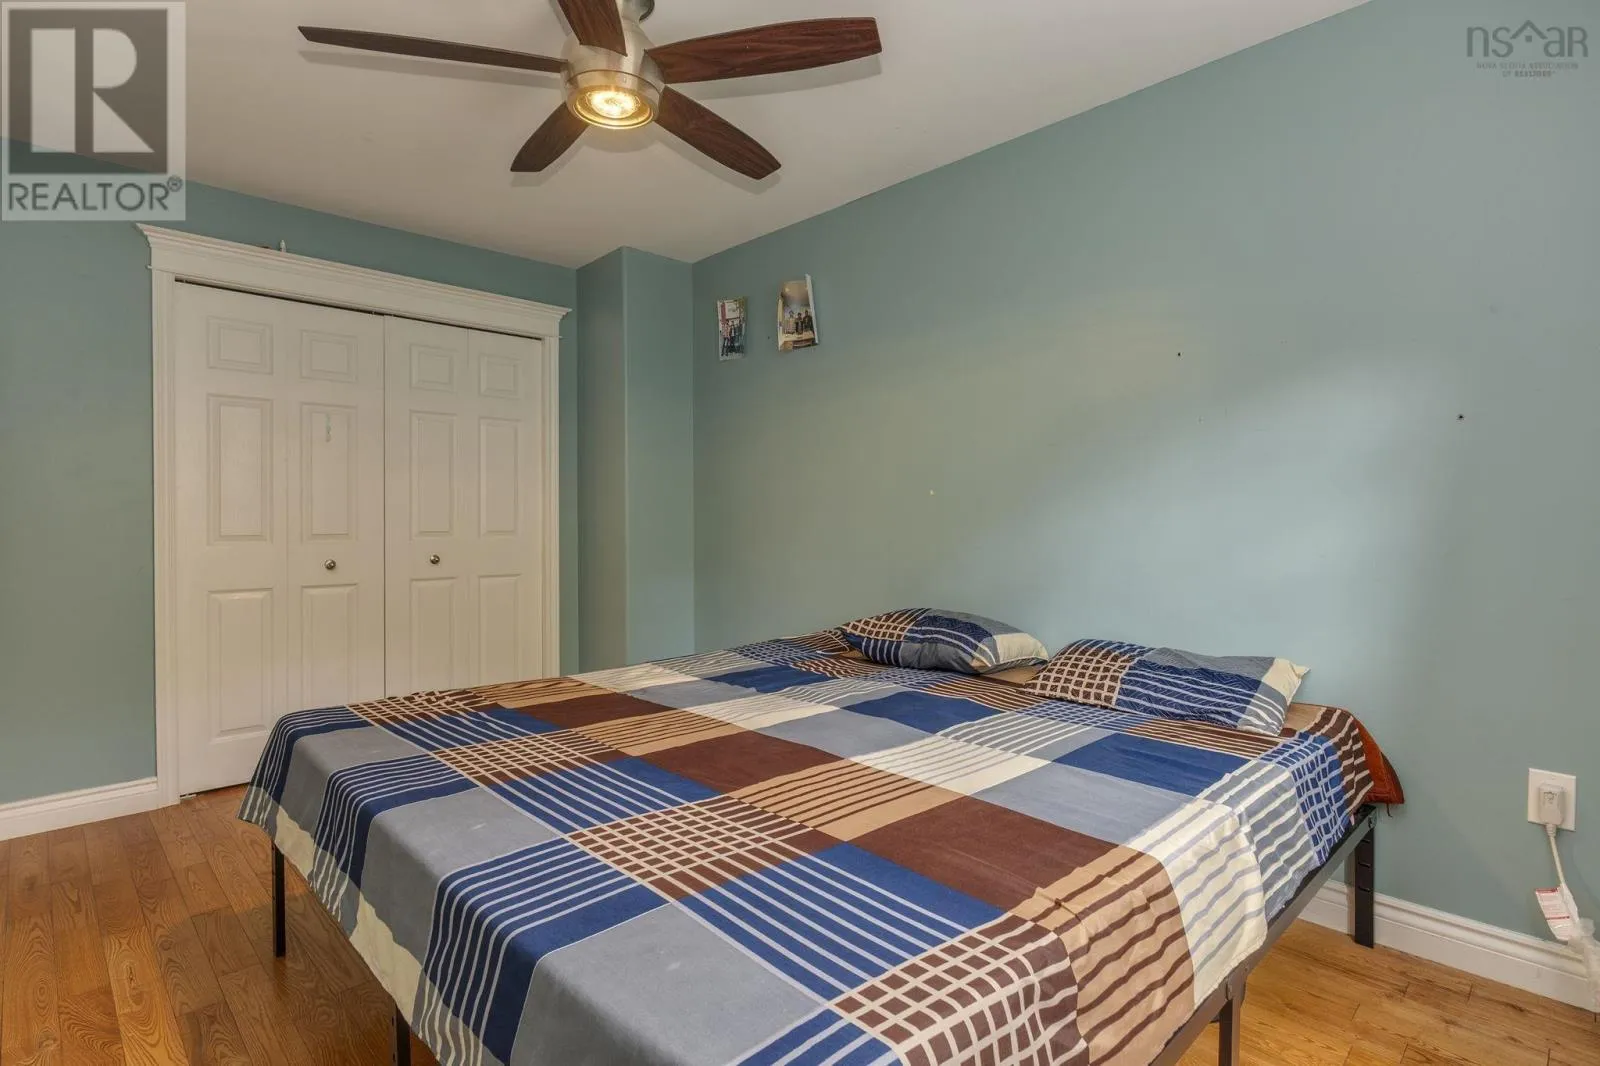
Bedroom
Second level
9.5 x 14.1
Bedroom
Second level
9.10 x 9.10
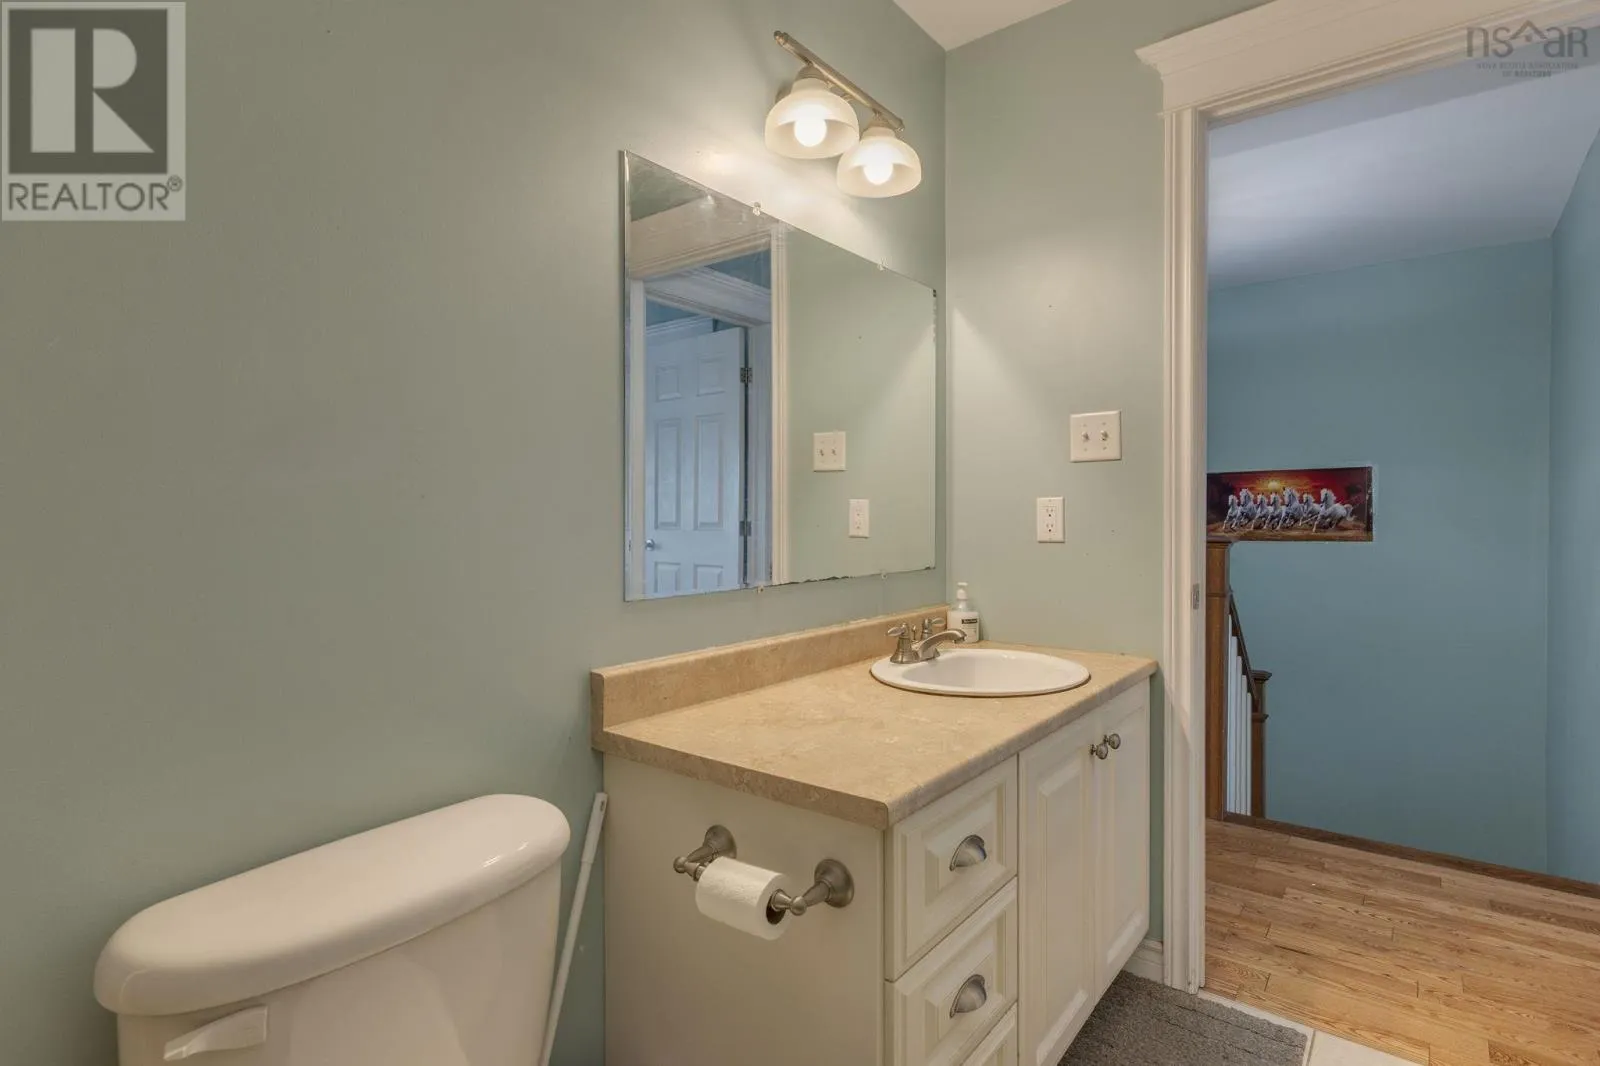
4pc Bathroom
Second level
4.11 x 9.5
Recreational, Games room
Lower level
11.9 x 24.5
Storage
Lower level
5 x 5.1
Living room
Main level
11.10 x 26.10
Dining room
Main level
10.5 x 11
Kitchen
Main level
9.2 x 11
2pc Bathroom
Main level
3.6 x 6.7

Location

Learn more about this property
Listing provided by:
Royal LePage Atlantic
MLS® number:
202621182
Agent:
Oluseyi Ajetomobi
*Indicates required field
Name is required
Email is required
Please enter a valid phone number (e.g., 416-111-1111).