651 Ketch Harbour Road, Portuguese Cove, Nova Scotia B3V 1K1

Listed for:
$539,900
3 beds
2 baths
Listed 5 days ago
House for rent: 651 Ketch Harbour Road, Portuguese Cove, Nova Scotia B3V 1K1

View all 32 photos

About

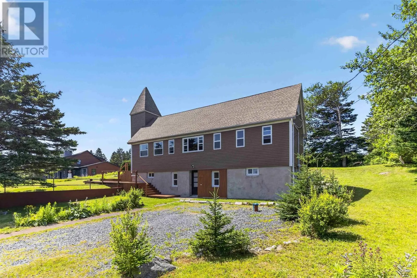
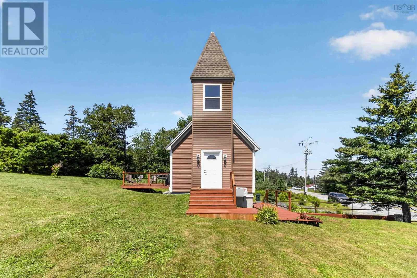
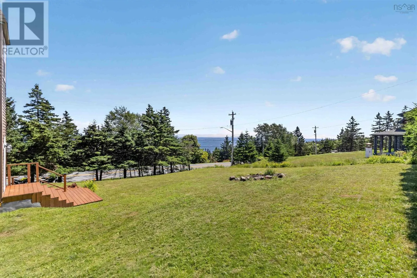
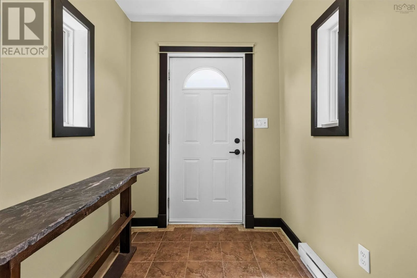
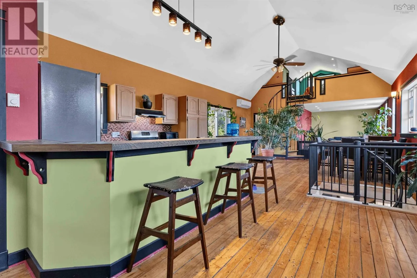
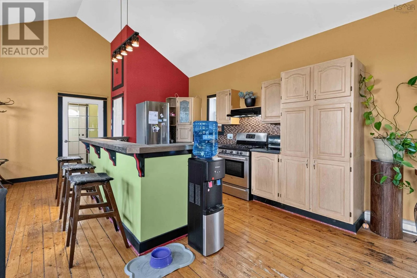
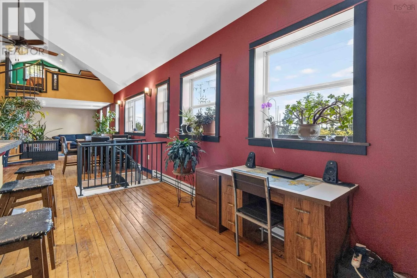
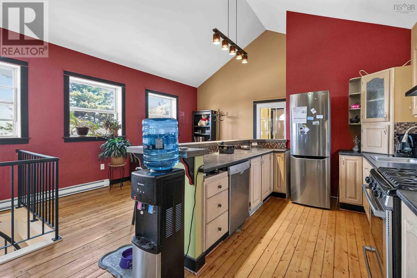
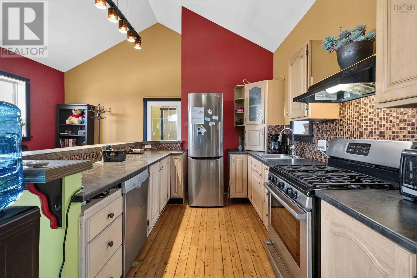
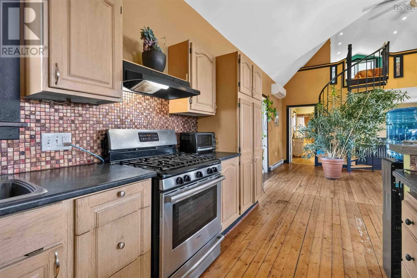
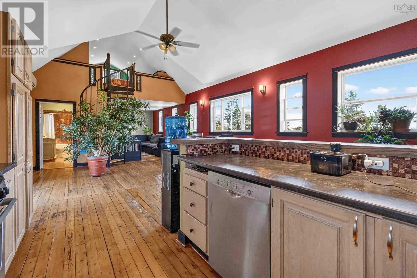
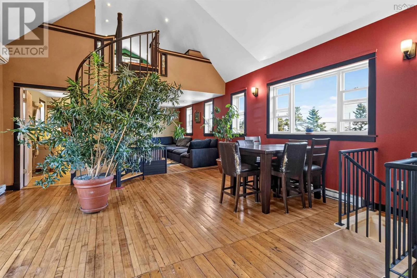
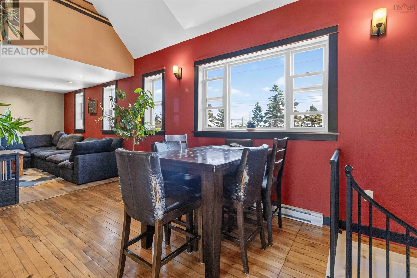
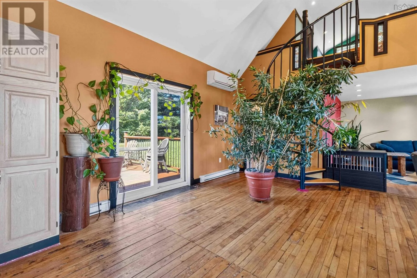
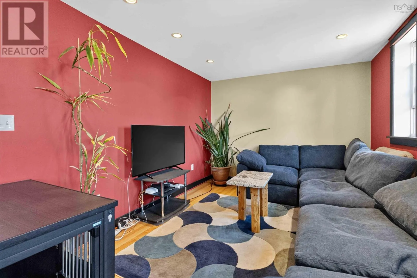
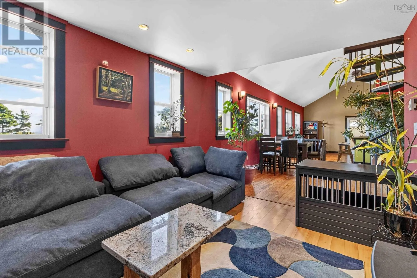
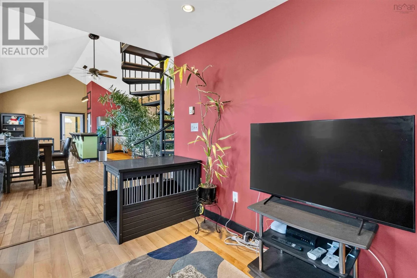
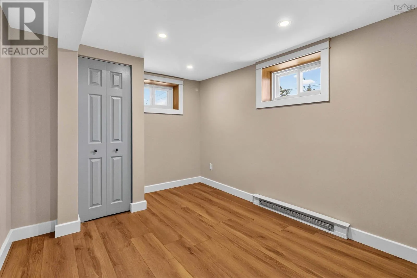
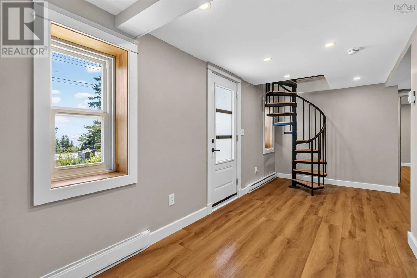
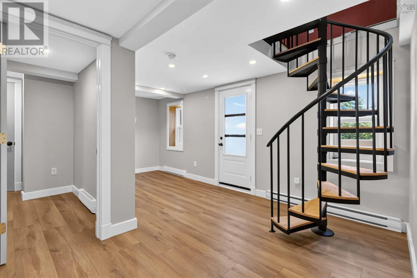
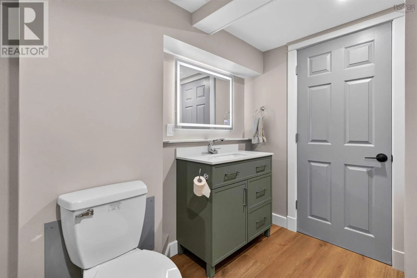
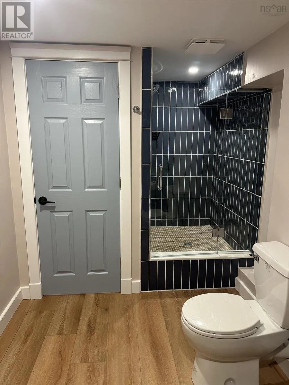
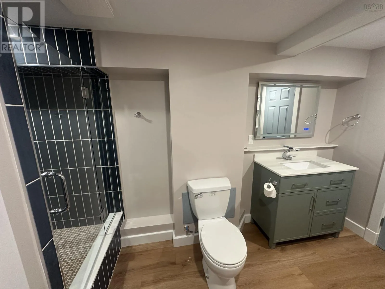
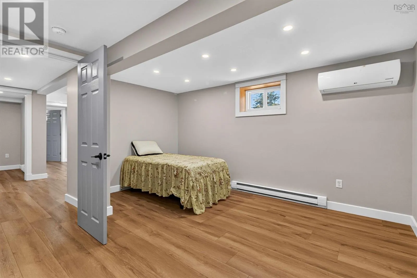
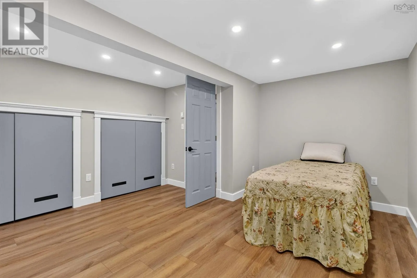
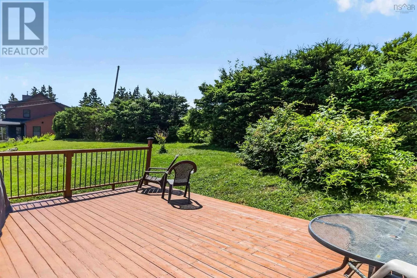
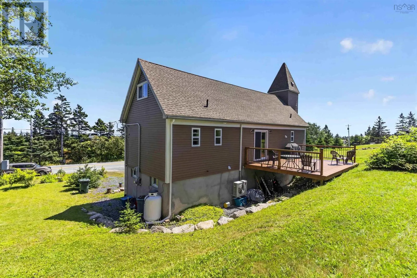
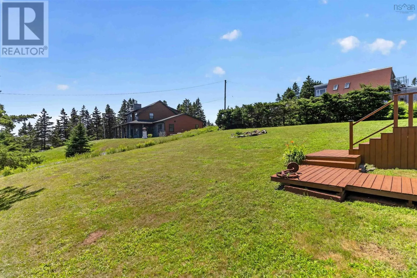
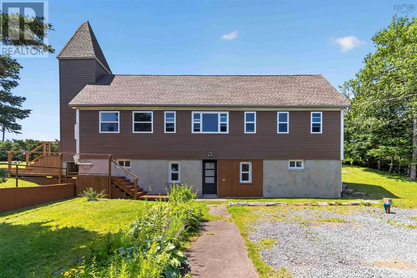
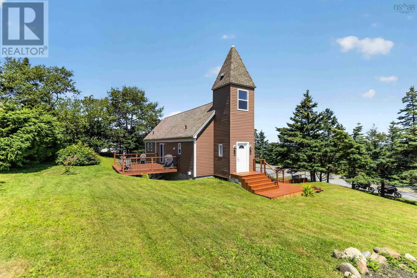
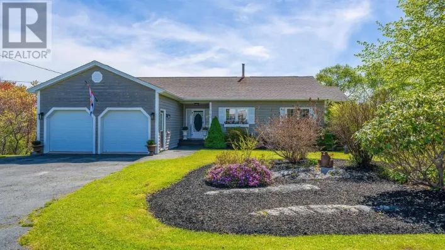
Herring Cove Road to address, 651 Ketch Harbour Road Wait till you see this converted church with dramatic cathedral ceilings, lofted living space, and a unique open-concept design that is fully updated in the quiet surroundings of Ketch Harbour Rd; here you will wake up to the smell of the ocean from across the street. Purchased around 2011 by the current owner, the property has been updated in 2 stages. First, the initial renovations converted the former church to a cozy, energy-efficient home. The property was rebuilt, capitalizing on the soaring ceilings to let you walk into this incredible open living space, with stunning finishes and a spiral staircase to take you to the primary bedroom in the loft. Recently, the renovation has been completed in the lower level, as the 2 bedrooms were added and a full bathroom with a custom shower. The home features a walkout, making the lower level a suitable area for an Airbnb if you add a kitchenette. This is truly a unique and special home for you. Check out the photos and videos for more or book a private showing for yourself. (id:27476)

Property Highlights

MLS® Number
202620363
Type
Single Family
Community Name
Portuguese Cove
Ownership Type
Freehold
Land Size
0.3275 ac

Building

Building Type
House
Storeys
2.50
Square Footage
1578 sqft
Bathrooms Total
2
Bedrooms Above Ground
1
Bedrooms Total
3
Amenities
Place of Worship, Beach
Exterior Finish
Vinyl
Fireplace Present
No
Basement Type
Full (Partially finished)
Basement Features
Building Heating Type
Heat Pump, Ductless
Heating Fuel
Electric
Building Cooling Type
Air Conditioned

Utilities

Water
Drilled Well
Utility Sewer
Septic System

Room Layout

Primary Bedroom
Second level
13.2x9.6
Bedroom
Lower level
9.1x6.4
Bedroom
Lower level
14x13.1
Bedroom
Lower level
12.8x9
Other
Lower level
11.2x17.5
Utility room
Lower level
12.1x5.6
Kitchen
Main level
13.4x9.4
Foyer
Main level
18.6x7.9
Family room
Main level
13.7x9.7
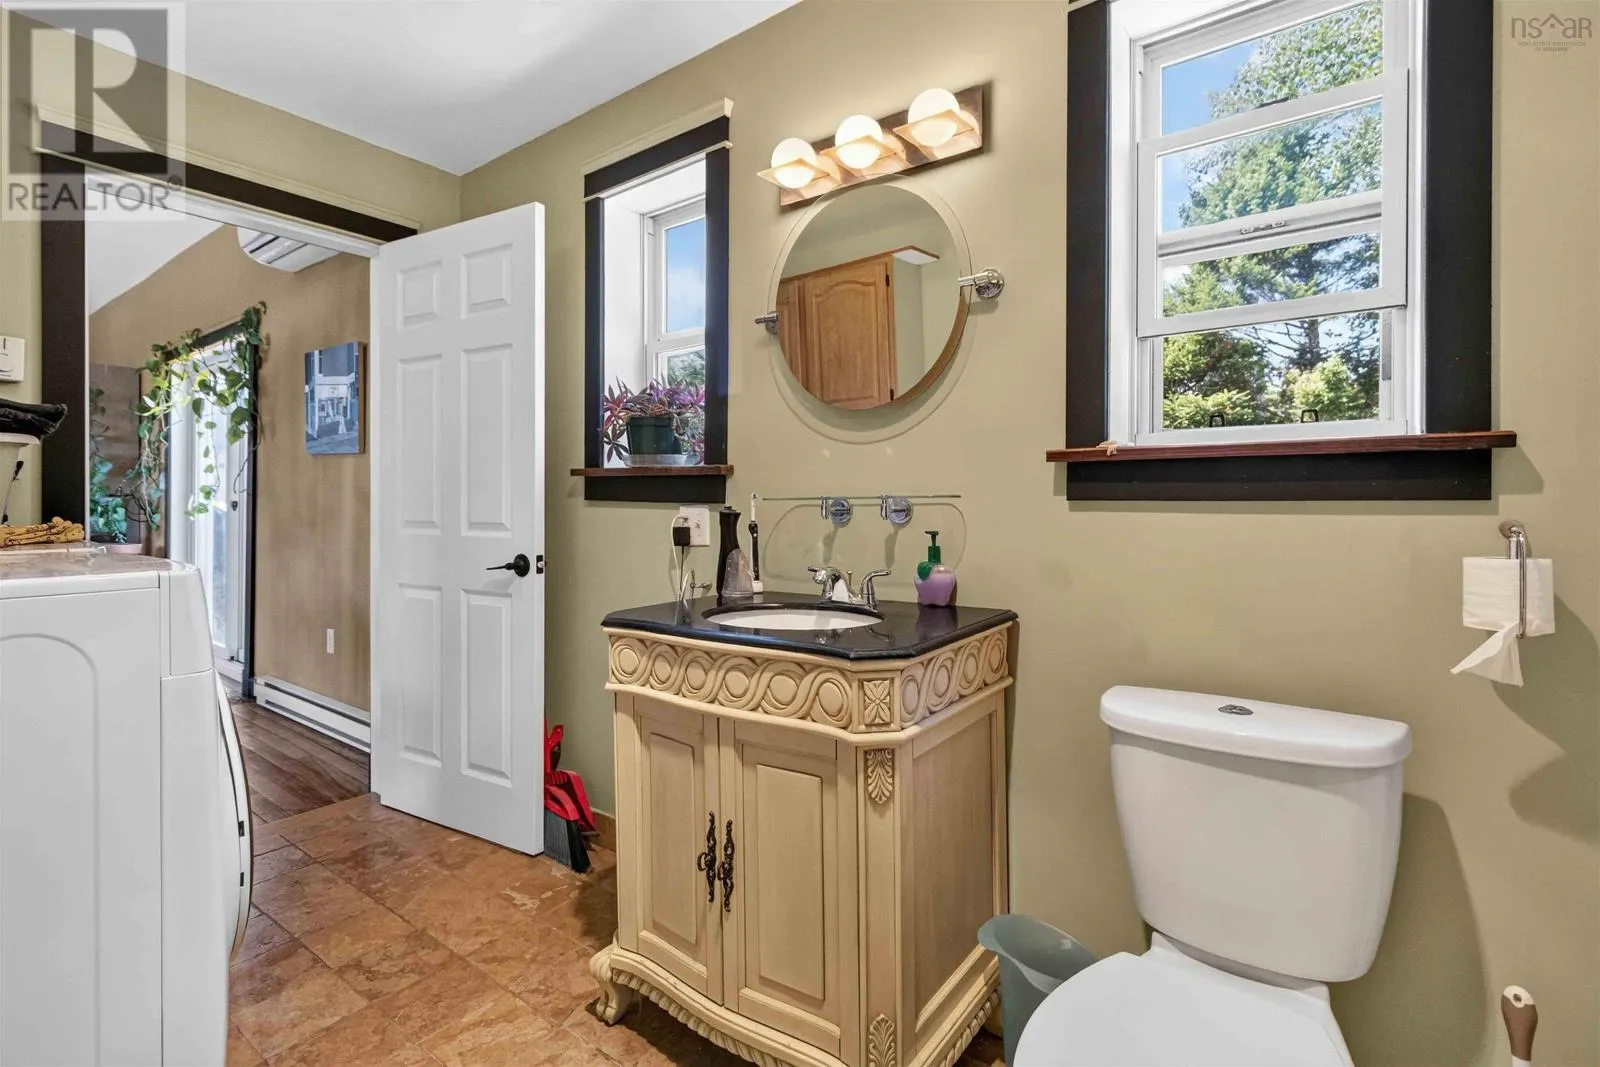
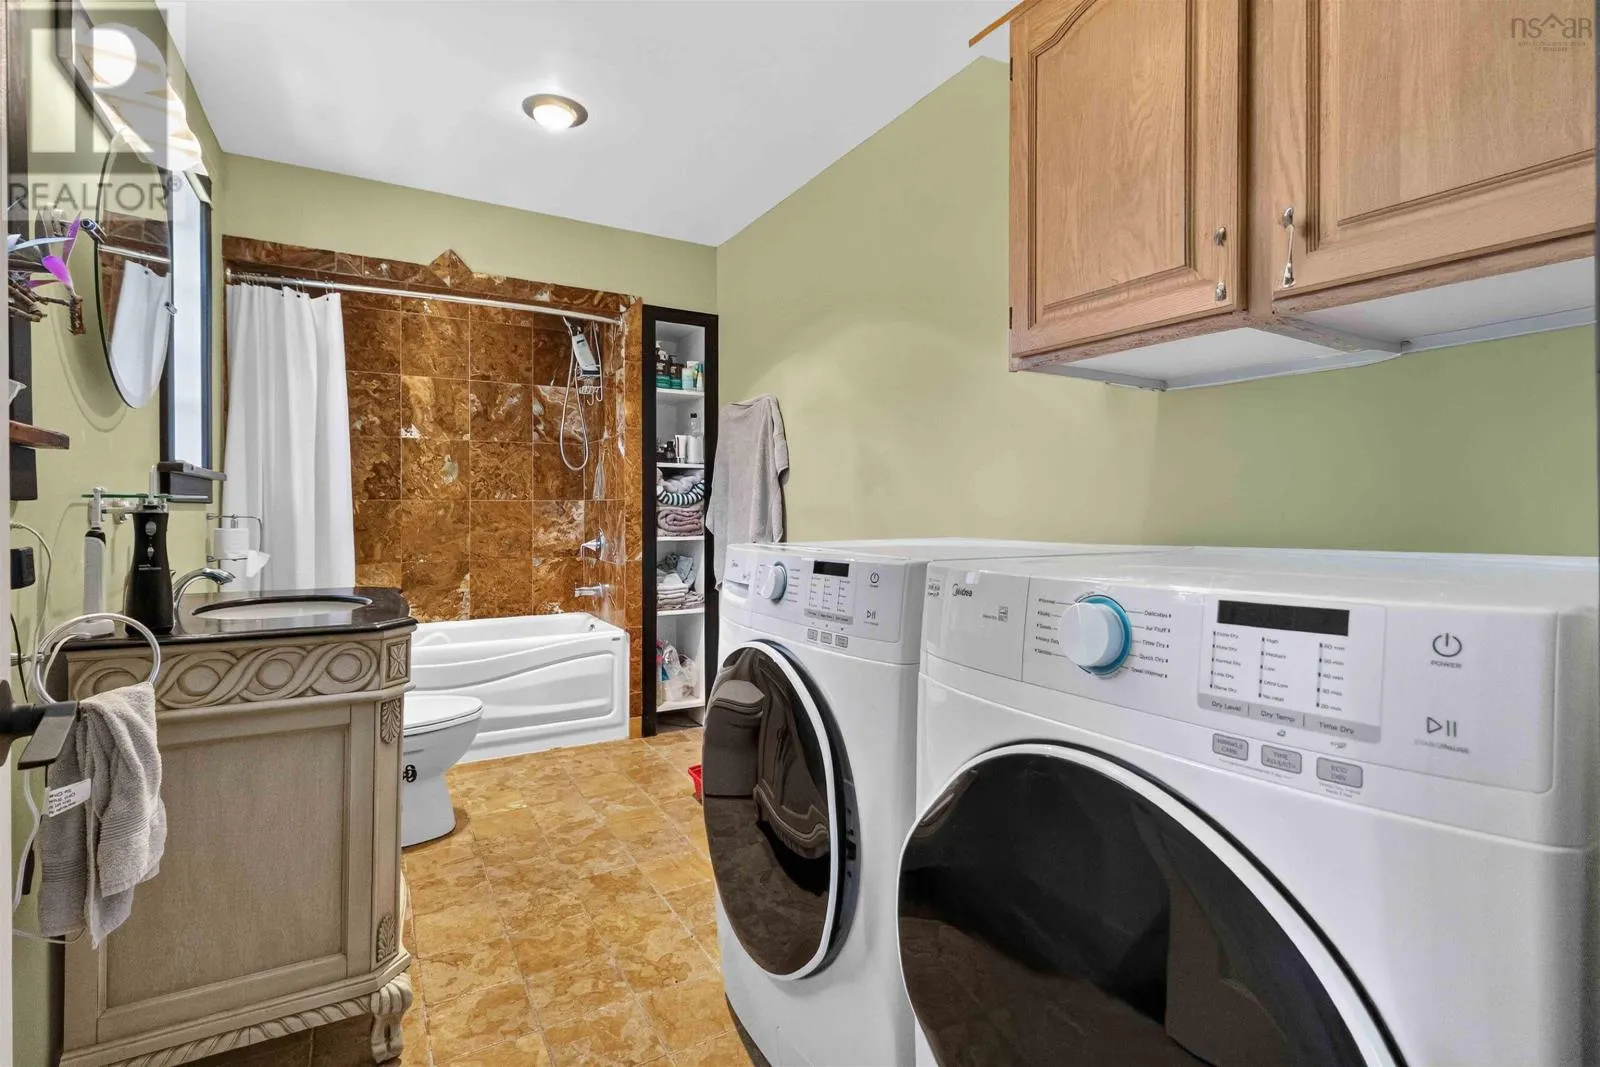
Laundry / Bath
Main level
13.3x9.7

Location

Learn more about this property
Listing provided by:
Sutton Group Professional Realty
MLS® number:
202620363
Agent:
John Kenny
*Indicates required field
Name is required
Email is required
Please enter a valid phone number (e.g., 416-111-1111).