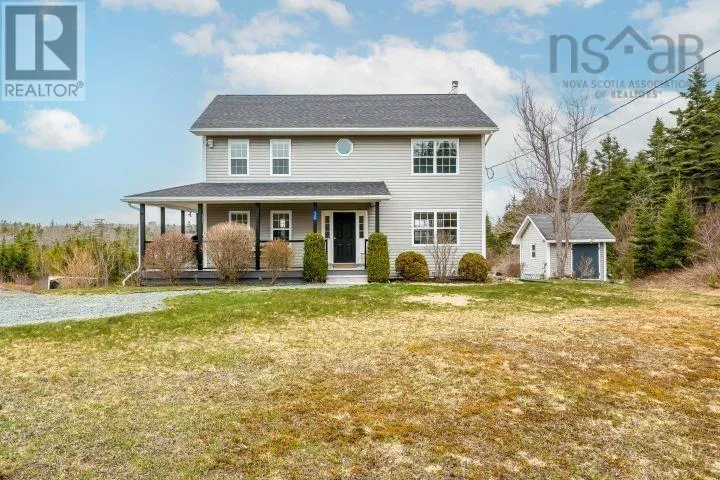
145 Yellowleaf Lane, Portuguese Cove, Nova Scotia B3V 0E7

Listed for:
$995,000
3 beds
4 baths
Listed 9 days ago
House for rent: 145 Yellowleaf Lane, Portuguese Cove, Nova Scotia B3V 0E7

View all 50 photos

About

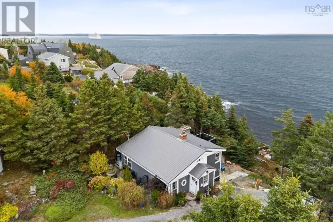
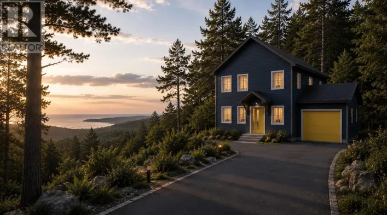
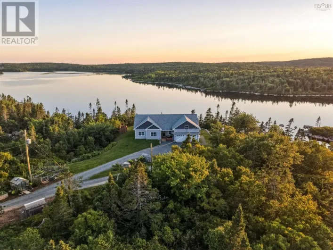
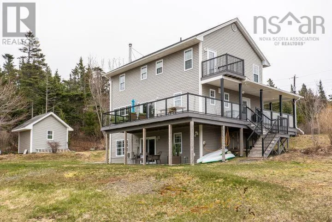
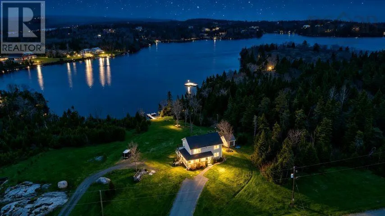
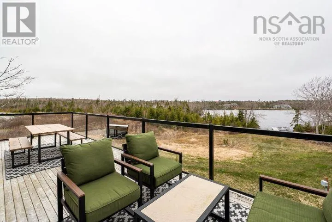
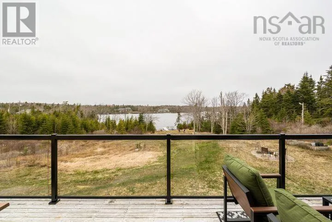
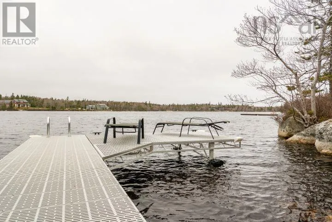
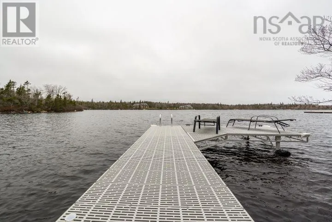
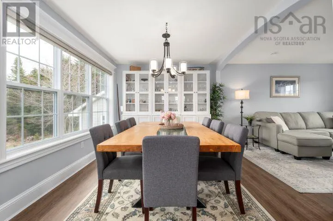
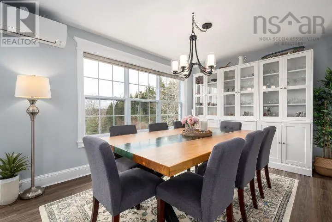
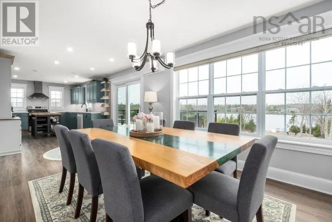
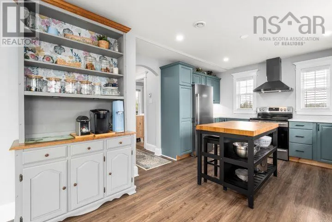
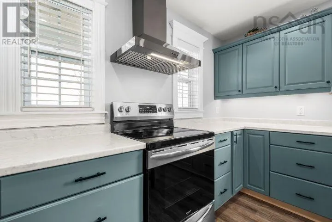
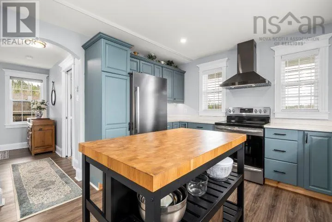
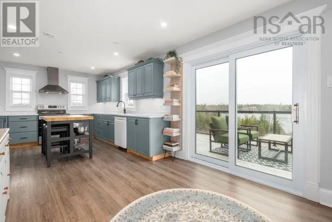
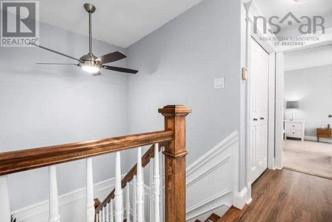
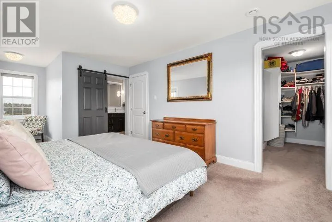
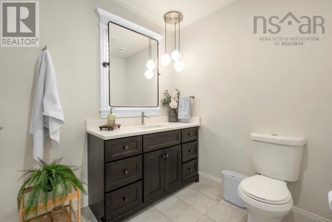
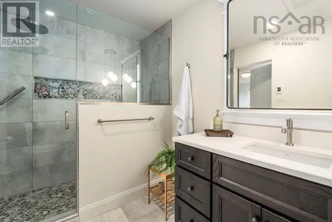
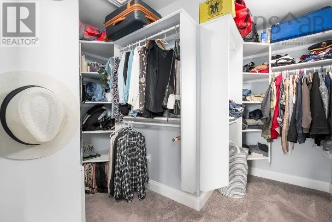
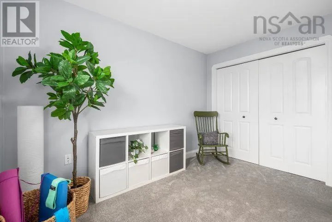
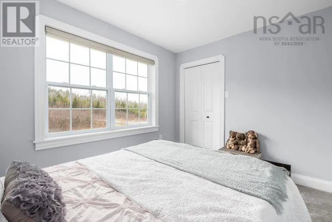
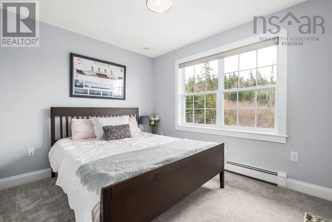
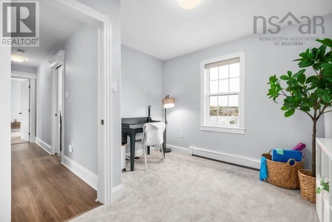
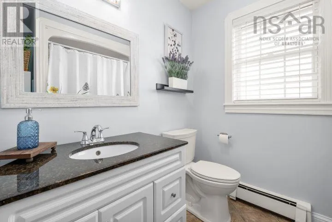
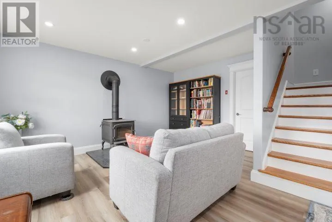
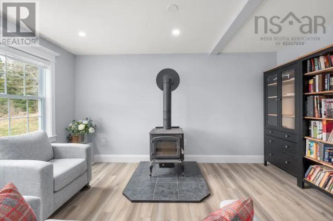
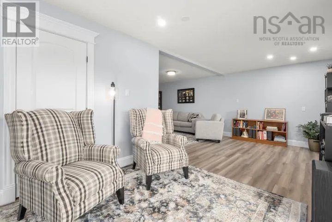
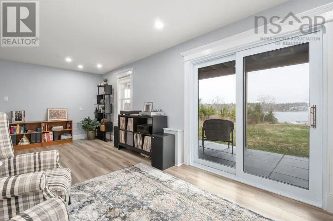
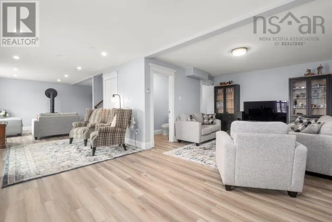
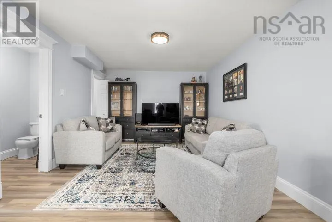
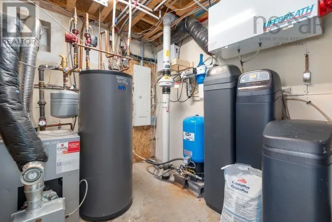
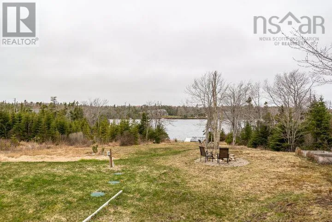
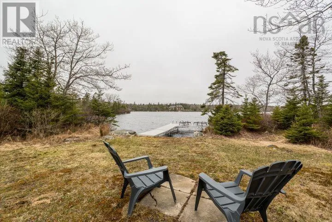
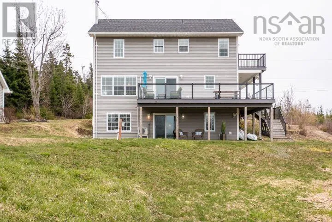
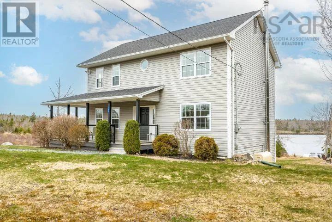
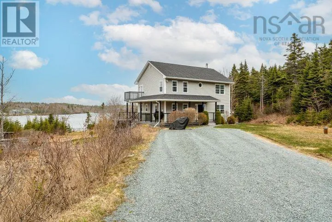
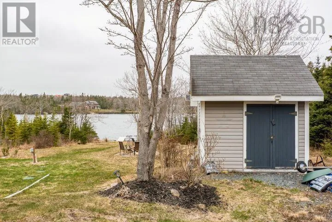
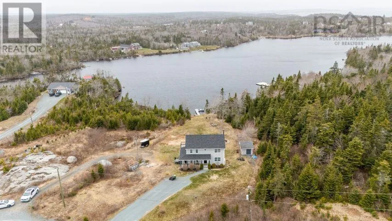
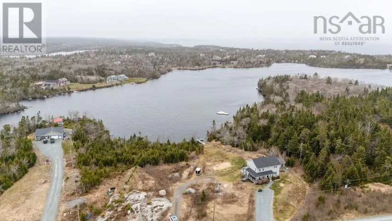
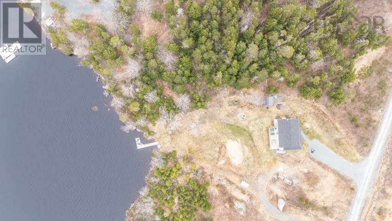
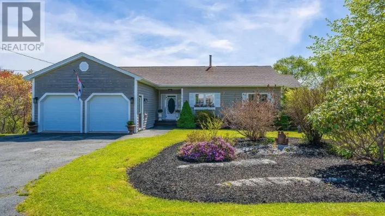
Ketch Harbour Rd - Camperdown Rd - Yellowleaf Lane Welcome to 145 Yellowleaf, an exceptionally private, turnkey lakeside sanctuary tucked away on a quiet lane just minutes from Halifax. Offering a rare blend of total seclusion and effortless everyday living, this meticulously maintained 3-bedroom, 4-bath (2 full, 2 half) home delivers over 2,500 square feet of thoughtfully upgraded living space framed by tranquil nature. Inside, major upgrades add true peace of mind: a new roof, upgraded heating system, efficient heat pump, modern water treatment system, radon mitigation, and key kitchen enhancements. The primary suite is a standout retreat, highlighted by a newly added spa-like ensuite featuring a custom walk-in stone shower. Downstairs, the bright walk-out basement serves as the ultimate entertaining hub. Designed for hosting family and friends, this versatile lower level flows seamlessly outdoors, making indoor-outdoor gatherings effortless on all levels. Outside, the property showcases premier lakefront living at its finest. Take in panoramic sunset views from the upper deck, wander down the gentle, easy slope to the water's edge, and spend summers swimming, boating, or relaxing directly from your private, custom dock. Unmatched privacy, major modern upgrades, and turnkey waterfront access make this an exceptional lakeside opportunity. (id:27476)

Property Highlights

MLS® Number
202623018
Type
Single Family
Community Name
Portuguese Cove
Ownership Type
Freehold
Land Size
2.7591 ac

Building

Building Type
House
Storeys
2.00
Square Footage
2512 sqft
Bathrooms Total
4
Bedrooms Above Ground
3
Bedrooms Total
3
Amenities
Playground, Beach
Exterior Finish
Vinyl
Fireplace Present
No
Basement Type
Basement Features
Building Heating Type
Heat Pump, Ductless, In Floor Heating, Radiant heat, Radiator
Heating Fuel
Electric, Oil, Wood
Building Cooling Type
Air Conditioned, Wall unit

Utilities

Water
Drilled Well
Utility Sewer
Septic System

Room Layout

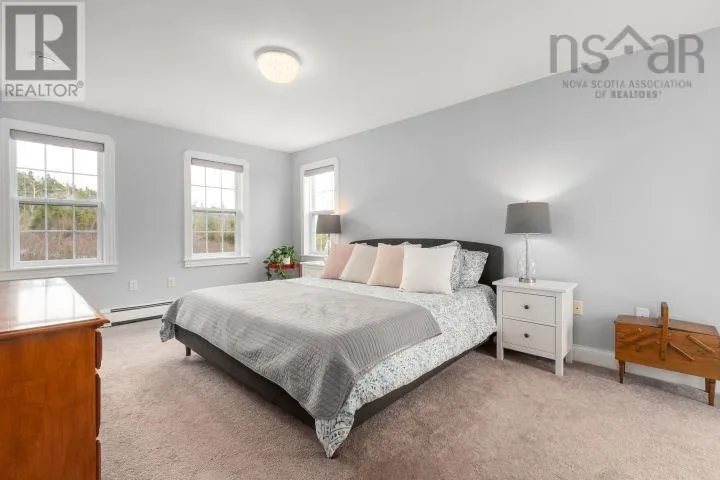
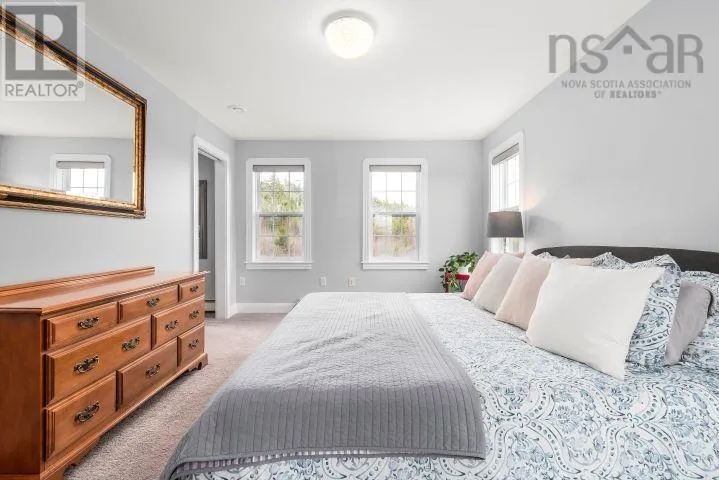
Primary Bedroom
Second level
23x11.4
3pc Ensuite bath
Second level
6.7x10.1
Bedroom
Second level
9.1x11.1
Bedroom
Second level
11.2x11.1
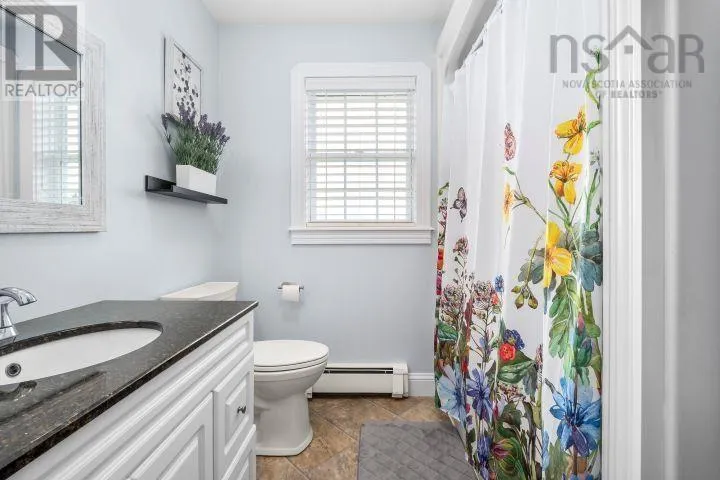
4pc Bathroom
Second level
6.7x7.6
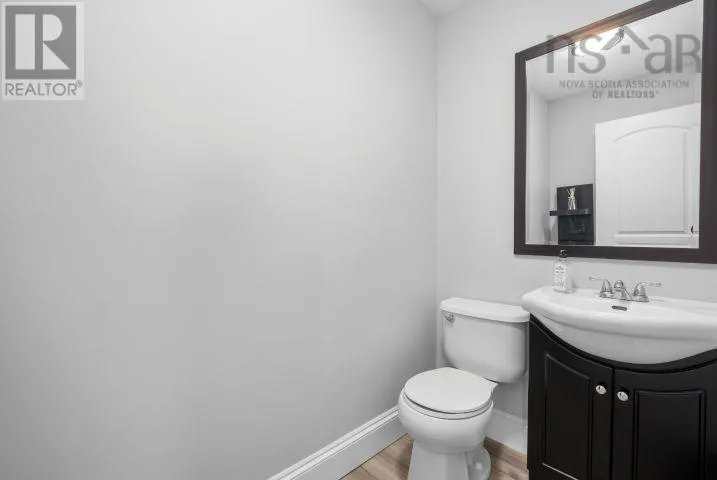
2pc Bathroom
Basement
7.3x4
Recreational, Games room
Basement
22.5x33.10
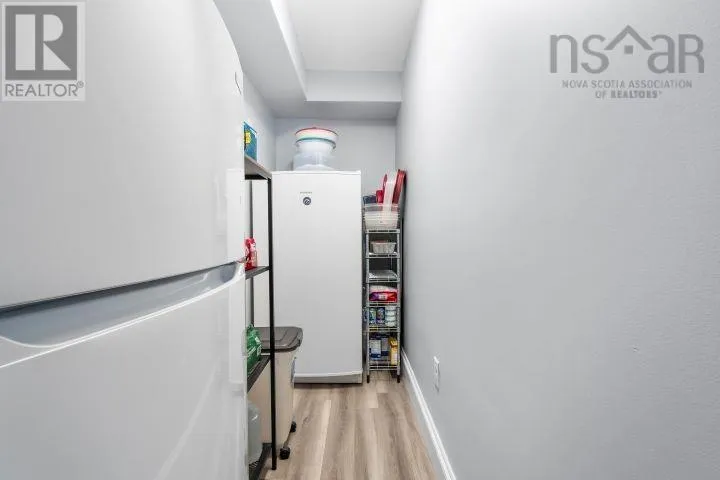
Storage
Basement
4.7x10.11
Utility room
Basement
7.4x10.6
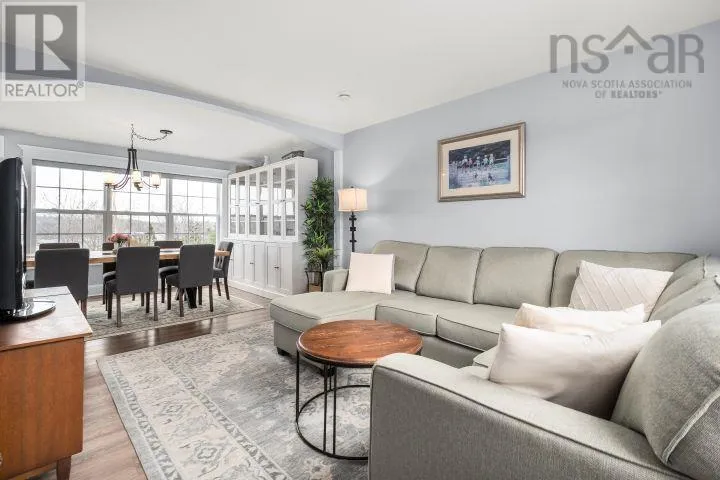
Dining room
Main level
10x11.7
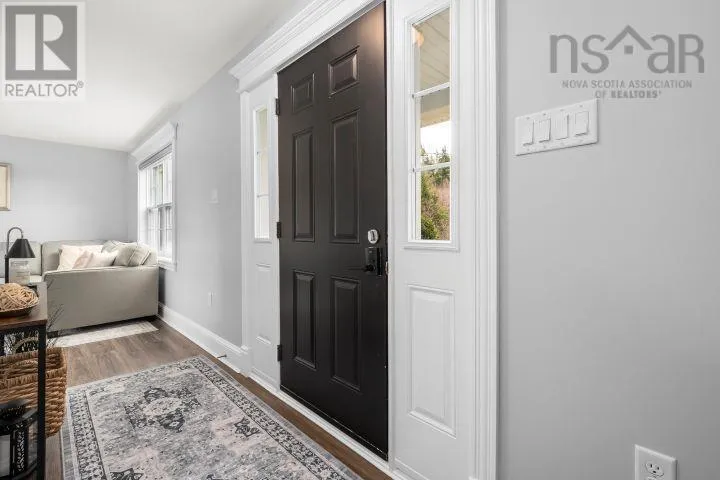
Foyer
Main level
10.11x16.3
Kitchen
Main level
11.10x23.7
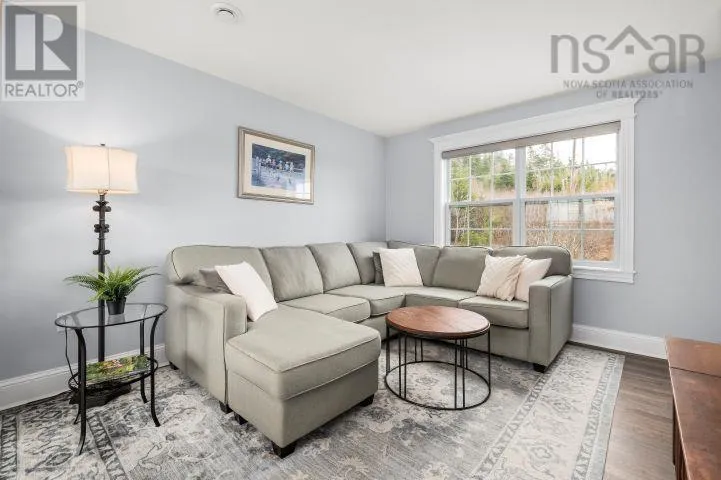
Living room
Main level
10.11x7.4
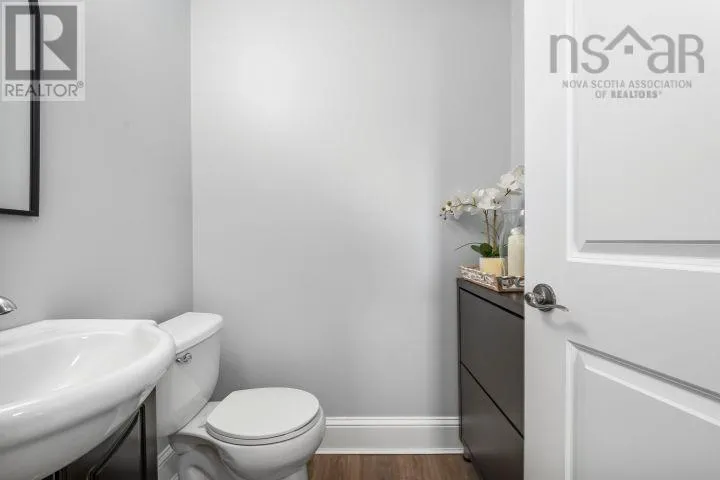
2pc Bathroom
Main level
5.4x5
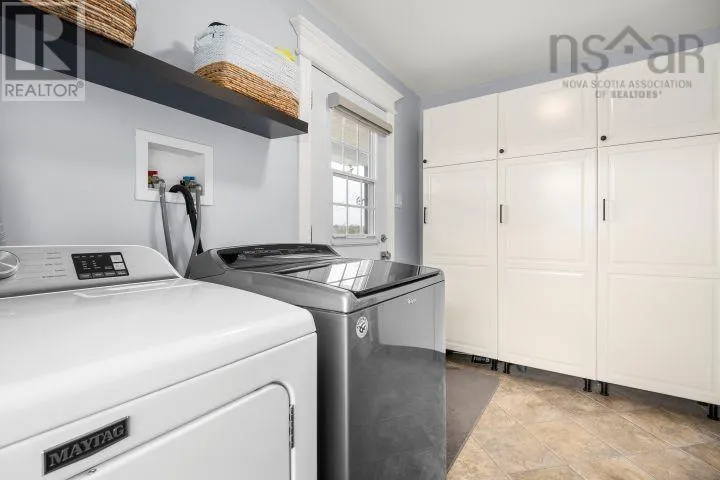
Laundry room
Main level
12.8x11.2

Location

Learn more about this property
Listing provided by:
Royal LePage Anchor Realty
MLS® number:
202623018
Agent:
Anthony Carter
*Indicates required field
Name is required
Email is required
Please enter a valid phone number (e.g., 416-111-1111).

Community Spotlight: Homes For sale in Your Neighborhood