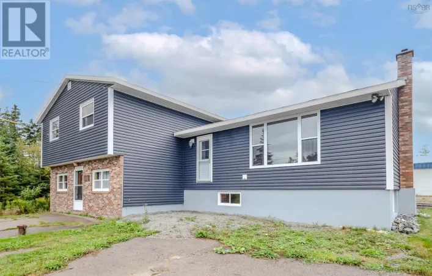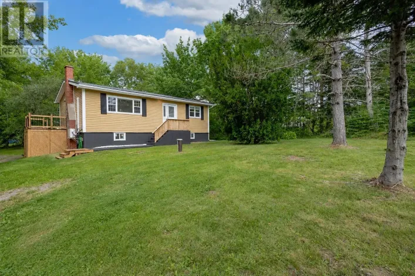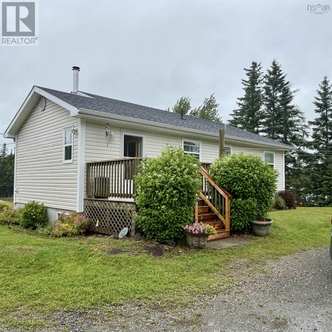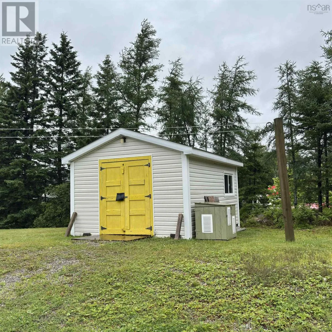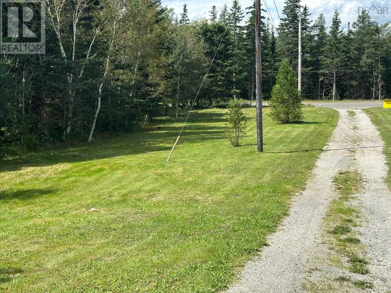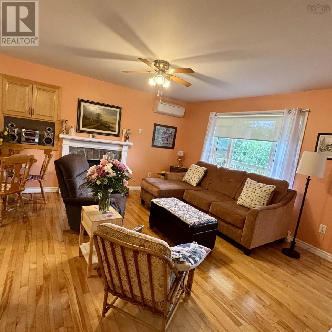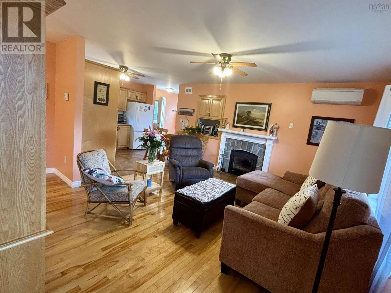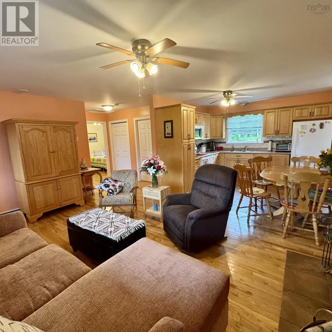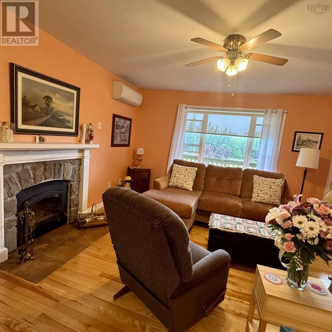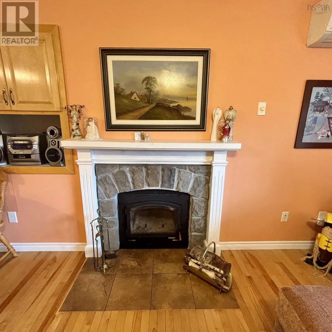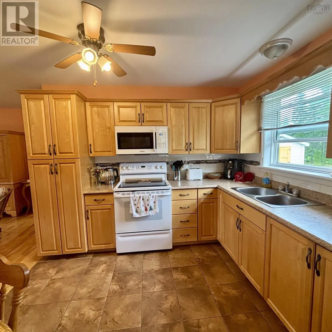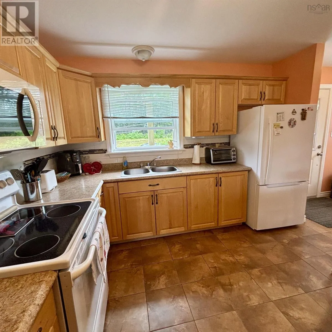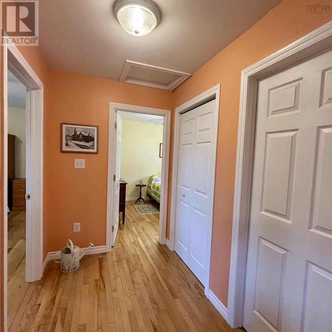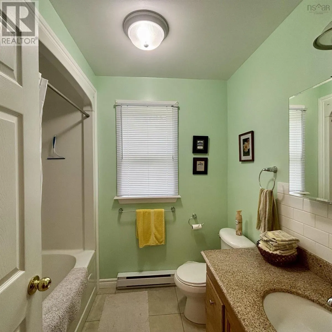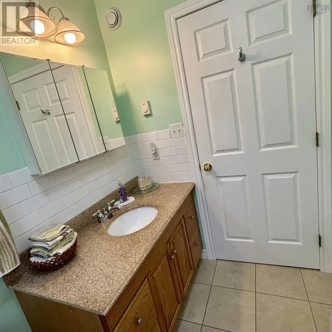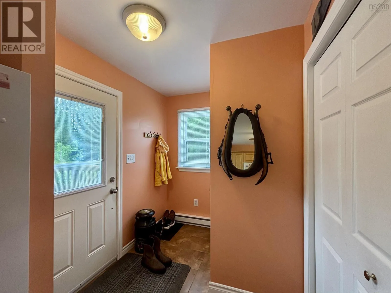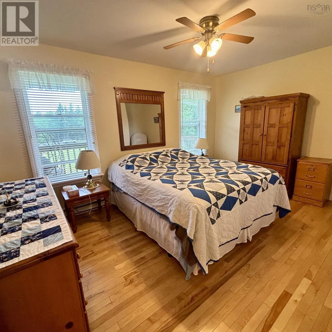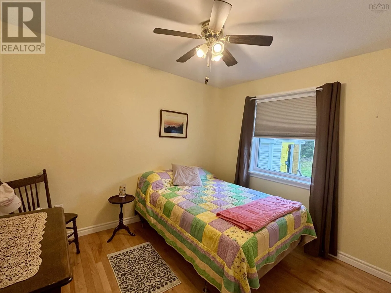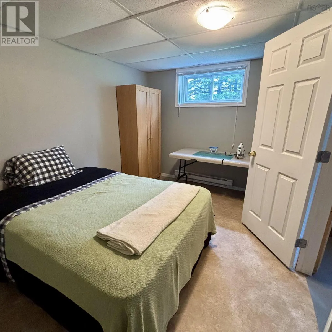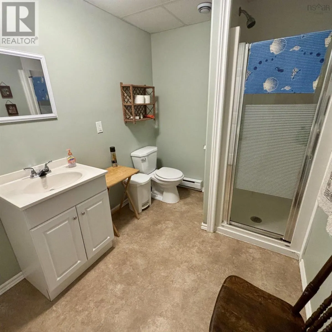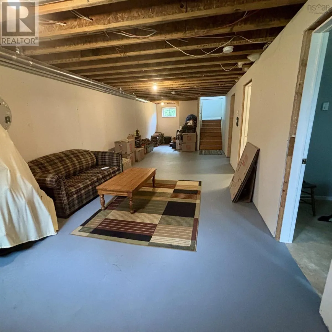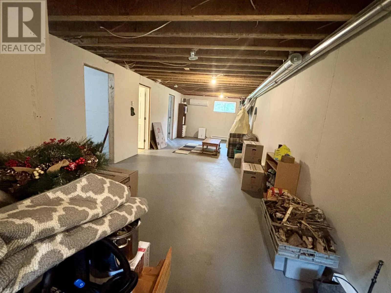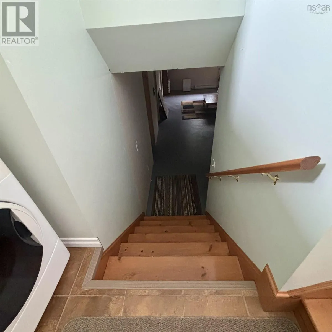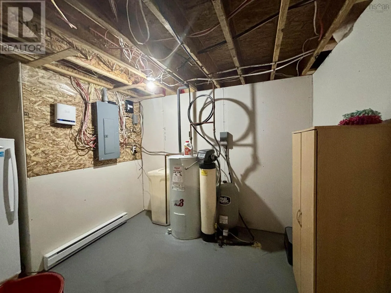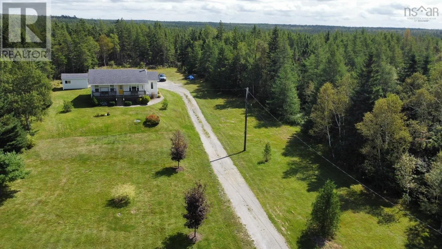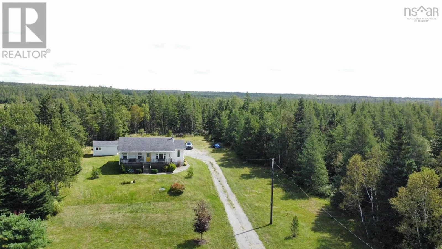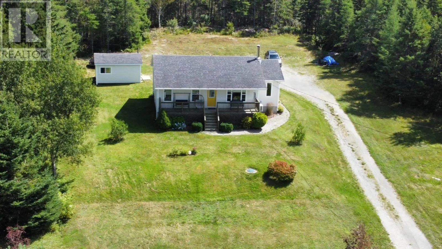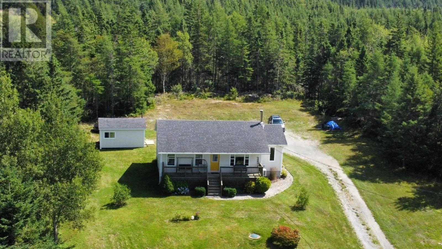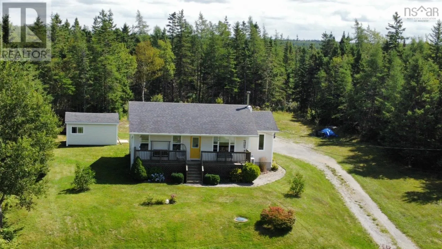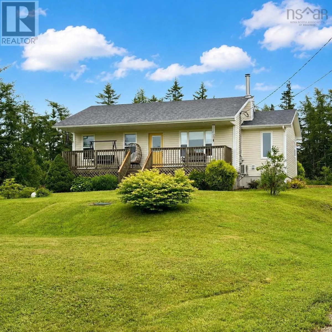
Take the Gabarus turnoff for 2 kms, property is on the left side of road. Only 8 kms from Sydney. SPOTLESS INSIDE & OUT! Welcome to this stunning one-owner bungalow, perfectly situated on 1.5 private, postcard-worthy acres & just 8 kms from Sydney. Meticulously maintained and lovingly cared for, this home truly reflects pride of ownership. Step inside to the mudroom with ample storage for coats & footwear before entering the bright, open-concept kitchen & living room area, lots of hardwood maple cabinets & hardwood flooring. The main level also offer two spacious bedrooms and a full four piece bath. Cozy up by the wood-burning fireplace while enjoying picturesque views of the surrounding landscape through every season. The lower level features a third bedroom, a three-piece bath, utility room, and offers excellent potential to create a large family room or recreation space. Additional updates include two newer heat pumps. Outside, you'll fall in love with the beautifully landscaped grounds, mature trees providing exceptional privacy. Relax on the covered front veranda and take in the tranquil setting, perfectly positioned well back from the road. The neighbours are wonderful, creating a welcoming community where everyone looks out for one another. Call your agent today and book for private showing, you won't want to leave! (id:27476)