107 Prospect Bay Road, Prospect Bay, Nova Scotia B3T 1Z4

Listed for:
$699,900
3 beds
2 baths
Listed 23 days ago
House for rent: 107 Prospect Bay Road, Prospect Bay, Nova Scotia B3T 1Z4

View all 47 photos

About

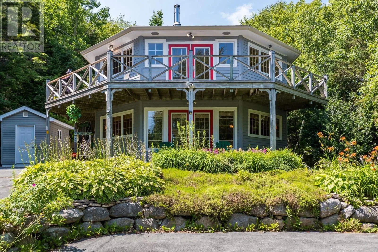
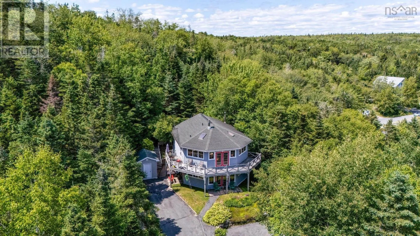
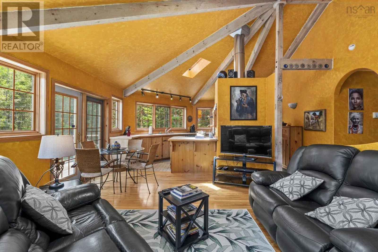
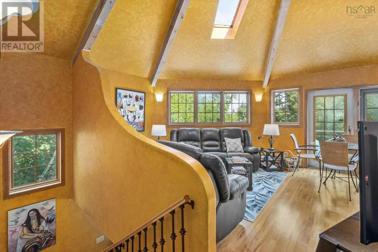
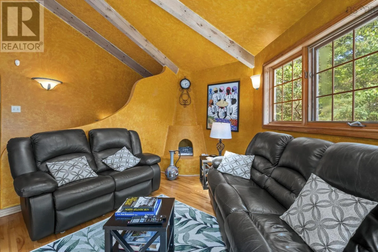
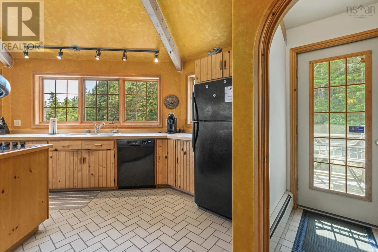
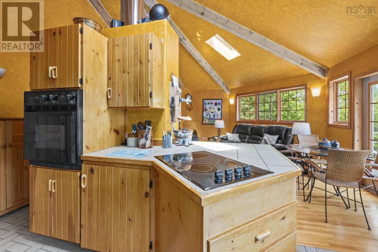
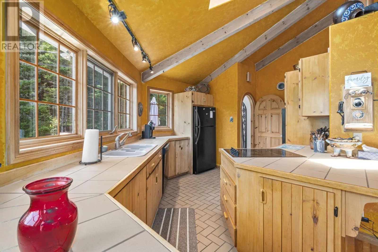
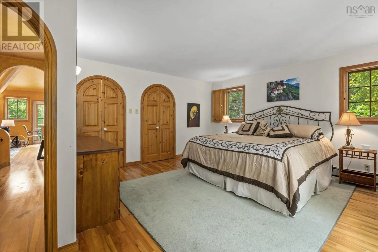
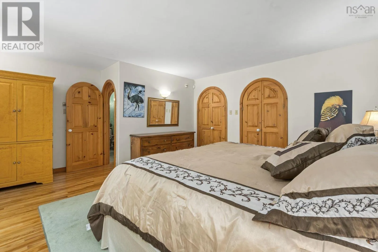
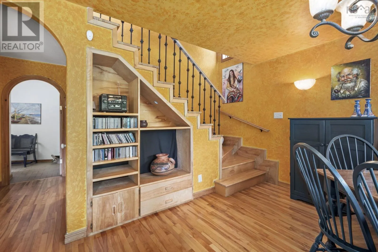
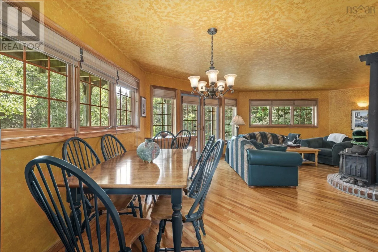
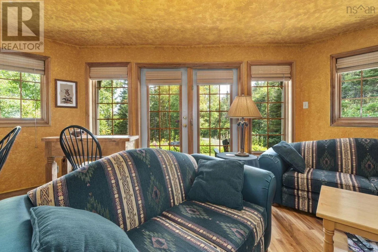
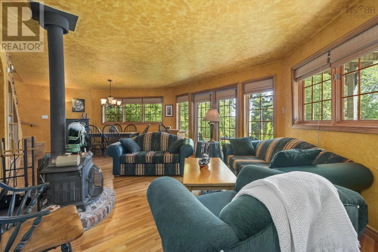
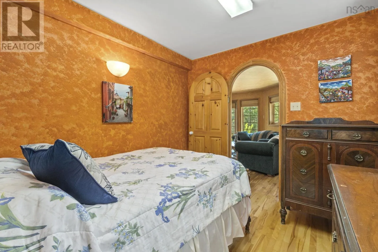
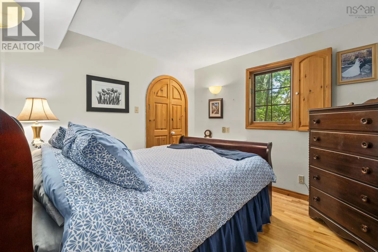
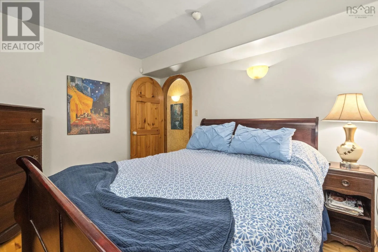
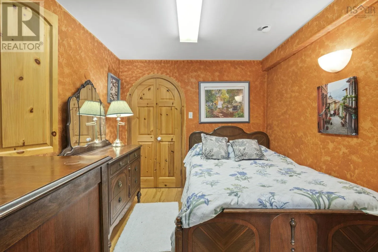
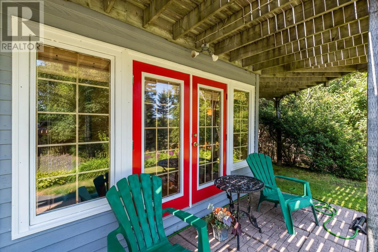
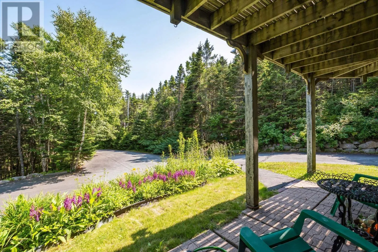
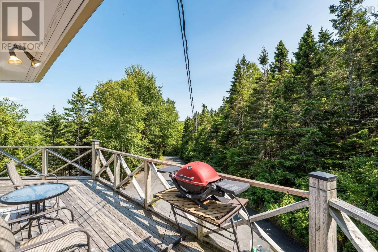
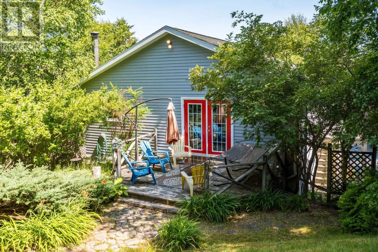
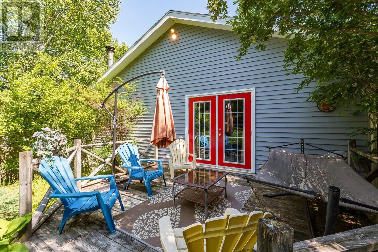
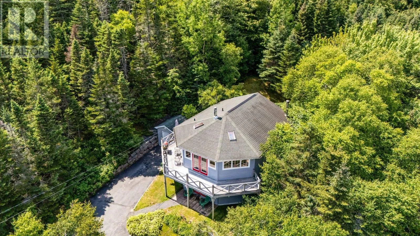
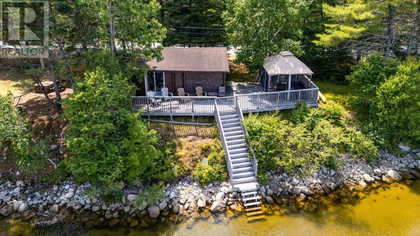
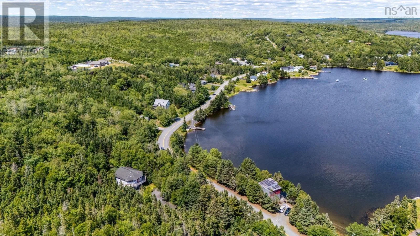
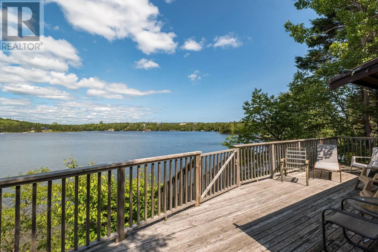
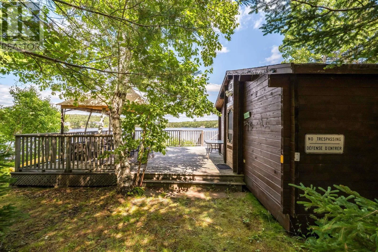
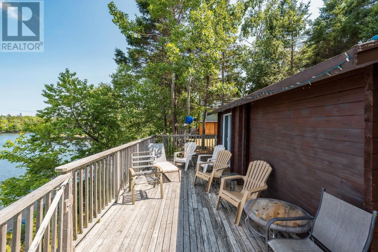
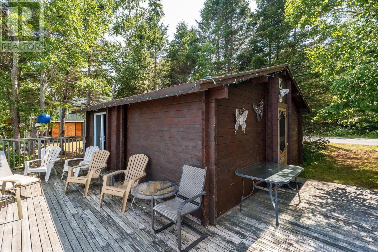
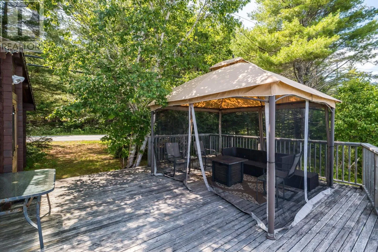
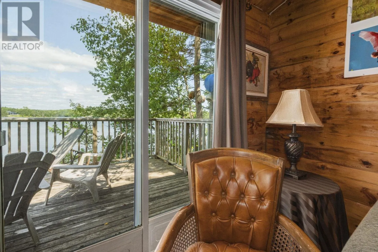
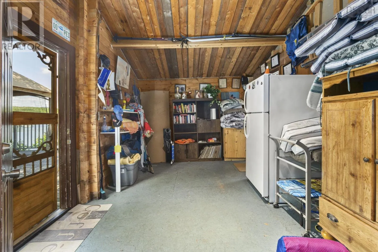
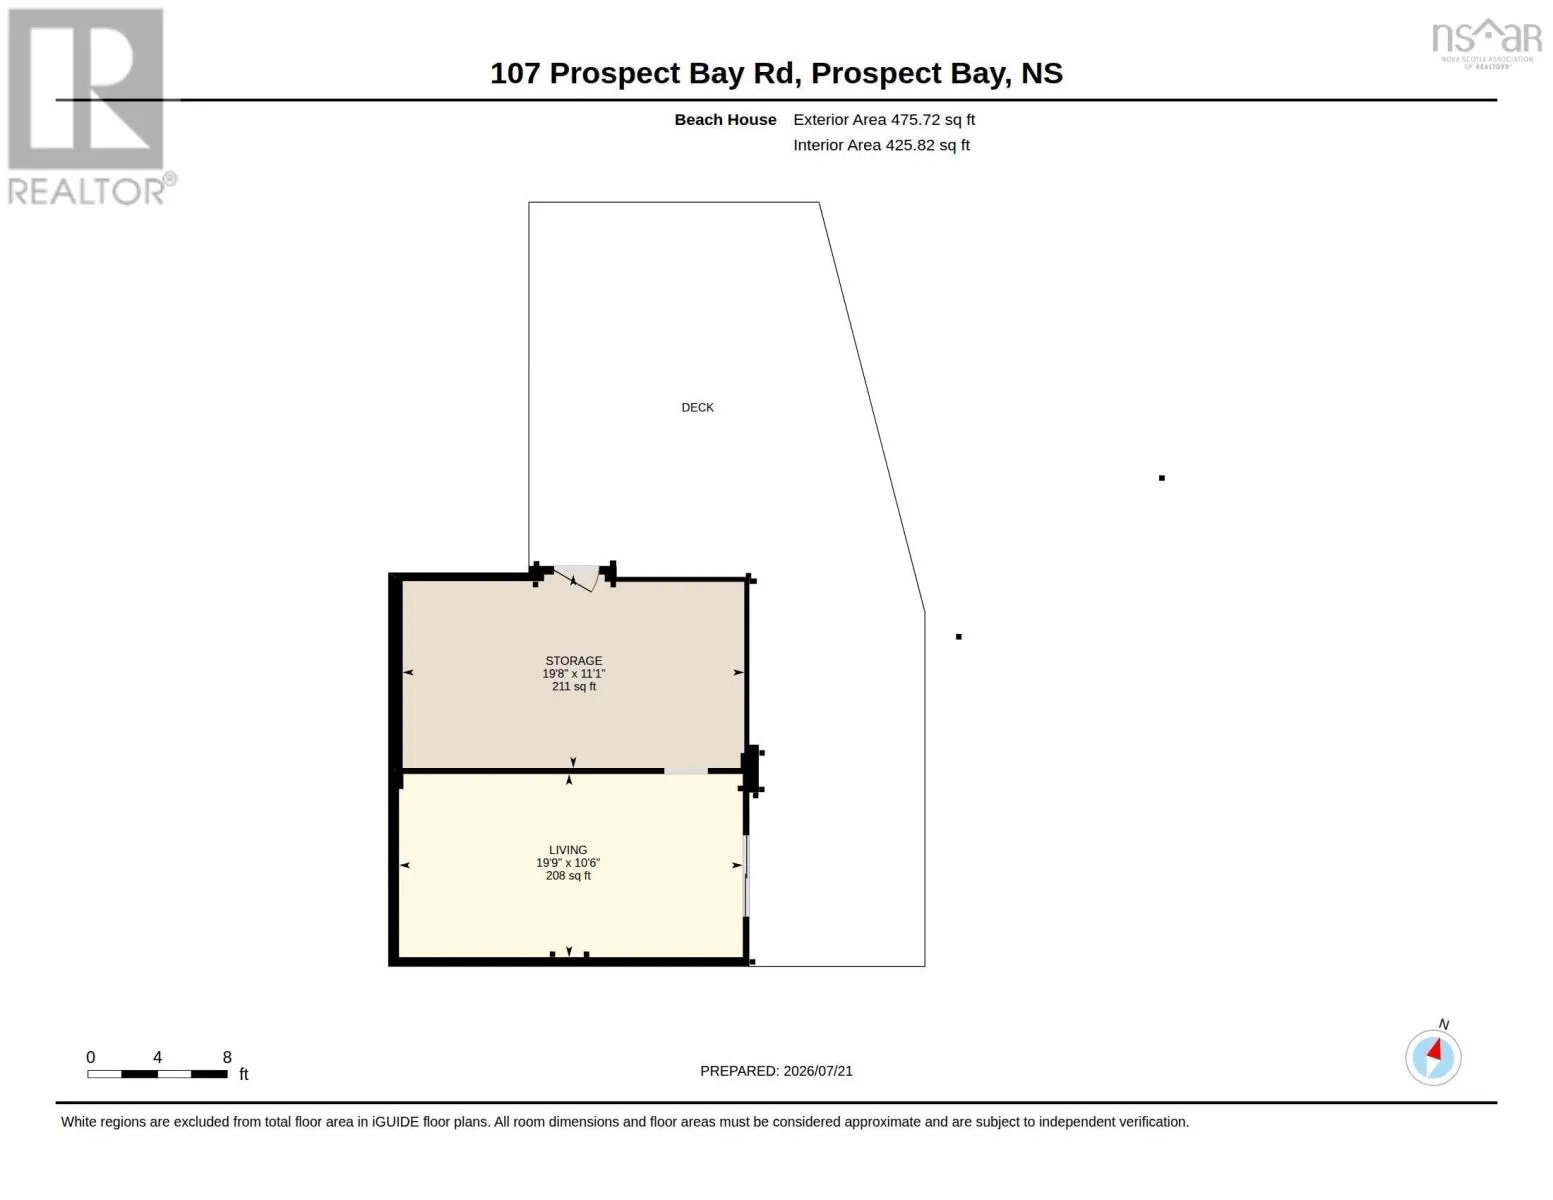

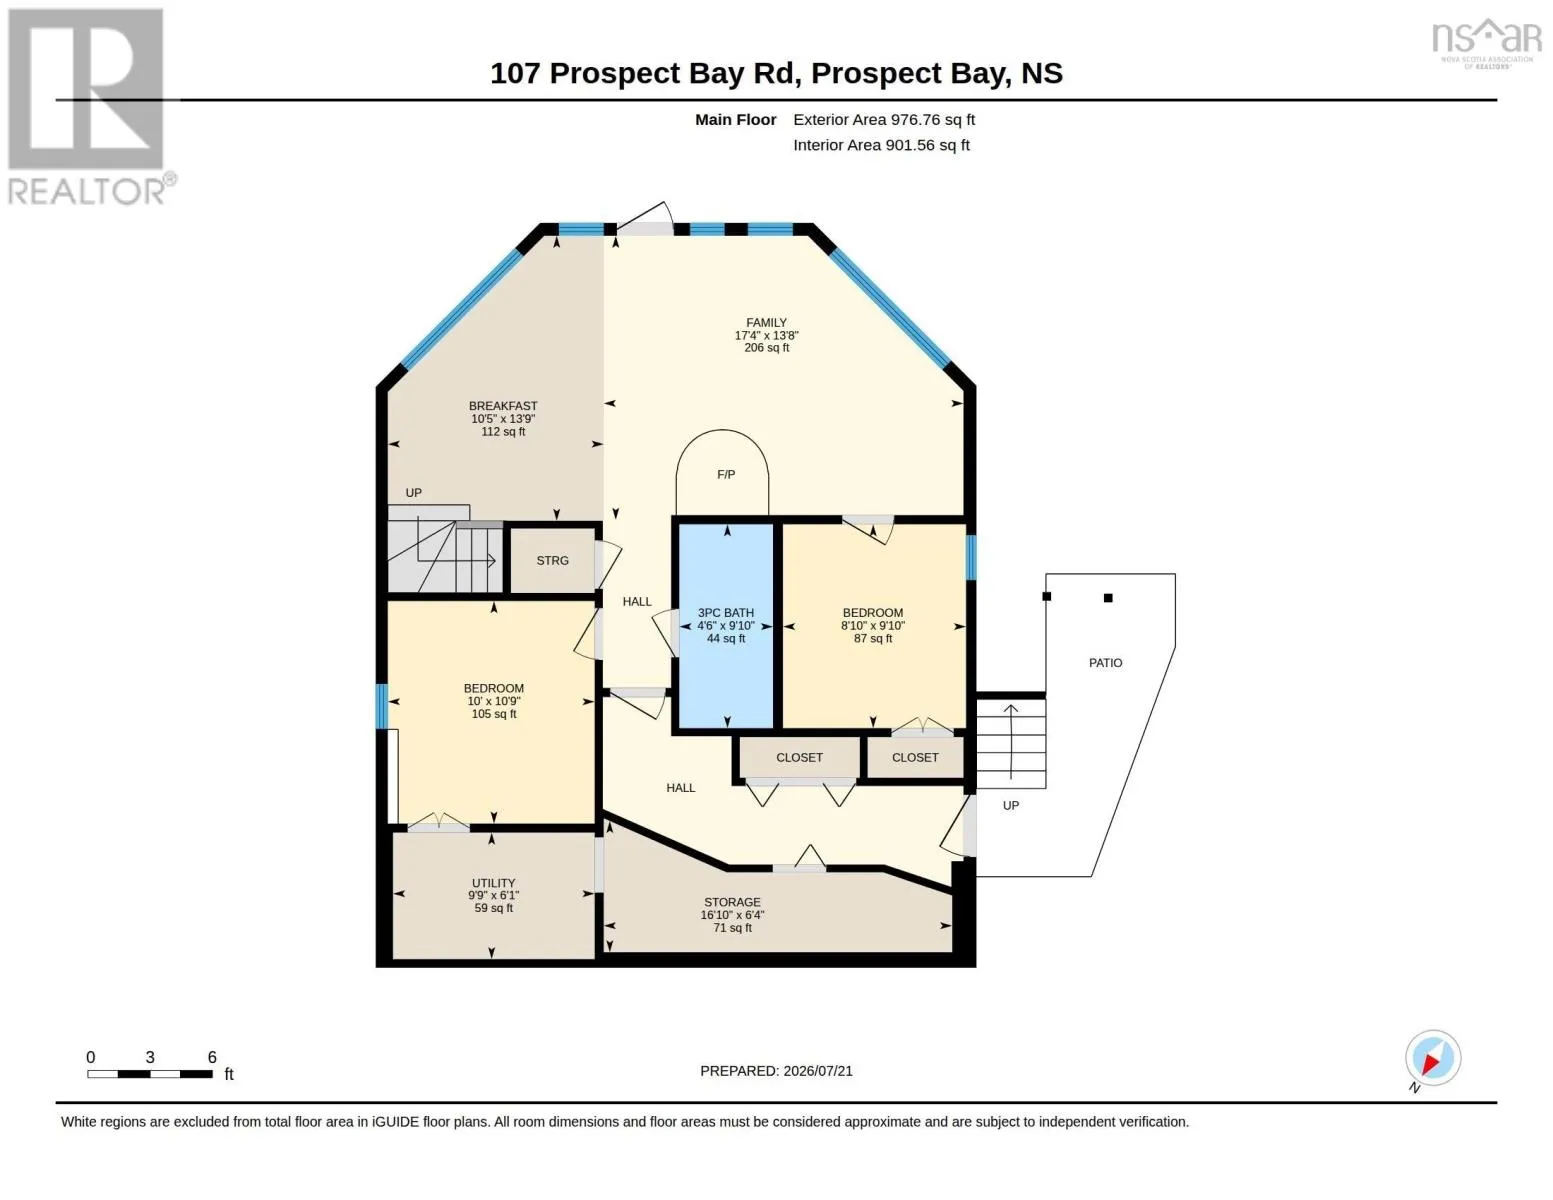
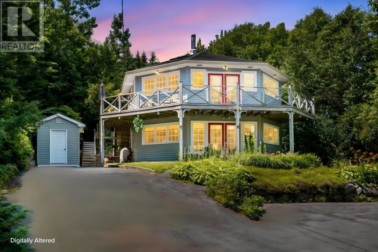
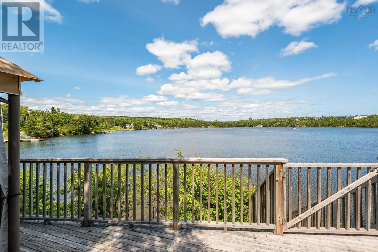
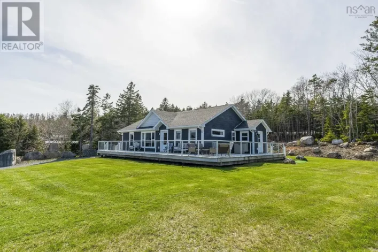
Hwy 333 ontoProspect Bay Road- House is on the right, boat house is on the left Perched high on the hill with breathtaking views over Prospect Bay, this one-of-a-kind two-story home offers the perfect blend of coastal charm and everyday comfort. Directly across the street, you'll find a private boathouse with ocean access, creating an exceptional opportunity for boating, kayaking, and enjoying life by the water. The main level is designed for relaxed living and entertaining, featuring a spacious family room, two well-appointed bedrooms, a cozy breakfast nook, and a walkout to the patioideal for enjoying the peaceful surroundings. The upper level showcases the heart of the home, with a bright kitchen, inviting living room, and a private primary suite. Striking red French doors open onto a spacious deck, where spectacular bay views provide the perfect backdrop for morning coffee, evening sunsets, and outdoor gatherings. Whether you're looking for a year-round residence or a coastal retreat, this distinctive property offers a rare opportunity to embrace the beauty and lifestyle of Prospect Bay. (id:27476)

Property Highlights

MLS® Number
202618767
Type
Single Family
Community Name
Prospect Bay
Ownership Type
Freehold
Land Size
1.6 ac

Building

Building Type
House
Storeys
2.00
Square Footage
1980 sqft
Bathrooms Total
2
Bedrooms Above Ground
3
Bedrooms Total
3
Amenities
Golf Course, Park, Beach
Exterior Finish
Vinyl
Fireplace Present
No
Basement Type
None
Basement Features
Building Heating Type
Baseboard heaters
Heating Fuel
Electric, Propane
Building Cooling Type

Utilities

Water
Drilled Well
Utility Sewer
Septic System

Room Layout

Living room
Second level
13.8x15.6
Kitchen
Second level
17.5x13.10
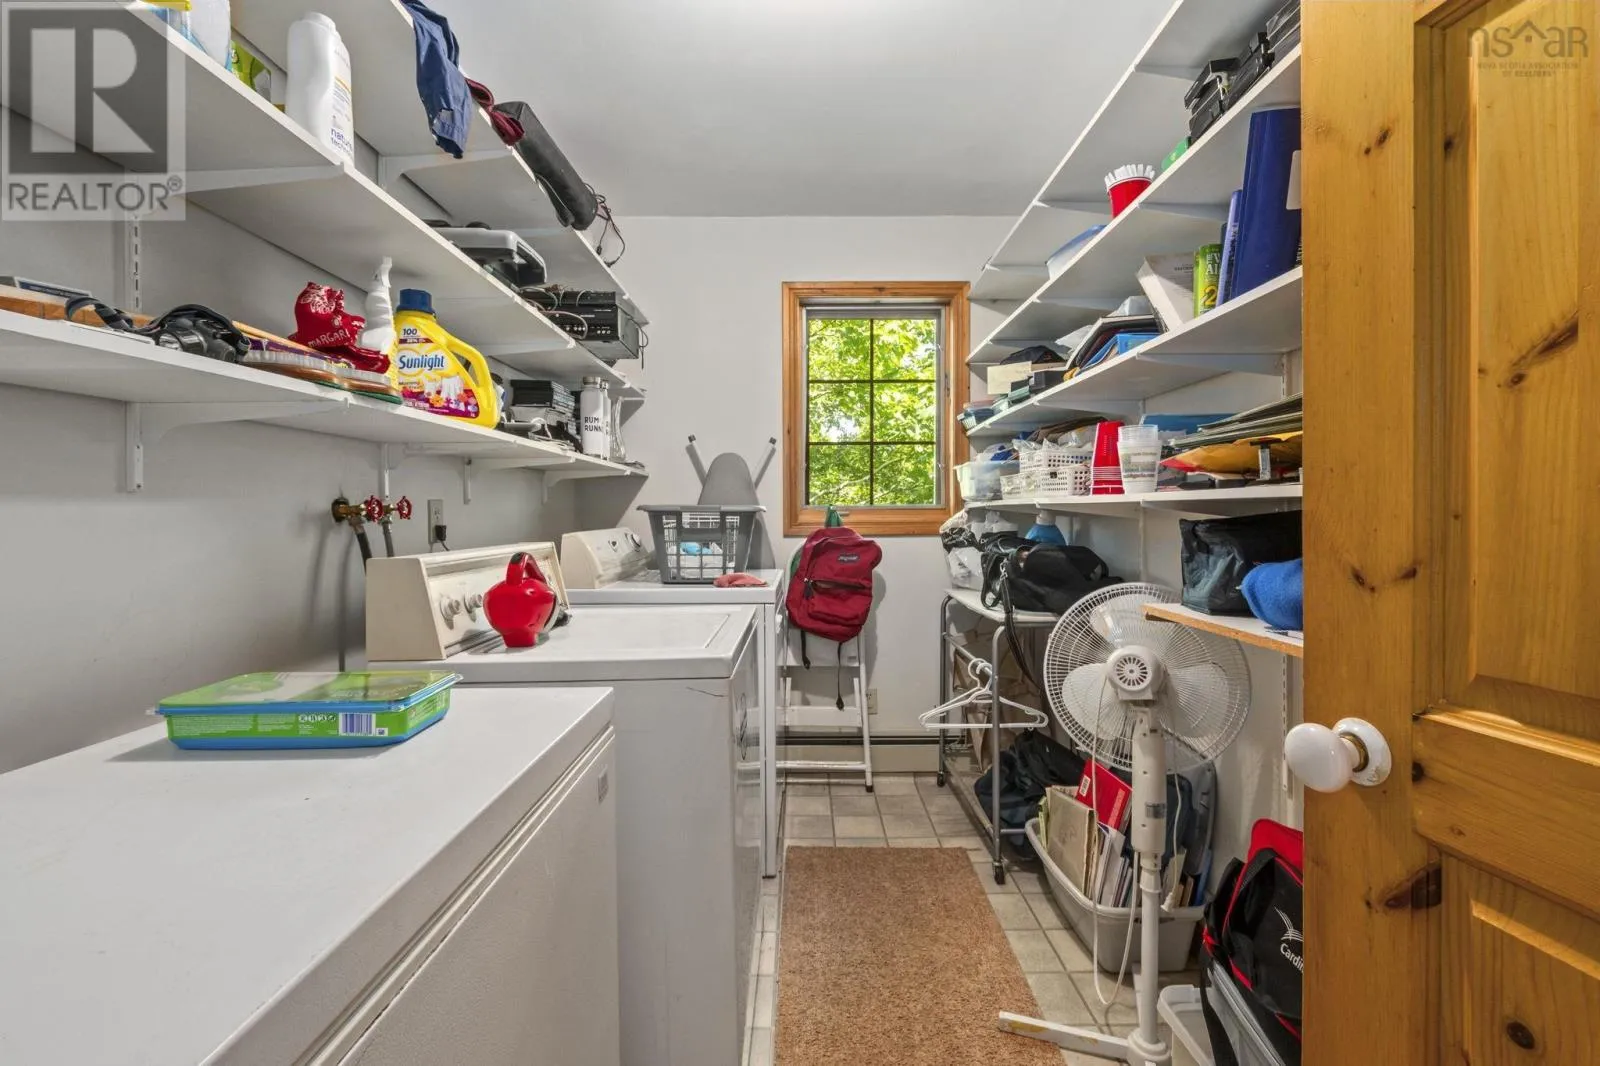
Laundry room
Second level
6.6x10.3
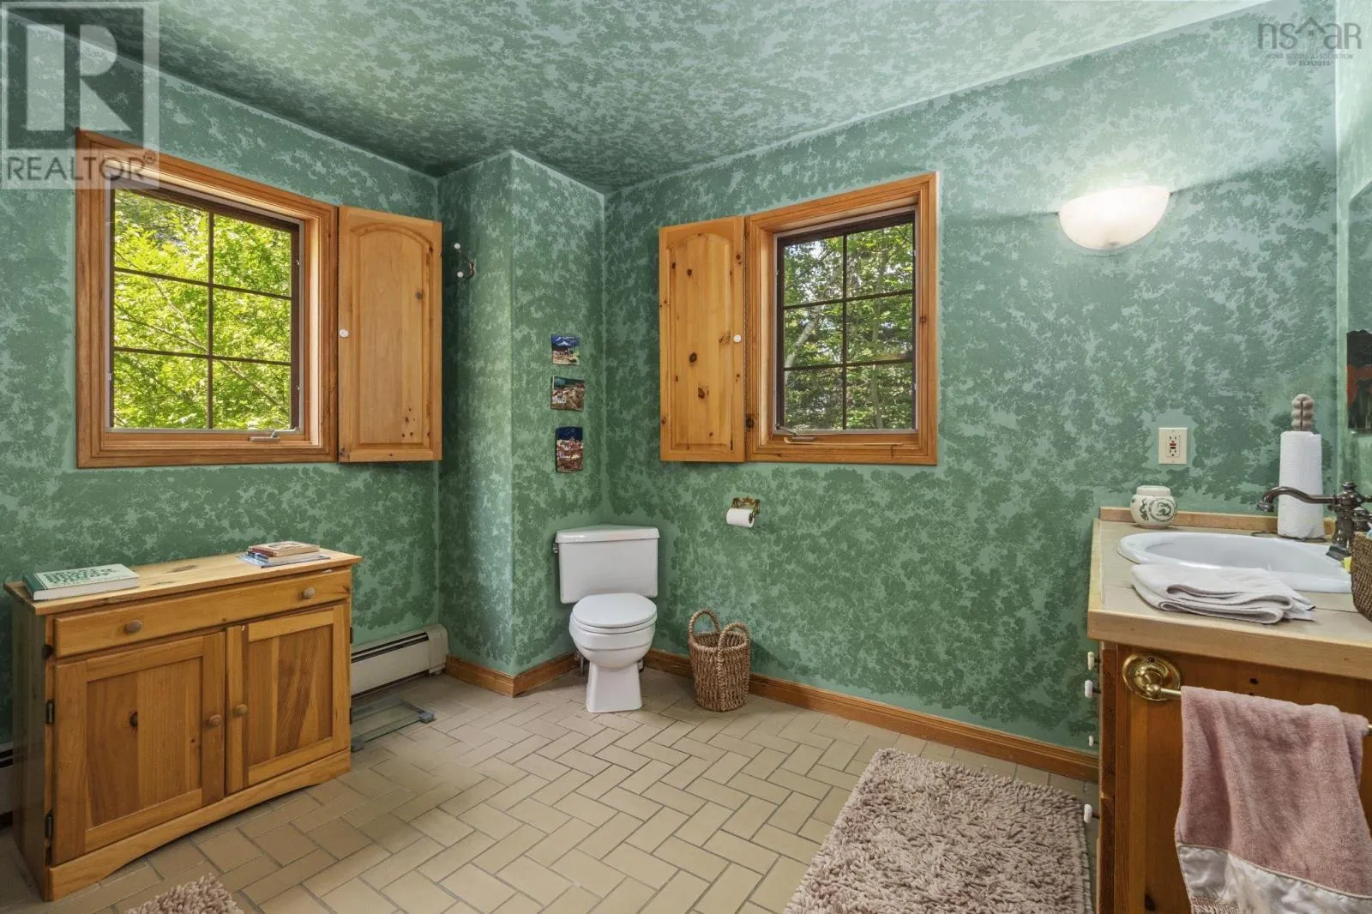
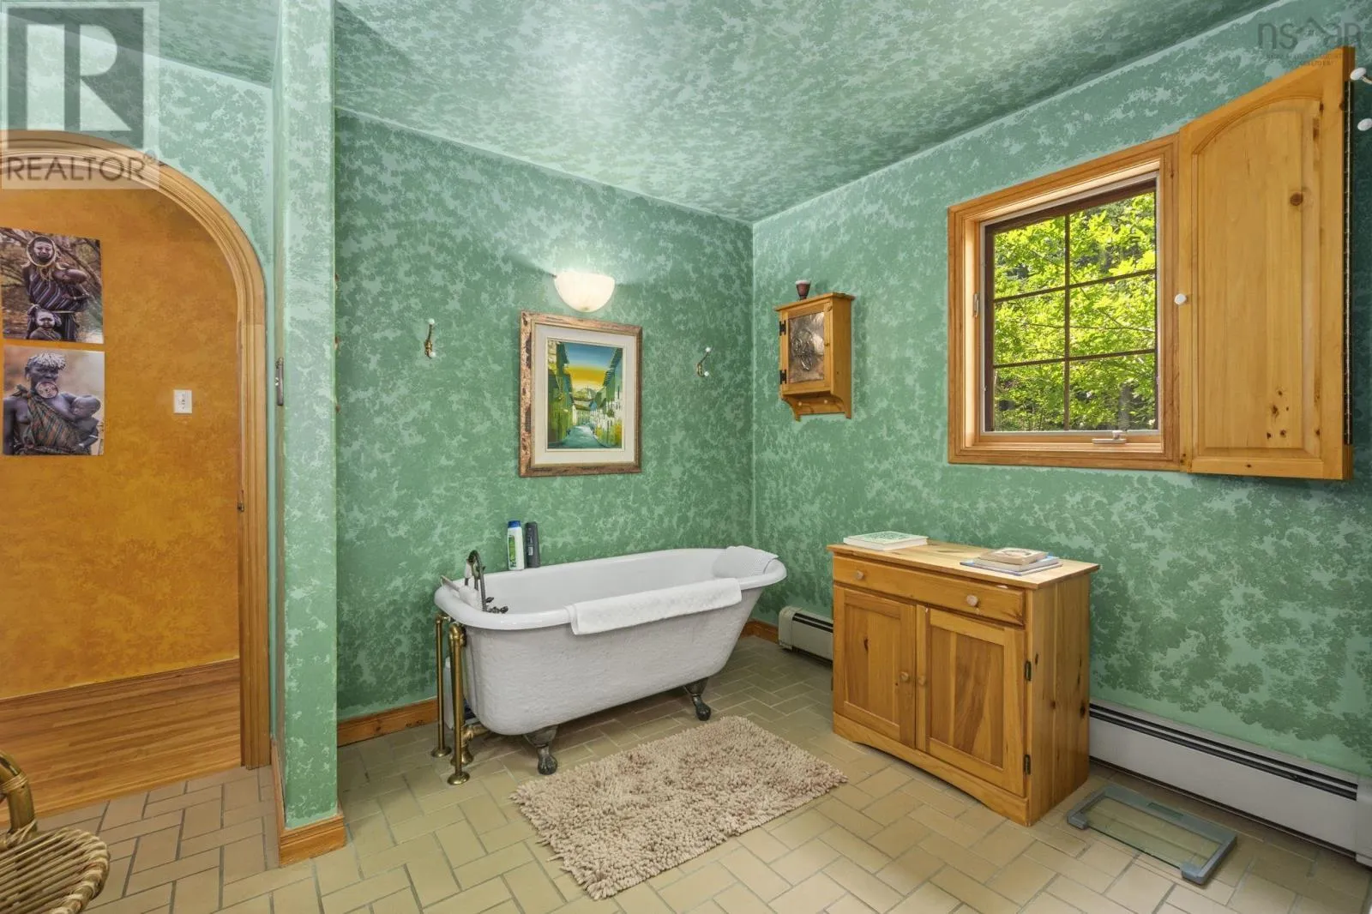
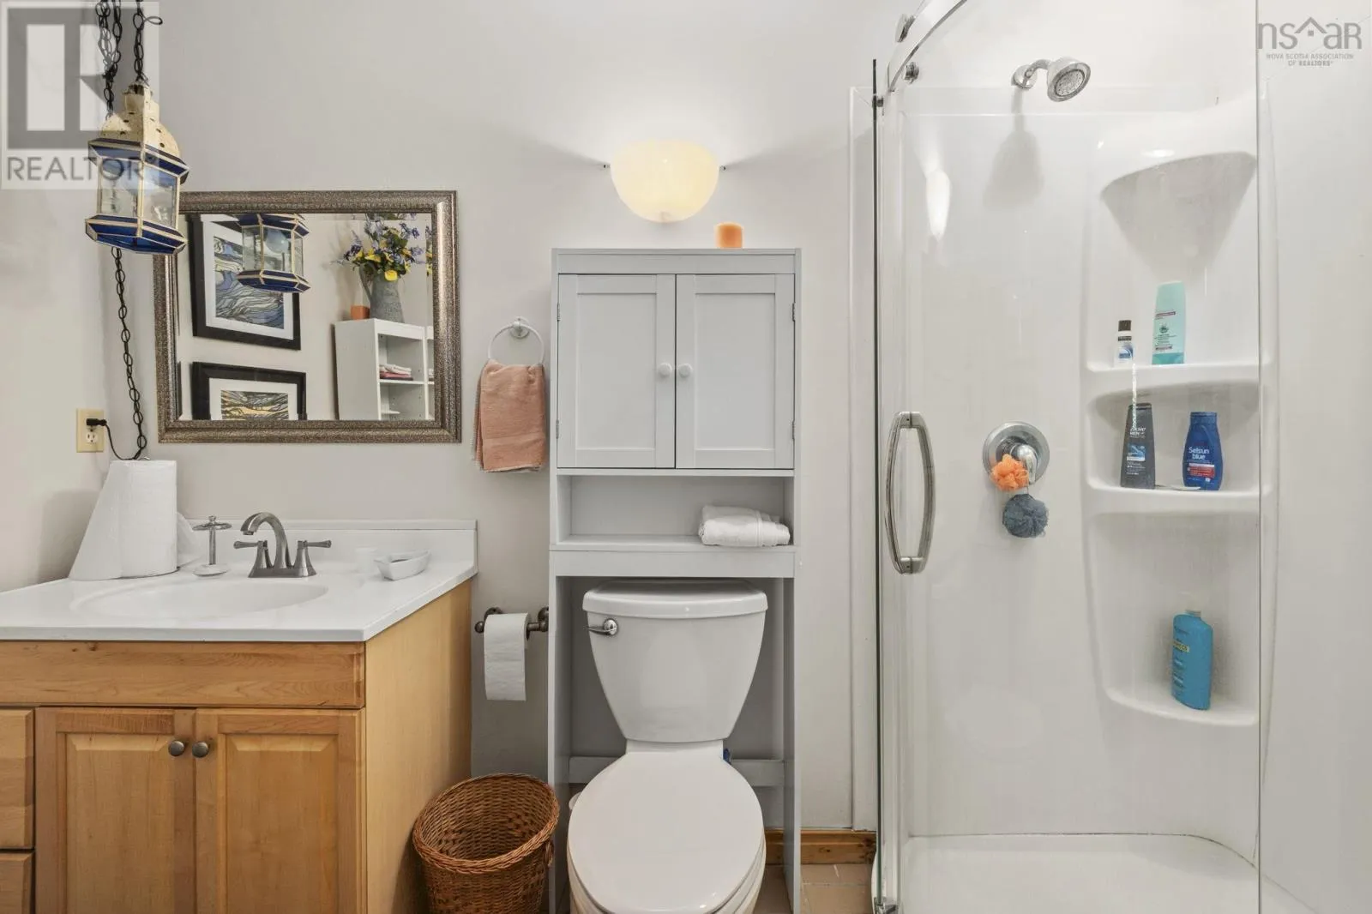
3pc Bathroom
Second level
10.9x10.3
Foyer
Main level
16.10x4
Storage
Main level
16.10x6.4
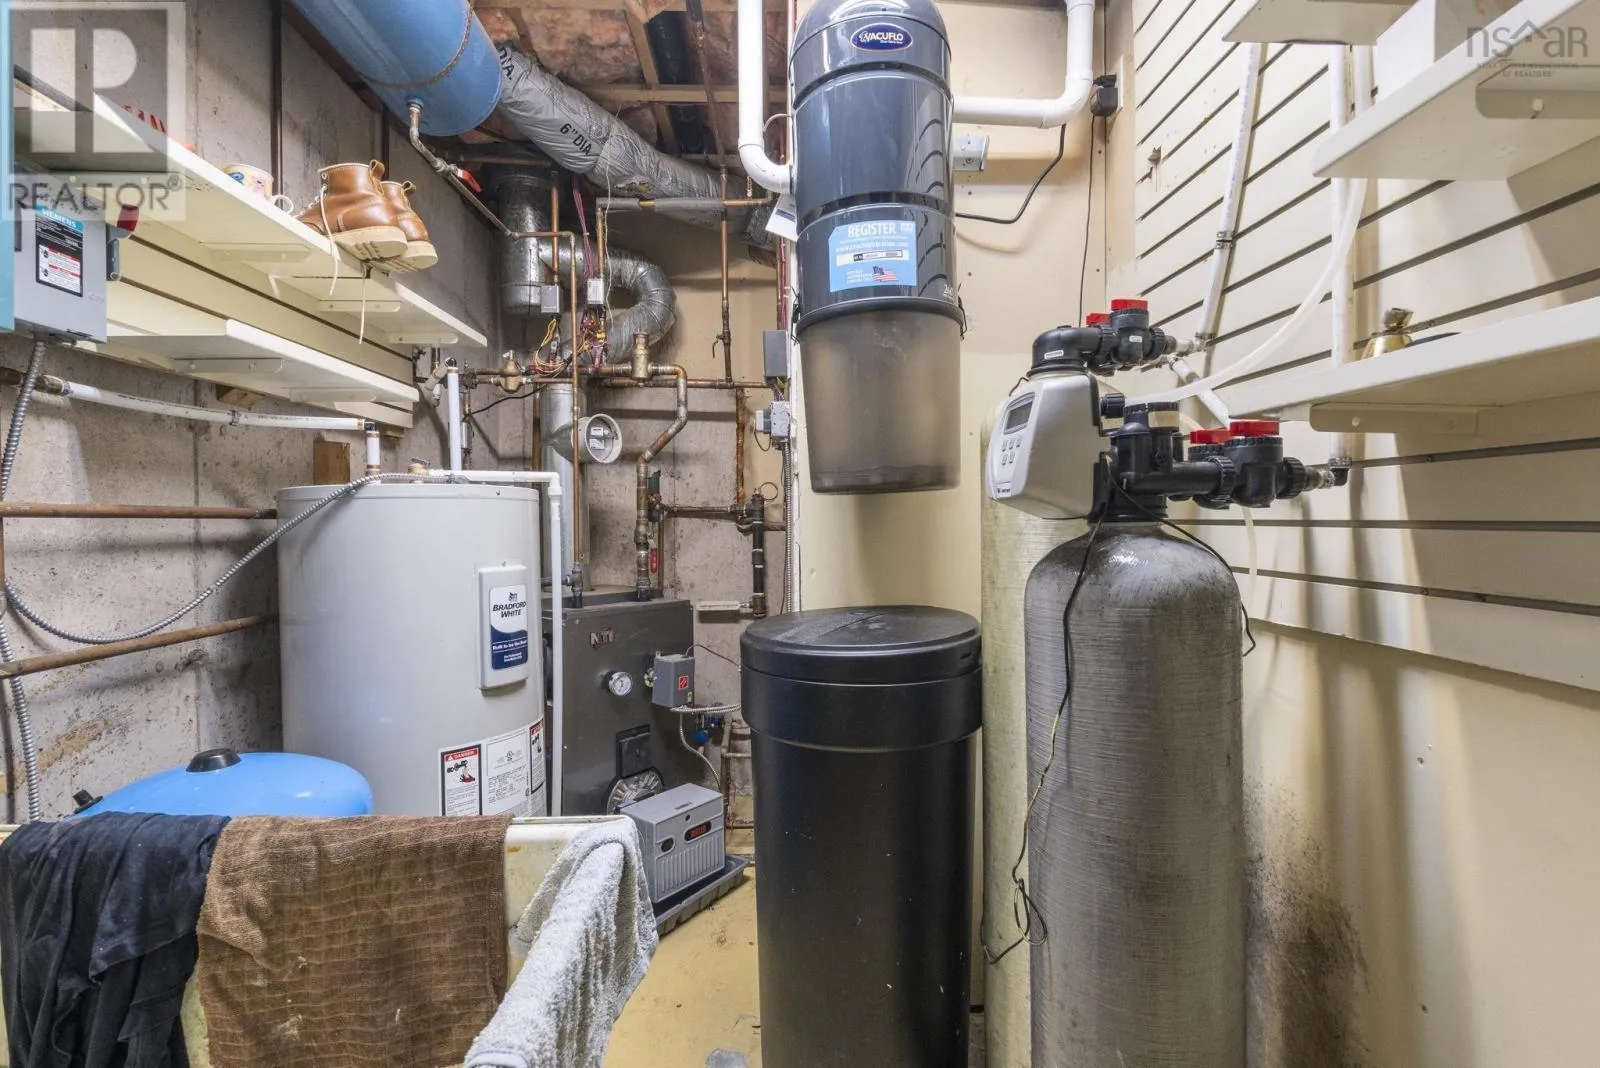
Utility room
Main level
9.9x10.9
Bedroom
Main level
10x10.9
3pc Bathroom
Main level
4.6x9.10
Bedroom
Main level
8.10x9.10
Family room
Main level
17.4x13.8
Dining nook
Main level
10.5x13.9

Location

Learn more about this property
Listing provided by:
Sutton Group Professional Realty
MLS® number:
202618767
Agent:
Tamara Barker
*Indicates required field
Name is required
Email is required
Please enter a valid phone number (e.g., 416-111-1111).