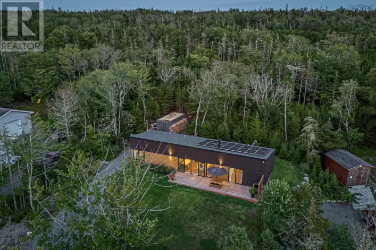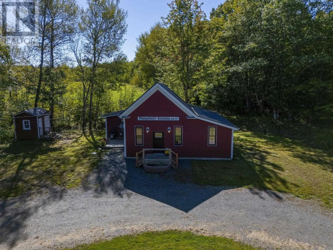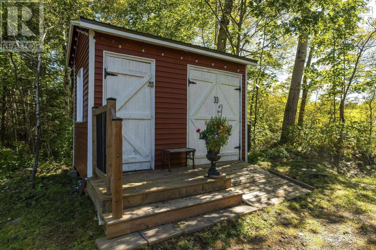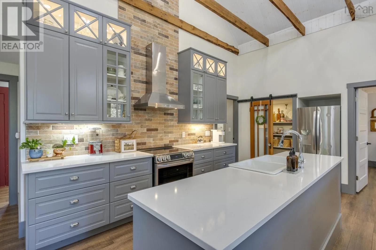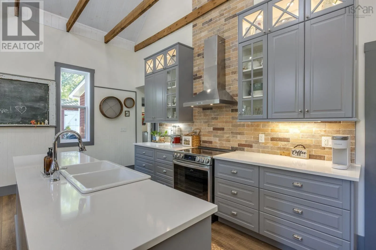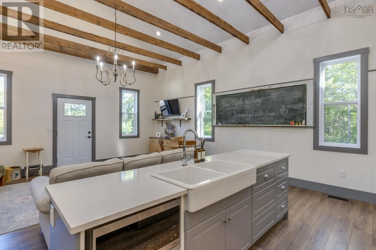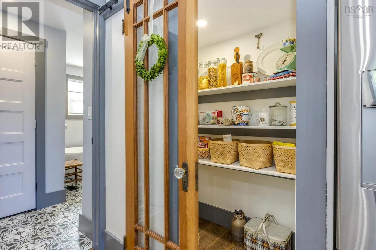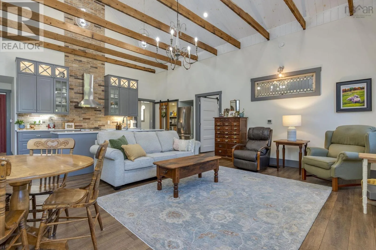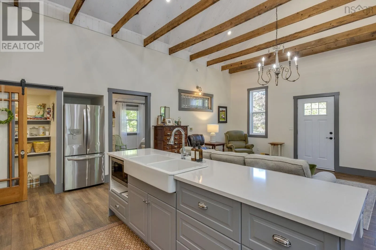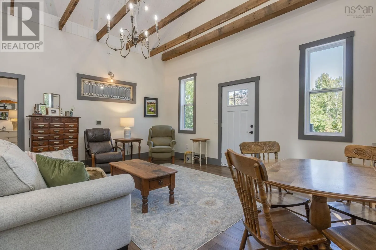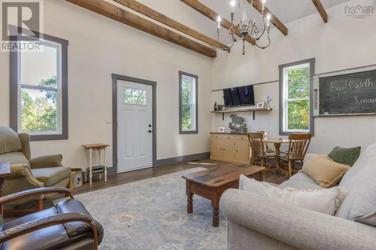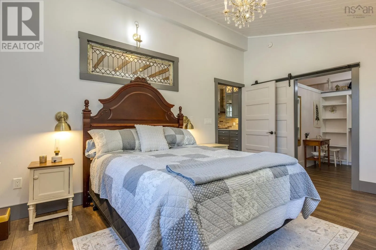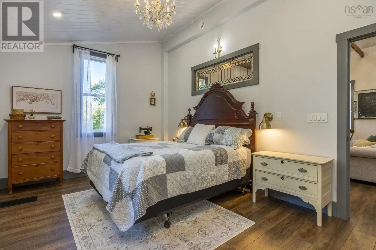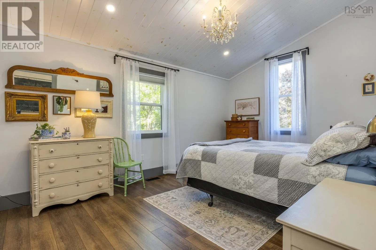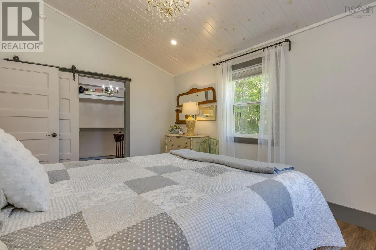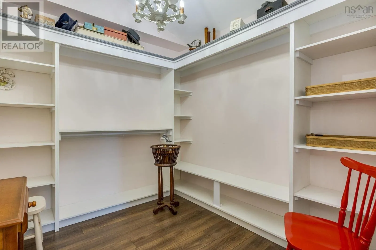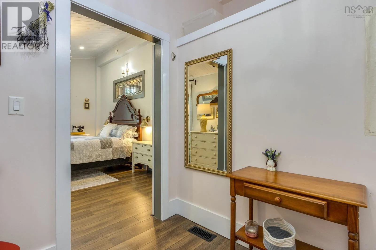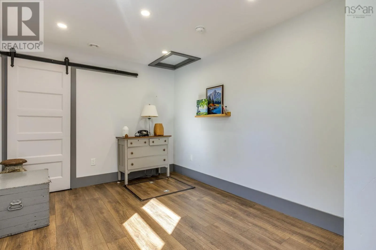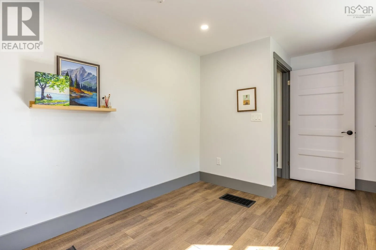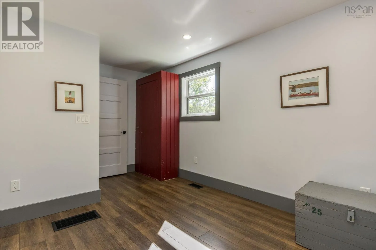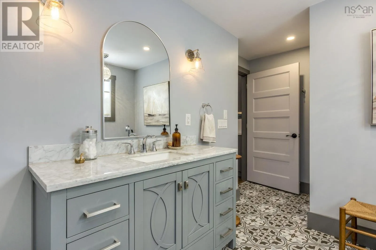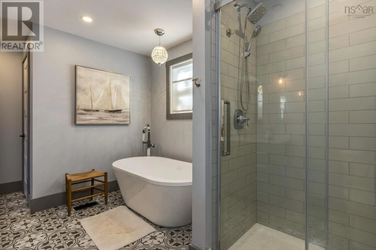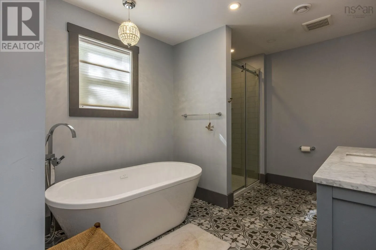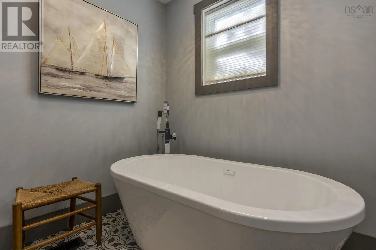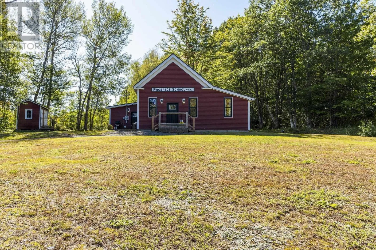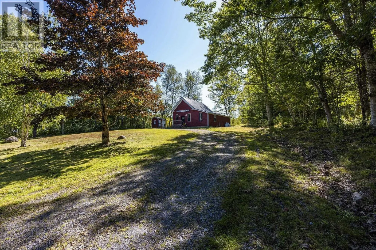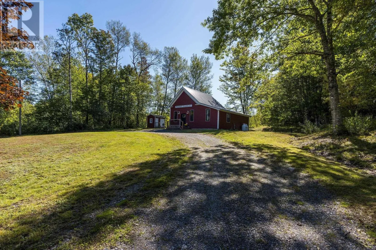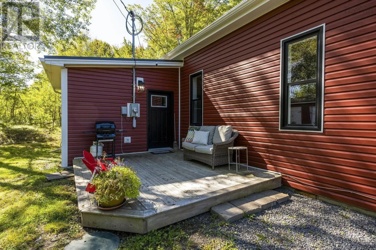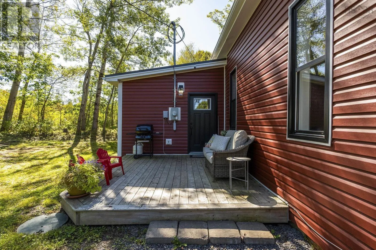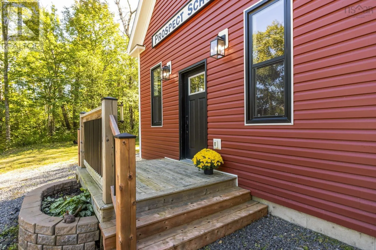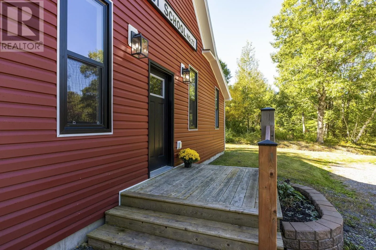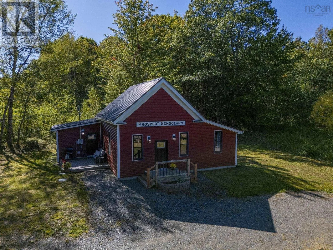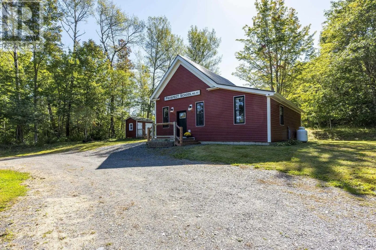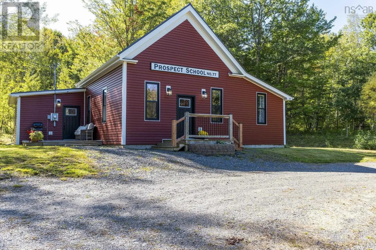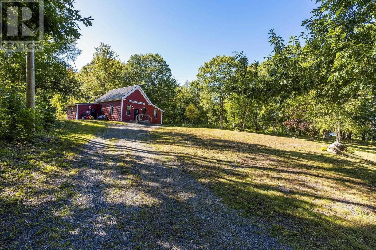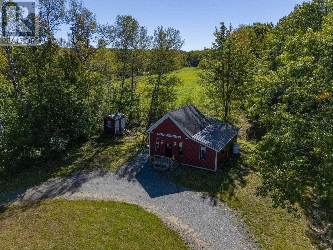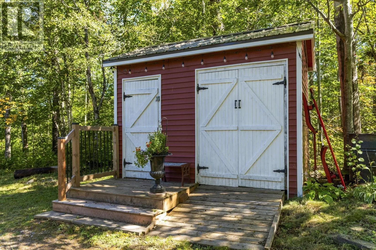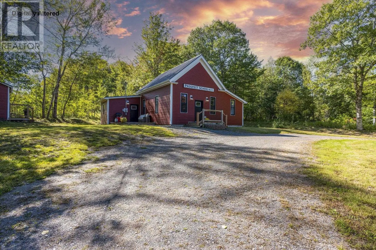
West on Hwy 1 in Cambridge, turn left on Cambridge Mountain Road, keep going around the corner until you are on Prospect Road. Property on the right hand side. Step into a piece of local history thoughtfully reimagined for modern living. Originally the historic Prospect School No. 77 community house, this extraordinary 2-bedroom, 2-bathroom, one level home has been meticulously reconstructed into a turnkey retreat. High vaulted cathedral ceilings anchored by exposed timber beams frame a bright open-concept layout, while charming historic touches, like the original exterior schoolhouse sign and interior chalkboard, pay homage to its storied past. At the heart of the home is a chef-inspired kitchen featuring quartz countertops, custom cabinetry with lighted display glass, stainless steel appliances, and a walk-in pantry hidden behind sliding barn doors. Rest easy in the spacious primary bedroom, highlighted by a decorative stained-glass window insert, high ceilings,a crystal chandelier, and a massive walk-in closet with custom built-in organizers hidden behind the sliding barn door. Relax in the luxurious primary bathroom, complete with a freestanding soaking tub, walk-in tile shower. Outside, enjoy peace of mind with a durable metal roof, brand-new drilled well, new septic system, side deck, and a matching large detached shed/workshop. Completely updated inside and out, this one-of-a-kind home on Prospect Road is turn-key and ready for its next chapter. (id:27476)