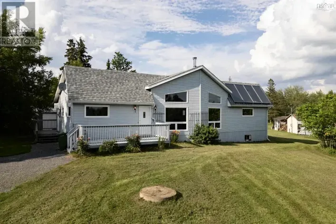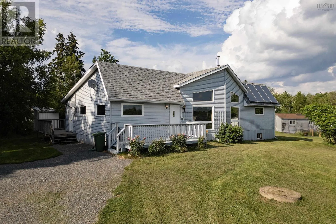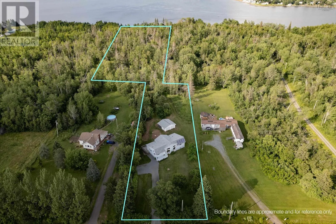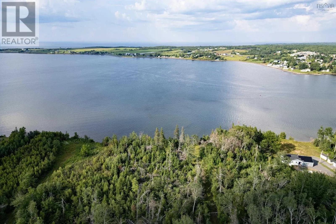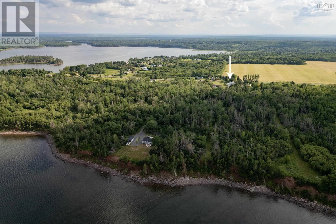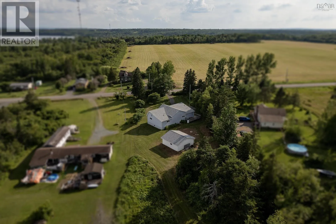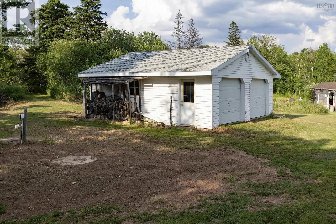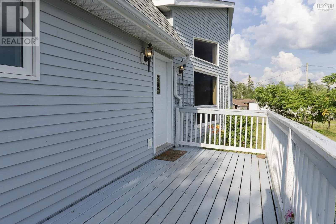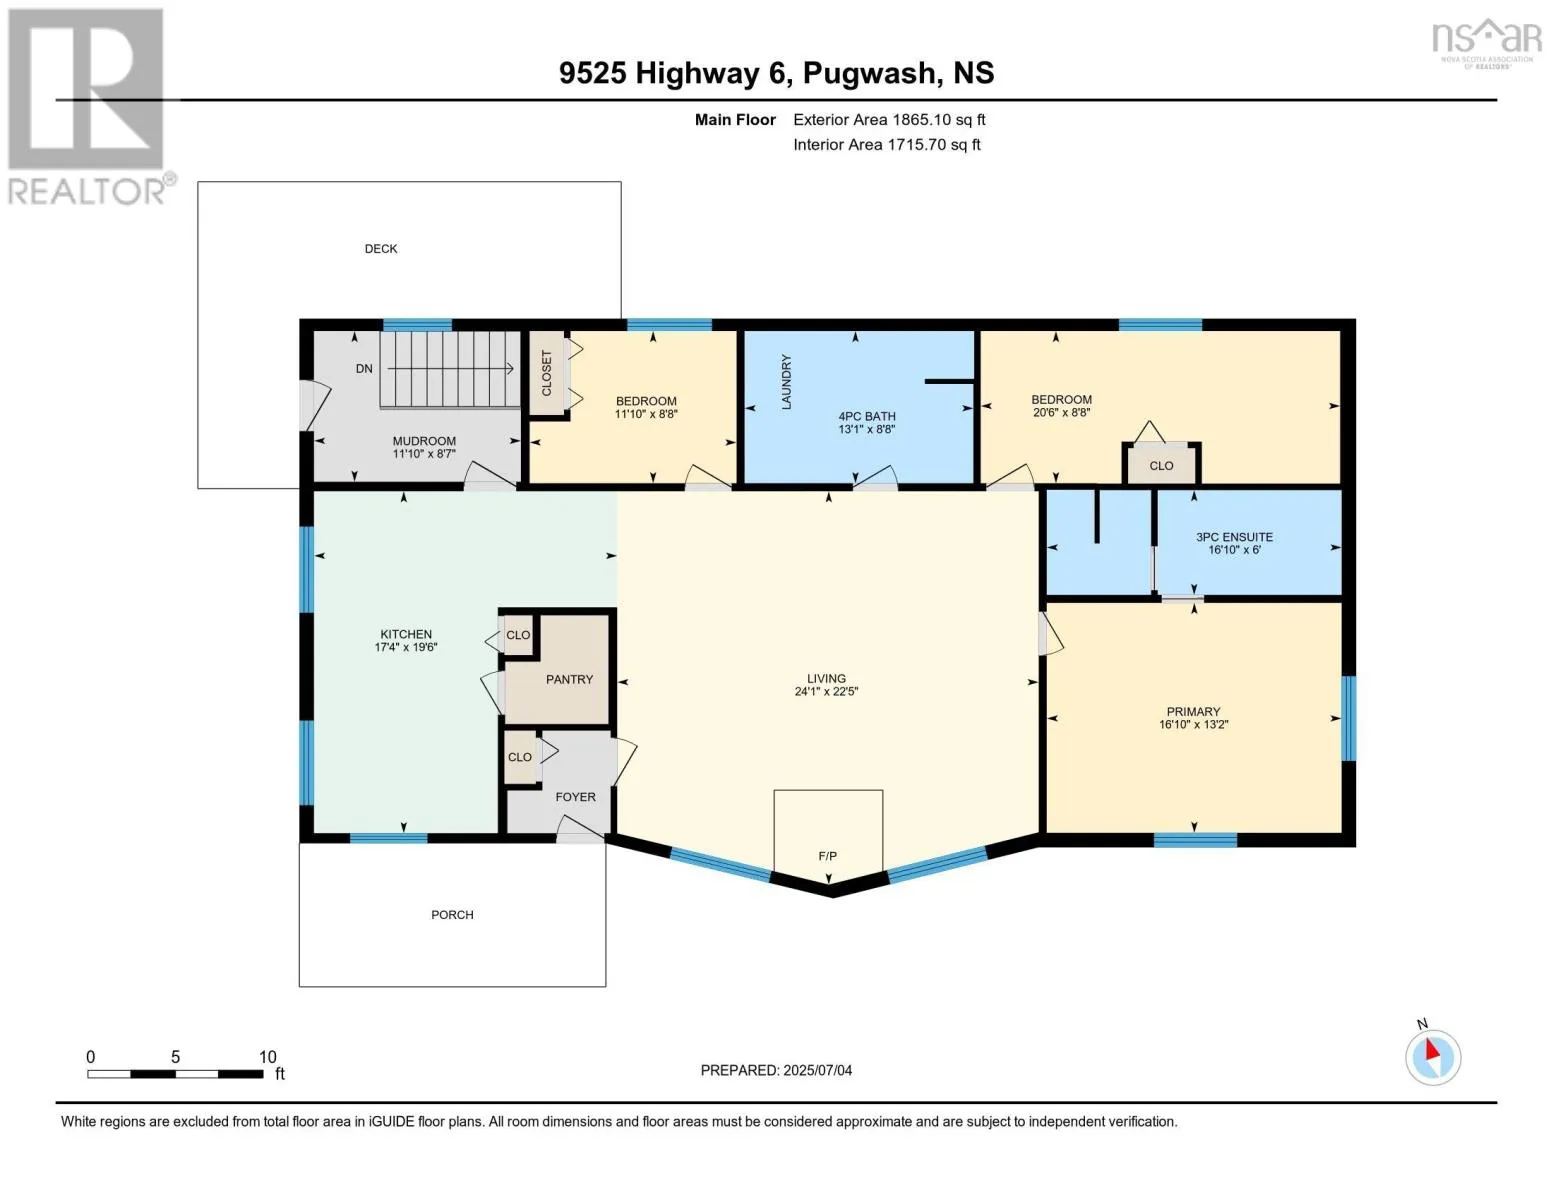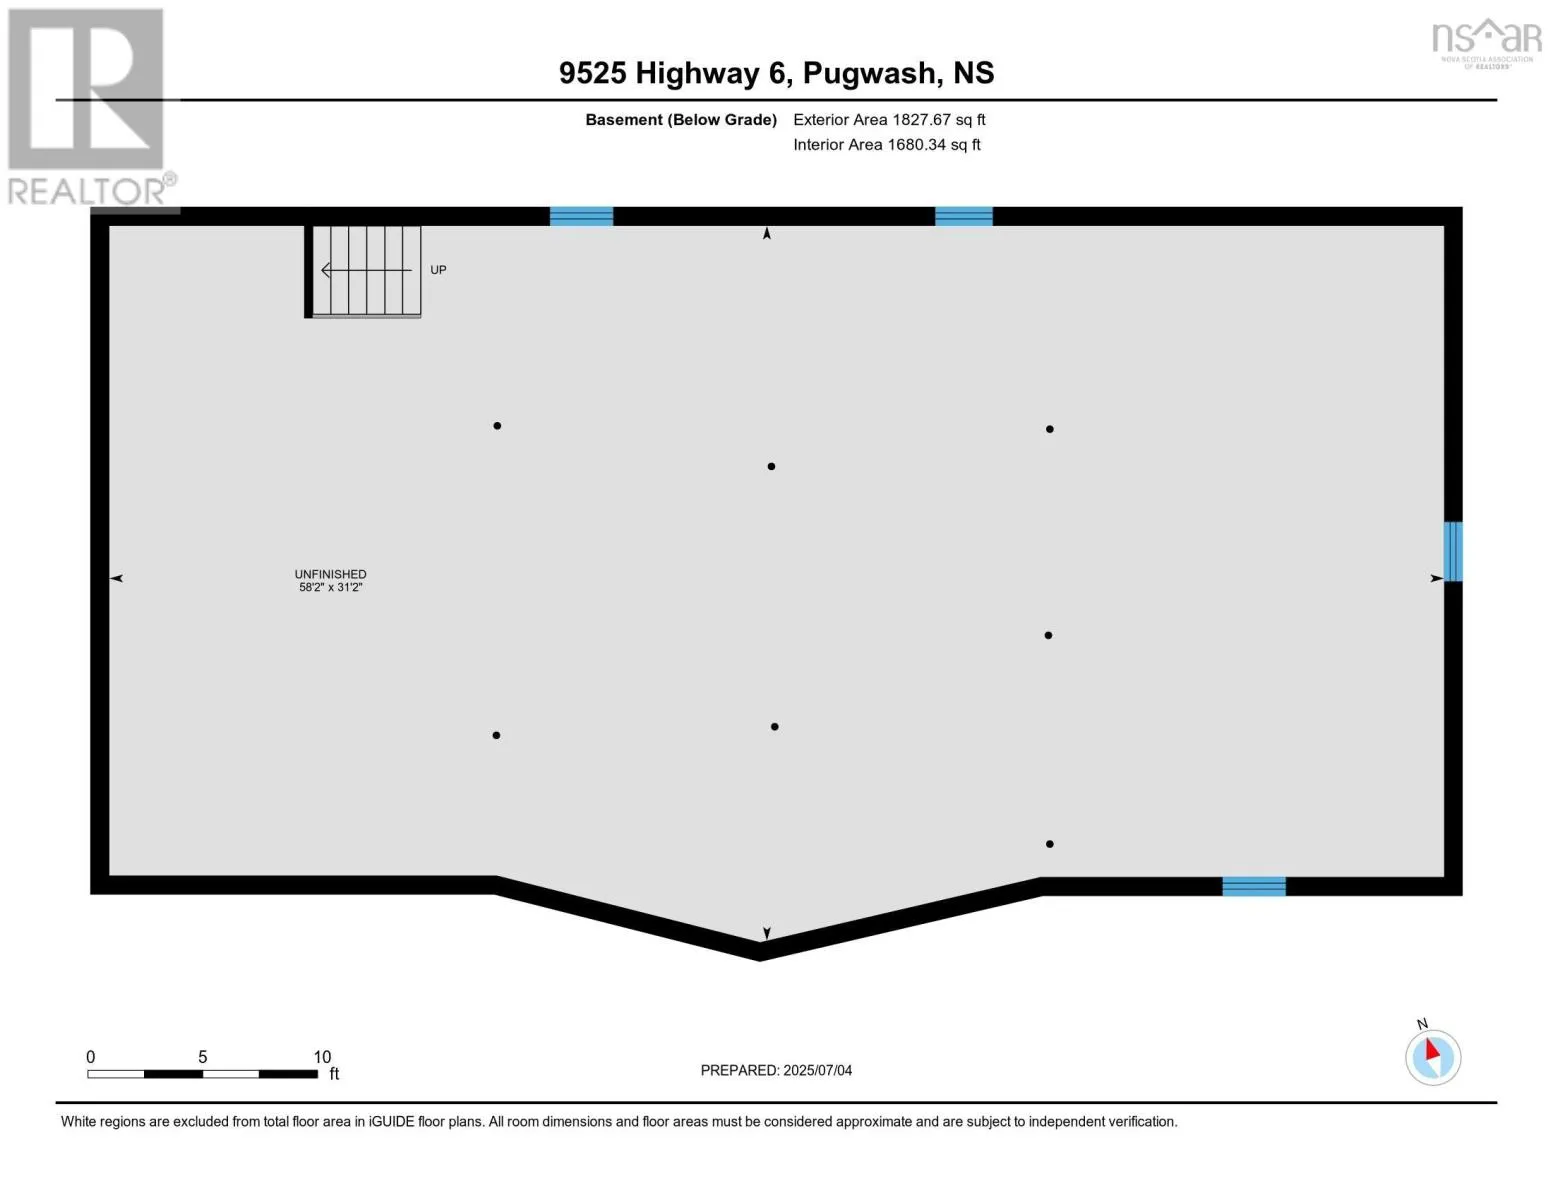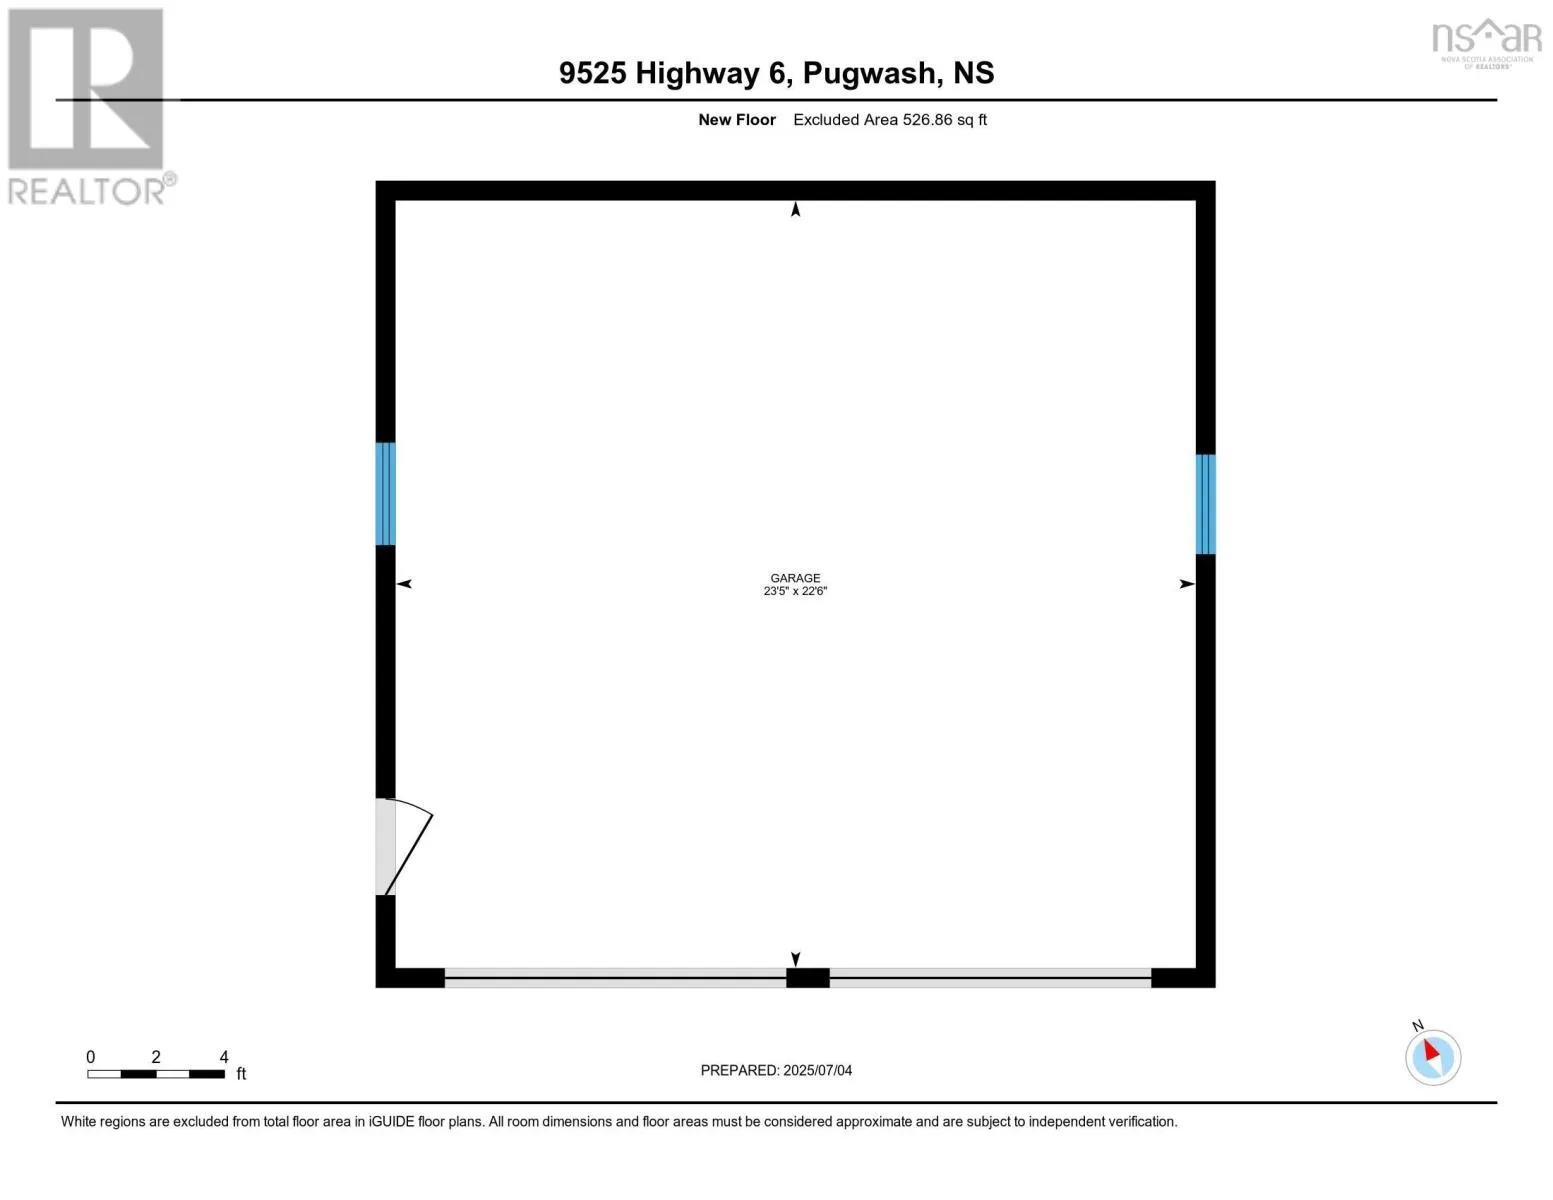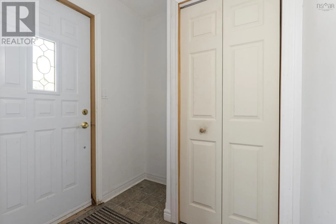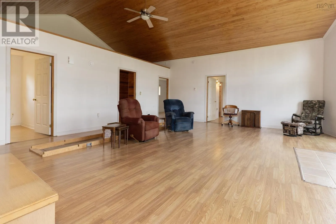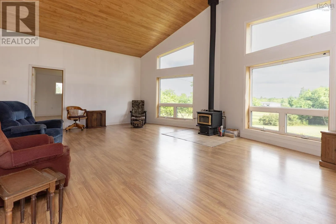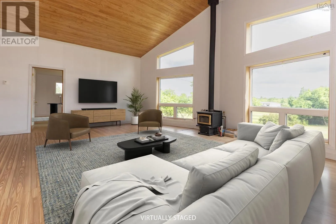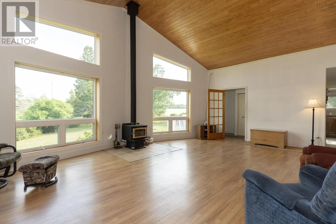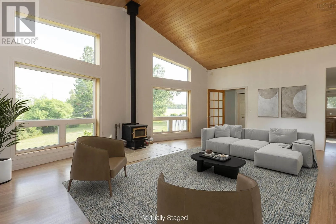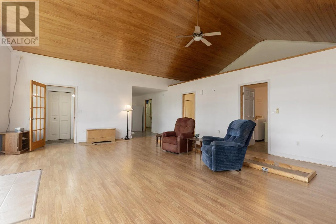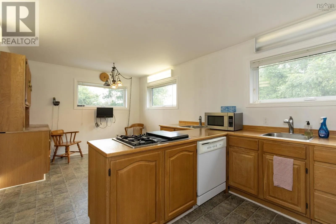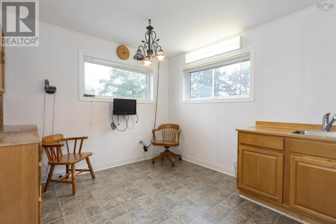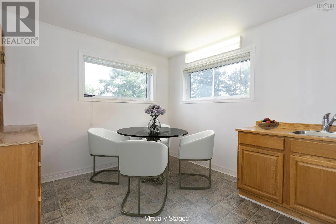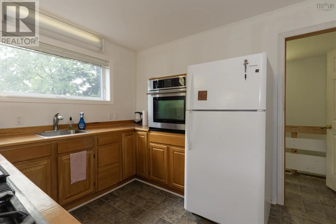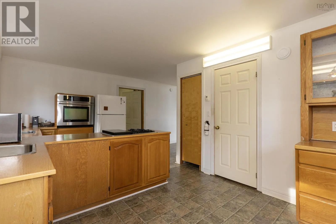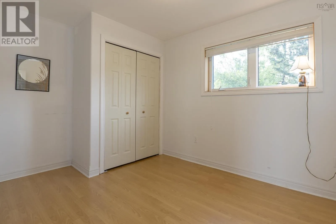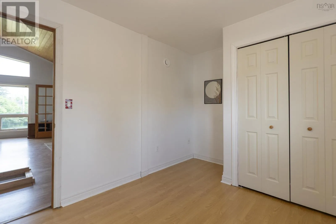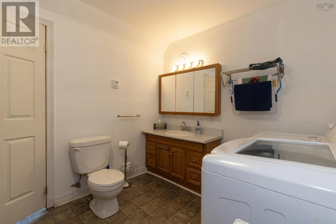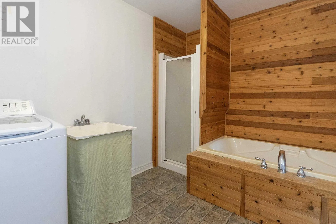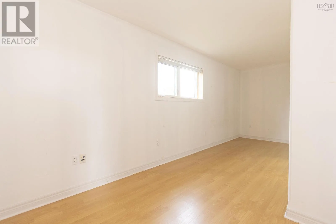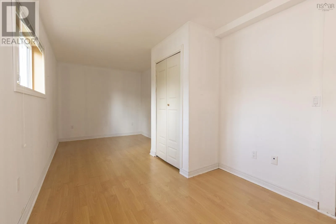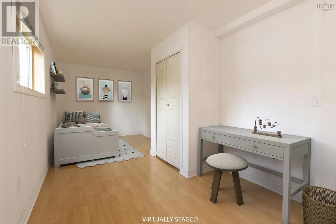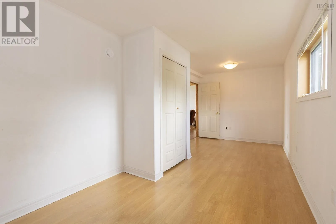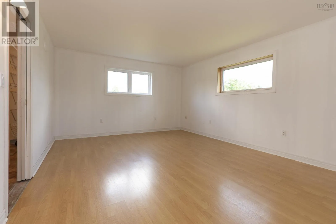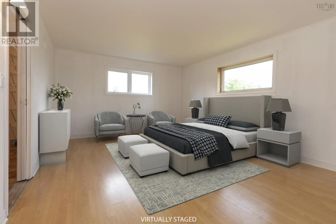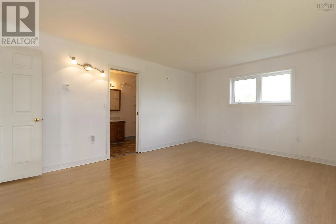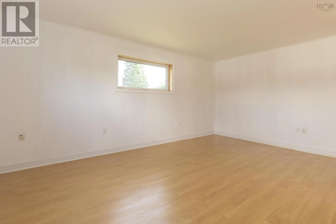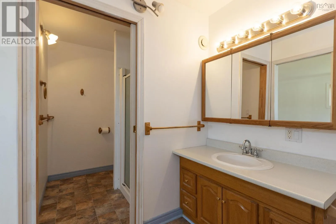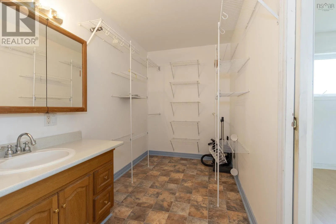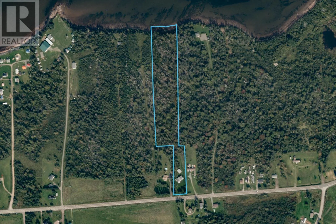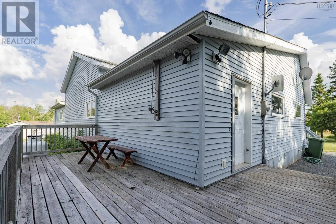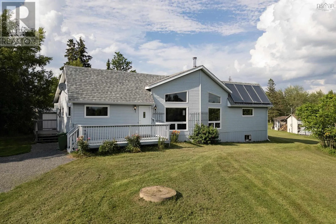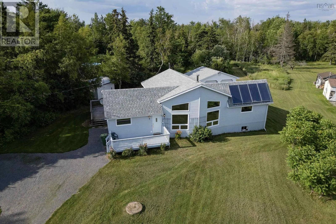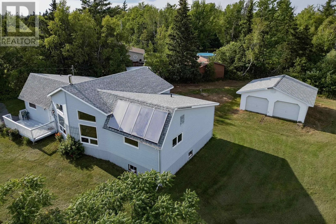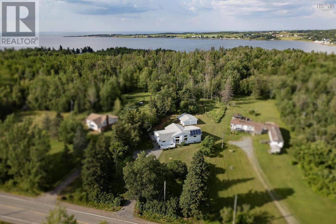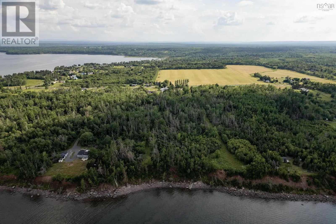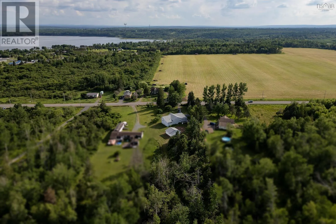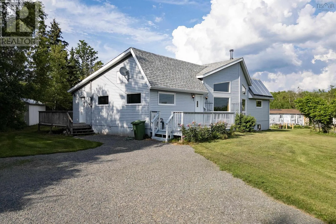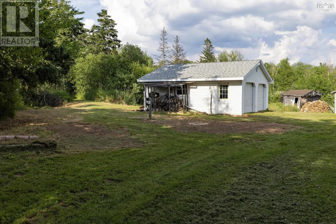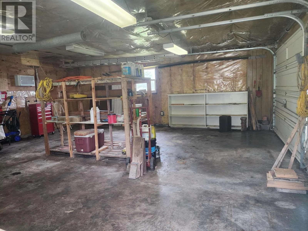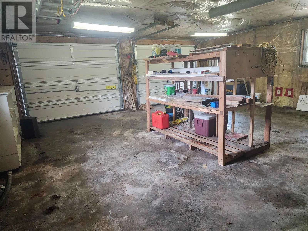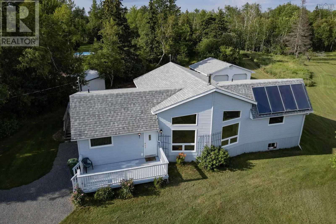
https://maps.app.goo.gl/a6fkVJL1KfWv9SUH9 OCEANFRONT PROPERTY, 9525 Hwy 6, Pugwash, Nova Scotia! Make this 3 bedroom, 2 bath home your vacation property without having to leave the 6.7 acres to the shoreline to enjoy the ocean view of Pugwash Harbour. The comfort of in-floor hot water heating is assisted by solar panels . South facing windows fill this one-level home with natural lighting and passive heat. The home welcomes you via the front foyer to the living room/family room and vaulted ceilings complete with a loft space intended for a reading & relaxing oasis. Continue on to the open kitchen / dining + pantry, two guest bedrooms, a 4 piece washroom & laundry, the primary bedroom with an ensuite bath & spacious walk-in closet. The unfinished basement is full of possibilities and the double garage adds value to this waterfront property. Pugwash comes alive during the summer months with local marinas, Northumberland Links, Farmer's Market, gift shops, bakeries, dining, and festivities at Eaton Park. Winter sports are covered with the curling rink, Ski Wentworth, the Rail Trail for off-roading, hikes to area waterfalls and so much more! Freshly painted interior and new kitchen lighting are recent upgrades for you to enjoy! (id:27476)