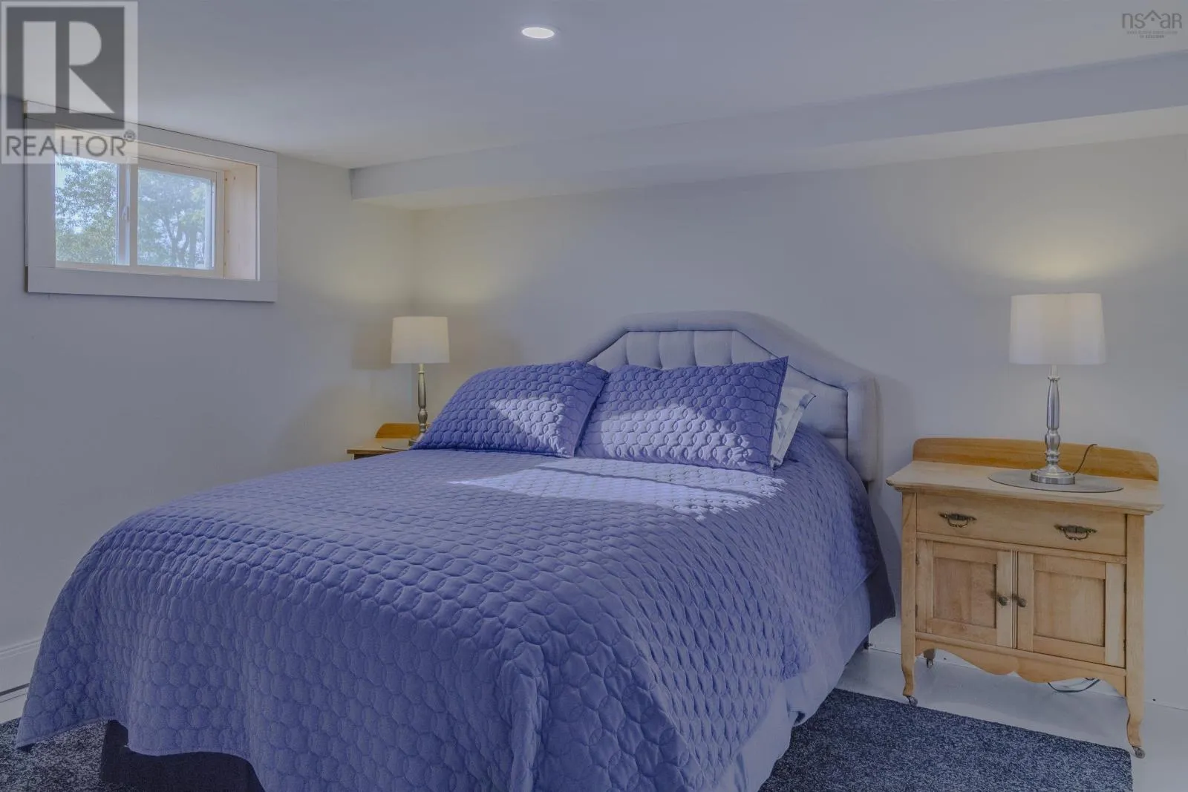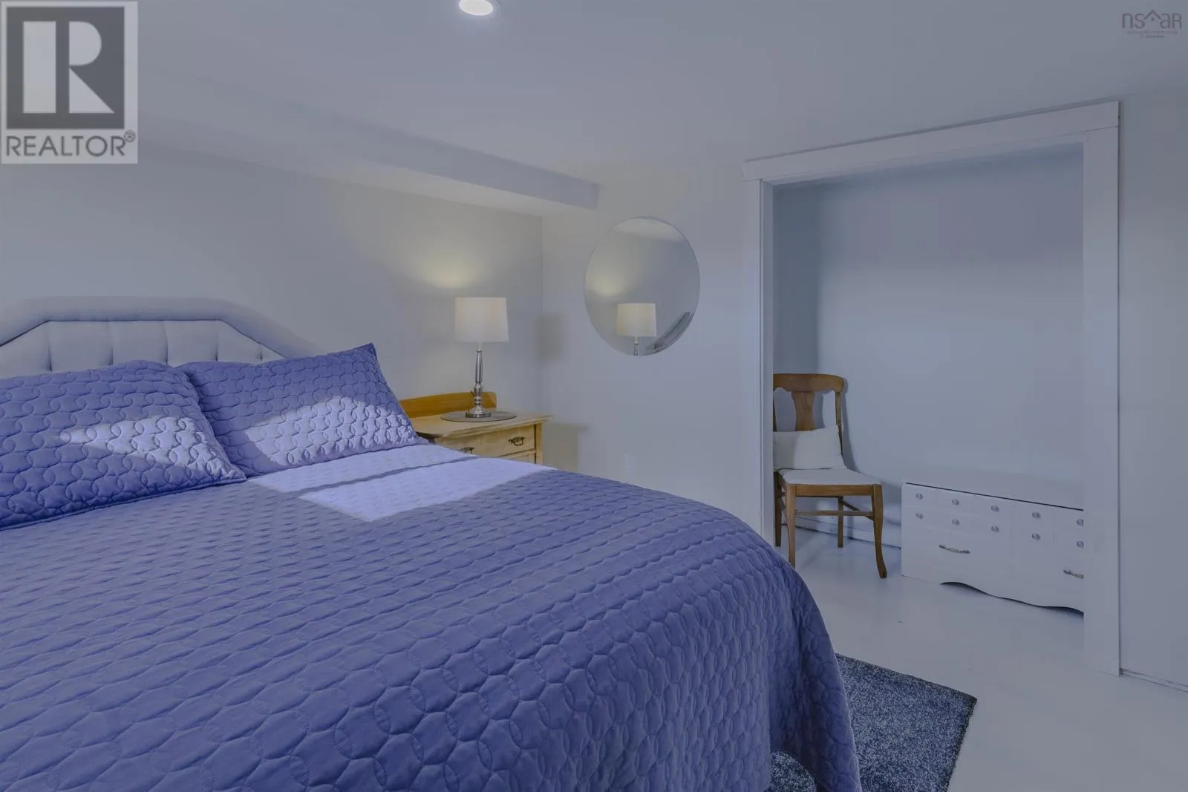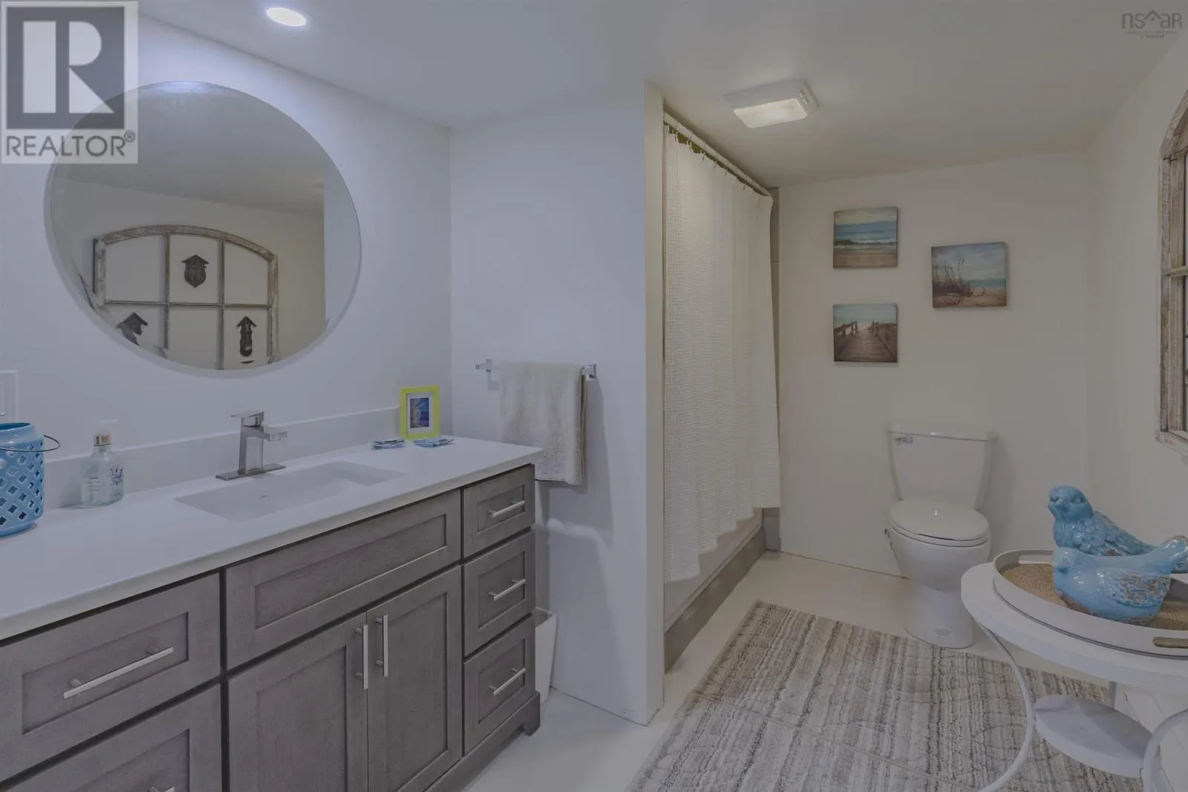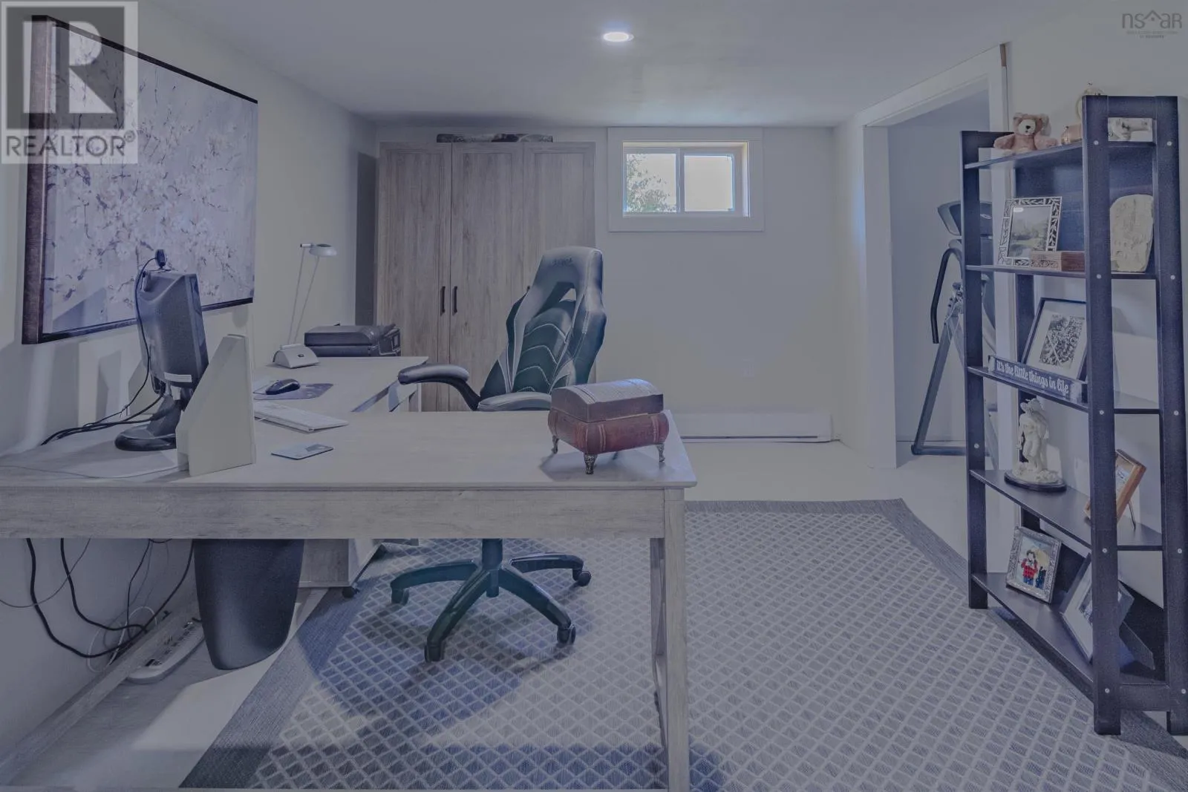
7192 Highway 308, Quinan, Nova Scotia B0W 3M0

Listed for:
$349,900
4 beds
2 baths
Listed 44 days ago
House for rent: 7192 Highway 308, Quinan, Nova Scotia B0W 3M0

View all 50 photos

About

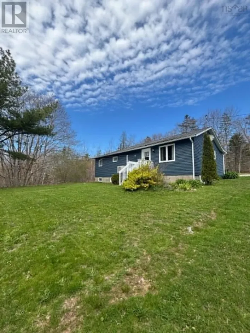
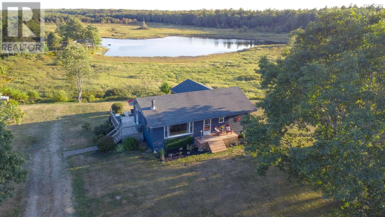
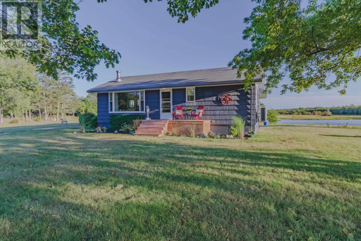
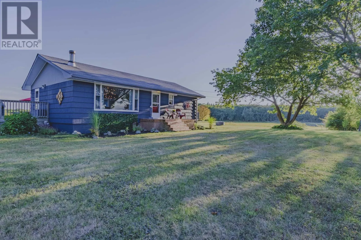
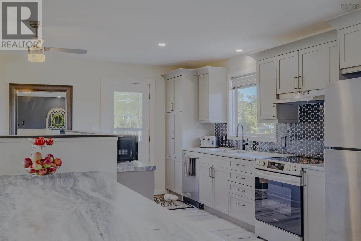
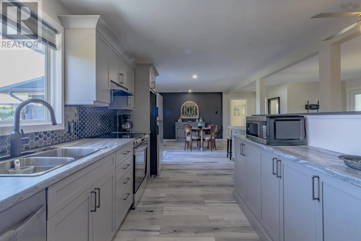
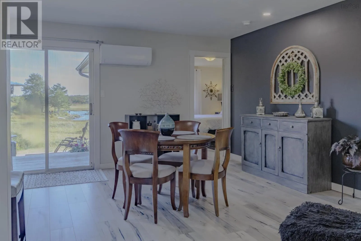
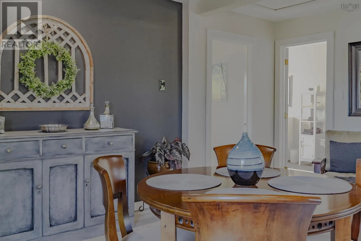
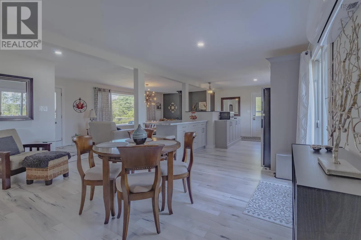
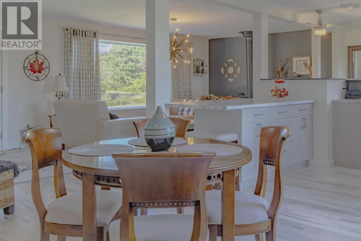
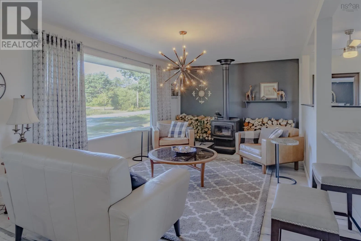
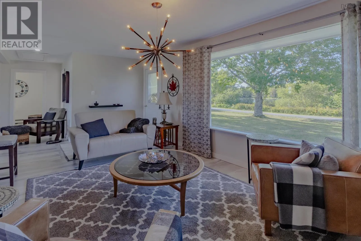
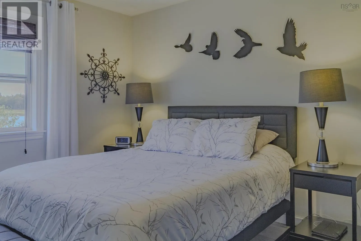
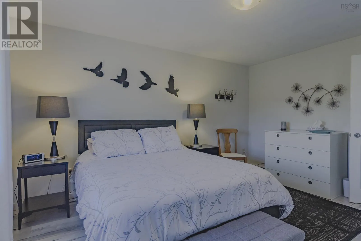
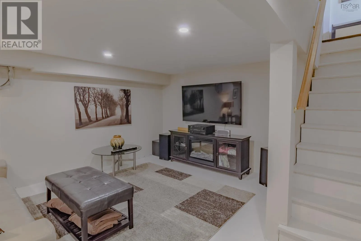
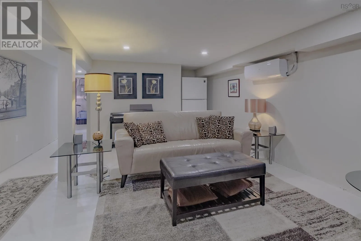
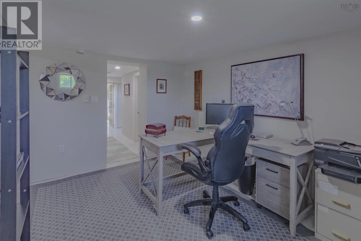
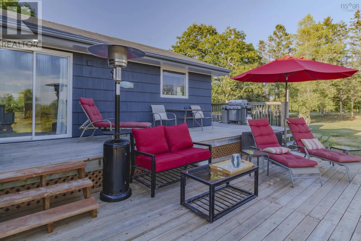
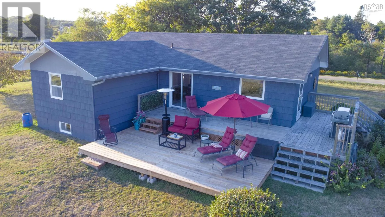
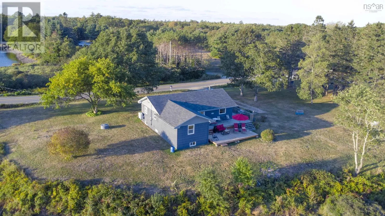
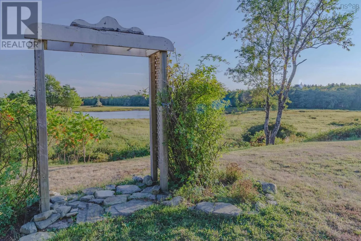
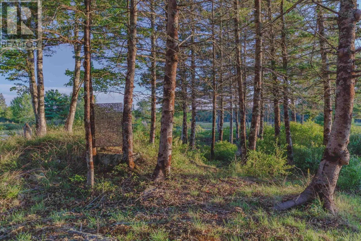
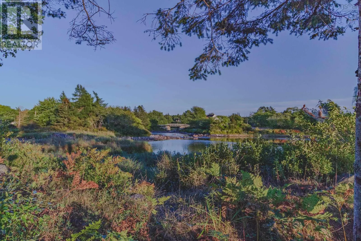
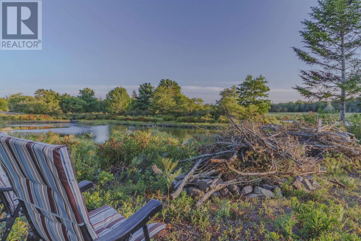
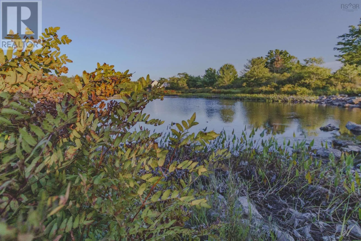
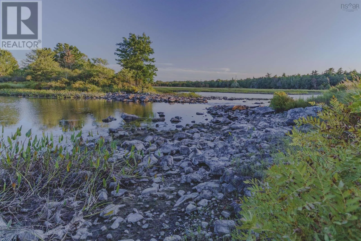
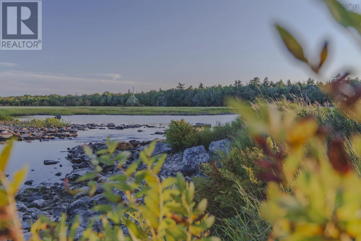
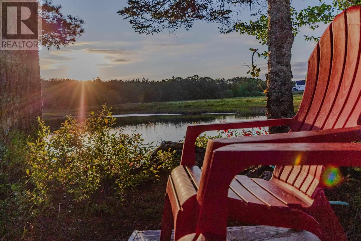
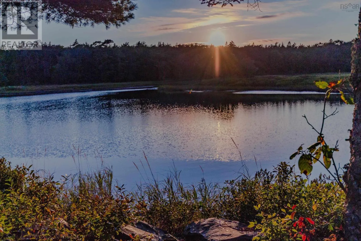
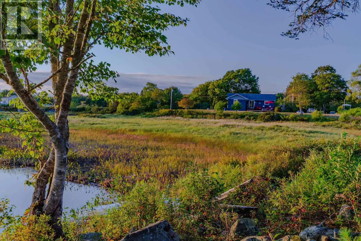
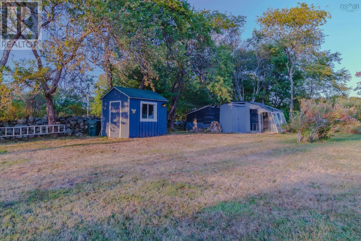
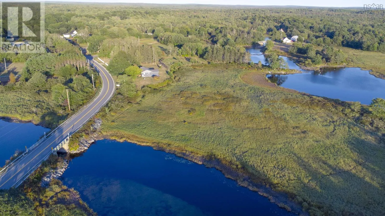
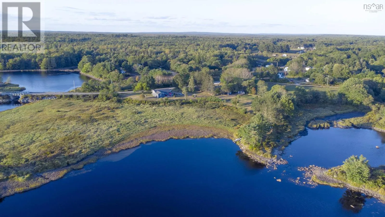
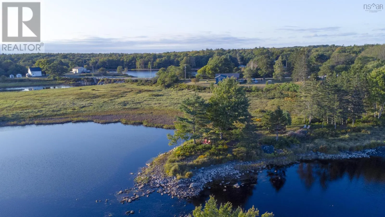
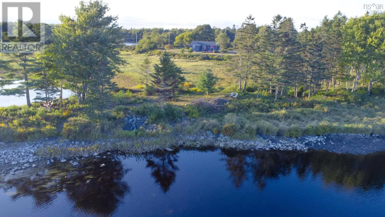
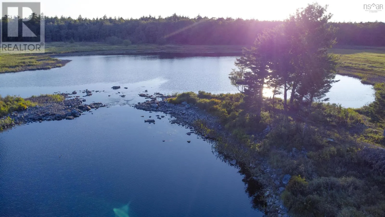
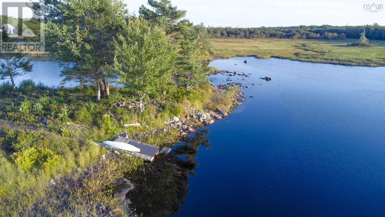
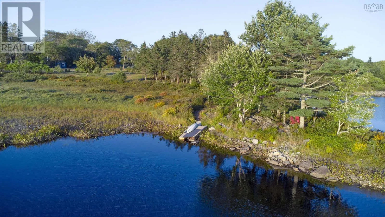
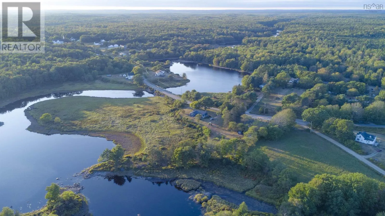
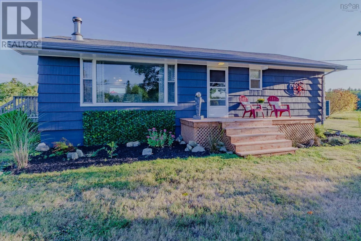
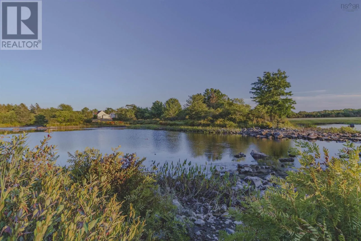
Follow NS-308 N to civic 7192 Welcome to your riverside haven in beautiful Quinan, Nova Scotia. Set on 2 peaceful acres with an impressive stretch of private riverfront along the scenic Quinan River, this turnkey home offers a rare blend of modern elegance and natural charm. Fully renovated with a fresh, modern-chic aesthetic, the home is bathed in natural light and features a spacious, functional layout with a fully finished basement perfect for entertaining or welcoming family and friends. Step outside and youre greeted by panoramic water views, the gentle breeze off the river, and the serene sound of birdsong. The land is rich with established fruit trees and perennials, offering seasonal delights like asparagus, blueberries, apples, peaches, and more. Kids and grandkids will love swimming off the dock, picking berries, and exploring the outdoors for hours. Enjoy cozy winter nights by the wood stove, the efficient year-round comfort of a new heat pump, and stargazing that leaves you speechless its no wonder the Deep Sky Observatory is just down the road. With friendly neighbours, a true sense of community, and the convenience of Yarmouth just 20 minutes away, this property is more than a home its a lifestyle. (id:27476)

Property Highlights

MLS® Number
202616218
Type
Single Family
Community Name
Quinan
Ownership Type
Freehold
Land Size
1.9 ac

Building

Building Type
House
Storeys
1.00
Square Footage
1115 sqft
Bathrooms Total
2
Bedrooms Above Ground
2
Bedrooms Total
4
Amenities
Golf Course, Park, Playground, Shopping, Place of Worship, Beach
Exterior Finish
Wood siding
Fireplace Present
No
Basement Type
Full (Finished)
Basement Features
Building Heating Type
Baseboard heaters, Heat Pump, Ductless, Stove
Heating Fuel
Electric, Wood
Building Cooling Type
Air Conditioned

Utilities

Water
Dug Well
Utility Sewer
Septic System

Room Layout

Recreational, Games room
Lower level
10.6 x 21.1
4pc Bathroom
Lower level
4pc 7.2 x 10.7
Den
Lower level
10.3 x 12.7
Den
Lower level
13.7 x 9.5
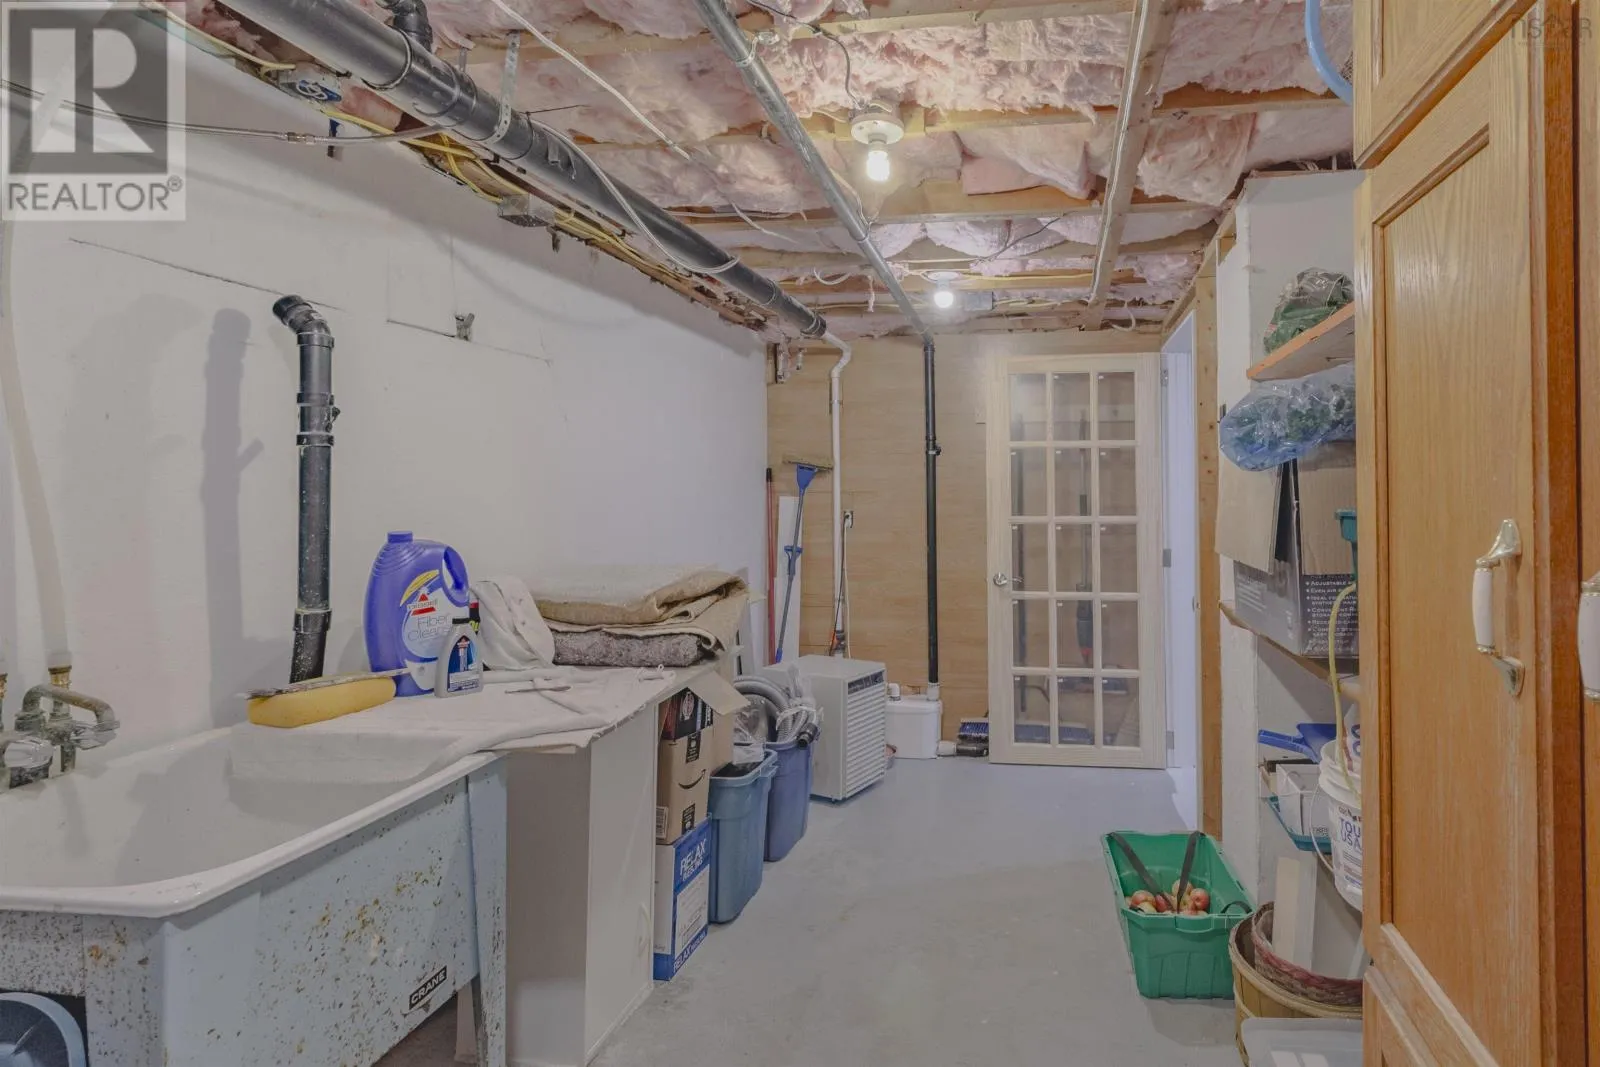
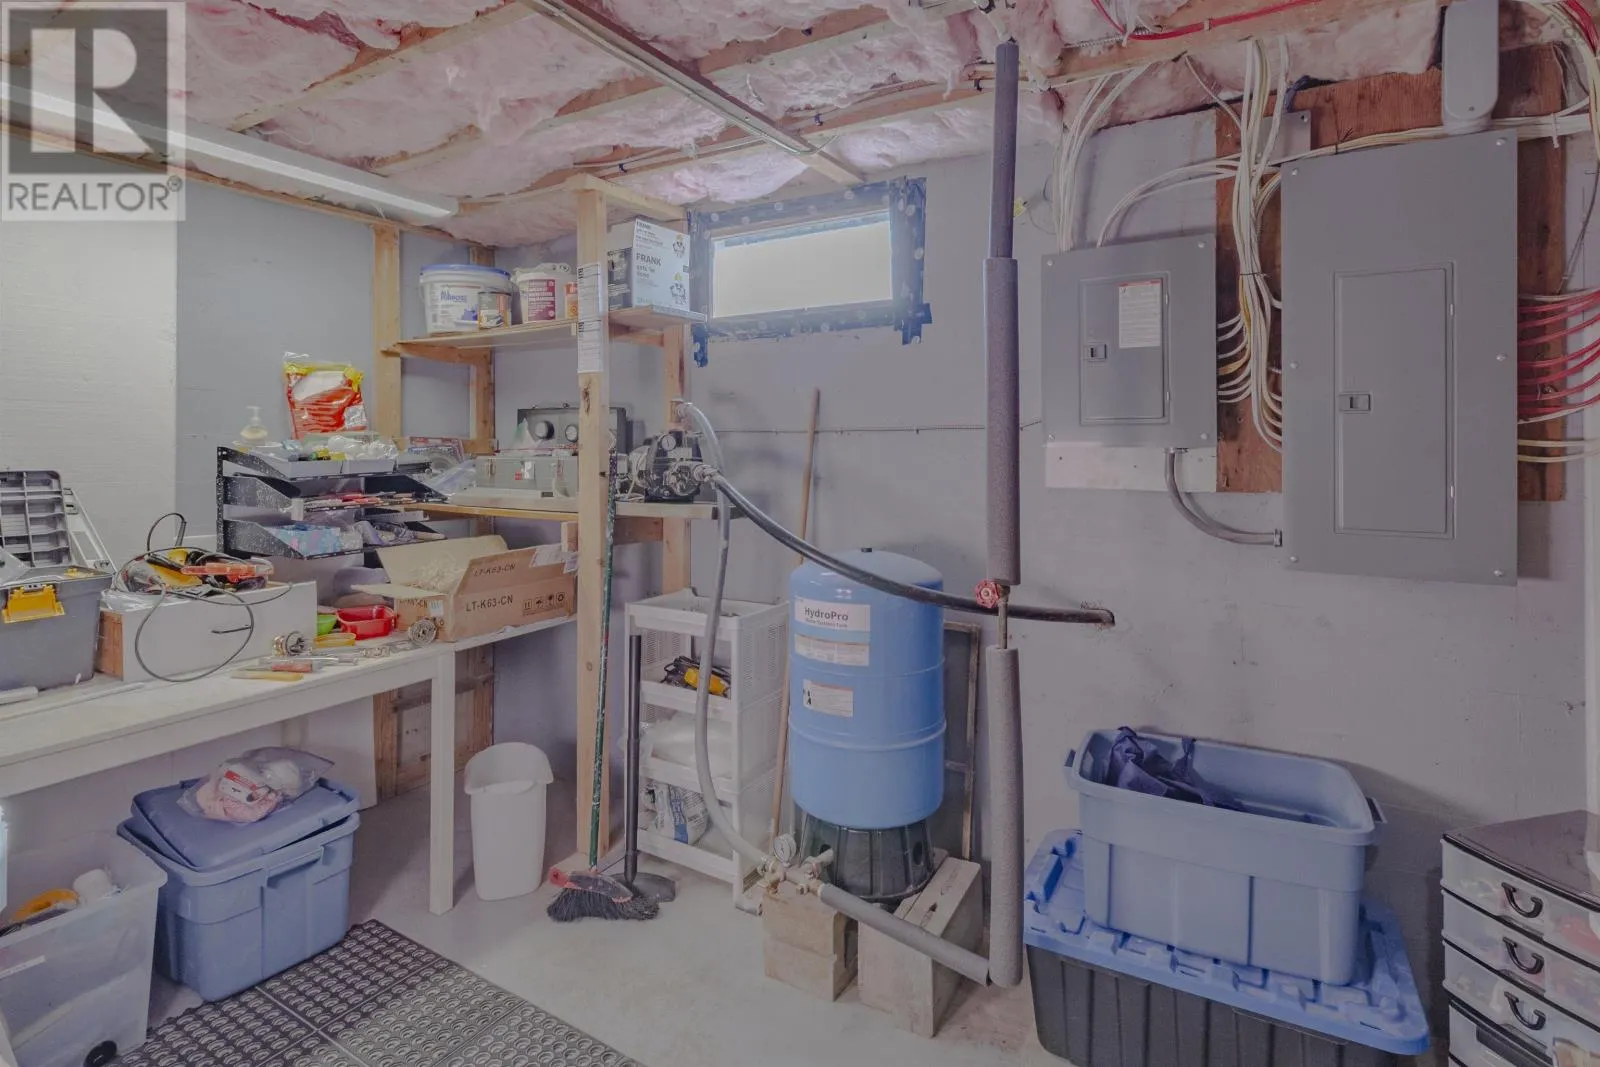
Utility room
Lower level
12.3 x 6.10
Workshop
Lower level
22.4 x 15.11
Living room
Main level
11.4 x 22.5
Kitchen
Main level
11.7 x 15.9
Dining room
Main level
16.7 x 14.3
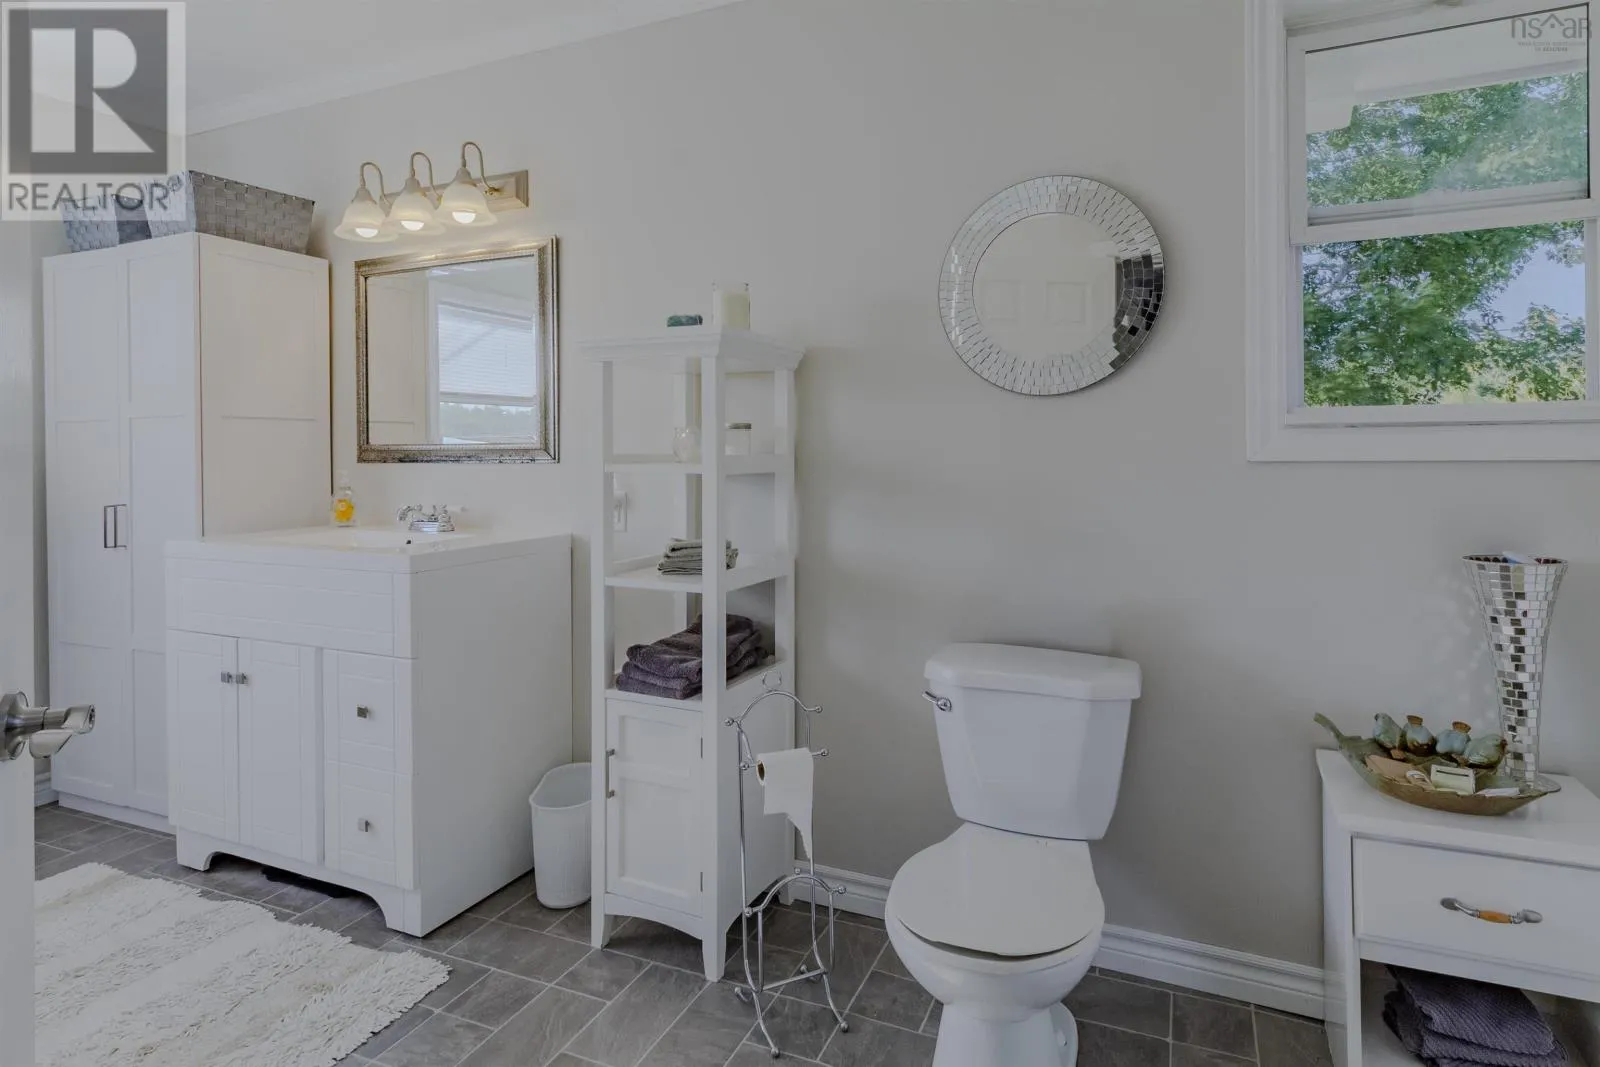
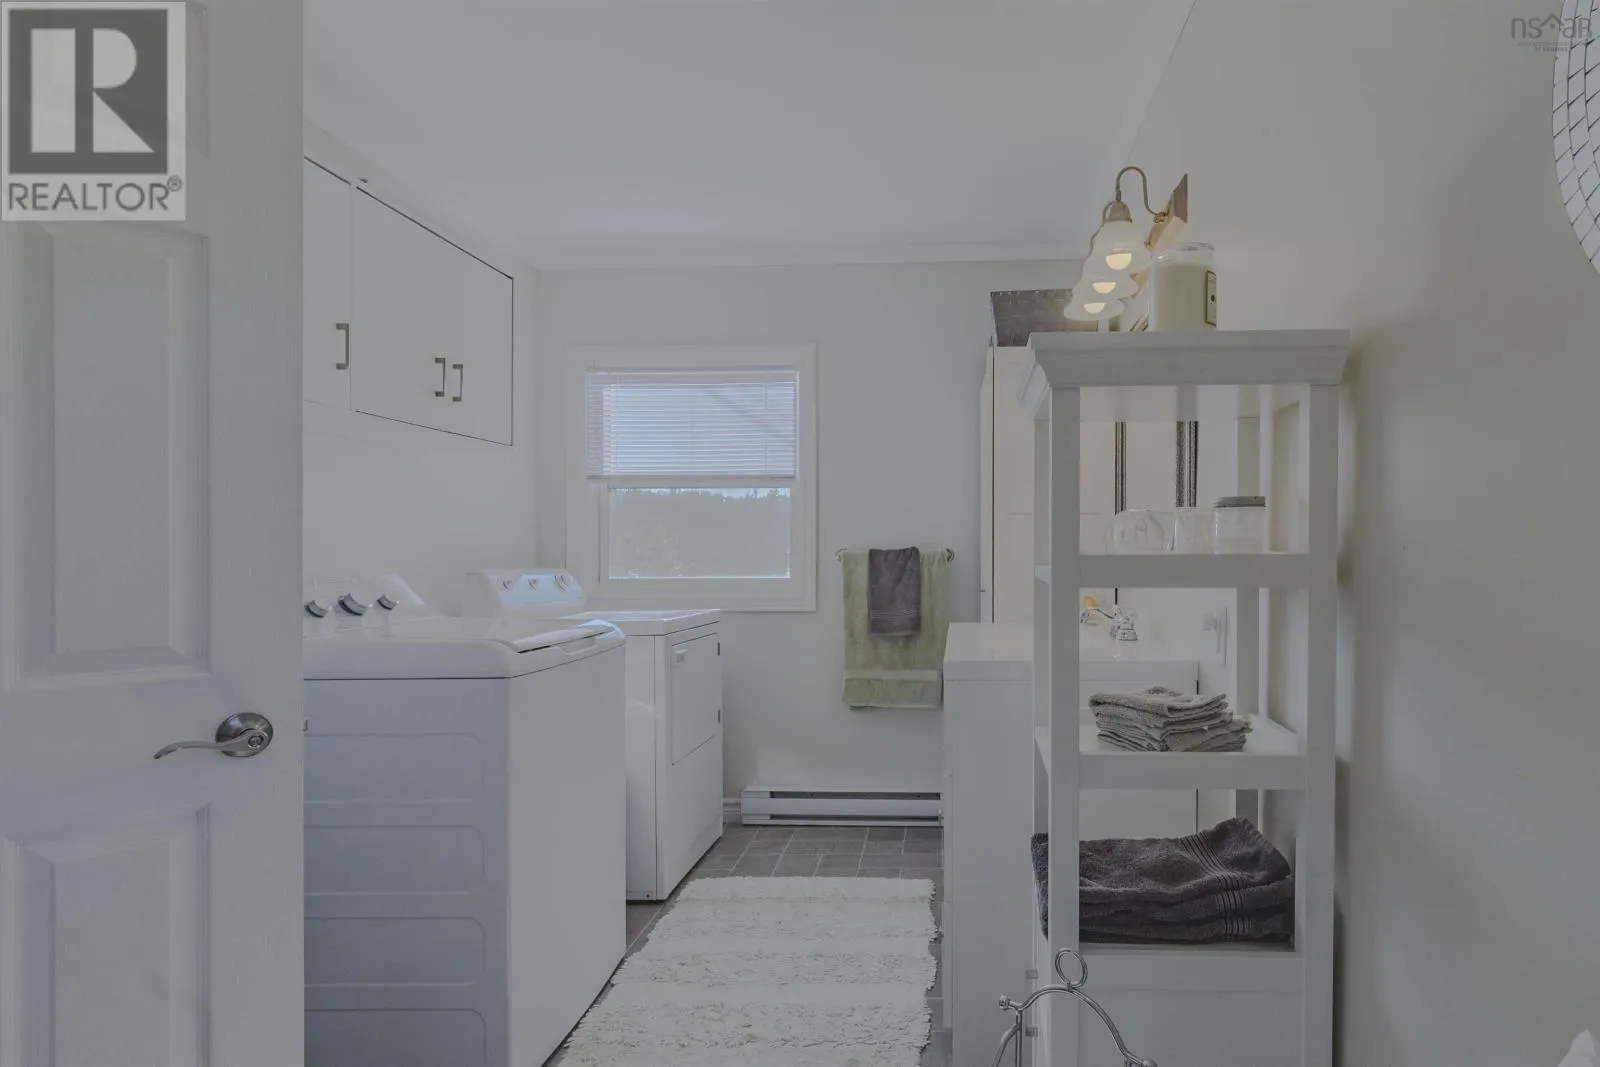
Laundry / Bath
Main level
4pc 7.7 x 16.5
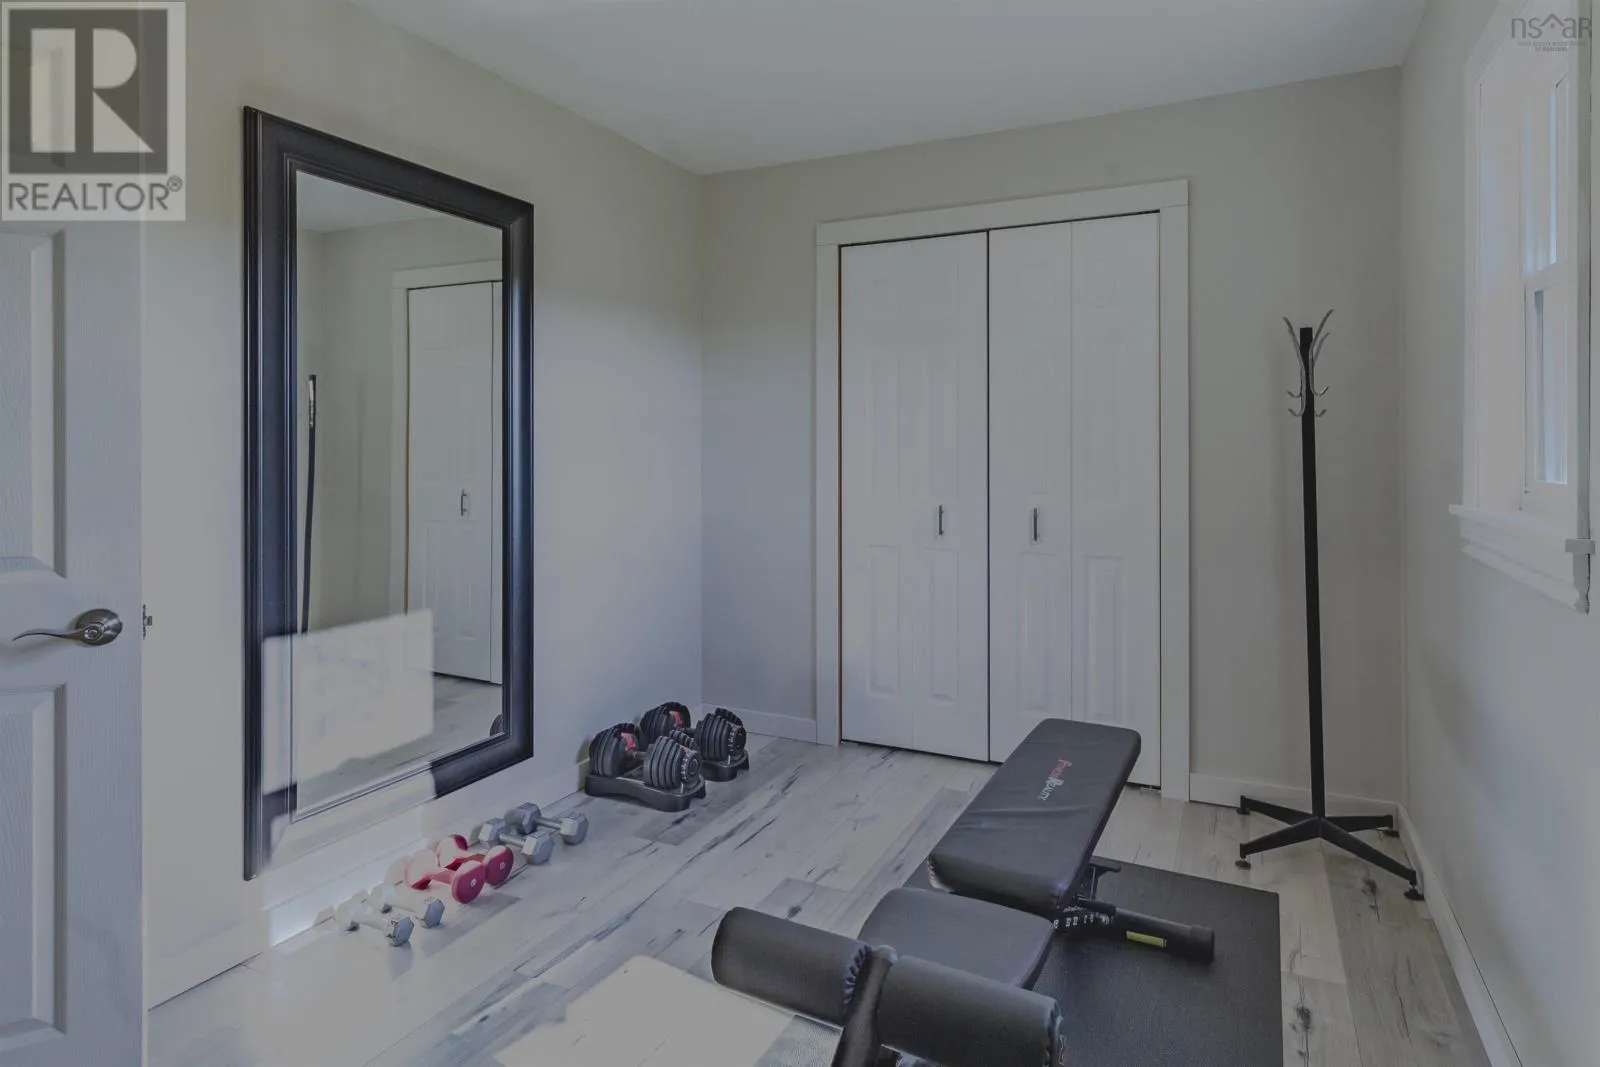
Bedroom
Main level
12.11 x 8.9
Bedroom
Main level
14.5 x 11.9

Location

Learn more about this property
Listing provided by:
Royal LePage Atlantic - Valley(Windsor)
MLS® number:
202616218
Agent:
Tash Maceachern
*Indicates required field
Name is required
Email is required
Please enter a valid phone number (e.g., 416-111-1111).

Community Spotlight: Homes For sale in Your Neighborhood