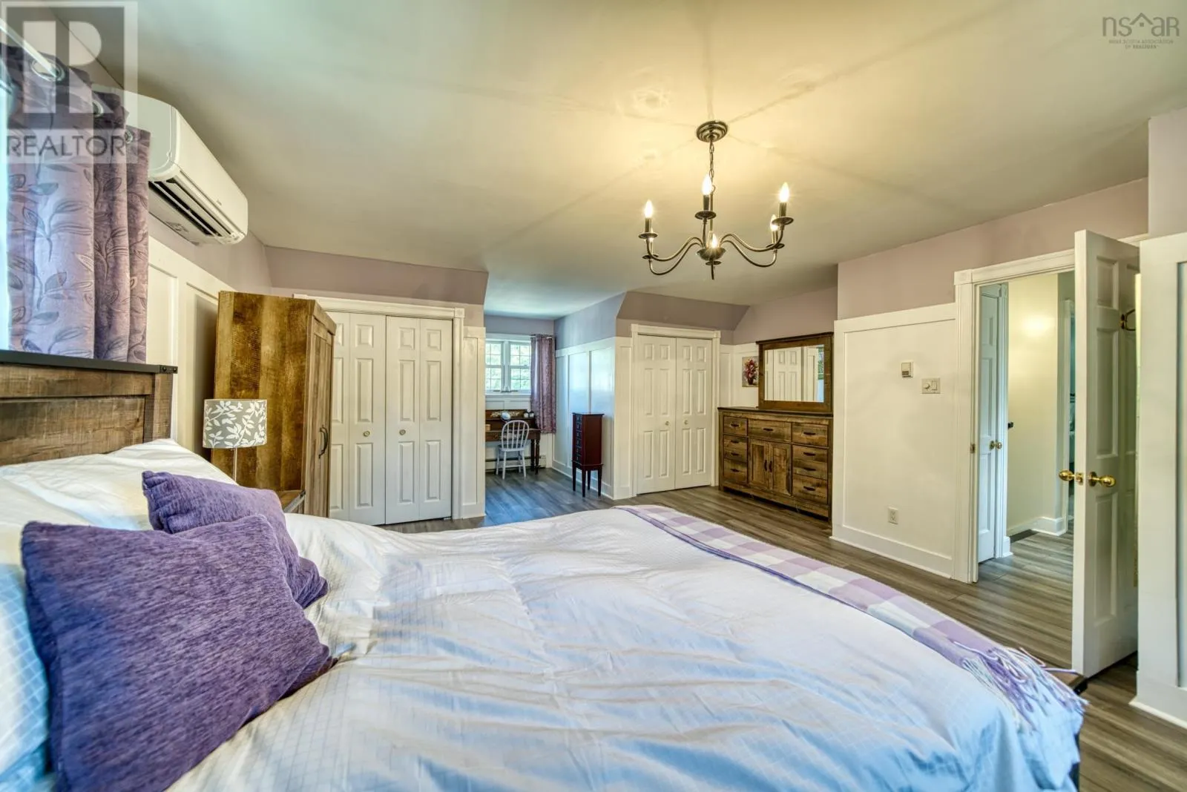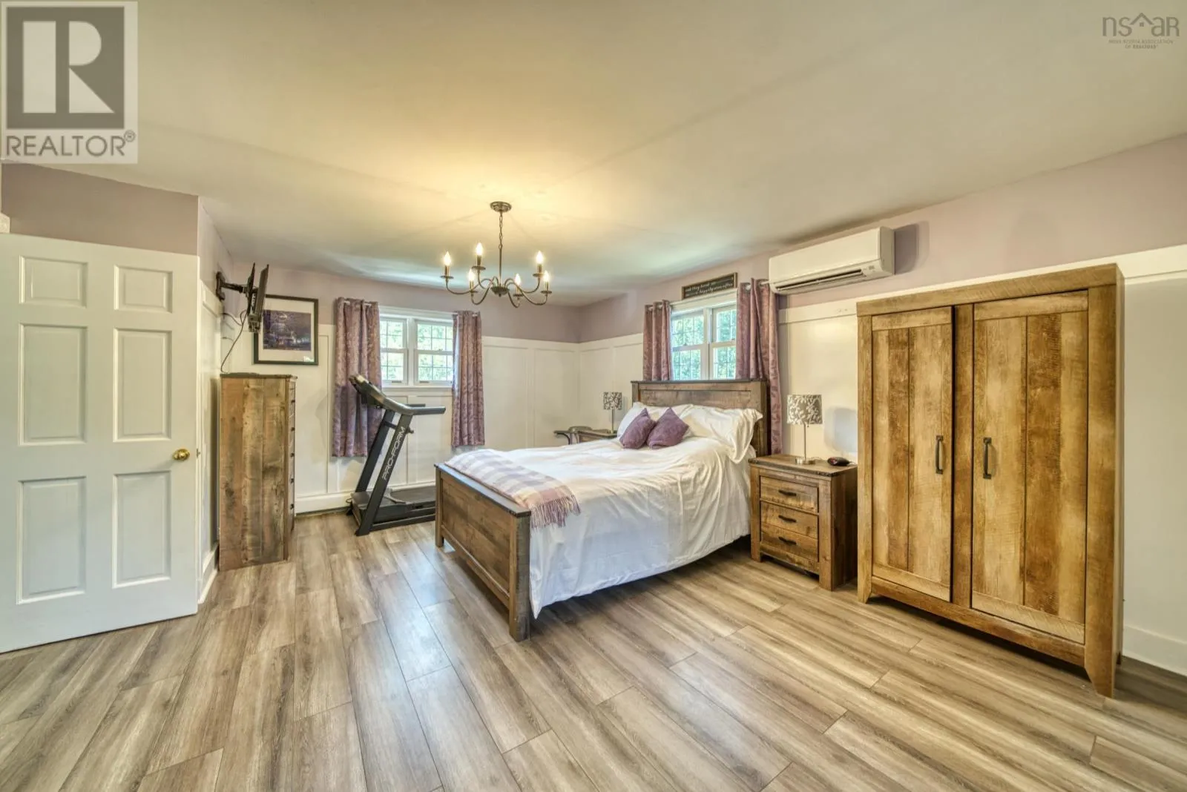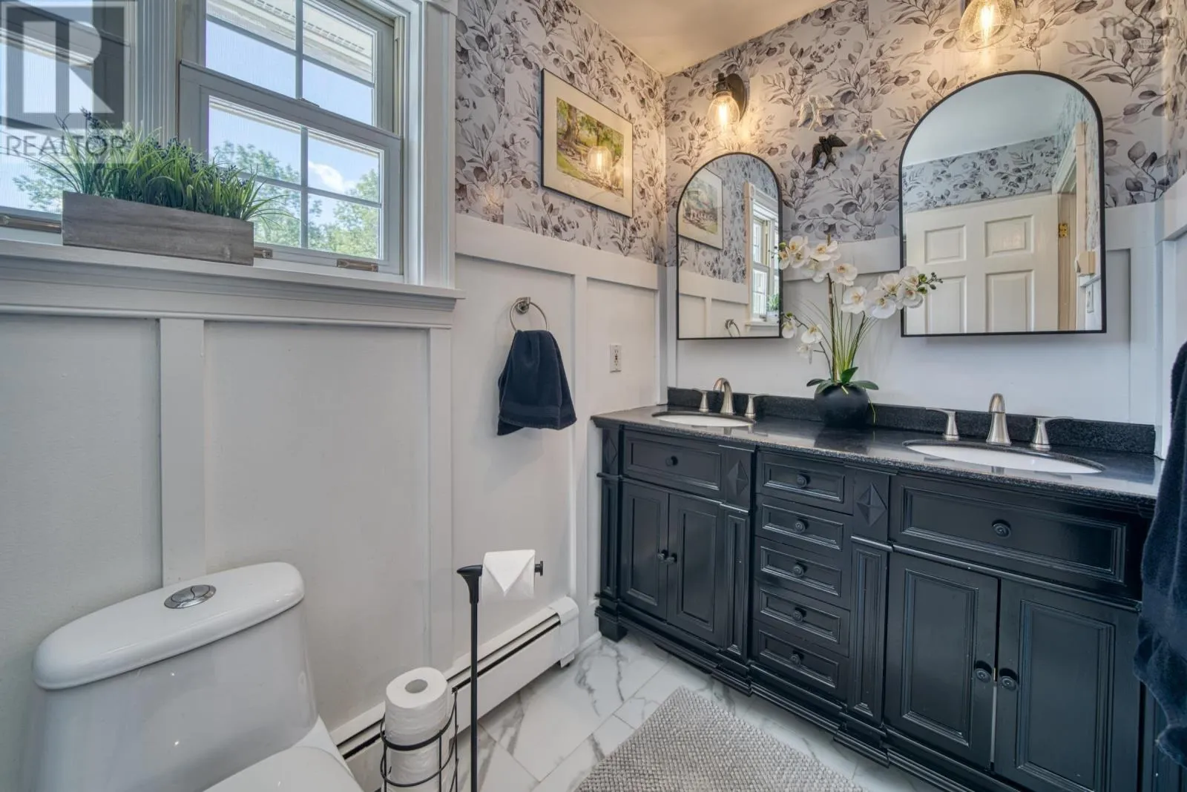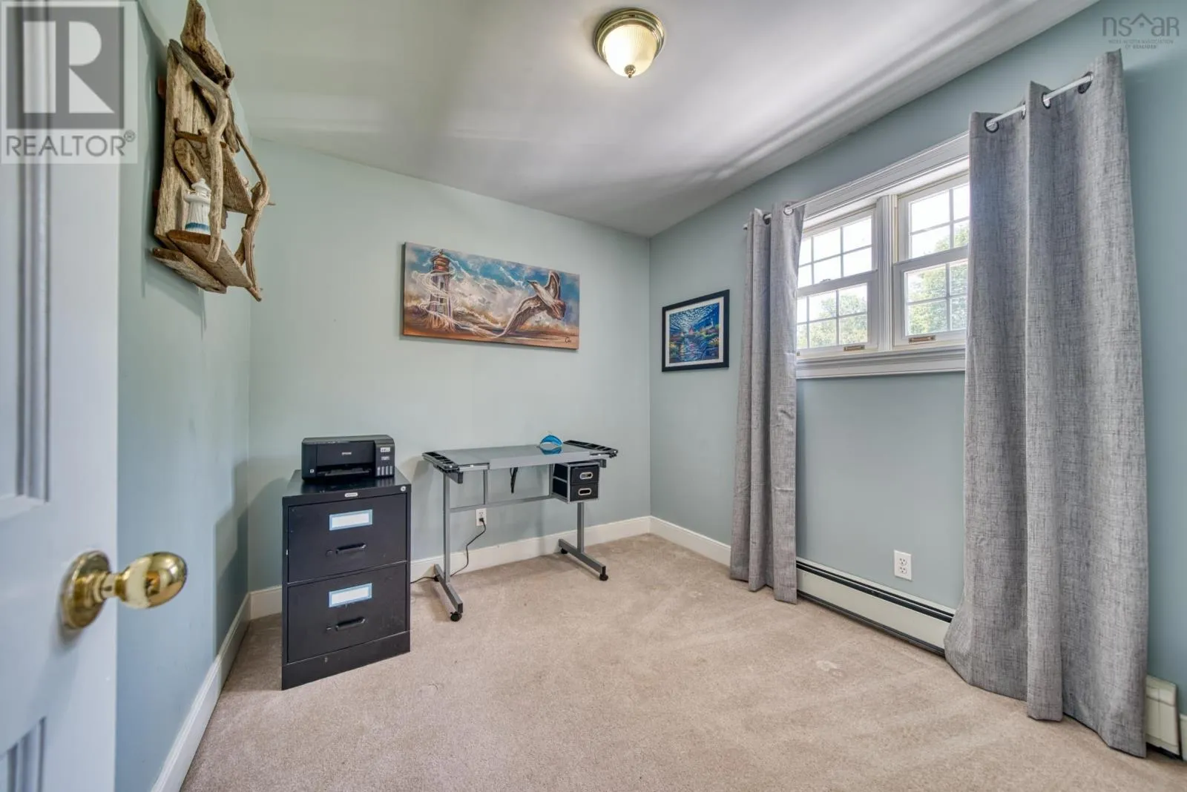
12337 Highway 3, Rhodes Corner, Nova Scotia B4V 5M9

Listed for:
$1,099,000
4 beds
3 baths
Listed 24 days ago
House for rent: 12337 Highway 3, Rhodes Corner, Nova Scotia B4V 5M9

View all 50 photos

About

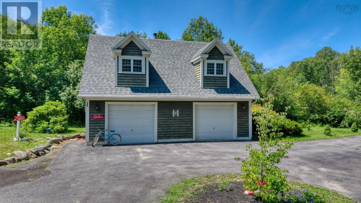
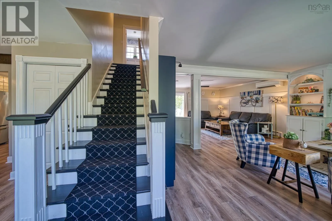
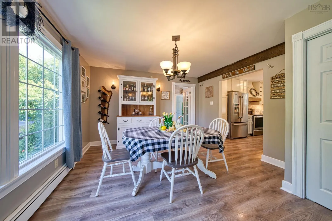
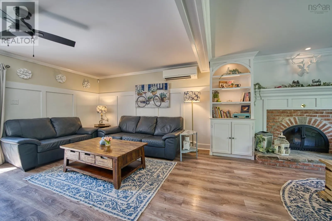
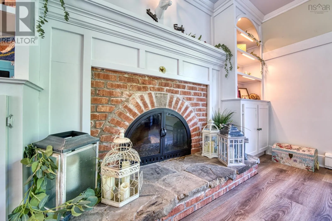
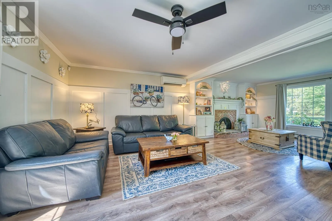
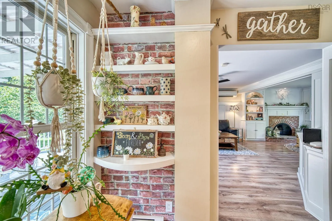
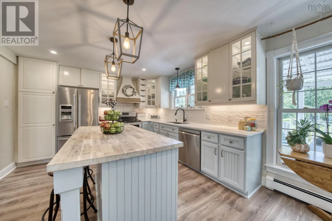
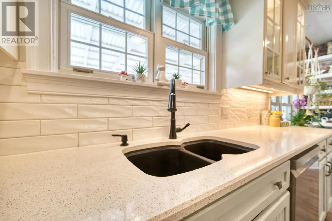
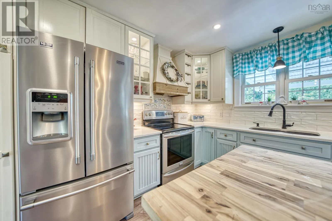
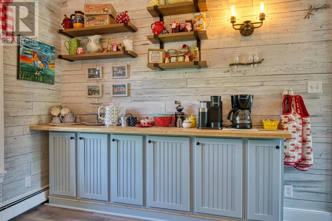
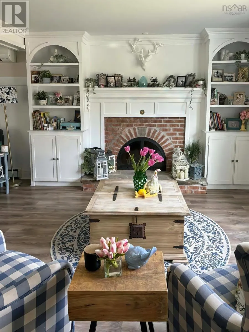
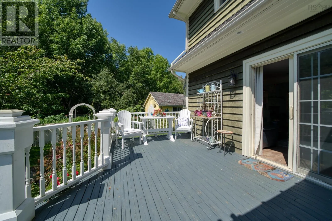
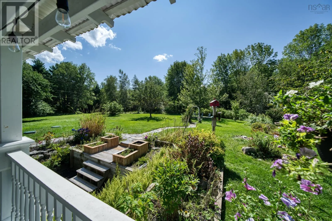
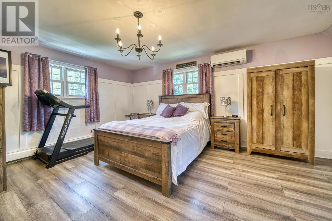
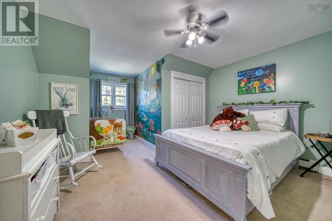
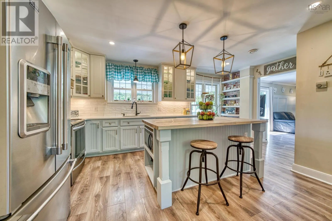
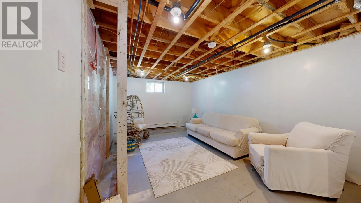
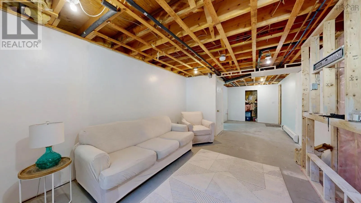
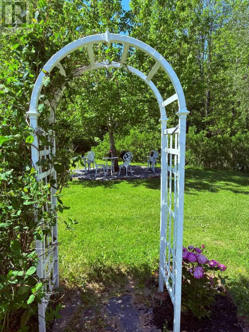
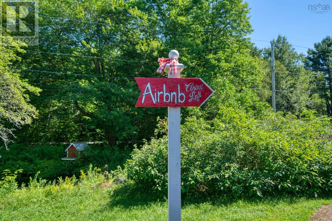
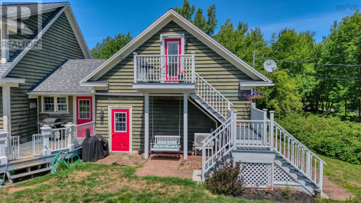
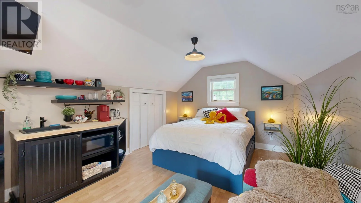
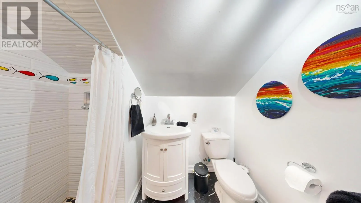
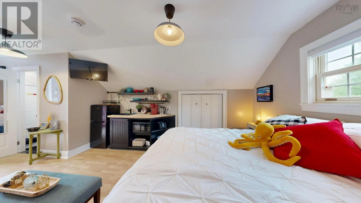
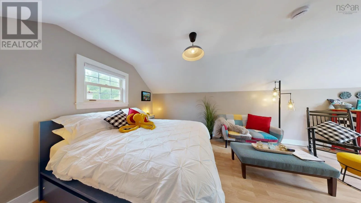
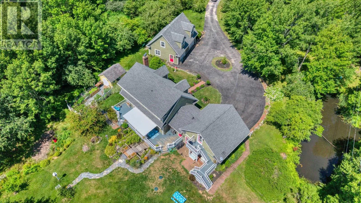
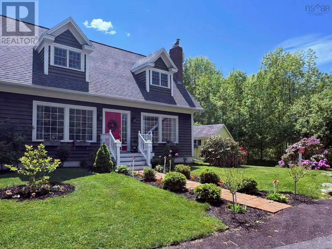
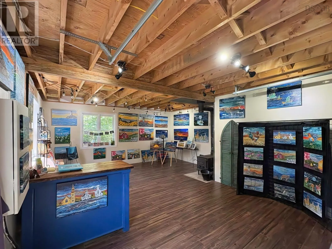
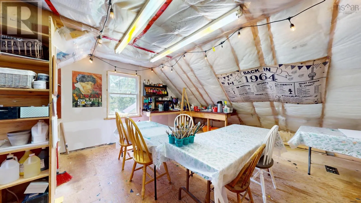
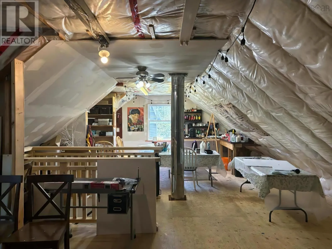
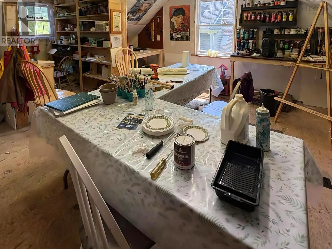
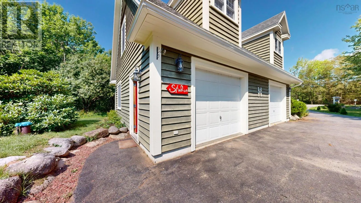
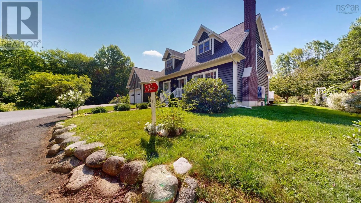
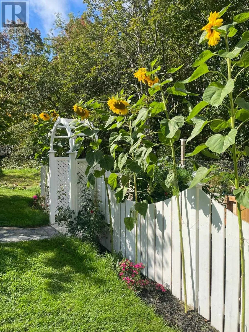
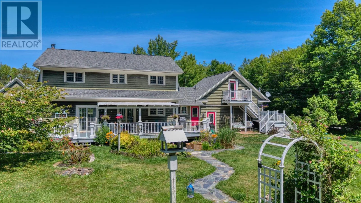
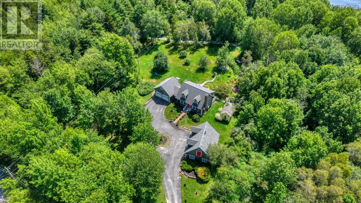
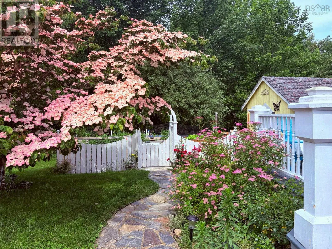
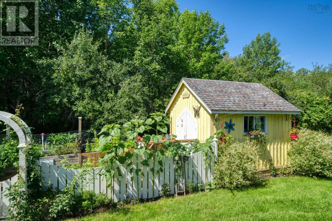
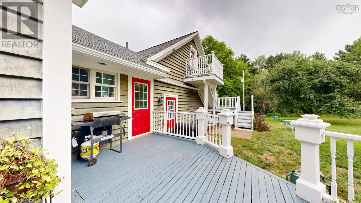
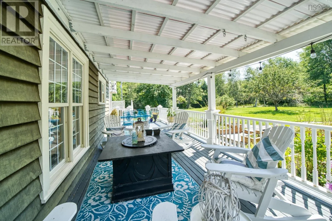
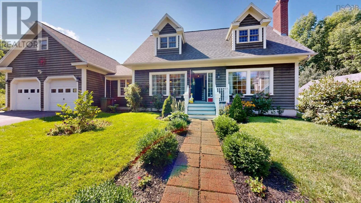
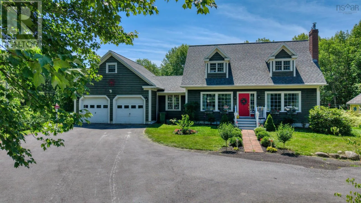
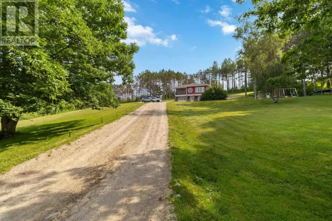
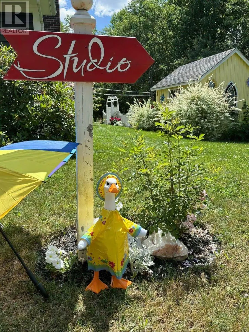
Take Highway 3 from Lunenburg towards Bridgewater to Rhodes Corner, Civic 12337 Highway 3, sign on property. From Bridgewater, take Highway 3 to Rhodes Corner, Civic 12337 Highway 3, sign on the property. This private country retreat spans 1.5 acres of level, park-like paradise, offering a warm and inviting escape. Perfectly situated just 10 minutes from Bridgewater and Lunenburg. Whether you are an artist, gardener, host, or simply looking for your dream home on Nova Scotia's South Shore, this property offers incredible versatility. You will love the main house, with its bright, updated kiss of country style. Featuring 4 bedrooms, 3 baths, and a partially developed lower level with a walkout just waiting for your custom touches. The 1.5 acres include lovely lounge areas beneath the trees, right next to the serene pond. Unwind on the back deck overlooking the expansive green space and fruit trees. There is the cutest fully fenced area with raised garden beds and a charming garden shed. One half of a double garage features a main-floor gallery & loft studio above. The 2nd double garage houses a private B&B suite above, which is ideal for guests or rental income. This versatile property has so much to offer you, whatever your needs may be. Will its curb appeal turn your head? (id:27476)

Property Highlights

MLS® Number
202621750
Type
Single Family
Community Name
Rhodes Corner
Ownership Type
Freehold
Land Size
1.52 ac

Building

Building Type
House
Storeys
2.00
Square Footage
2808 sqft
Bathrooms Total
3
Bedrooms Above Ground
4
Bedrooms Total
4
Amenities
Golf Course, Shopping, Place of Worship, Beach
Exterior Finish
Wood shingles
Fireplace Present
Yes
Basement Type
Basement Features
Building Heating Type
Baseboard heaters, Heat Pump, Ductless, Hot Water
Heating Fuel
Electric, Oil
Building Cooling Type
Air Conditioned

Utilities

Water
Drilled Well, Well
Utility Sewer
Septic System

Room Layout

Primary Bedroom
Second level
17.5 X 25.0
5pc Bathroom
Second level
10.0 X 5.2
Bedroom
Second level
9.7 X 8.9
Bedroom
Second level
13.9 X 15.11
Bedroom
Second level
10.10 X 22.7
3pc Bathroom
Second level
4.2 X 7.8
Other
Second level
23.5 X 32.3
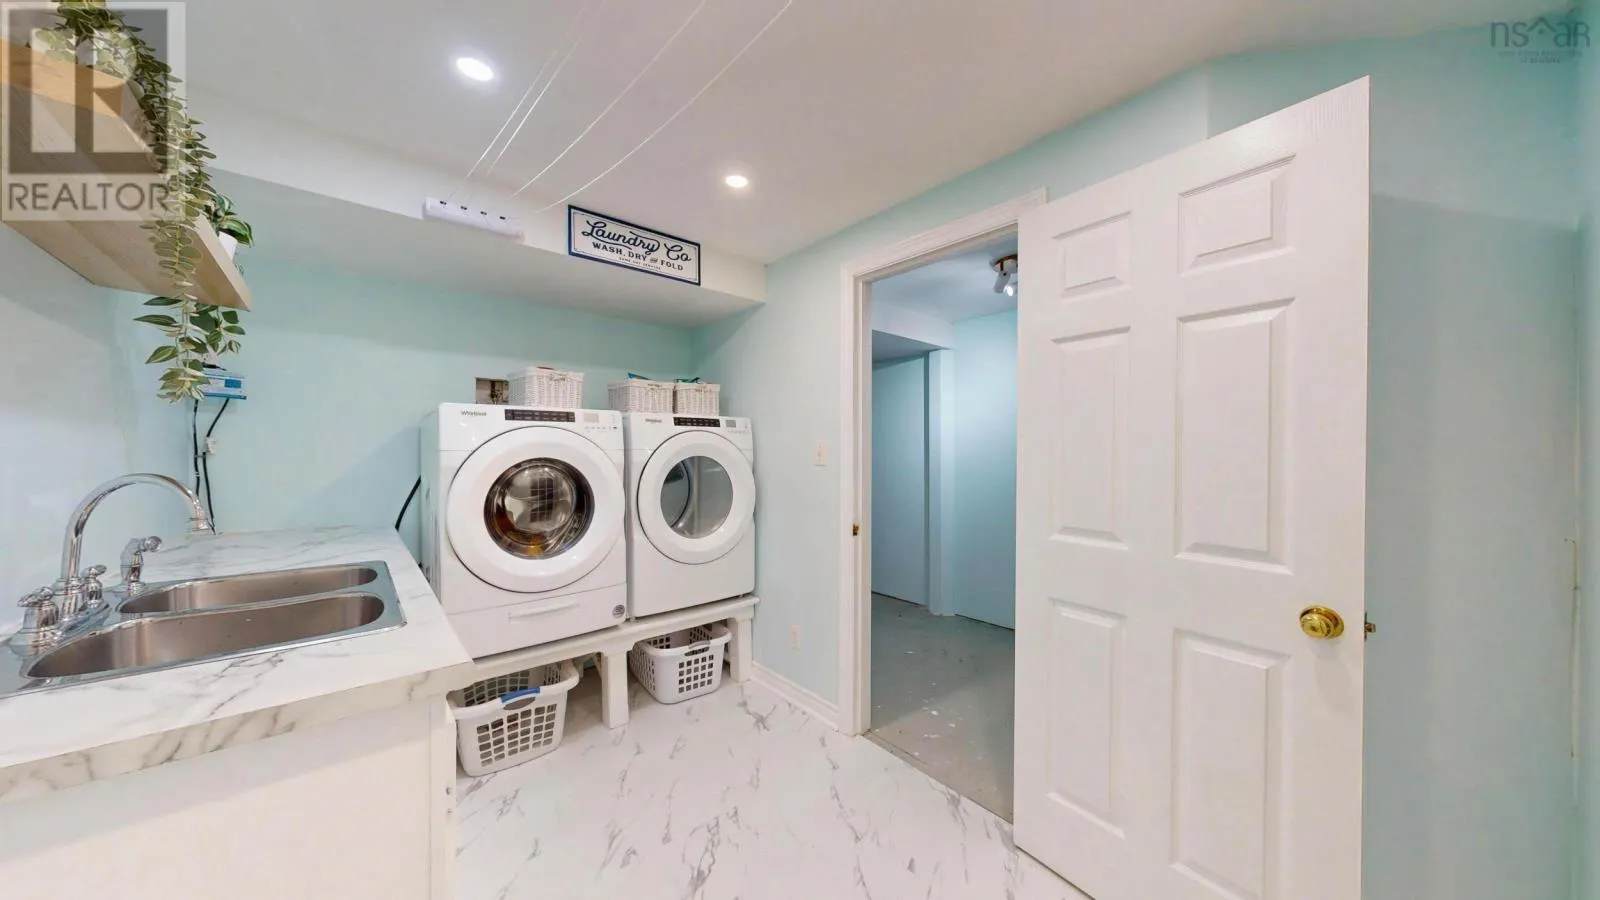
Laundry room
Basement
7.2 X 11.3
Utility room
Basement
17.5 X 12.4
Family room
Basement
30.8 X 21.6
Living room
Main level
20.6 X 24.5
Kitchen
Main level
16.9 X 11.10
Dining room
Main level
13.9 X 12.3
Utility room
Main level
9.7 X 14.11
2pc Bathroom
Main level
5.3 X 4.1
Foyer
Main level
4. 8 X 2.6
Other
Main level
24.6 X 18.8

Location

Learn more about this property
Listing provided by:
Royal LePage Atlantic (New Minas)
MLS® number:
202621750
Agent:
Cindy Evans
*Indicates required field
Name is required
Email is required
Please enter a valid phone number (e.g., 416-111-1111).