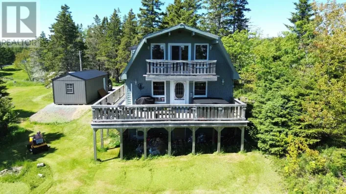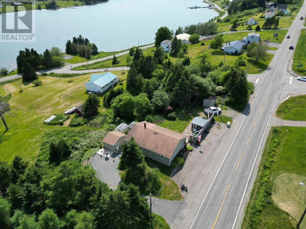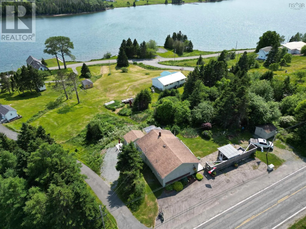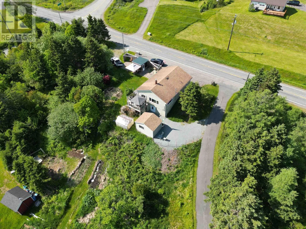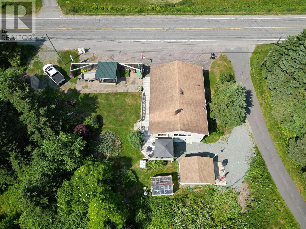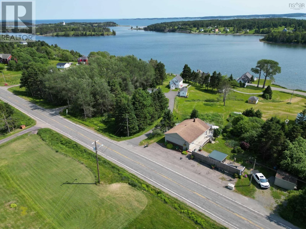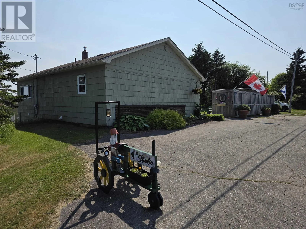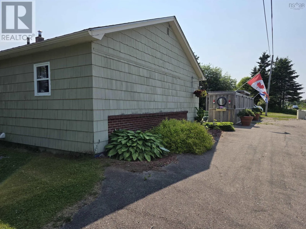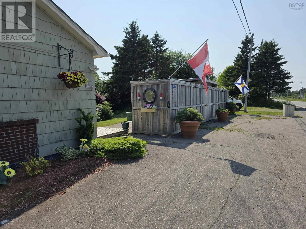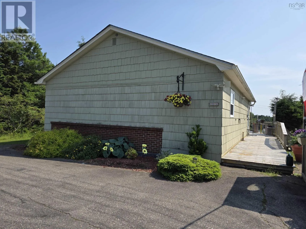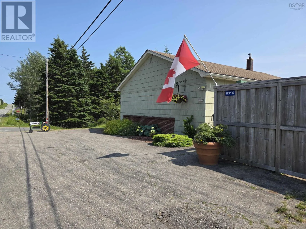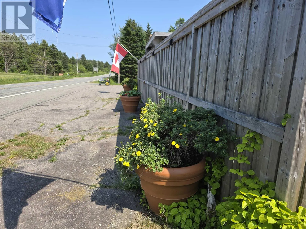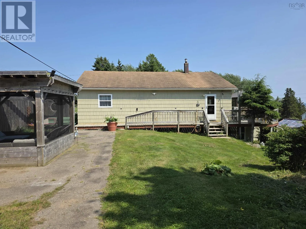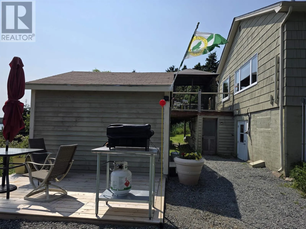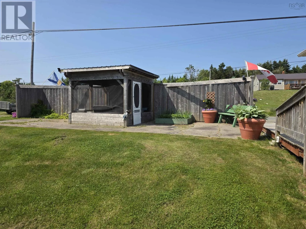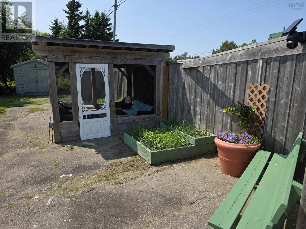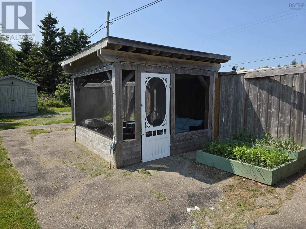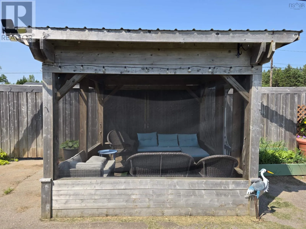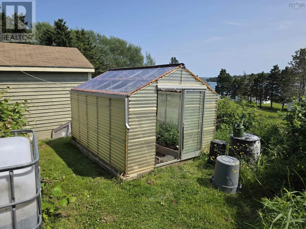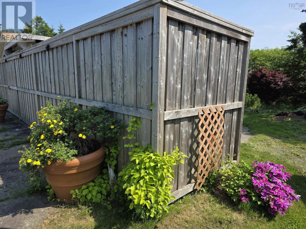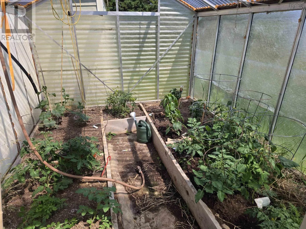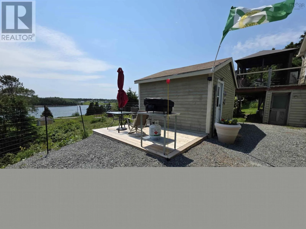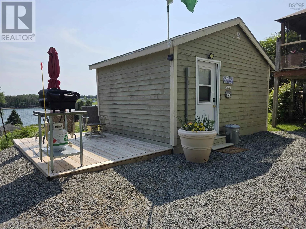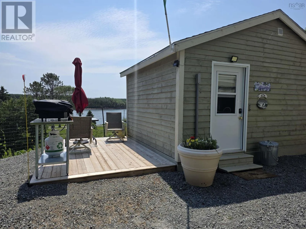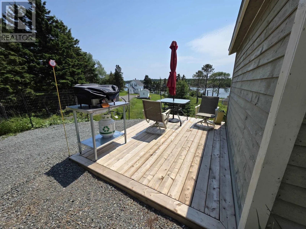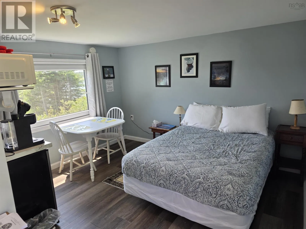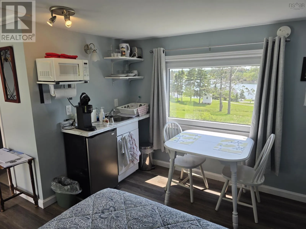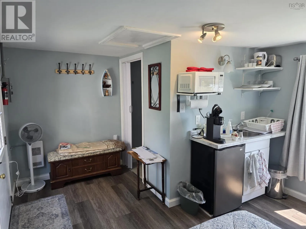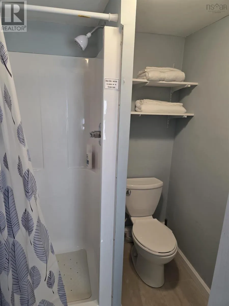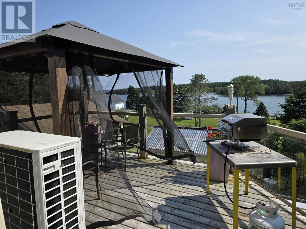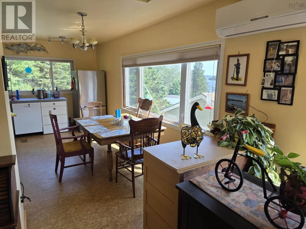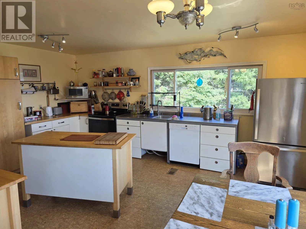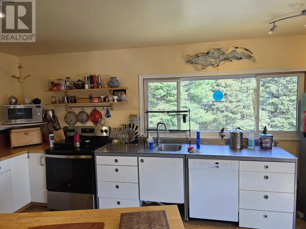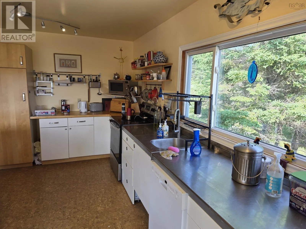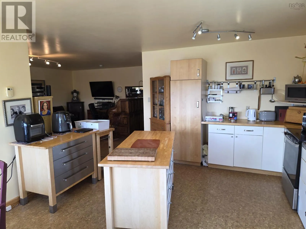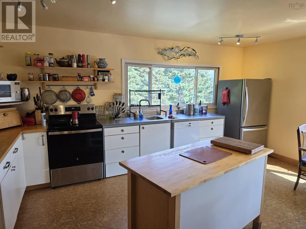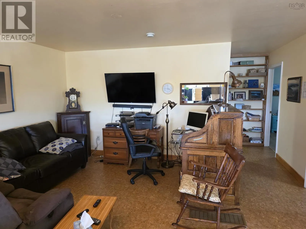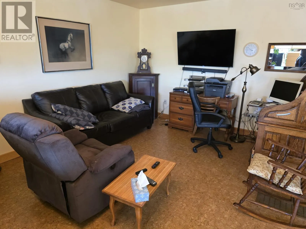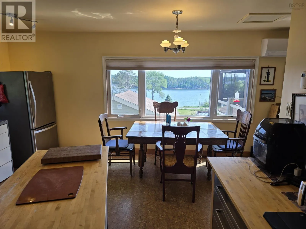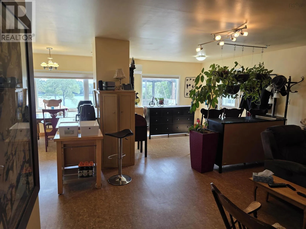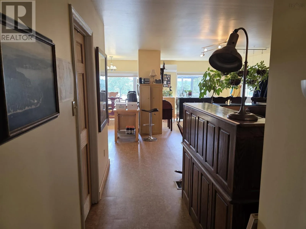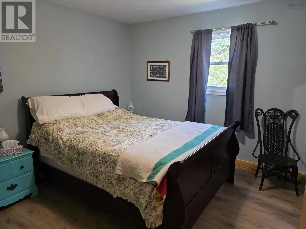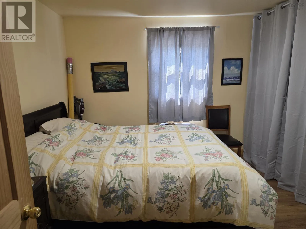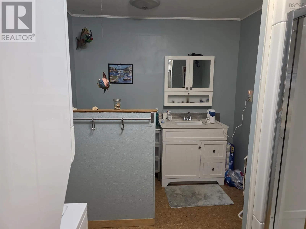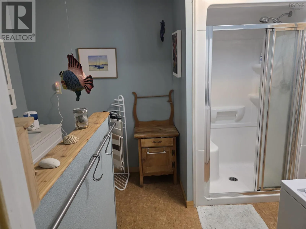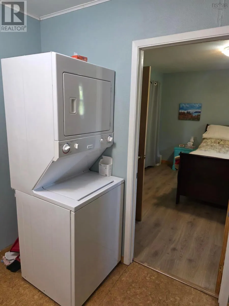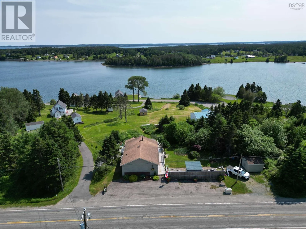
From Highway 104 take exit 47 and go to the number 4 Highway, turn left and civic number 8316 will be the first house on your right. Nestled in the scenic community of River Bourgeois, this charming home overlooks the beautiful ocean inlet and offers the perfect blend of comfort, convenience, and water views. Easily accessible from the public road, the property features a spacious deck where you can relax and take in the water views. A screened in gazebo with a privacy fence provides a peaceful outdoor retreat, offering the ideal balance of accessibility and seclusion. Inside, the main level boasts an open-concept layout with a welcoming kitchen, dining area, and living room. Two comfortable bedrooms and a full bathroom complete the main floor. The full walkout basement provides excellent storage space and offers the potential to expand the home's finished living area to suit your needs. A standout feature of this property is the detached one-bedroom, one-bath guest suite complete with a kitchenette. Currently operating as a airbnb rental, it provides an excellent opportunity for supplemental income or can easily be used as a private guest house for family and friends. An added bonus is a green house and mature apple and pear trees. Whether you're looking for a waterfront-view home, an investment opportunity, or a peaceful place to enjoy life, this River Bourgeois property offers exceptional value in a beautiful setting with views you'll never tire of. (id:27476)