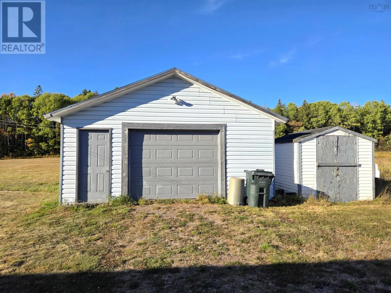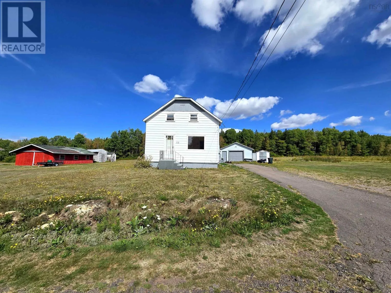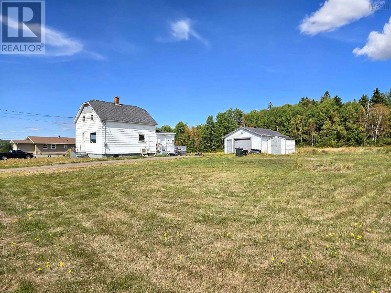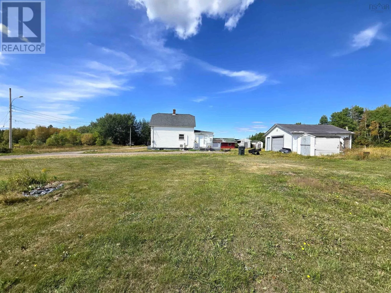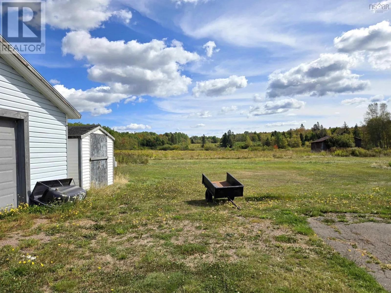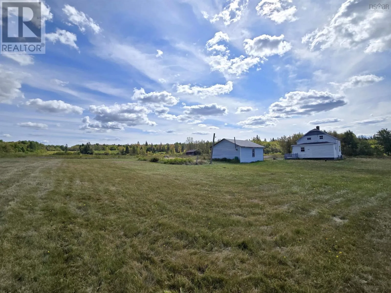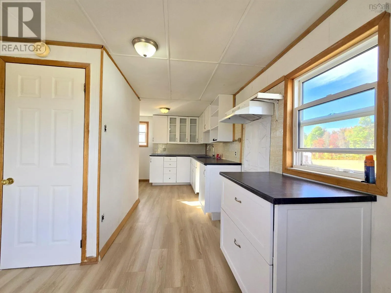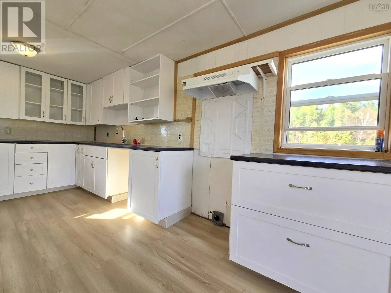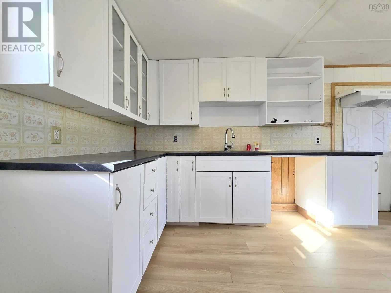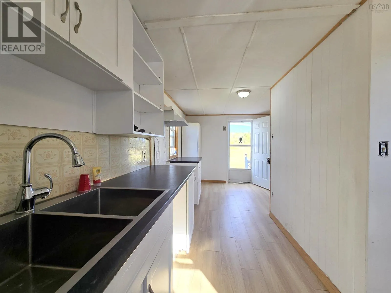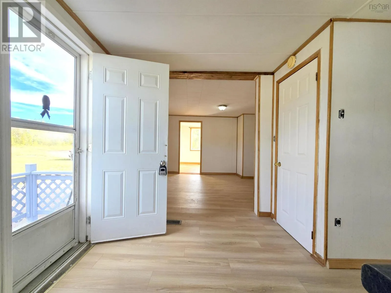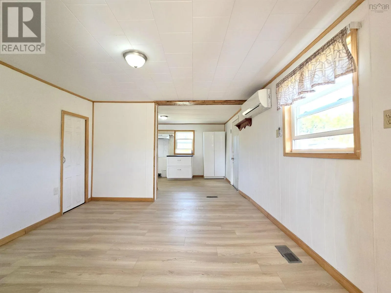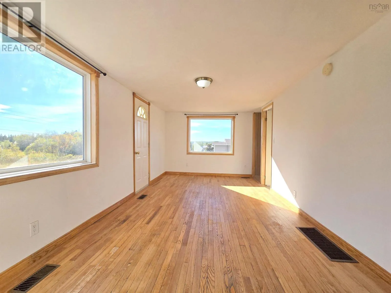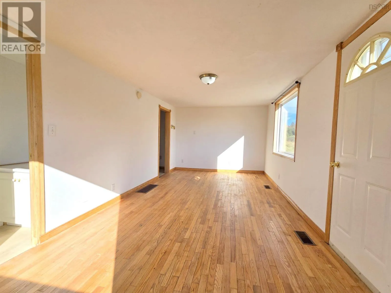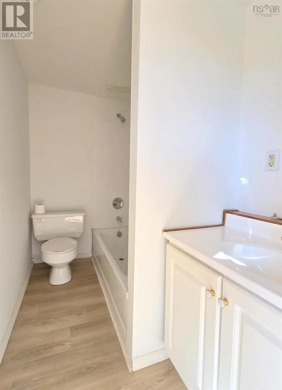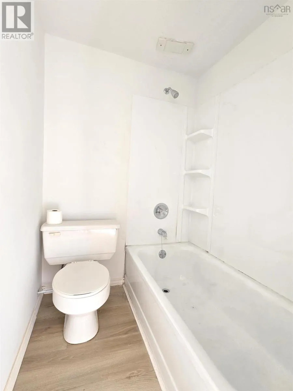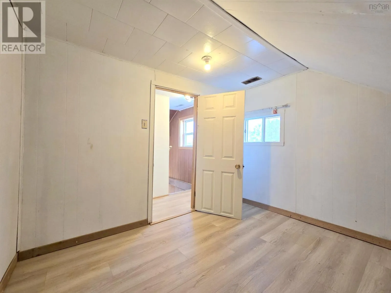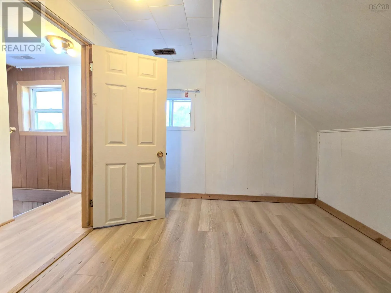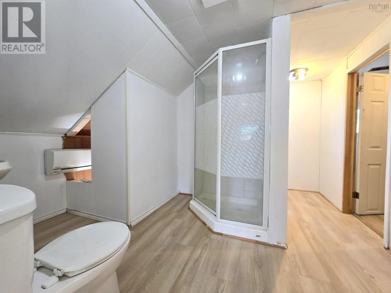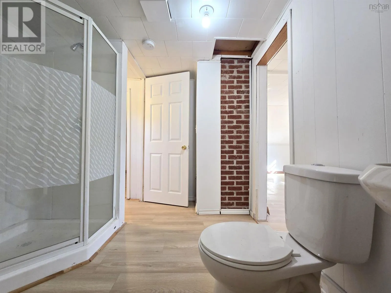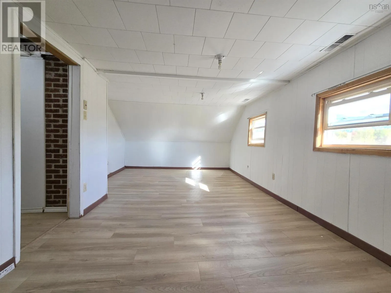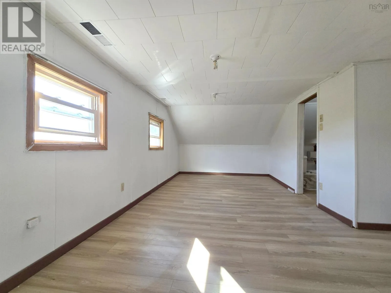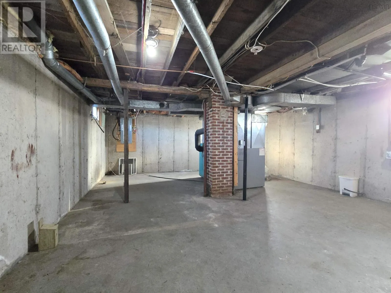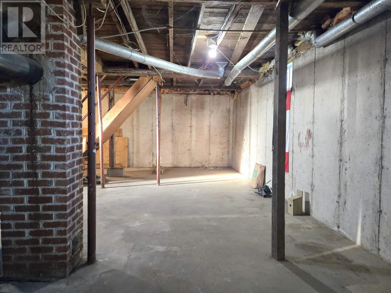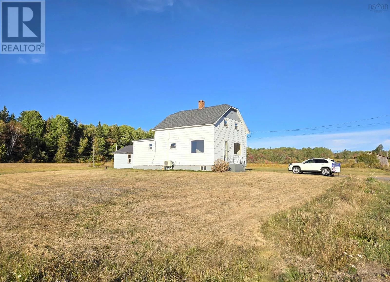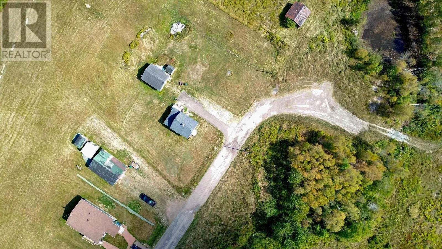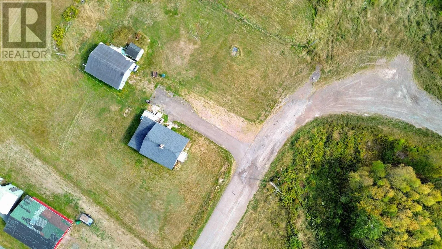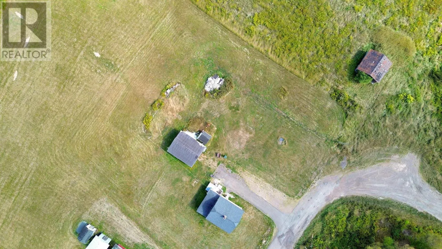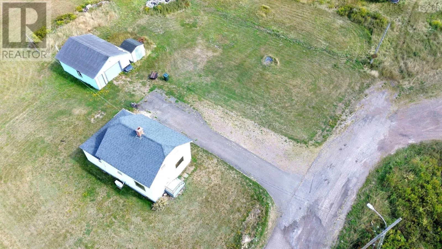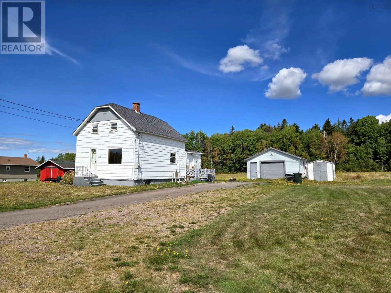
From Highway 242 turn onto Boston Road and drive to the end of the street. House is the last house on the left. https://maps.app.goo.gl/vypV8VEieEvyMy5Z9 Serenity Found: Charming 1.5 Story home in tranquil setting Escape to the peace and quiet of this 1.5 story home, perfectly situated at the end of a no-exit street bordering green space and forest. This stunning property boasts a spacious 1-acre lot, providing a serene backdrop for your daily life. The home's interior features 2 spacious bedrooms and 2 full bathrooms, offering ample space. Recent upgrades ensure a comfortable and efficient living experience: New flooring throughout Updated kitchen with new cabinets, countertops, sink, and faucets Modernized plumbing and electrical systems Dual mini-split heat pumps for efficient heating. Convenient Storage and Parking A paved driveway leads to a generous 20x22 garage, perfect for parking your vehicles or workshop. Additional storage needs are met with a convenient shed on the property. Basement Potential The poured concrete basement offers good ceiling height and features: Washer and dryer hookup 200-amp breaker panel for future upgrades Enjoy the tranquility of nature while still having access to modern amenities. Don't miss this opportunity to own a beautifully upgraded home in a peaceful setting. (id:27476)