12 Elm Street, River Hebert, Nova Scotia B0L 1G0

Listed for:
$169,900
3 beds
2 baths
Listed 5 days ago
House for rent: 12 Elm Street, River Hebert, Nova Scotia B0L 1G0

View all 39 photos

About

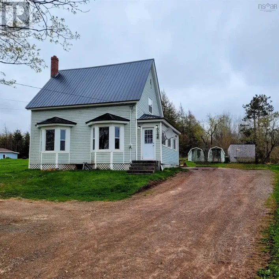
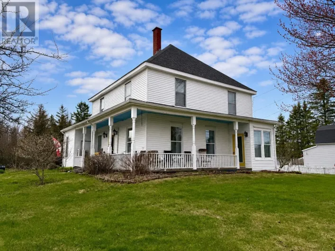
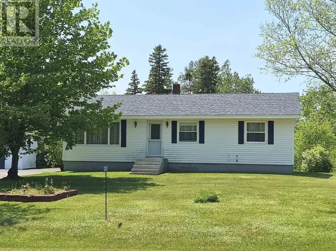
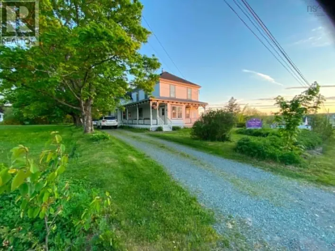
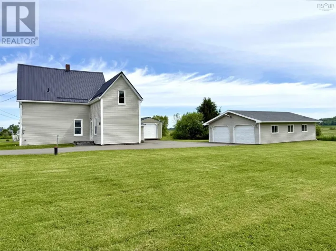
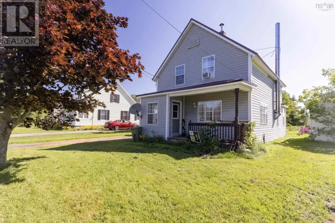
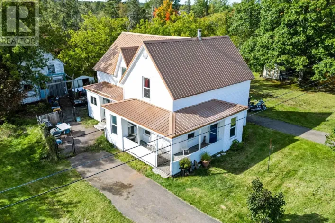
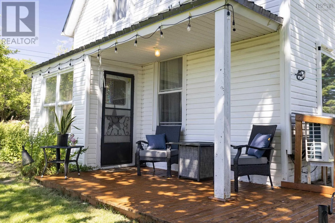
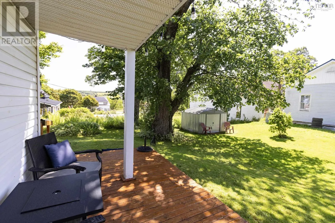
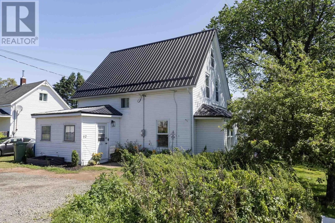
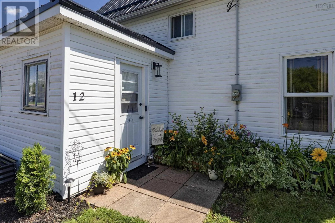
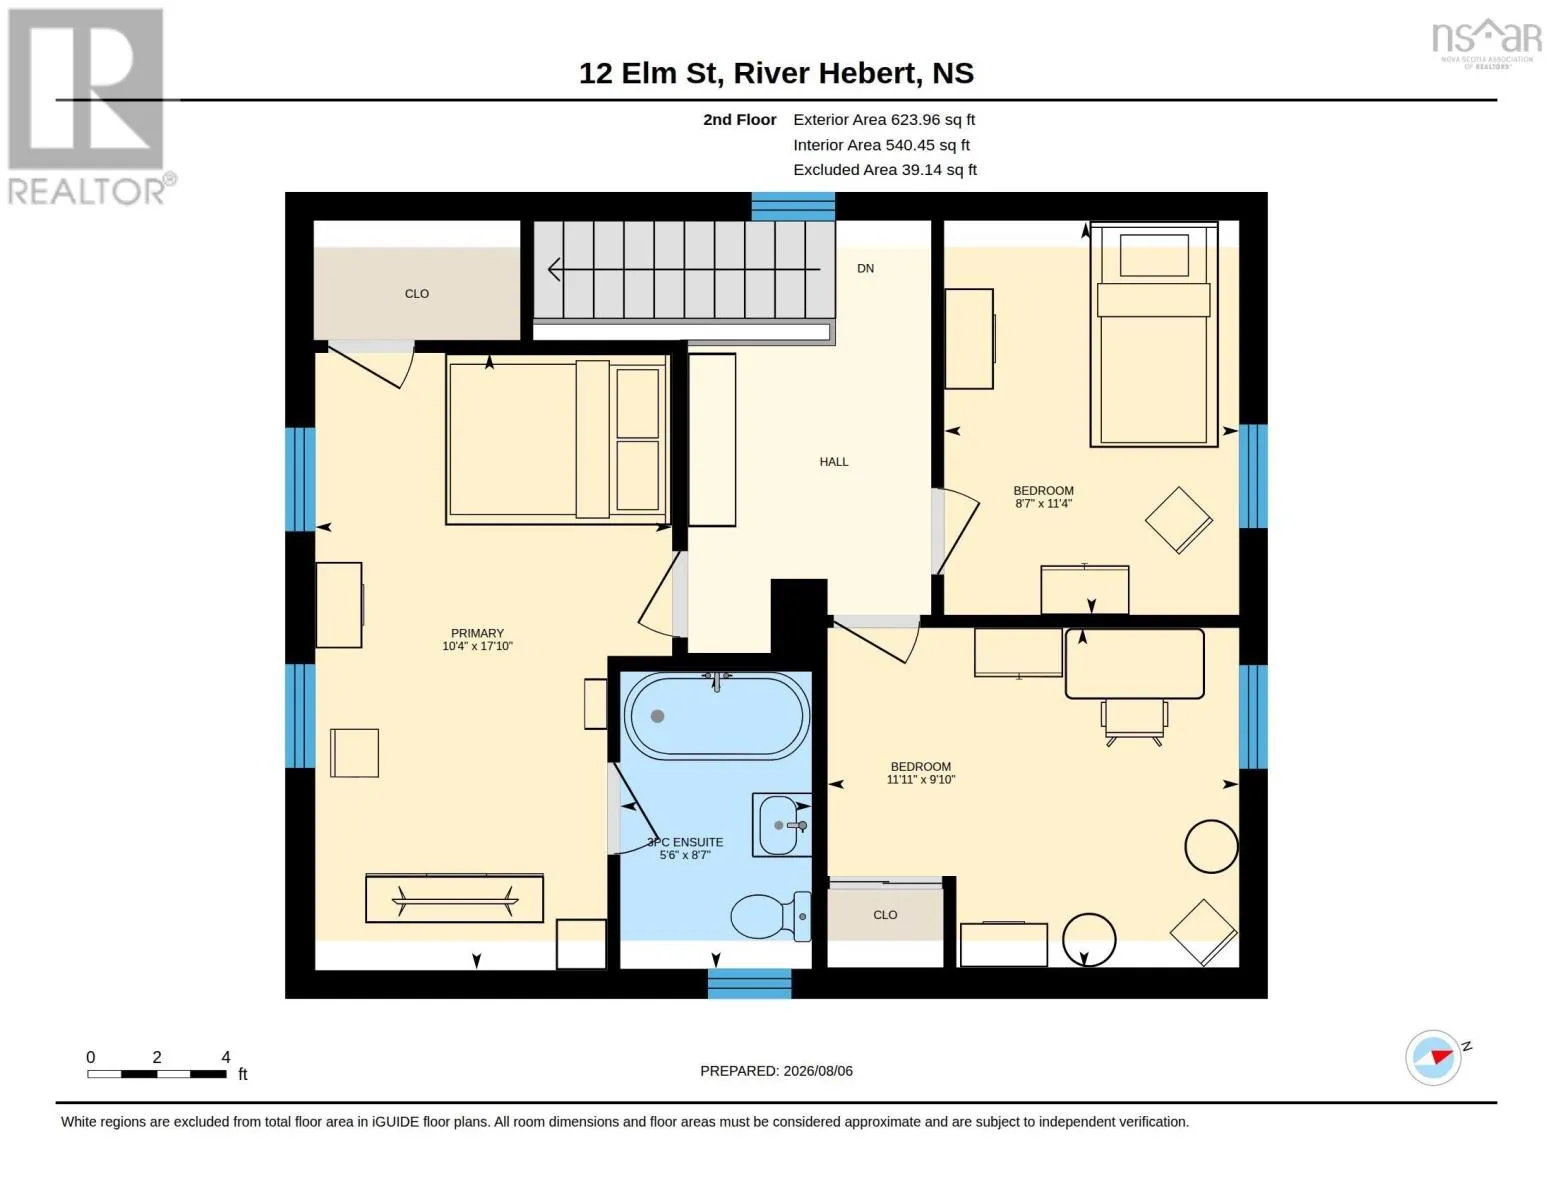
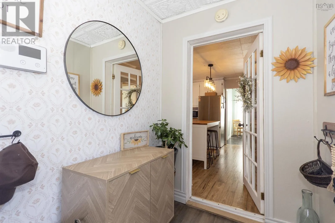
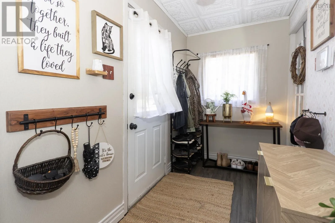
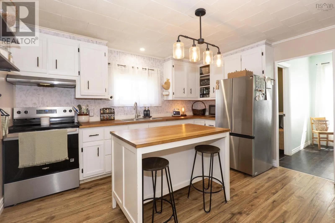
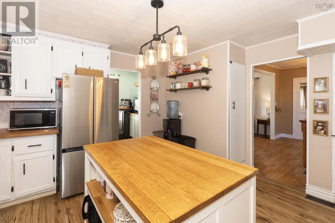
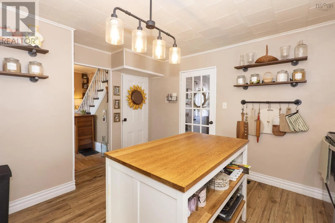
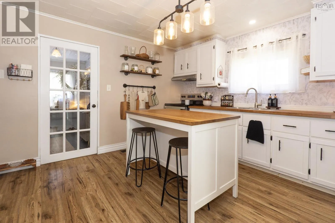
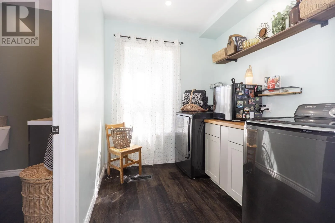
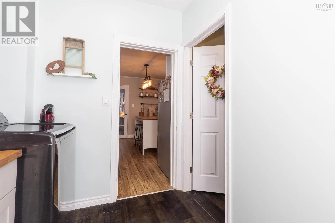
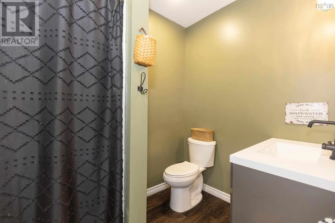
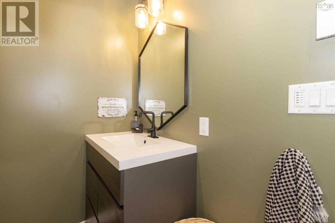
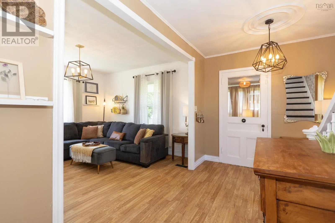
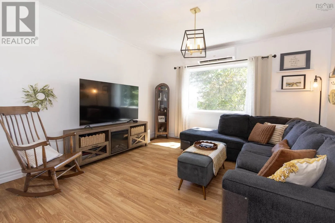
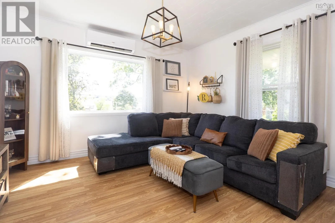
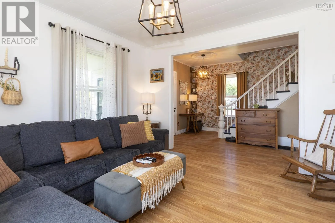
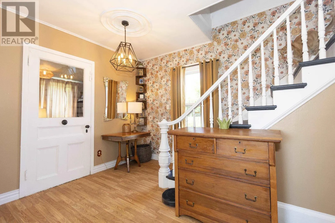
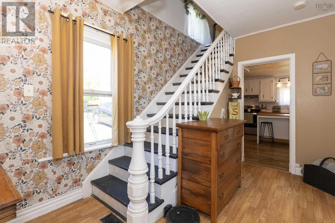
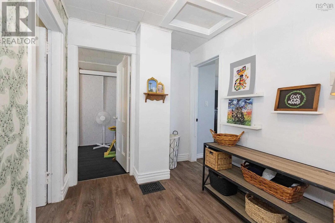
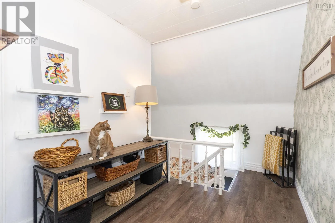
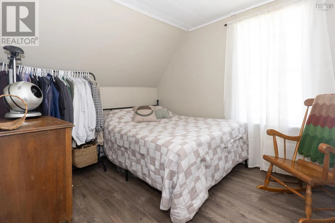
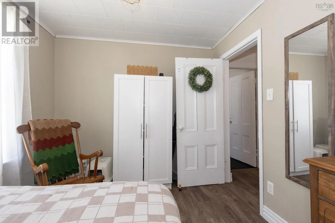
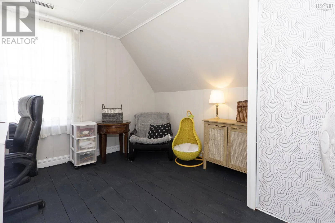
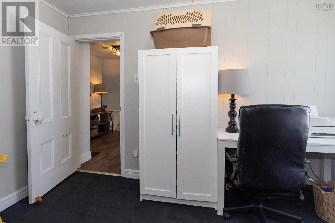
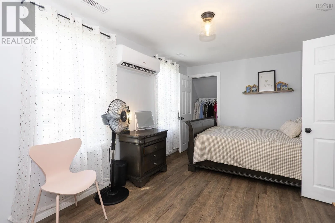
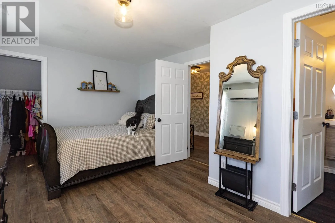
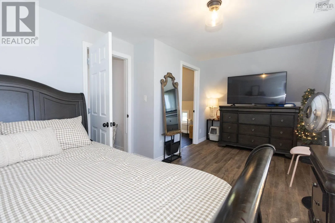
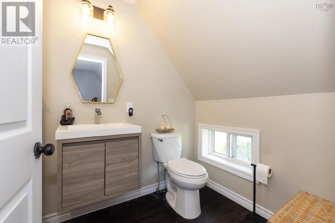
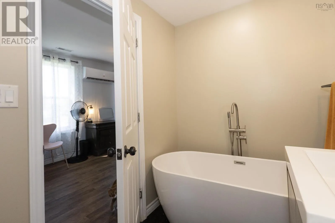
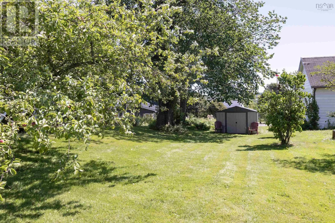
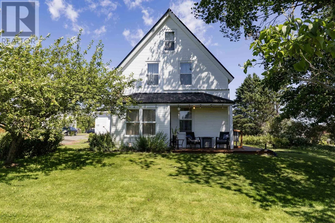
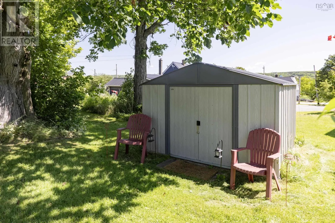
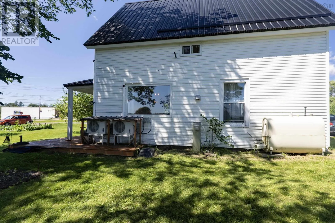
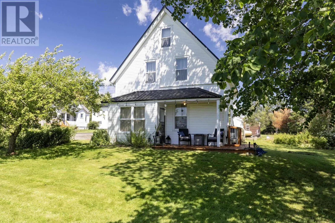
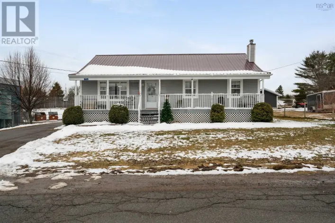
https://maps.app.goo.gl/GF36jo2XwJNYGcdA6 Welcome to 12 Elm Street in River Heberta character home offering classic charm and extensive recent upgrades! This home is a real GEM features all-new plumbing, a water softener system, a new hot water heater (2025), updated insulation in key rooms, all-new light fixtures, and two ductless heat pumps for efficient year-round heating and cooling. Step through the welcoming entry hall with vintage floral accents into a cozy living room with warm wood-tone flooring. The spacious farmhouse kitchen boasts crisp white cabinetry, new countertops, and a center island with breakfast bar seating. Main-floor convenience shines with a fully renovated laundry room featuring butcher block counter space next to a beautifully renovated full bathroom with a walk-in shower. Upstairs features new flooring, two charming guest bedrooms, and a renovated primary retreat complete with a walk-in closet, its own heat pump, and a luxurious 3-piece ensuite featuring a freestanding oval soaking tub and modern floating vanity. Outside, enjoy summer relaxing on the brand-new back deck overlooking with mature trees, complete with a new detached storage shed, gravel driveway, and a durable metal roof. (id:27476)

Property Highlights

MLS® Number
202620614
Type
Single Family
Community Name
River Hebert
Ownership Type
Freehold
Land Size
0.1538 ac

Building

Building Type
House
Storeys
1.50
Square Footage
1238 sqft
Bathrooms Total
2
Bedrooms Above Ground
3
Bedrooms Total
3
Amenities
Park, Playground, Shopping
Exterior Finish
Vinyl
Fireplace Present
No
Basement Type
Cellar
Basement Features
Building Heating Type
Forced air, Furnace, Heat Pump, Ductless
Heating Fuel
Electric, Oil
Building Cooling Type
Air Conditioned, Wall unit

Utilities

Water
Well
Utility Sewer
Municipal sewage system

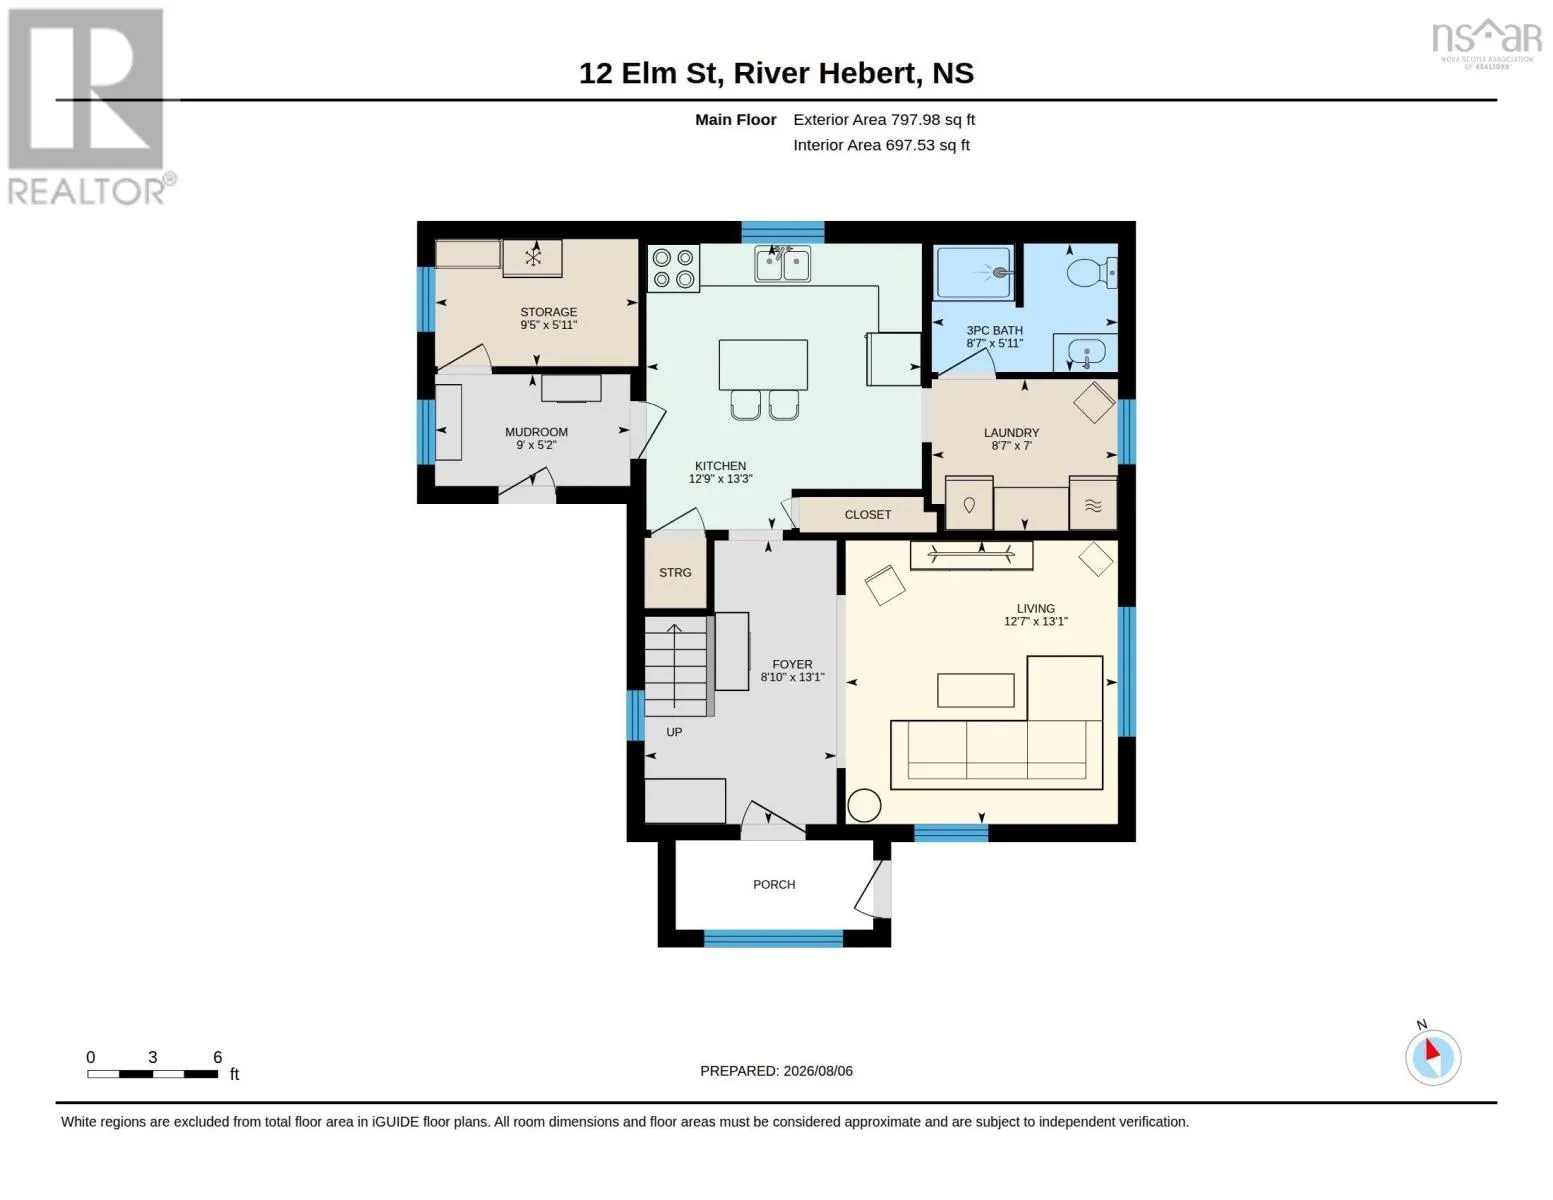
Room Layout

Bedroom
Second level
11.4 x 8.7
Bedroom
Second level
9.10 x 11.11
Primary Bedroom
Second level
17.10 x 10.4
3pc Ensuite bath
Second level
8.7 x 5.6
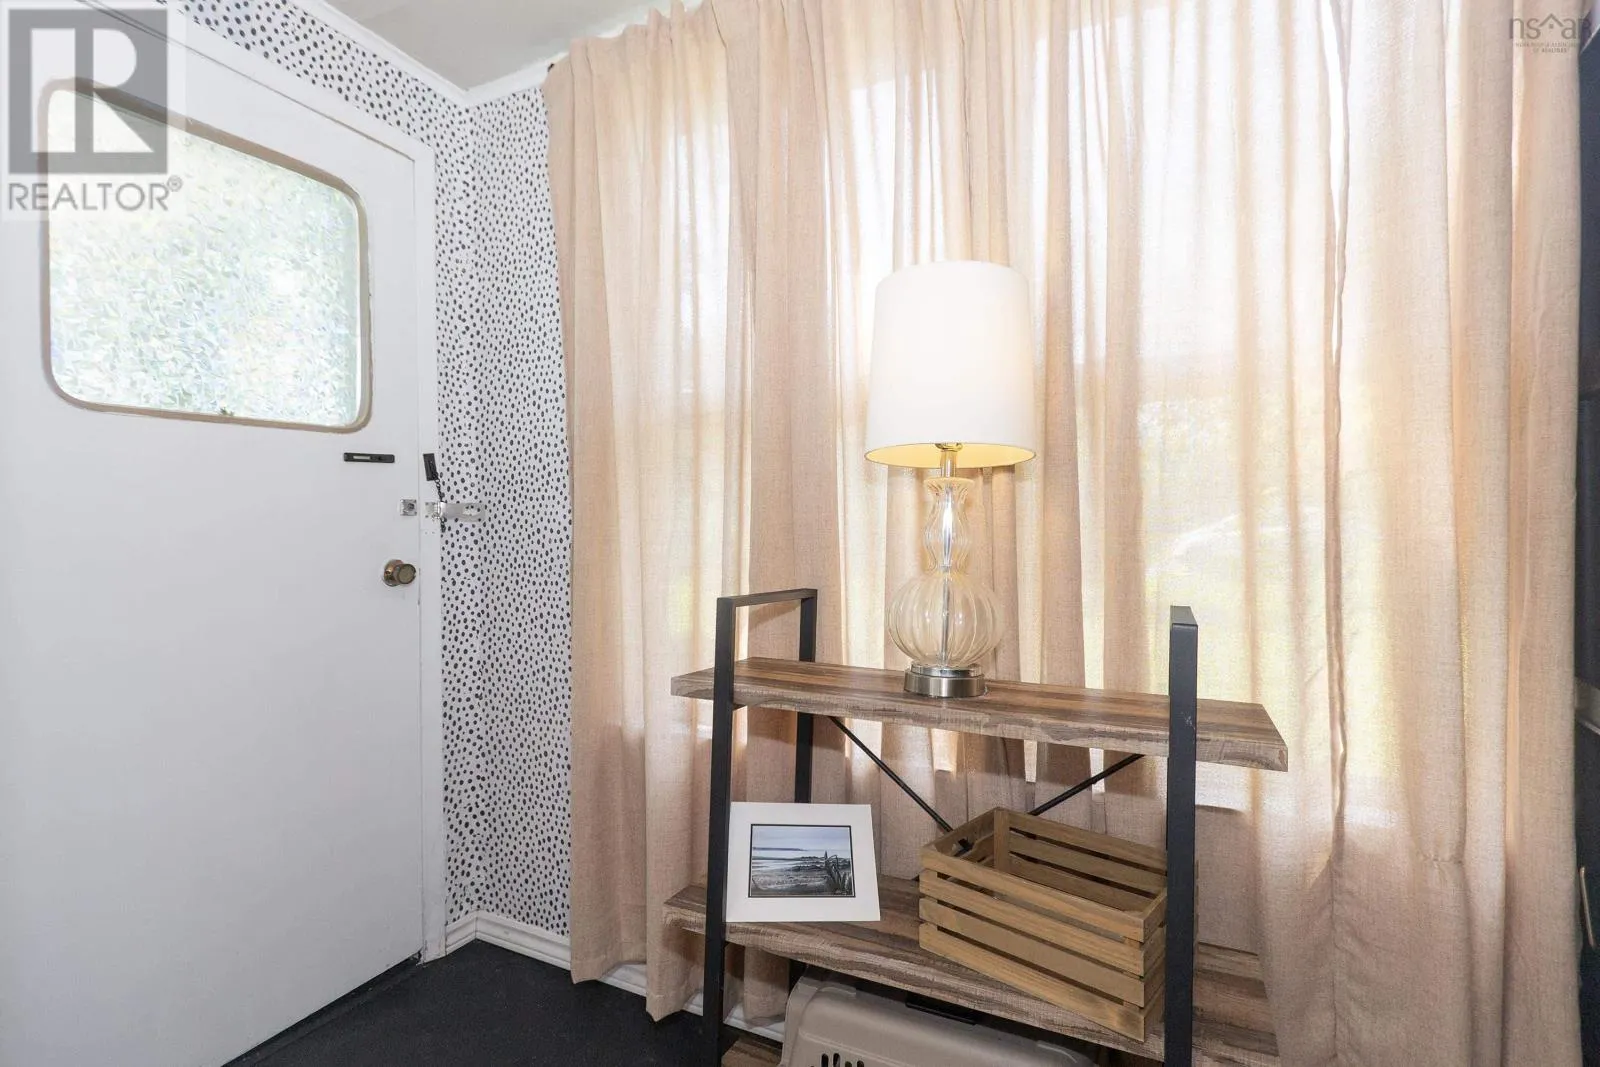
Mud room
Main level
9. x 5.2
Kitchen
Main level
12.9 x 13.3
Laundry room
Main level
8.7 x 7
3pc Bathroom
Main level
8.7 x 5.11
Living room
Main level
12.7 x 13.1
Foyer
Main level
8.10 x 13.1

Location

Learn more about this property
Listing provided by:
Coldwell Banker Performance Realty
MLS® number:
202620614
Agent:
Celeste Leblanc
*Indicates required field
Name is required
Email is required
Please enter a valid phone number (e.g., 416-111-1111).

Community Spotlight: Homes For sale in Your Neighborhood