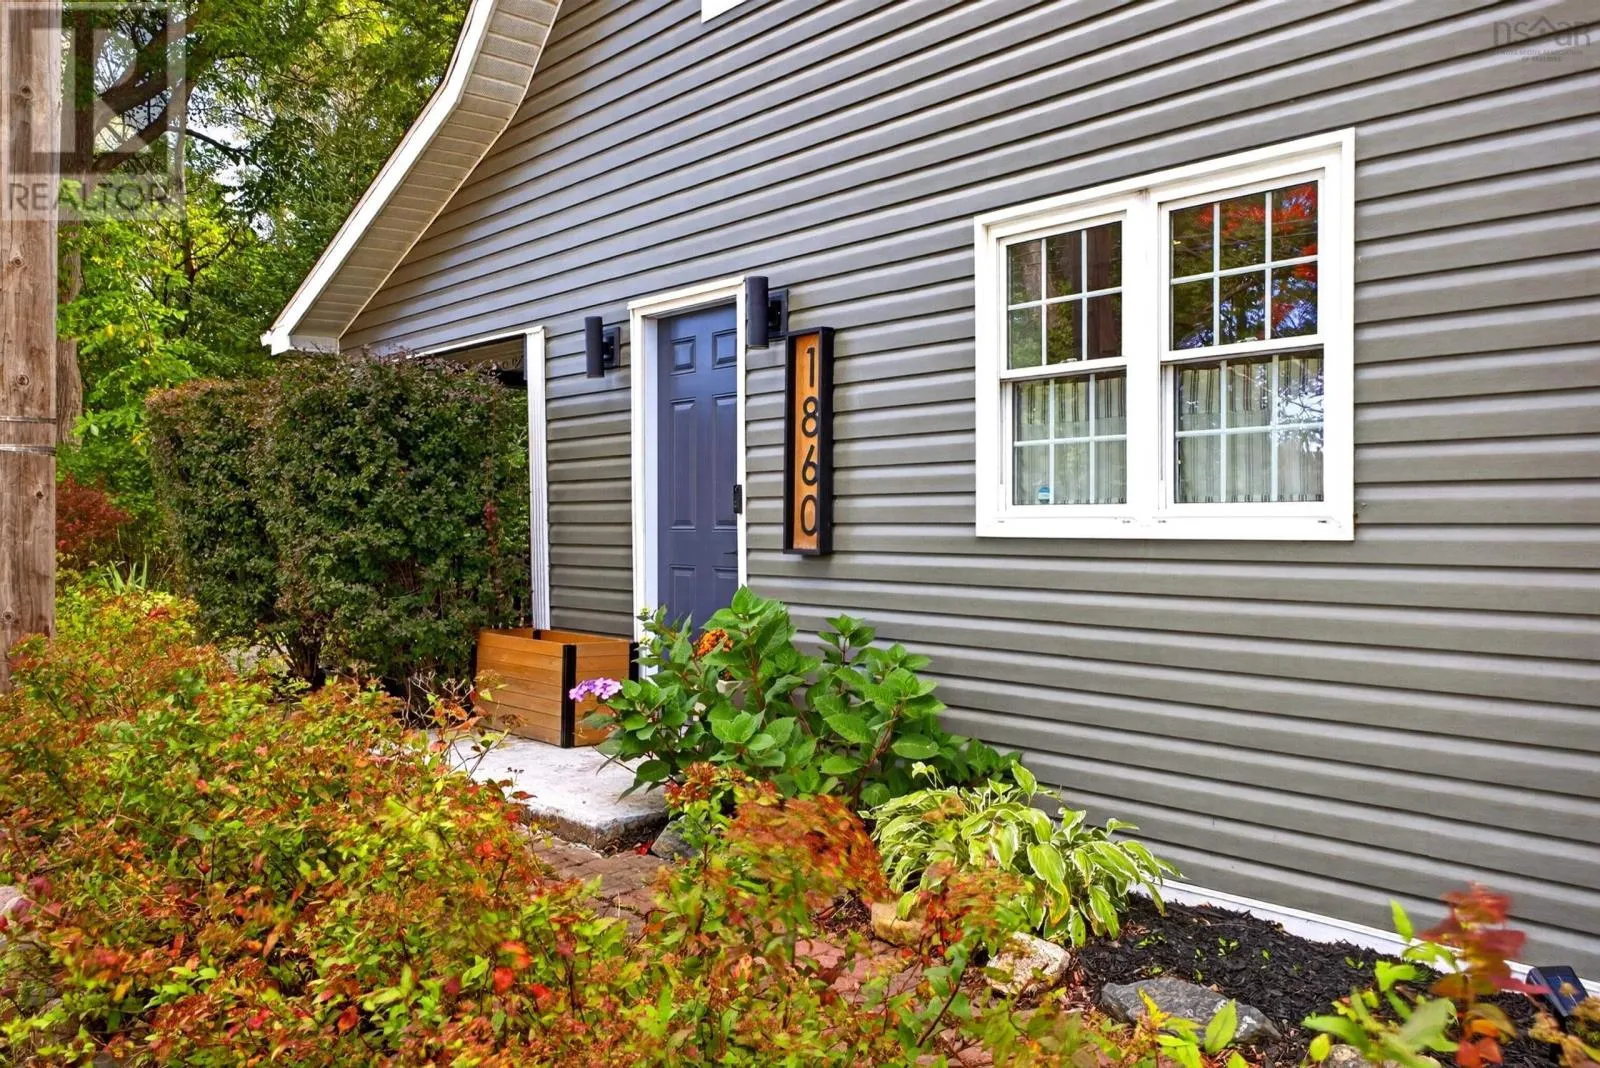
1860 Highway 6, River John, Nova Scotia B0K 1N0

Listed for:
$329,900
3 beds
2 baths
Listed 2 days ago
House for rent: 1860 Highway 6, River John, Nova Scotia B0K 1N0

View all 31 photos

About

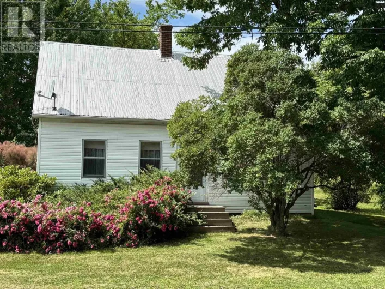
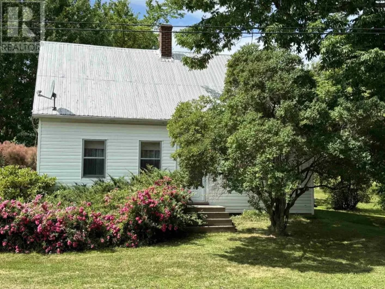
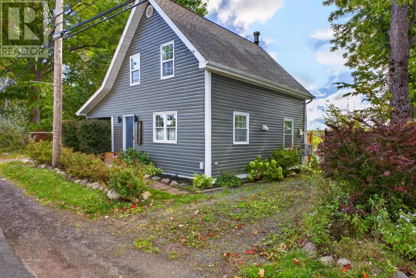
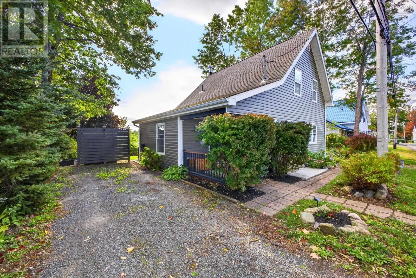
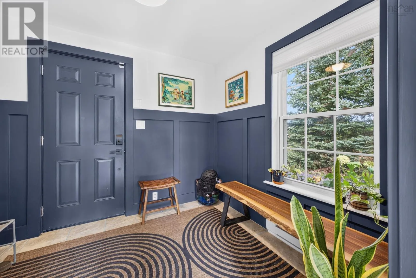
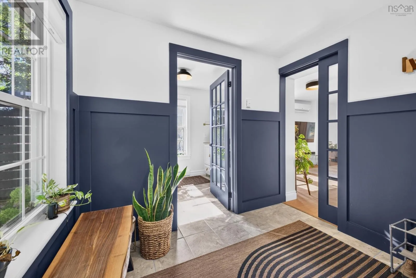
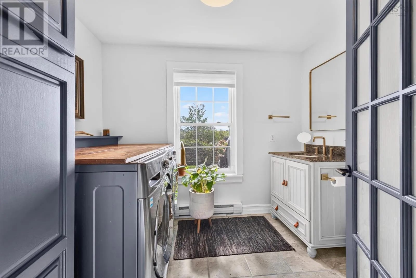
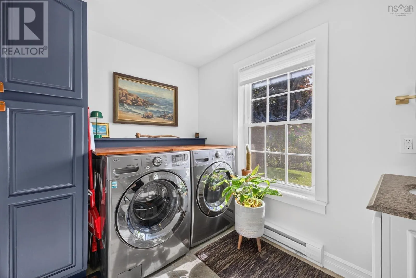
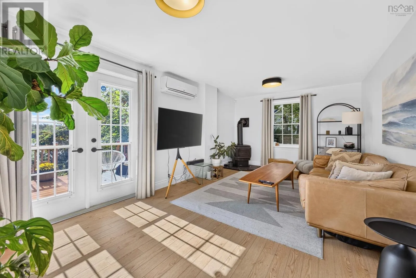
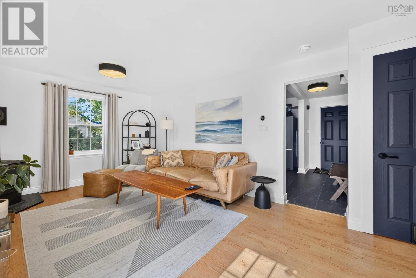
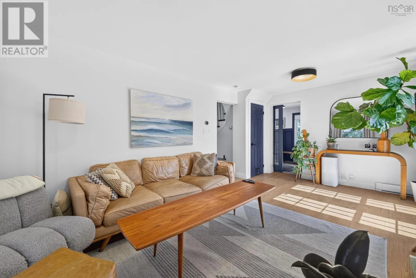
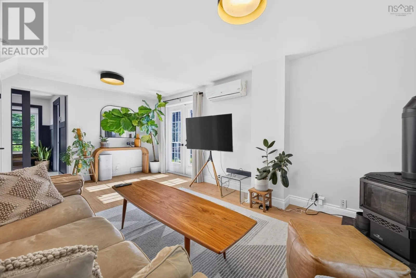
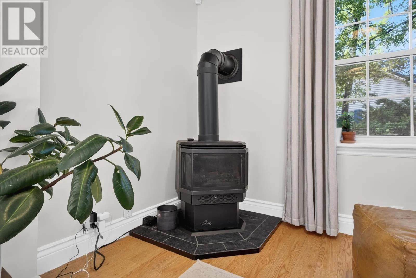
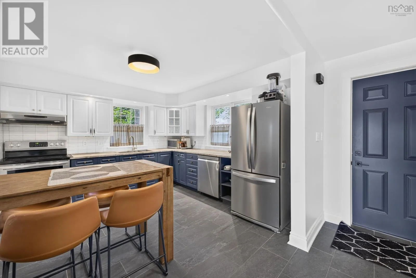
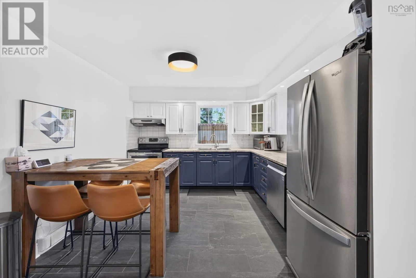
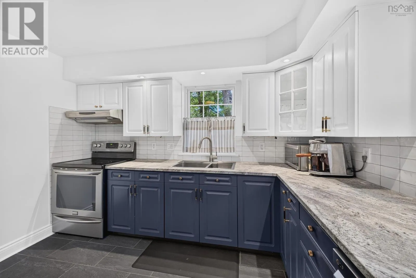
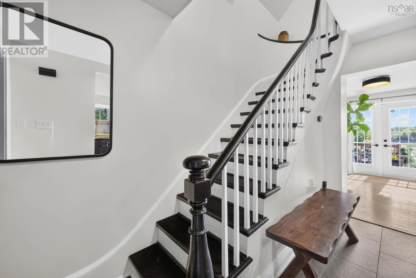
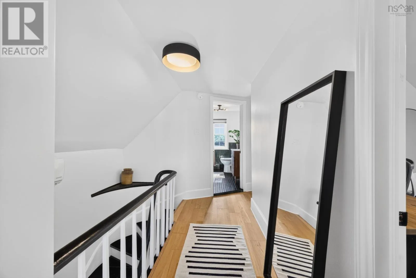
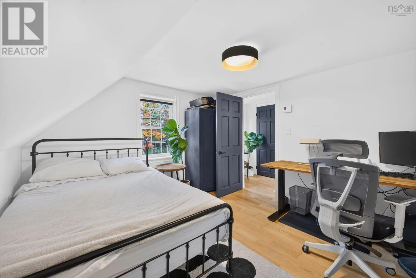
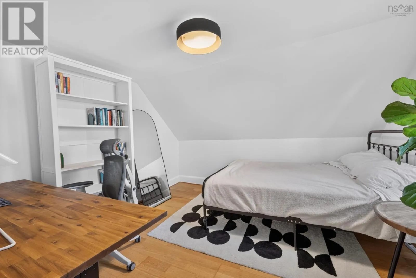
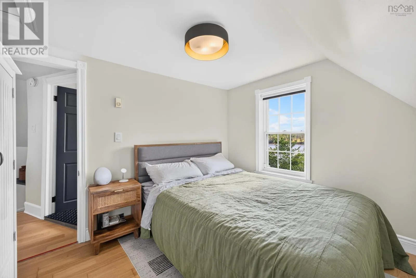
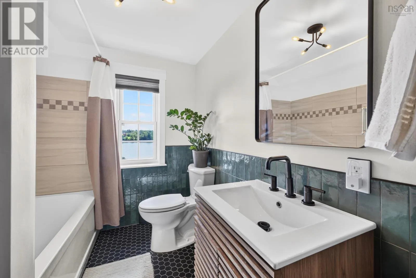
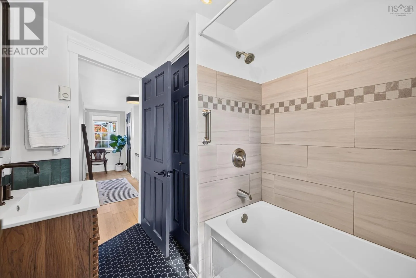
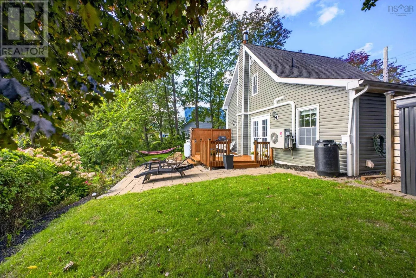
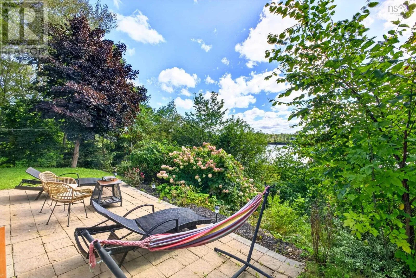
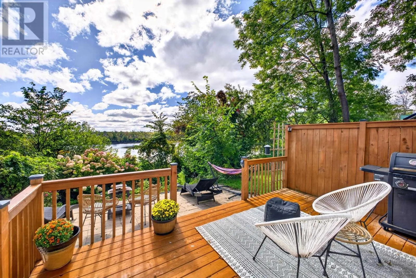
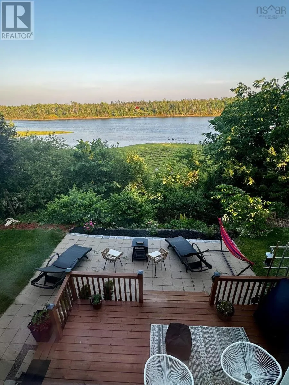
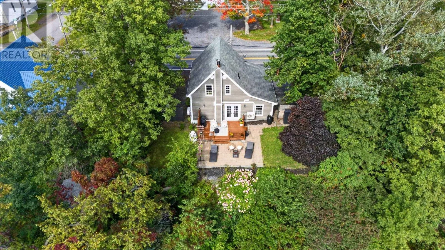
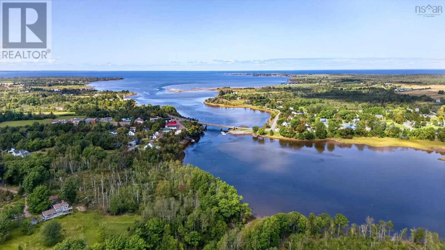
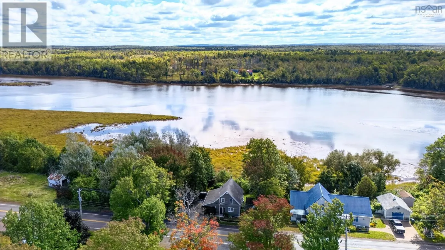
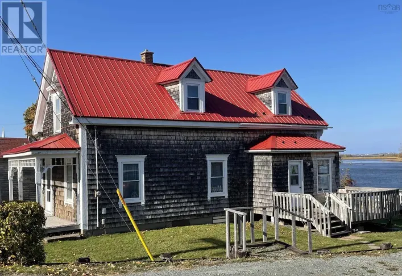
Across from Church on Highway #6 River John Welcome to beautiful River John Village, a welcoming community with friendly neighbours and activities for all ages. This riverfront home features an updated interior and landscape. The main floor offers a spacious foyer, laundry area, half bath, living room and eat-in kitchen, with two bedrooms and a full bath upstairs. A comforting propane fireplace adds warmth and charm to the living room, while three heat pumps serve all three levels. A brand new well system installed to put your water supply worries at ease. Step onto the riverside patio to enjoy peaceful water views. The basement, with good ceiling height, has been converted into a home gym. The home is also wired for a generator for occasional power outages. Ready for a first-time buyer or someone looking to add to their rental income stream, this home is well suited to meeting the needs of the busy rental market in Northern Nova Scotia. Enjoy riverside living in the heart of River John! (id:27476)

Property Highlights

MLS® Number
202624850
Type
Single Family
Community Name
River John
Ownership Type
Freehold
Land Size
0.2009 ac

Building

Building Type
House
Storeys
1.50
Square Footage
1085 sqft
Bathrooms Total
2
Bedrooms Above Ground
3
Bedrooms Total
3
Amenities
Playground, Place of Worship, Beach
Exterior Finish
Vinyl
Fireplace Present
Yes
Basement Type
Full (Unfinished)
Basement Features
Building Heating Type
Baseboard heaters, Heat Pump, Ductless, Stove
Heating Fuel
Electric, Propane
Building Cooling Type
Air Conditioned, Wall unit

Utilities

Water
Well
Utility Sewer
Municipal sewage system

Room Layout

Primary Bedroom
Second level
11.6 x 10.4
Bedroom
Second level
10.1 x 9.3
4pc Bathroom
Second level
7.8 x 7.8
Storage
Basement
18.2 x 17.4
Foyer
Main level
7.8. x 8.8
Laundry / Bath
Main level
9.1 x 7.3
Eat in kitchen
Main level
15.6 x 11.1
Living room
Main level
19.7 x 11.3

Location

Learn more about this property
Listing provided by:
RE/MAX Fairlane Realty
MLS® number:
202624850
Agent:
Spencer Hammond
*Indicates required field
Name is required
Email is required
Please enter a valid phone number (e.g., 416-111-1111).