98 Provost Lake Road, Riverdale, Nova Scotia B0W 3T0

Listed for:
$499,900
4 beds
2 baths
Listed 53 days ago
House for rent: 98 Provost Lake Road, Riverdale, Nova Scotia B0W 3T0

View all 42 photos

About

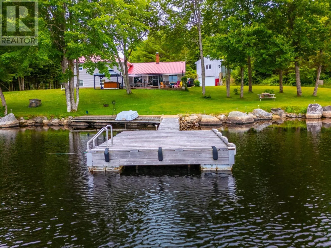
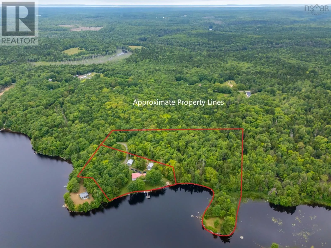
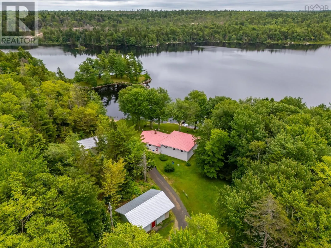
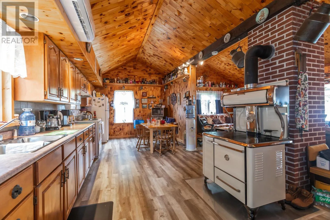
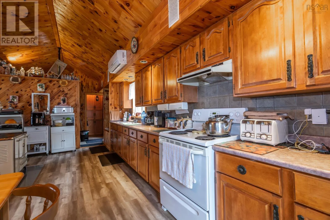
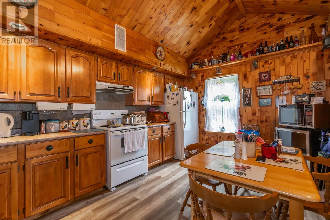
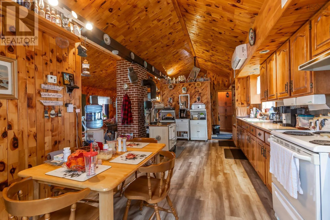
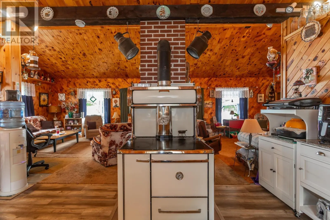
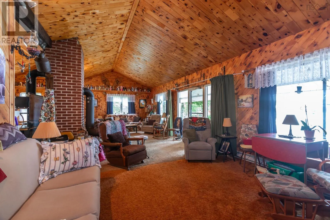
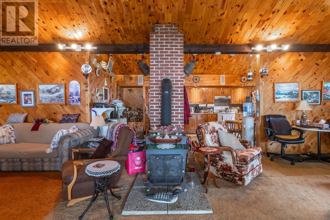
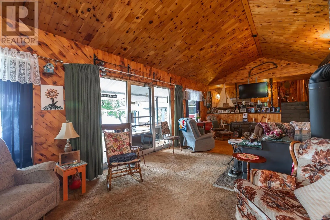
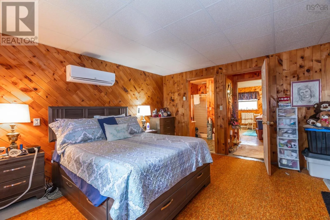
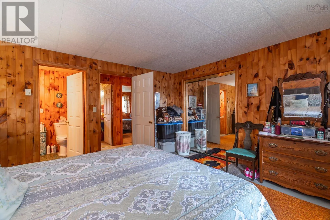
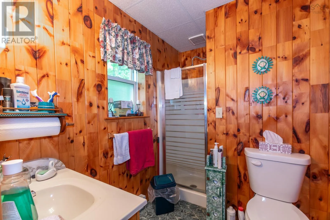
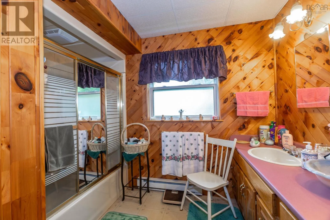
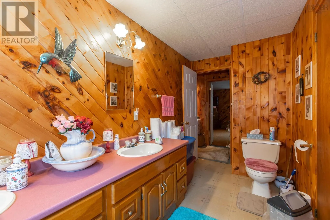
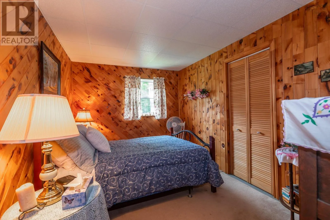
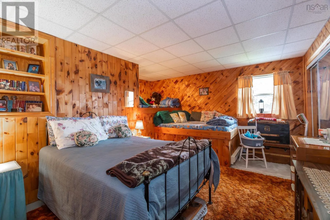
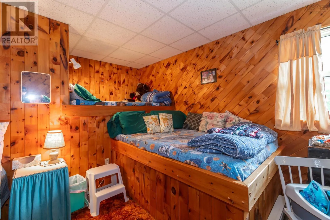
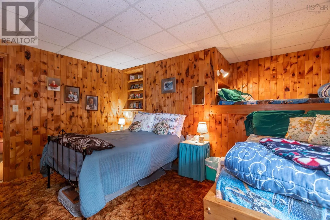
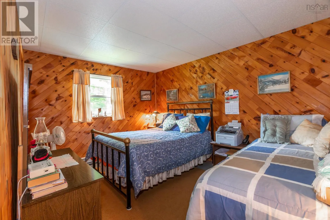
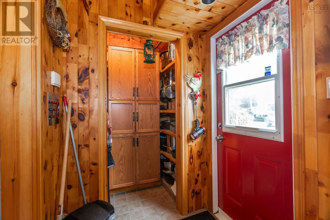
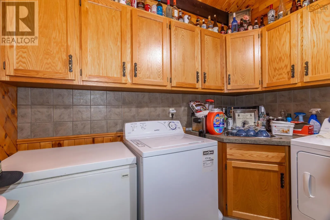
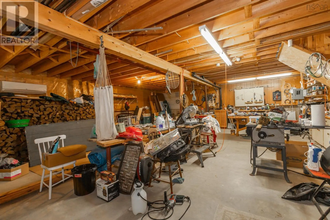
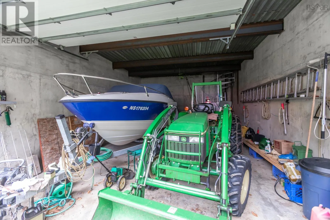
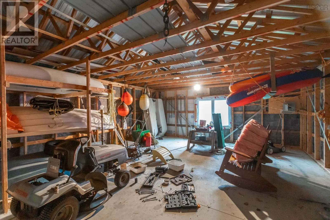
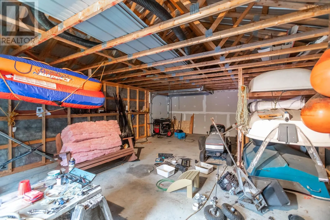
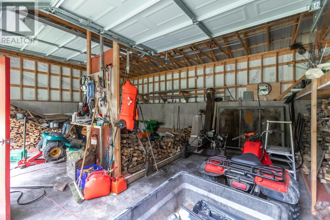
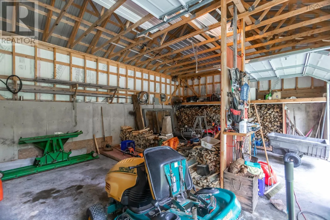
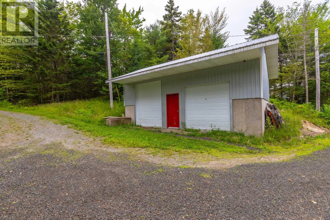
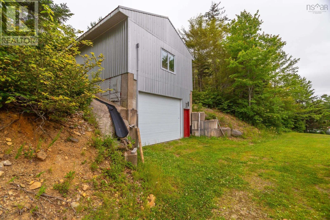
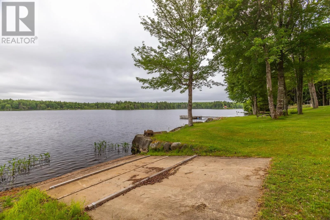
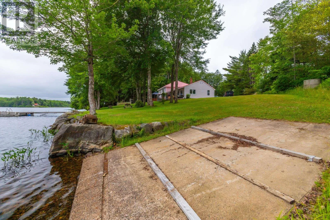
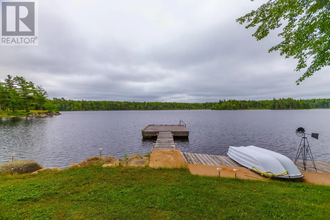
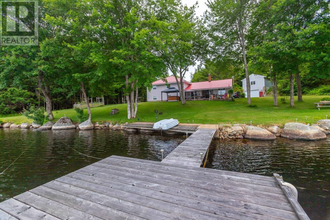
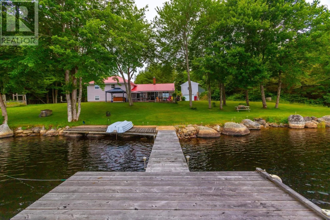
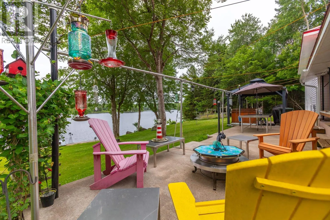
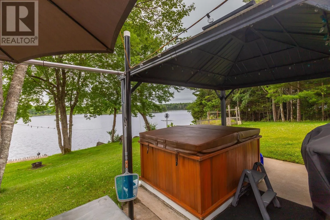
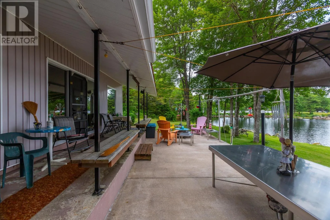
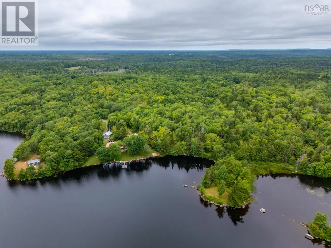
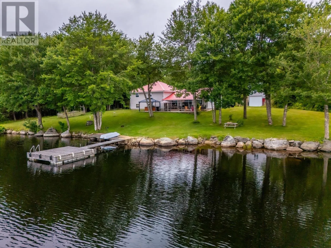
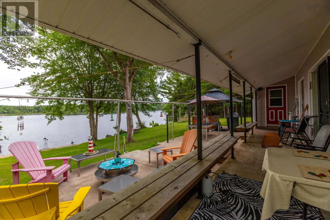
Take Hwy 340 towards Hassett, take Langford Rd on your left, towards Riverdale. Take Riverdale Road, look for civic and sign "The Roses" on your right hand side. Take driveway to the end. Welcome to 98 Provost Lake Road, Riverdale NS. This four bedroom, two bathroom, lake front home sits on a spacious 5 acres - with approximately 1,000 feet of lake frontage. Upon entering this side split home you will be welcomed into a large open concept, eat in kitchen - with a large pantry, and laundry room off of the entry way. The living room overlooks the beautiful lake, and takes you to the covered front porch and front yard. Upstairs four great sized bedrooms, a full bath and full ensuite await you. Outside in addition to the beautiful yard, and of course lake, you will find two detached wired (20x30) garages - great for storing all of your lake toys, vehicles, or having a workshop! This property comes with an already installed dock & hot tub. Contents of the home are negotiable. Have you been looking for the perfect lake home? Look no further! This private oasis awaits you. (id:27476)


Property Highlights

MLS® Number
202620263
Type
Single Family
Community Name
Riverdale
Ownership Type
Freehold
Land Size
4.9653 ac

Building

Building Type
House
Storeys
2.00
Square Footage
1716 sqft
Bathrooms Total
2
Bedrooms Above Ground
4
Bedrooms Total
4
Amenities
Place of Worship
Exterior Finish
Vinyl
Fireplace Present
No
Basement Type
Full, Partial
Basement Features
Building Heating Type
Baseboard heaters, Heat Pump, Ductless, Stove
Heating Fuel
Electric, Wood
Building Cooling Type
Air Conditioned

Utilities

Water
Dug Well
Utility Sewer
Septic System

Room Layout

4pc Bathroom
Second level
8.4 x 9.6
Primary Bedroom
Second level
13.6 x 13.2
Bedroom
Second level
9.4 x 12.10
Bedroom
Second level
9.2 x 12.10
Bedroom
Second level
13.2 x 10.6
3pc Ensuite bath
Second level
6 x 5.9 + jut (Primary Bed)
Laundry room
Main level
6 x 9.2
Kitchen
Main level
11.3 x 22.4
Living room
Main level
14 x 31.4

Location

Learn more about this property
Listing provided by:
RE/MAX Banner Real Estate
MLS® number:
202620263
Agent:
Jamie Smith
*Indicates required field
Name is required
Email is required
Please enter a valid phone number (e.g., 416-111-1111).