5877 West Bay Road, Roberta, Nova Scotia B0E 3K0

Listed for:
$549,000
4 beds
3 baths
Listed 35 days ago
House for rent: 5877 West Bay Road, Roberta, Nova Scotia B0E 3K0

View all 50 photos

About

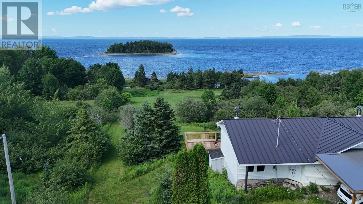
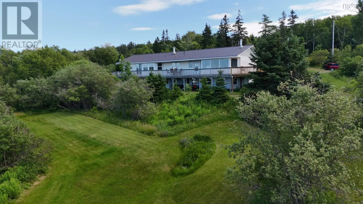
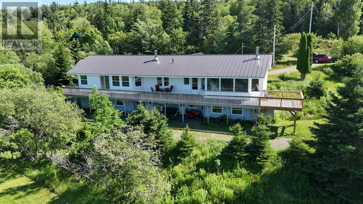
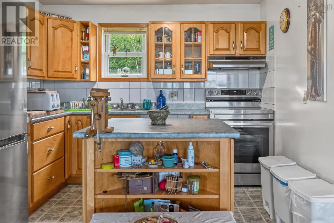
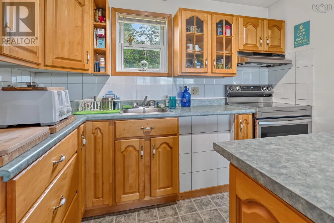
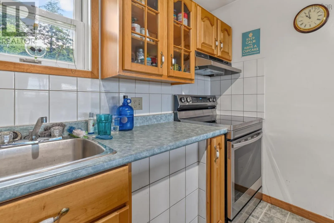
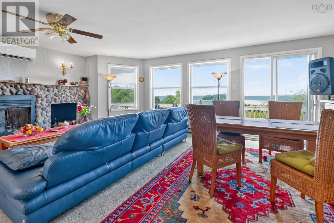
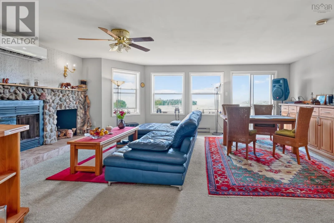
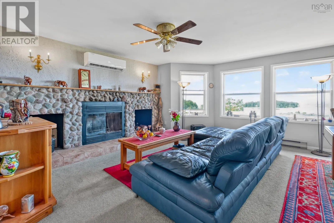
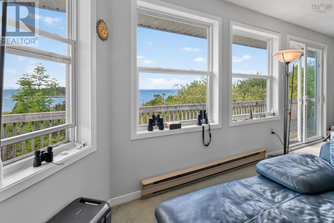
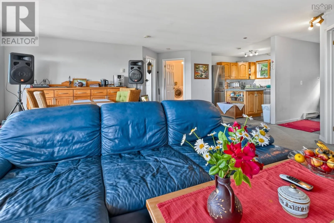
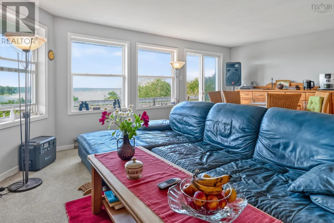
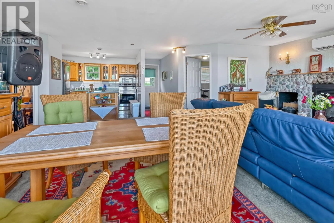
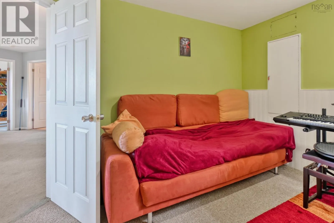
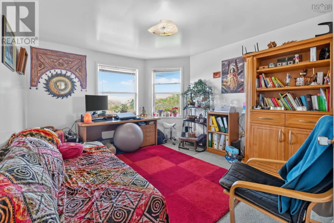
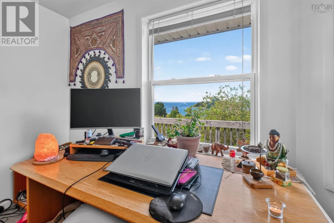
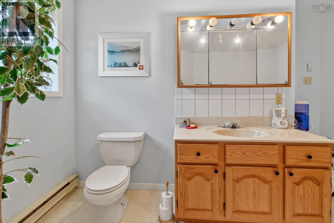
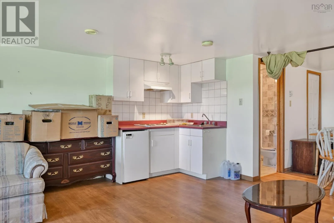
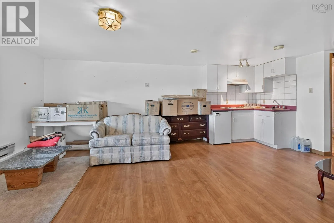
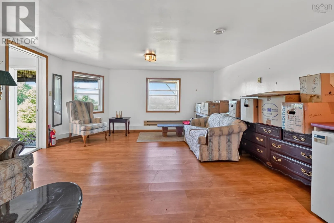
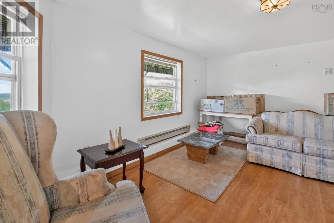
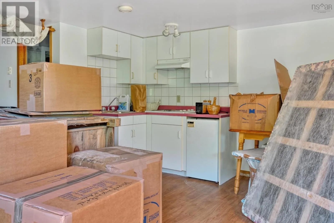
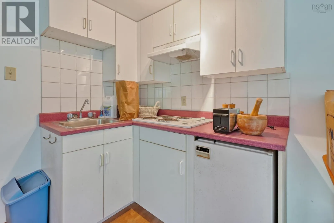
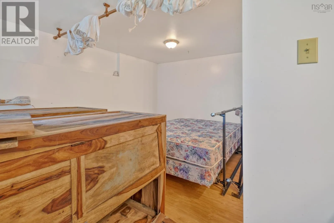
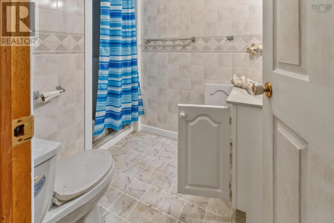
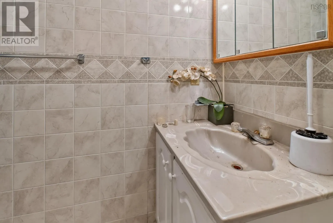
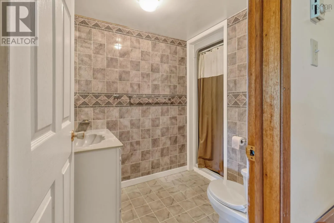
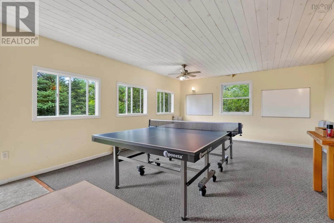
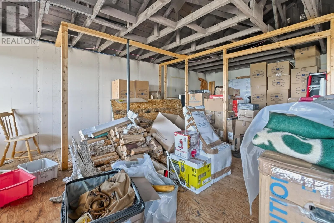
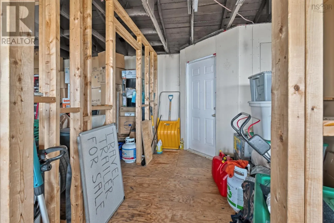
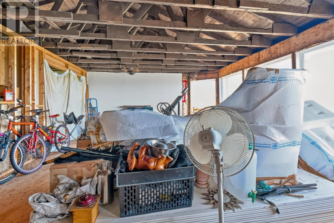
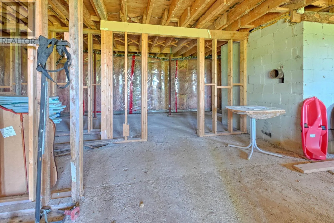
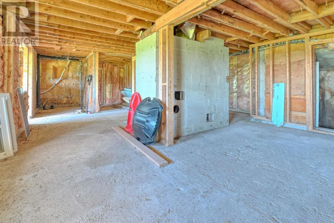
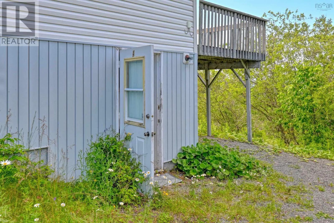
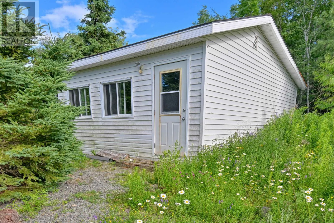
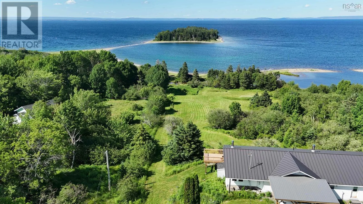
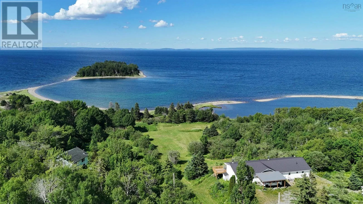
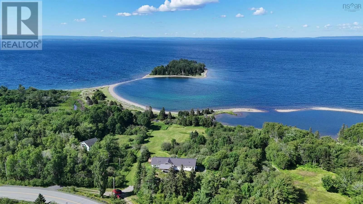
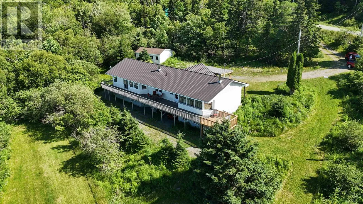
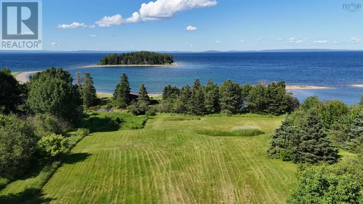
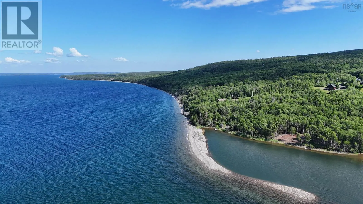
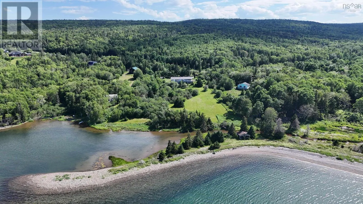
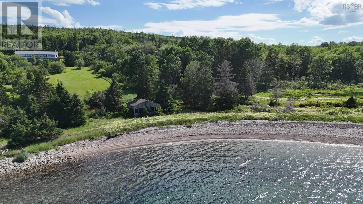
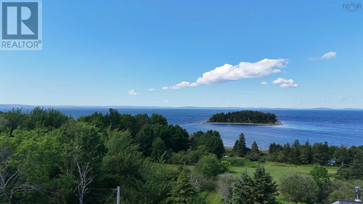
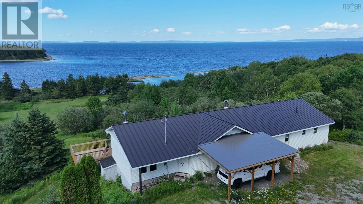
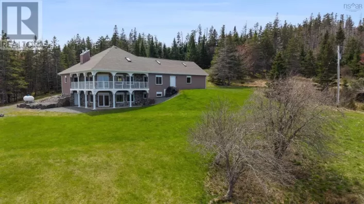
Watch for sign and civic numbers on West Bay Highway Welcome to one of the most beautiful sandy beaches on the Bras d'Or Lake. Ideally located just minutes from Dundee and St. Peter's, this unique waterfront property offers breathtaking views of MacLeod Point, exceptional privacy, and endless potential. The existing building was formerly configured with five - six suites and currently has two - three finished units, while the remaining spaces are ready for renovation. Whether you're envisioning a boutique bed and breakfast, duplex, commercial venture, or a spacious single-family home, this versatile property provides an incredible opportunity to bring your vision to life. The grounds feature mature fruit trees, adding to the property's charm and natural beauty. Relax on the deck and take in the stunning lake views, or explore the additional detached building, previously used as an office, offering even more flexibility. A brand new carport completes the property. With an unbeatable waterfront setting, outstanding privacy, and remarkable development potential, this is a rare opportunity to own a truly special piece of the Bras d'Or Lake. (id:27476)

Property Highlights

MLS® Number
202617638
Type
Single Family
Community Name
Roberta
Ownership Type
Freehold
Land Size
4.07 ac

Building

Building Type
House
Storeys
1.00
Square Footage
1700 sqft
Bathrooms Total
3
Bedrooms Above Ground
2
Bedrooms Total
4
Amenities
Golf Course, Beach
Exterior Finish
Vinyl
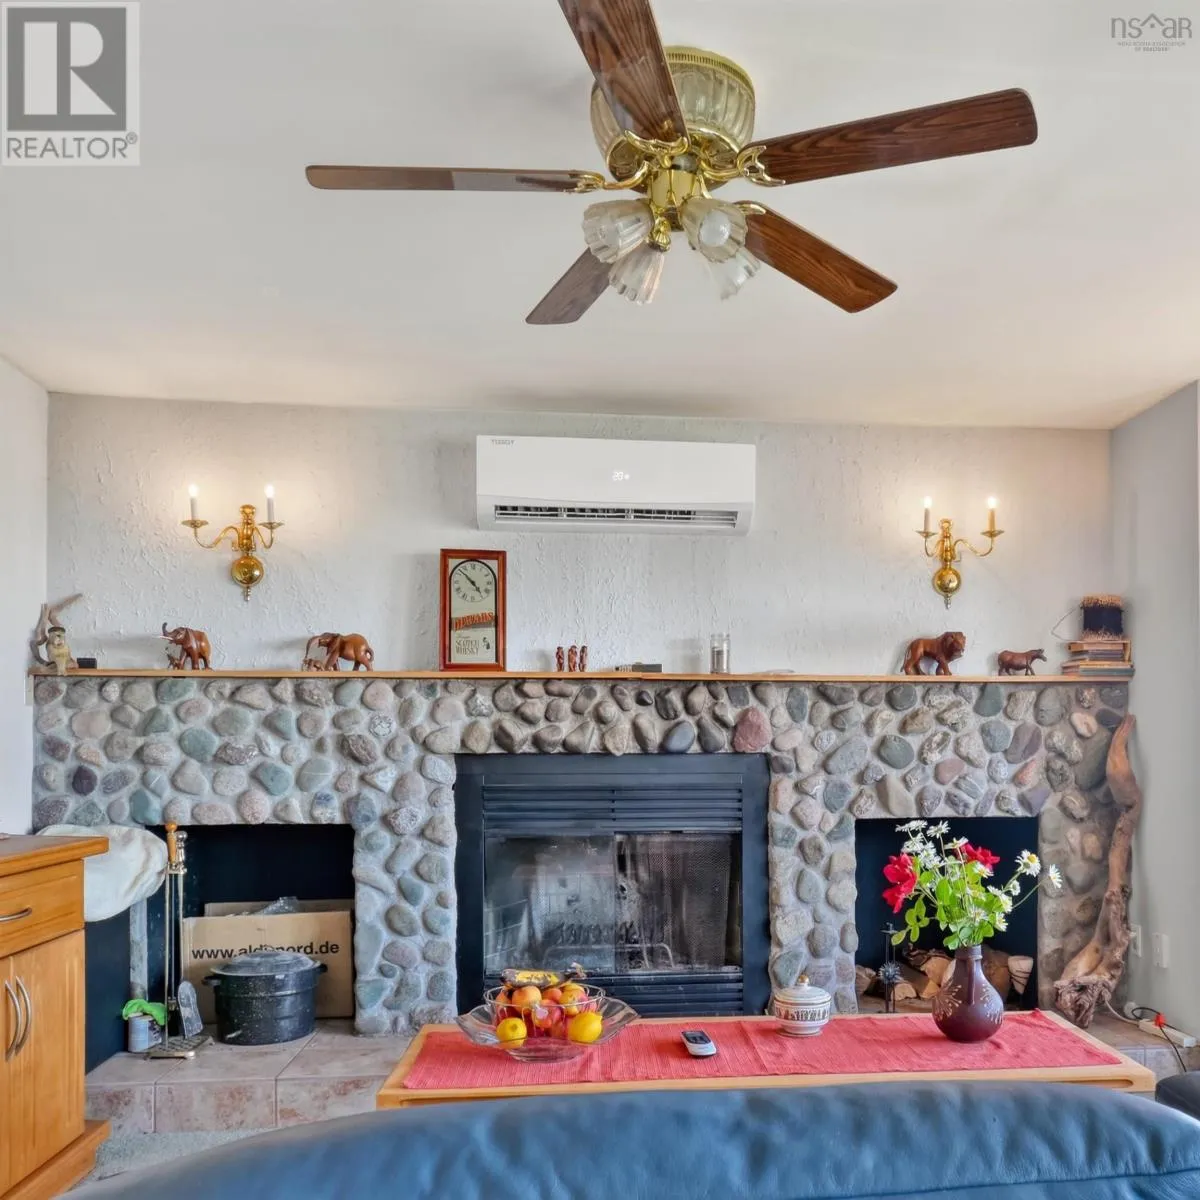
Fireplace Present
Yes
Basement Type
Basement Features
Building Heating Type
Baseboard heaters, Heat Pump, Ductless
Heating Fuel
Electric
Building Cooling Type
Air Conditioned, Wall unit

Utilities

Water
Drilled Well
Utility Sewer
Septic System

Room Layout

Living room
Lower level
18x14
Kitchen
Lower level
8x7
Bedroom
Lower level
9x9
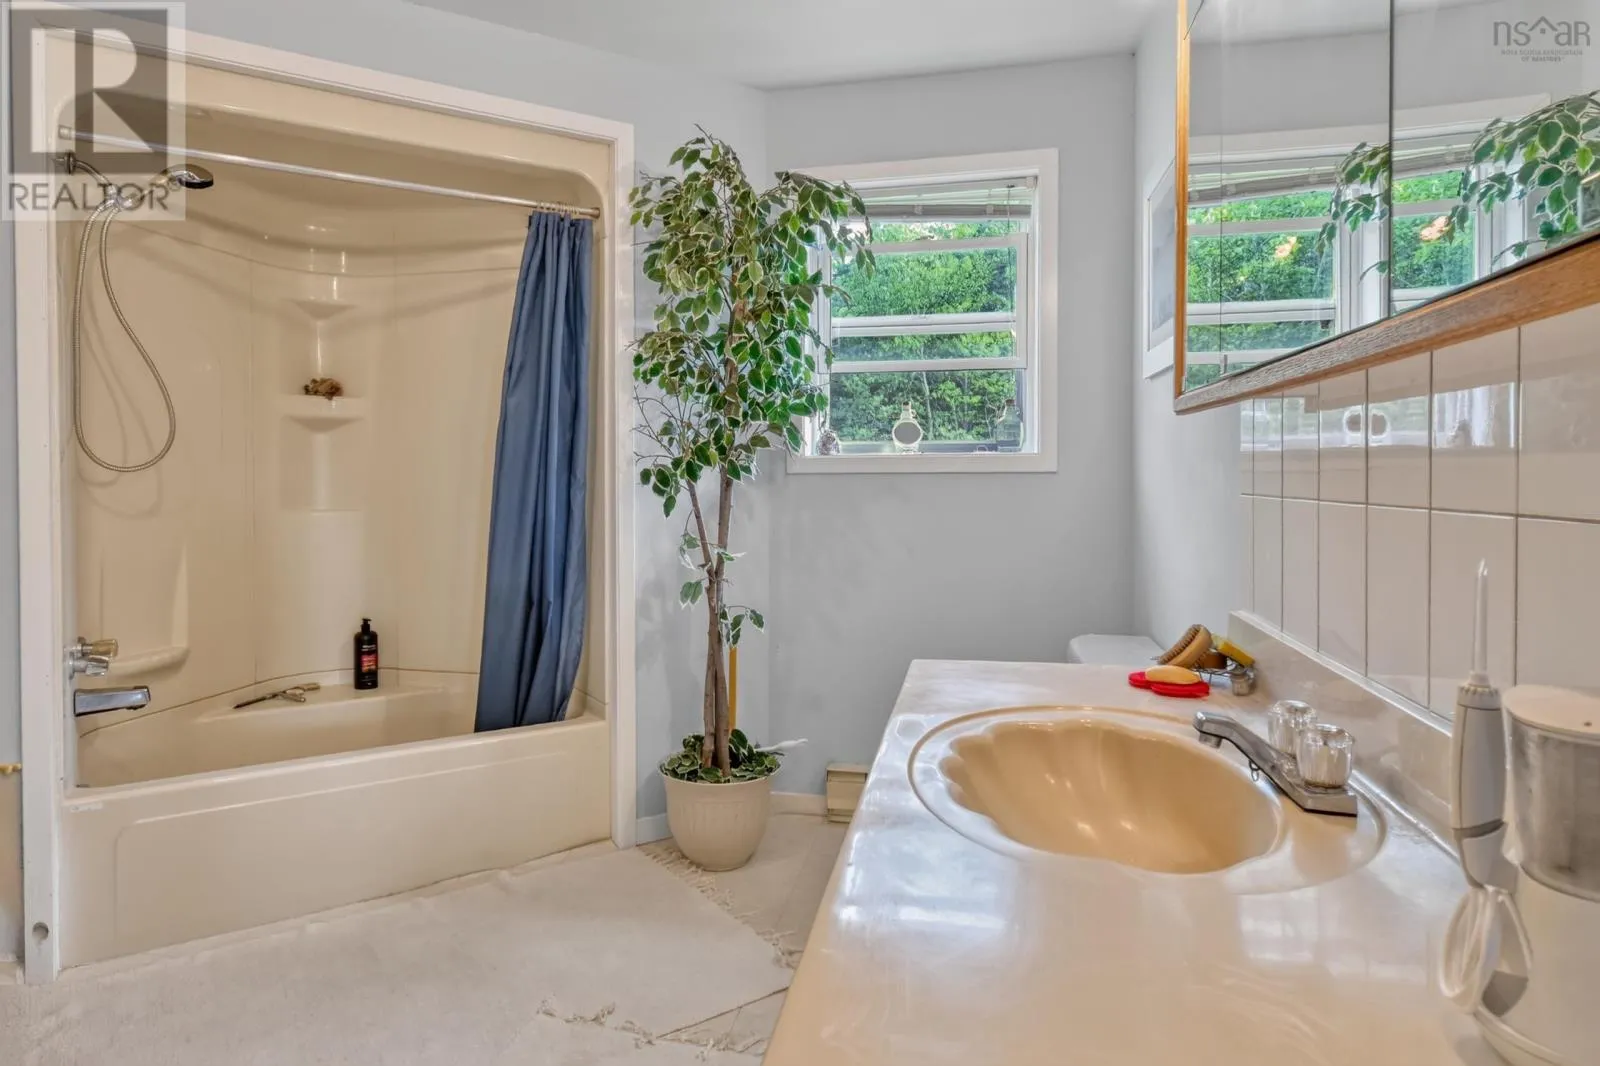
3pc Bathroom
Lower level
7x5
Living room
Lower level
18x15
Kitchen
Lower level
7x6
Bedroom
Lower level
9x9
3pc Bathroom
Lower level
5x7
Living room
Main level
21x21
Kitchen
Main level
9x11
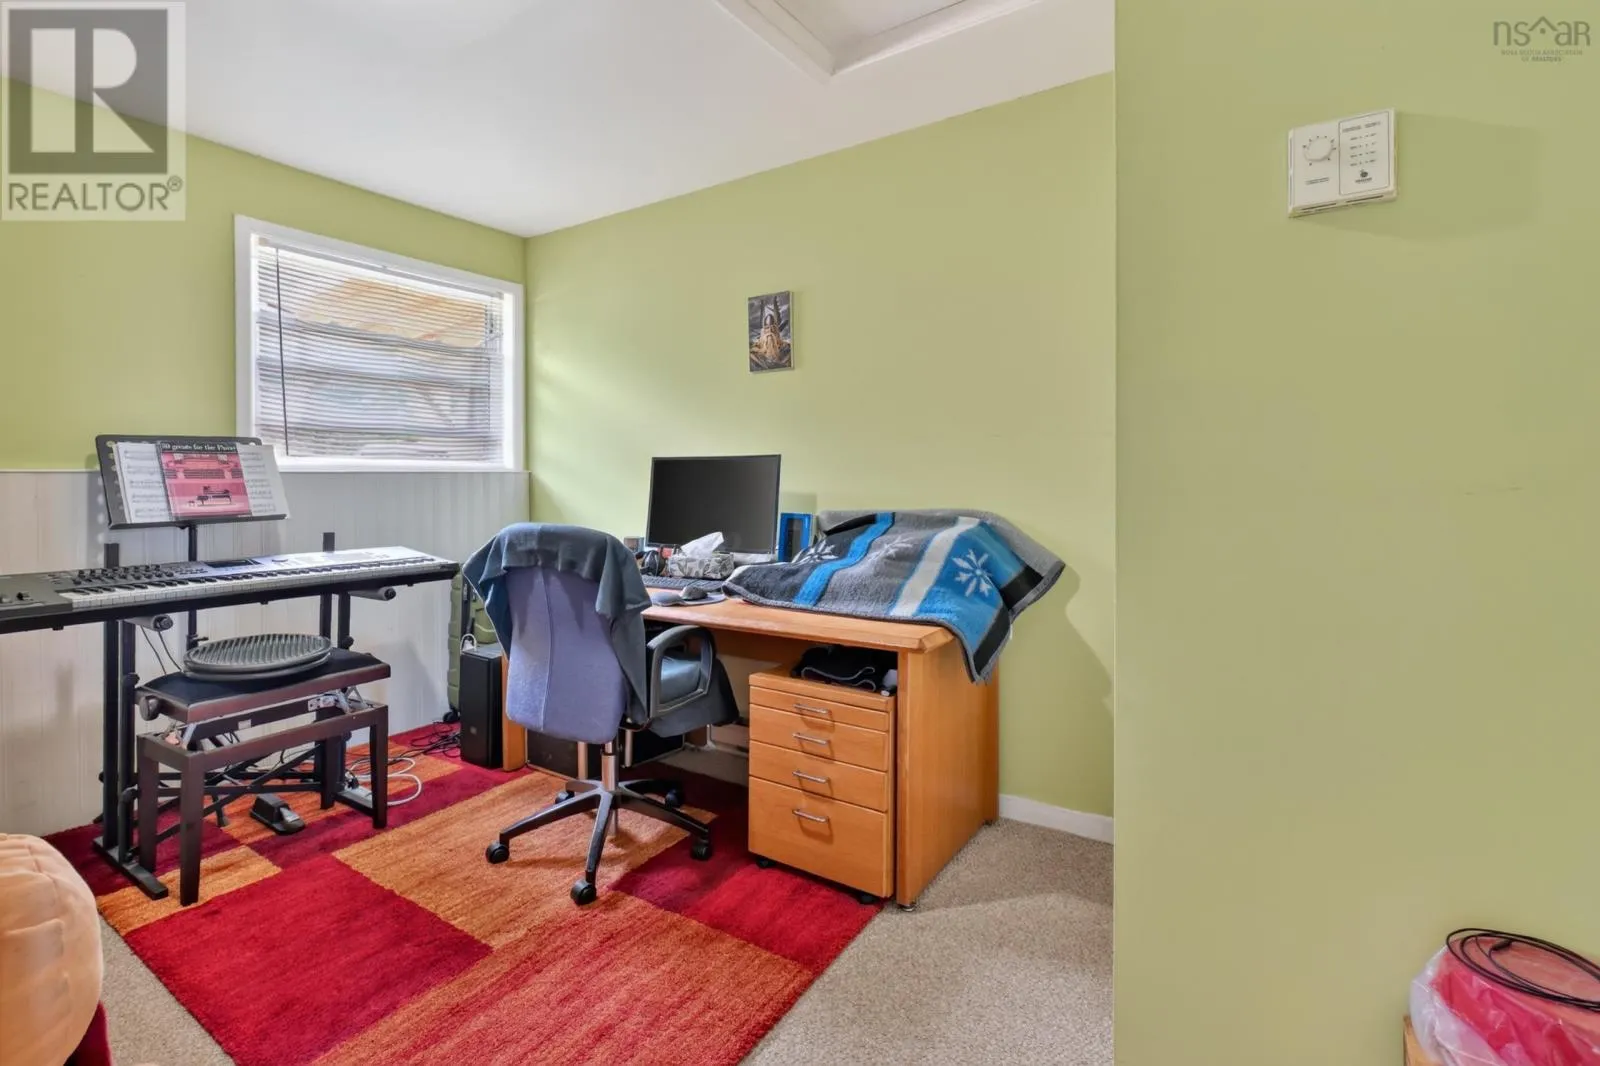
Bedroom
Main level
14x12
Bedroom
Main level
9x11
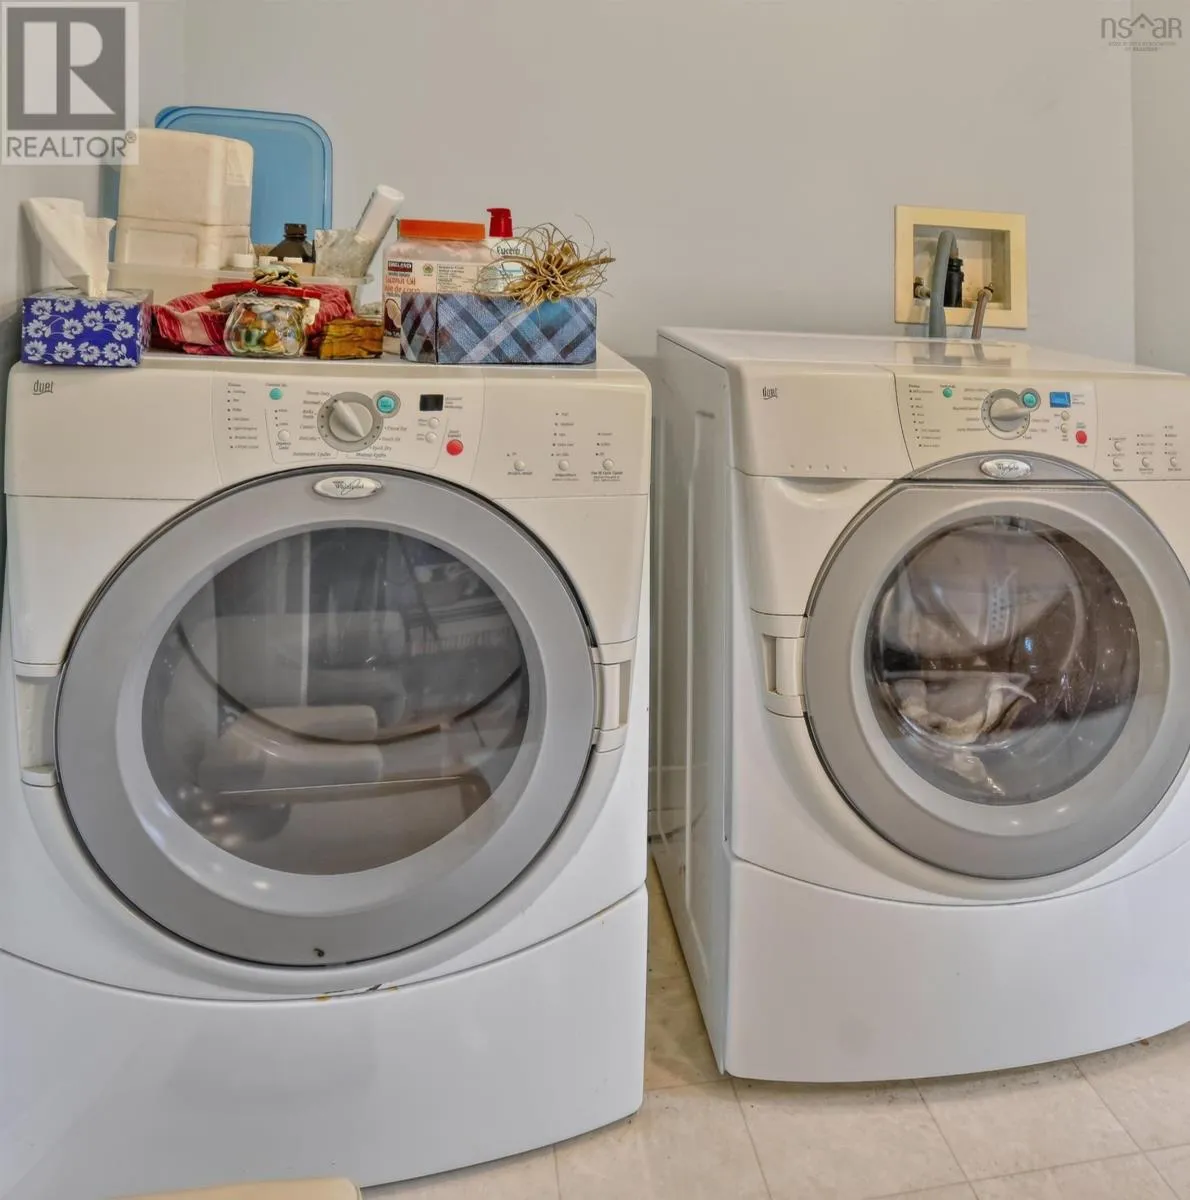
Laundry / Bath
Main level
7x7

Location

Learn more about this property
Listing provided by:
Cape Breton Realty
MLS® number:
202617638
Agent:
Sherry Macleod
*Indicates required field
Name is required
Email is required
Please enter a valid phone number (e.g., 416-111-1111).