349 Highway 14, Robinsons Corner, Nova Scotia B0J 1J0

Listed for:
$515,000
3 beds
2 baths
Listed 21 days ago
House for rent: 349 Highway 14, Robinsons Corner, Nova Scotia B0J 1J0

View all 43 photos

About

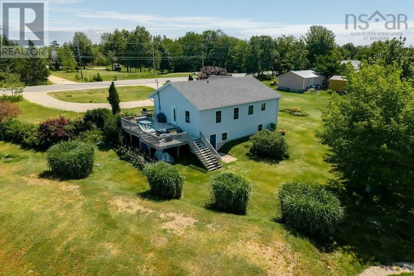
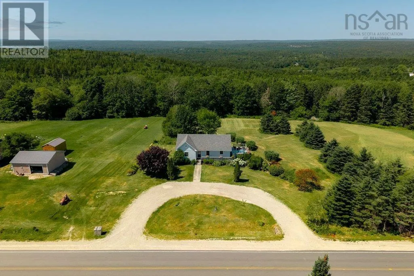
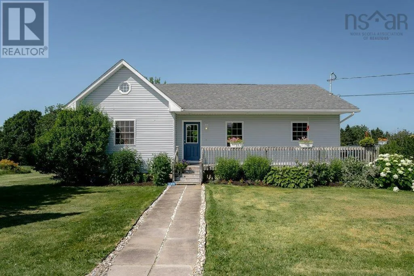
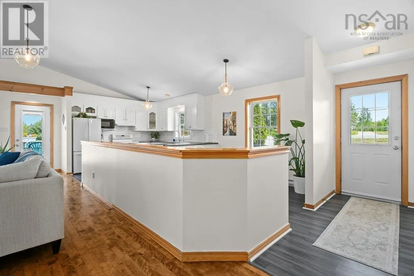
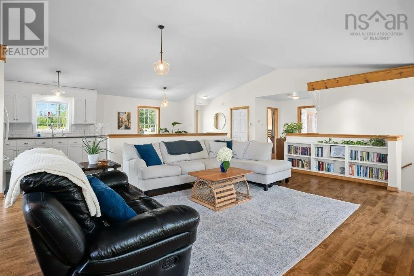
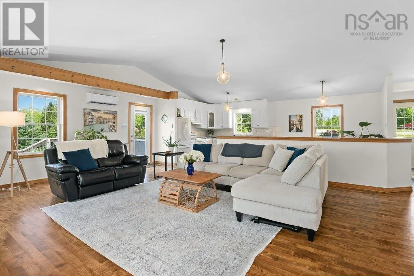
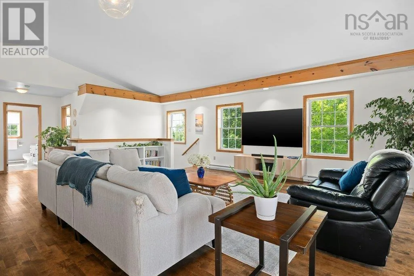
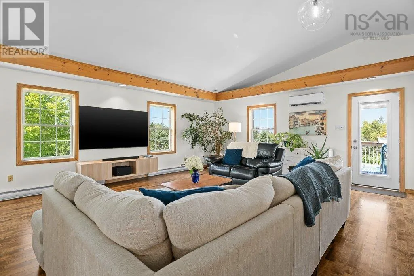
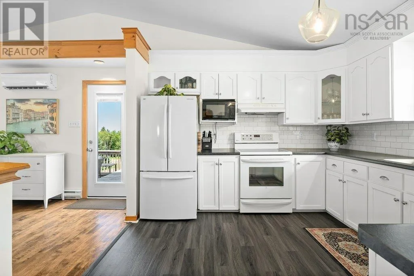
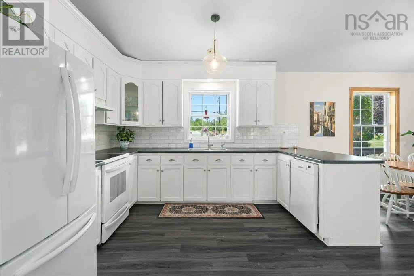
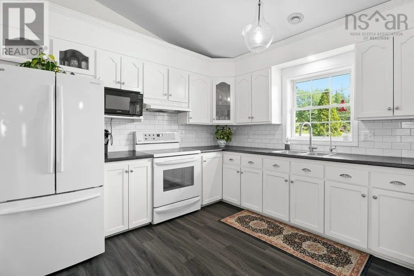
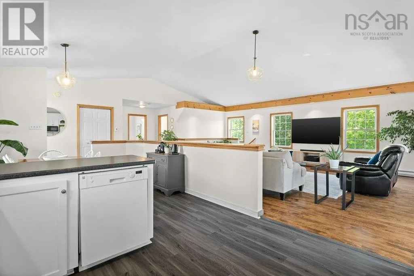
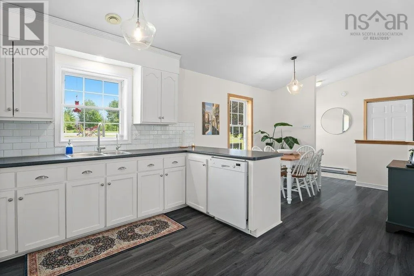
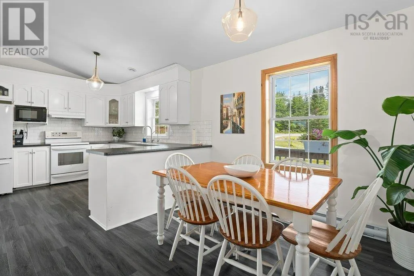
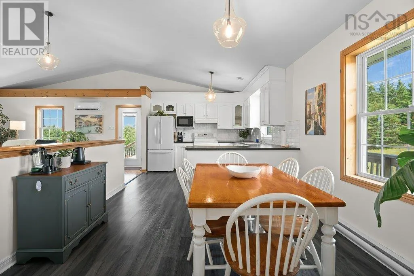
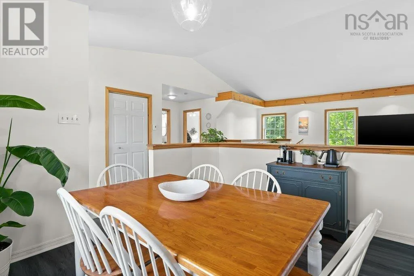
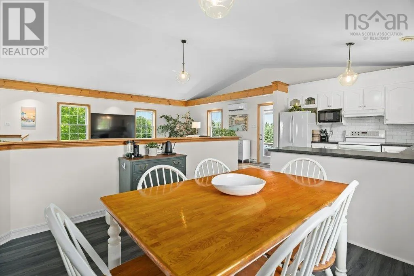
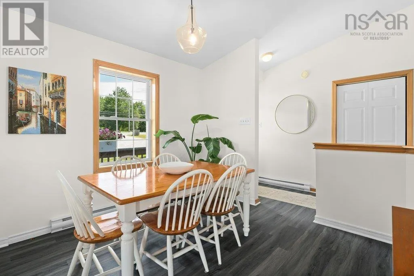
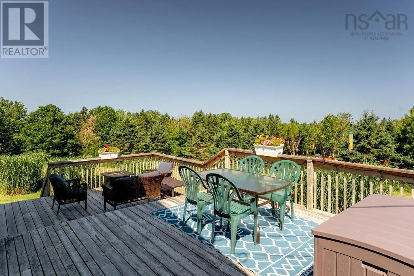
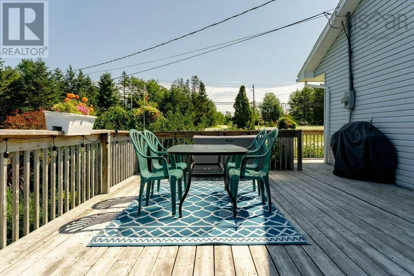
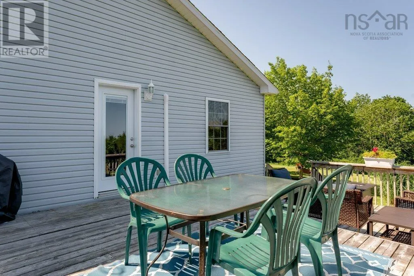
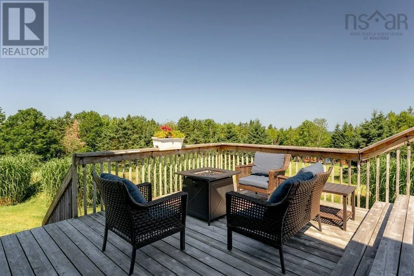
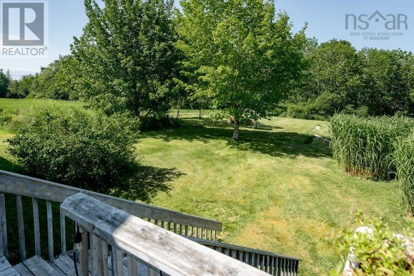
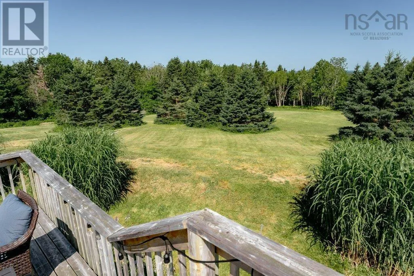
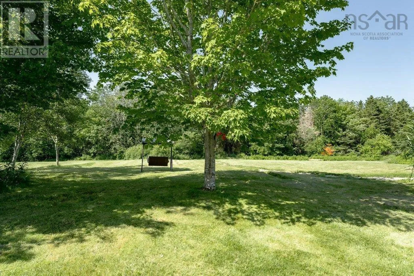
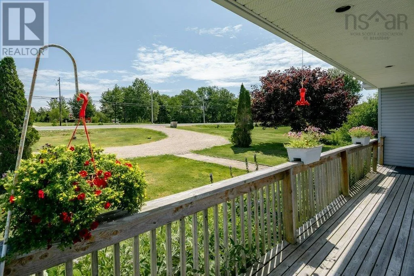
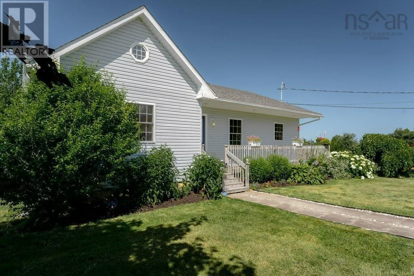
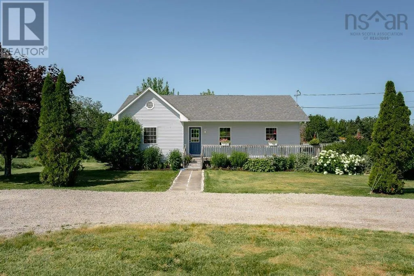
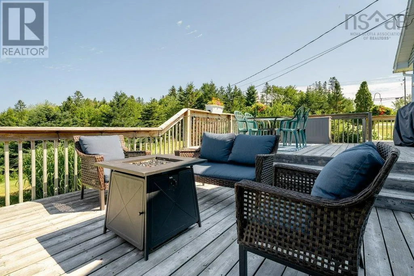
Highway 103 to Exit 8 to Chester, property on the right at top of hill. Understated from the roadside yet surrounded by gorgeous perennials and paired with soaring vaulted ceilings inside. Positioned to capture all day sun, the home features a lovely wraparound deck designed for relaxed outdoor entertaining and evening wind-downs overlooking vibrant westward sunsets. Inside, the open-concept layout is anchored by soaring vaulted ceilings and beautifully refinished hardwood floors that seamlessly connect the living, dining, and kitchen areas. With many recent updates that ensure low-maintenance living, this superbly maintained home has a brand new heating system and generator panel as well as new water treatment and septic systems! Located just minutes from Chester Village, the property provides access to local shops, seaside dining, sandy beaches, the Chester Yacht Club, and everyday amenities just 5 minutes away. The home falls directly within the coveted Chester Golf Course membership catchment area, all while offering fast, direct transit access for an effortless 45-minute commute into Halifax. (id:27476)


Property Highlights

MLS® Number
202619029
Type
Single Family
Community Name
Robinsons Corner
Ownership Type
Freehold
Land Size
1.176 ac

Building

Building Type
House
Storeys
1.00
Square Footage
1896 sqft
Bathrooms Total
2
Bedrooms Above Ground
2
Bedrooms Total
3
Amenities
Golf Course, Park, Shopping, Place of Worship, Beach
Exterior Finish
Vinyl
Fireplace Present
No
Basement Type
Full (Partially finished)
Basement Features
Walk out
Building Heating Type
Baseboard heaters, Heat Pump, Ductless
Heating Fuel
Electric
Building Cooling Type
Air Conditioned, Wall unit

Utilities

Water
Drilled Well
Utility Sewer
Septic System

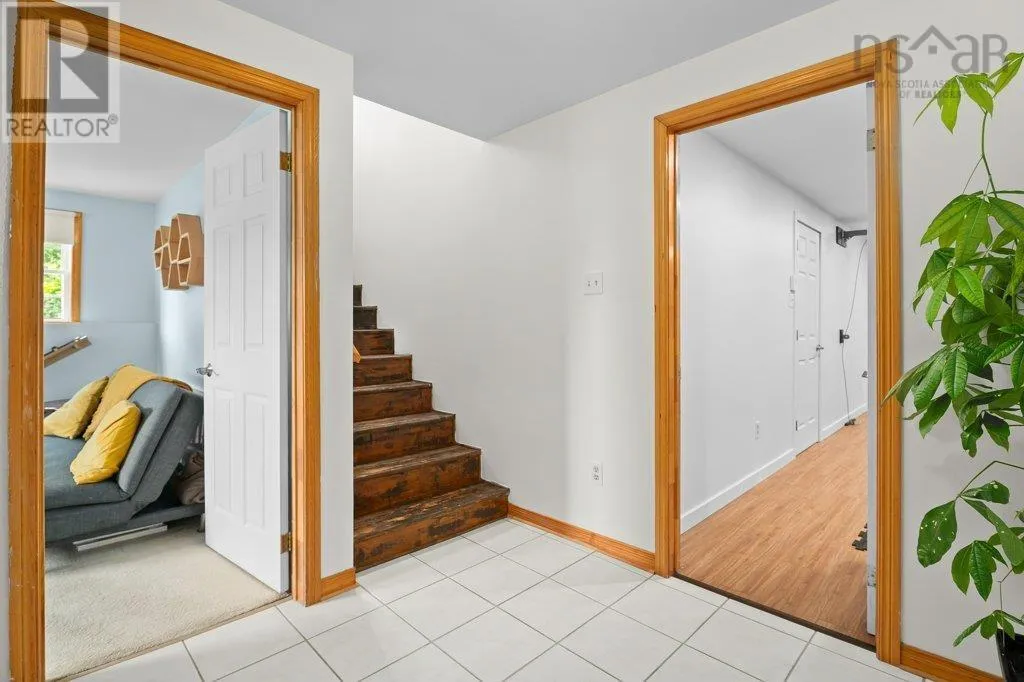
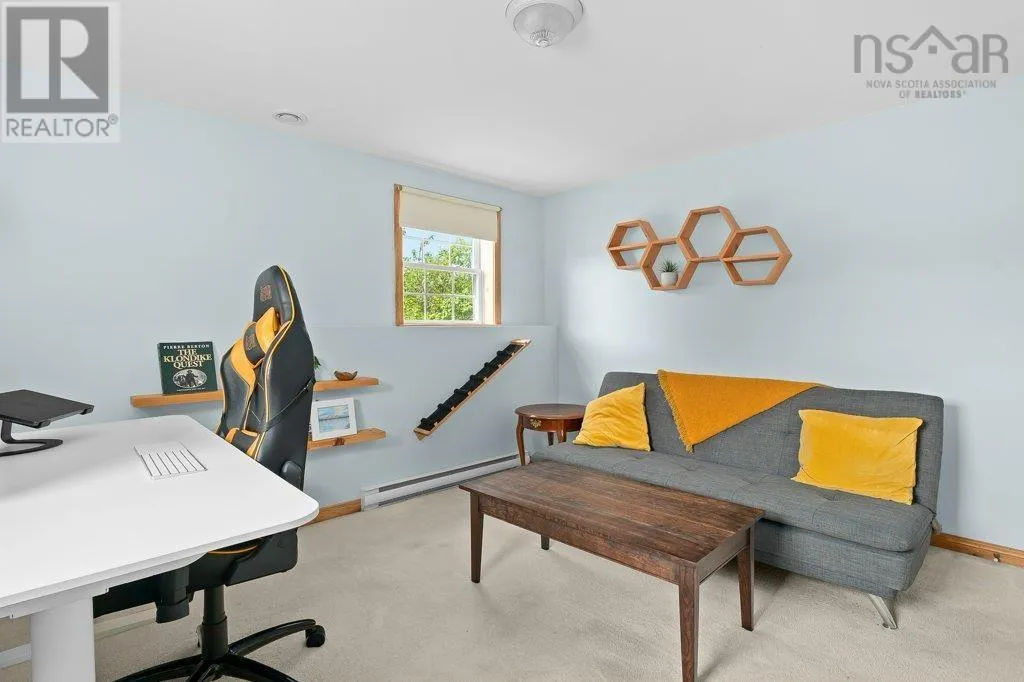
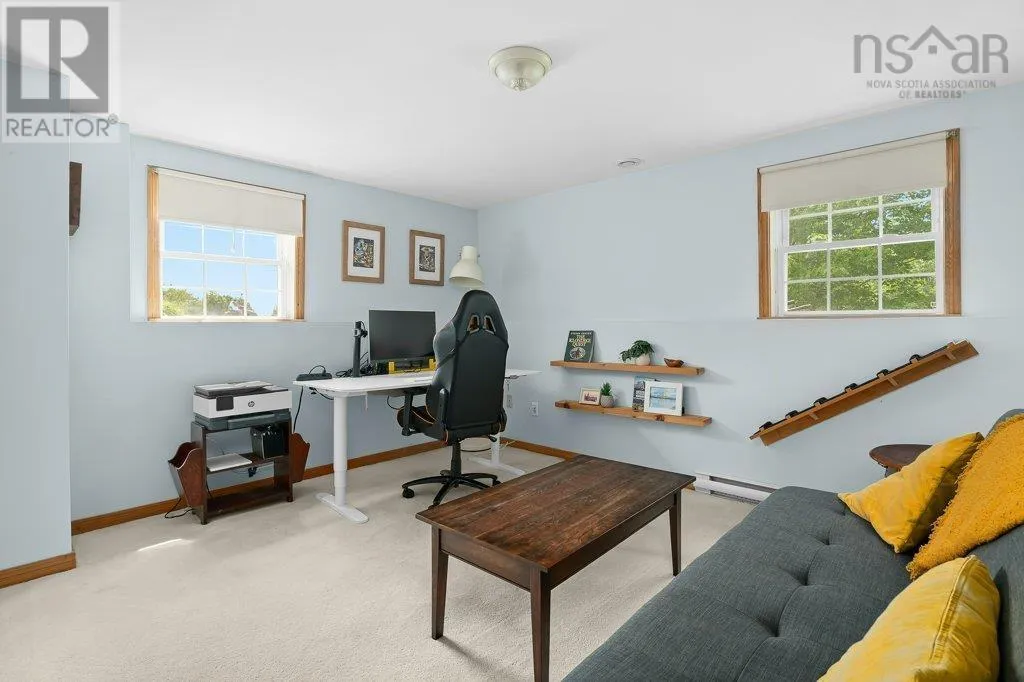
Room Layout

Bedroom
Lower level
13.5 x 11.4
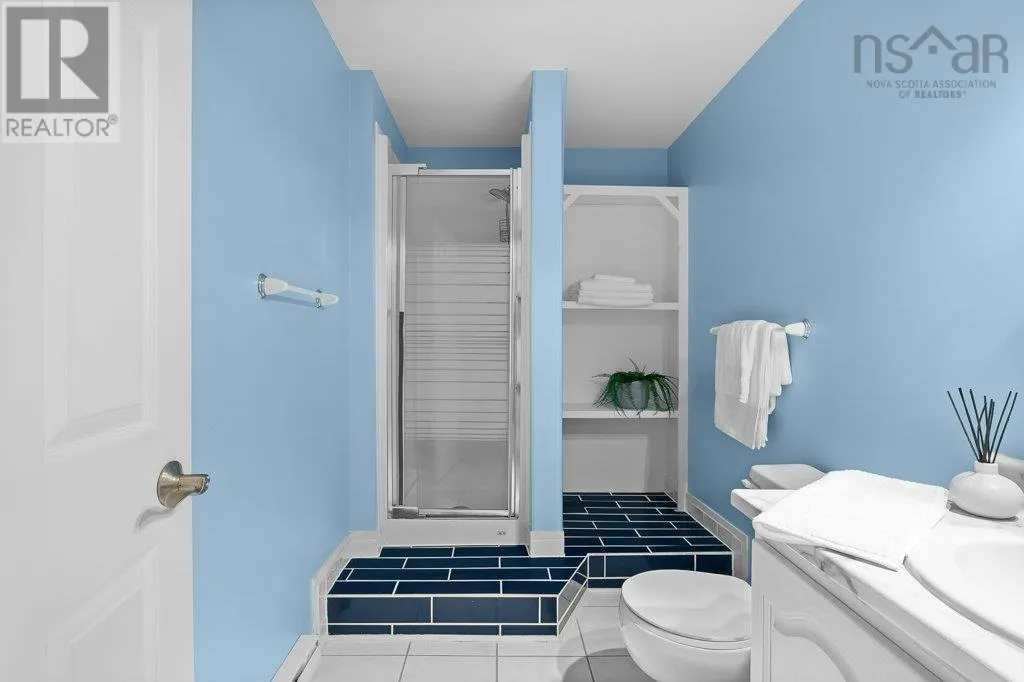
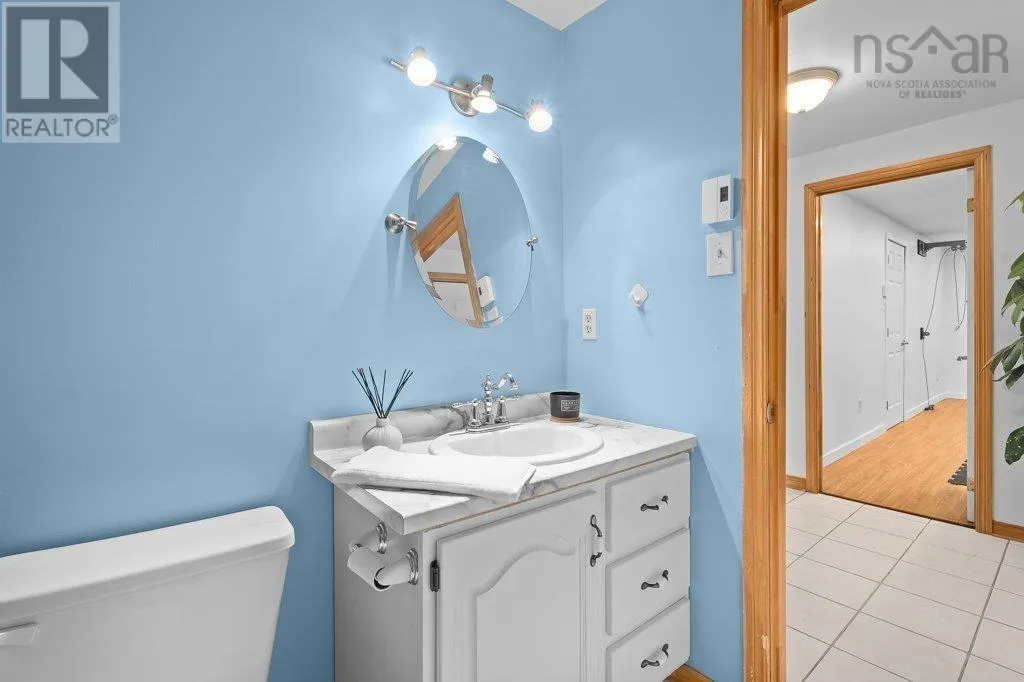
3pc Bathroom
Lower level
10.3 x 5.7-3pc
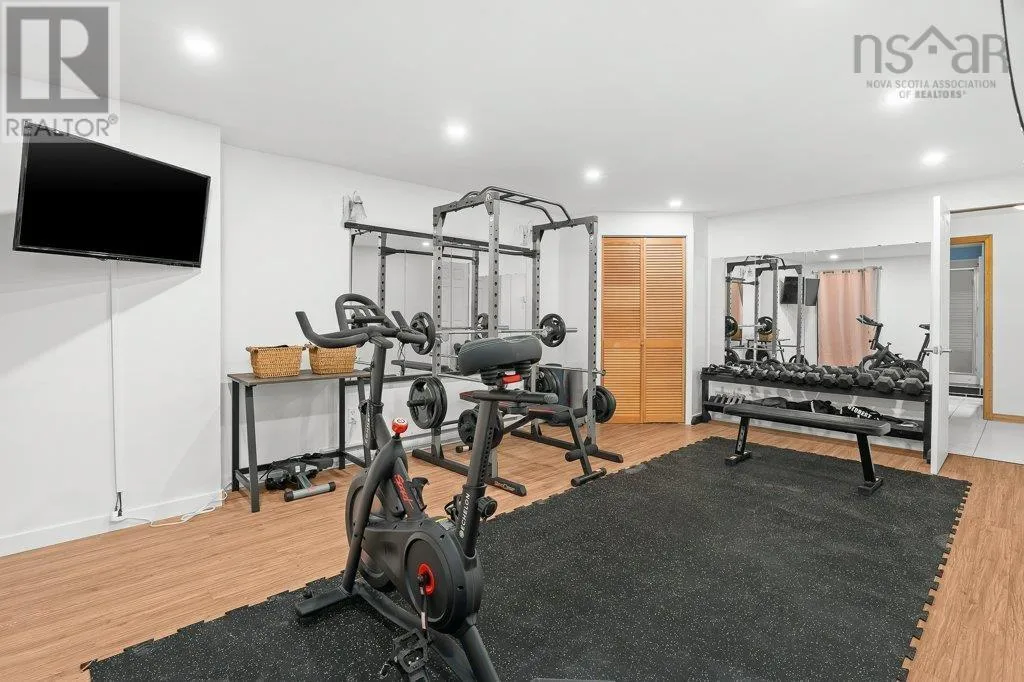
Other
Lower level
19.5 x 13.5-Gym
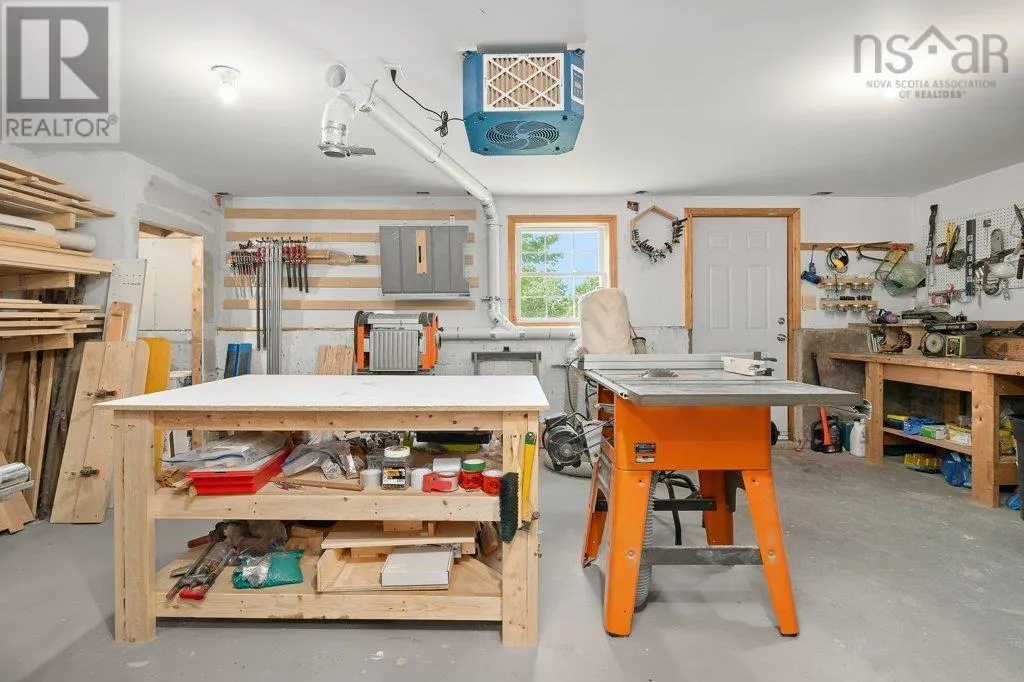
Workshop
Lower level
22.10 x 13.1
Utility room
Lower level
17.6 x 12.1
Living room
Main level
26.5 x 19
Kitchen
Main level
12.3 x 11.3
Dining room
Main level
9.9 x 11.1
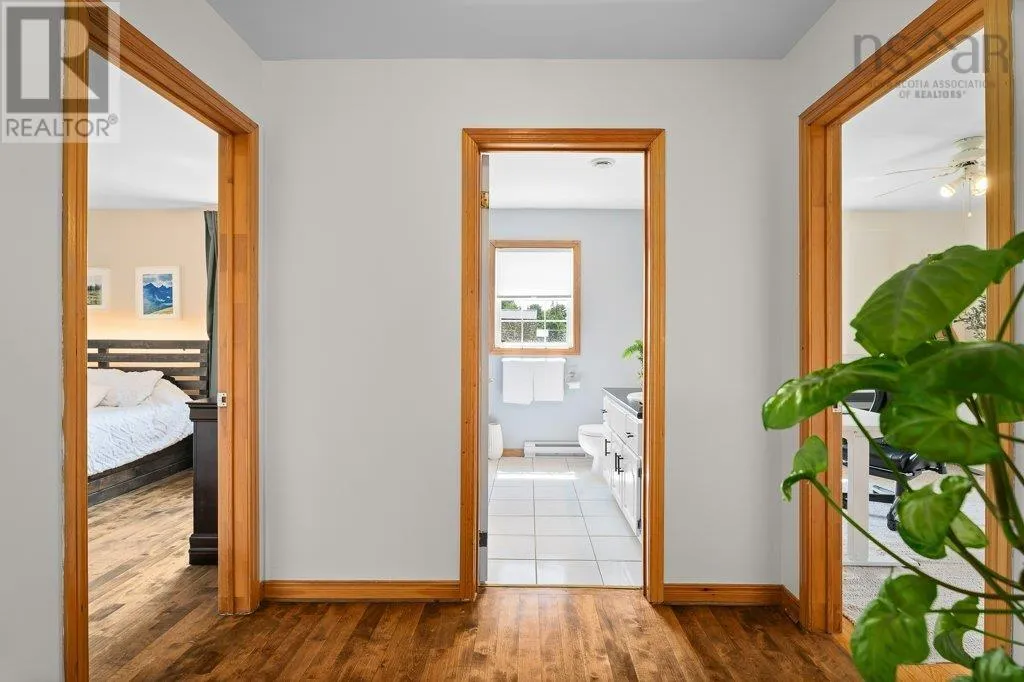
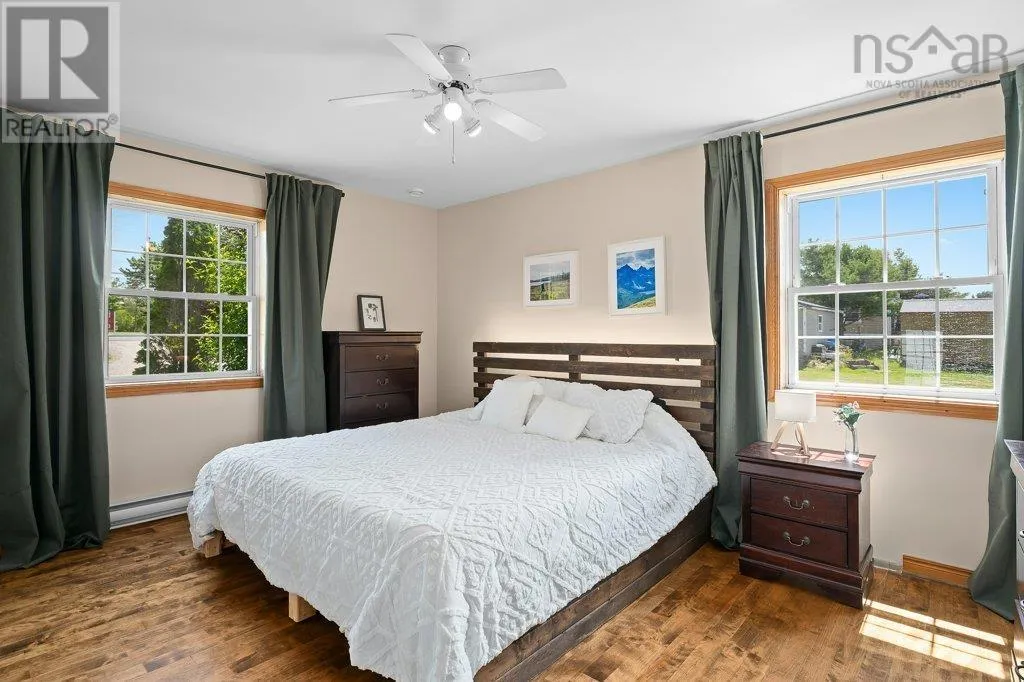
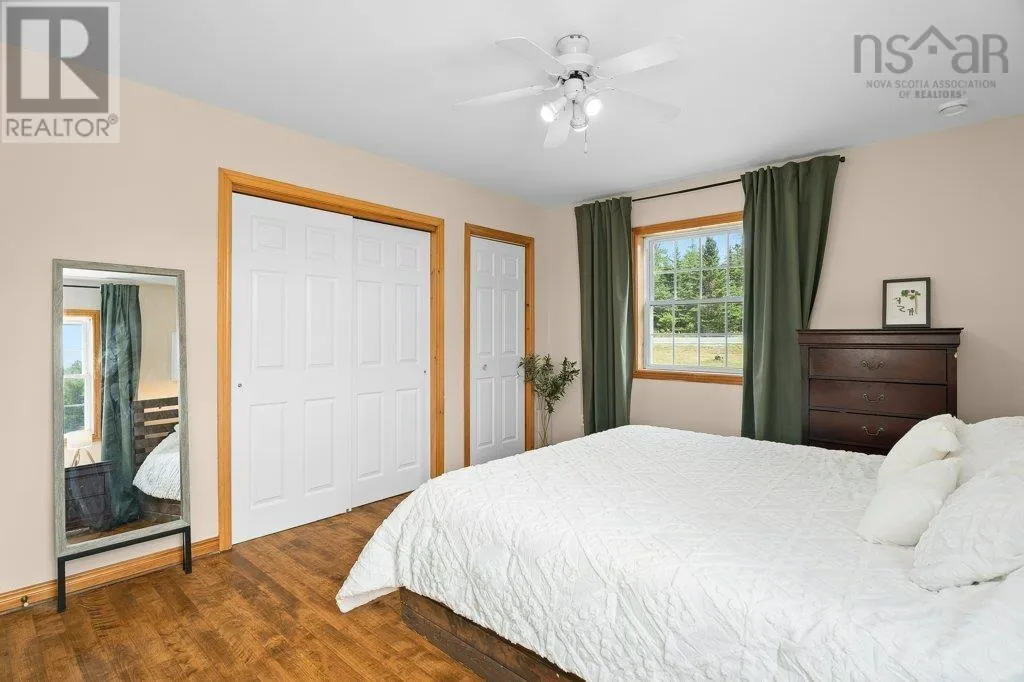
Primary Bedroom
Main level
11.9 x 14.8
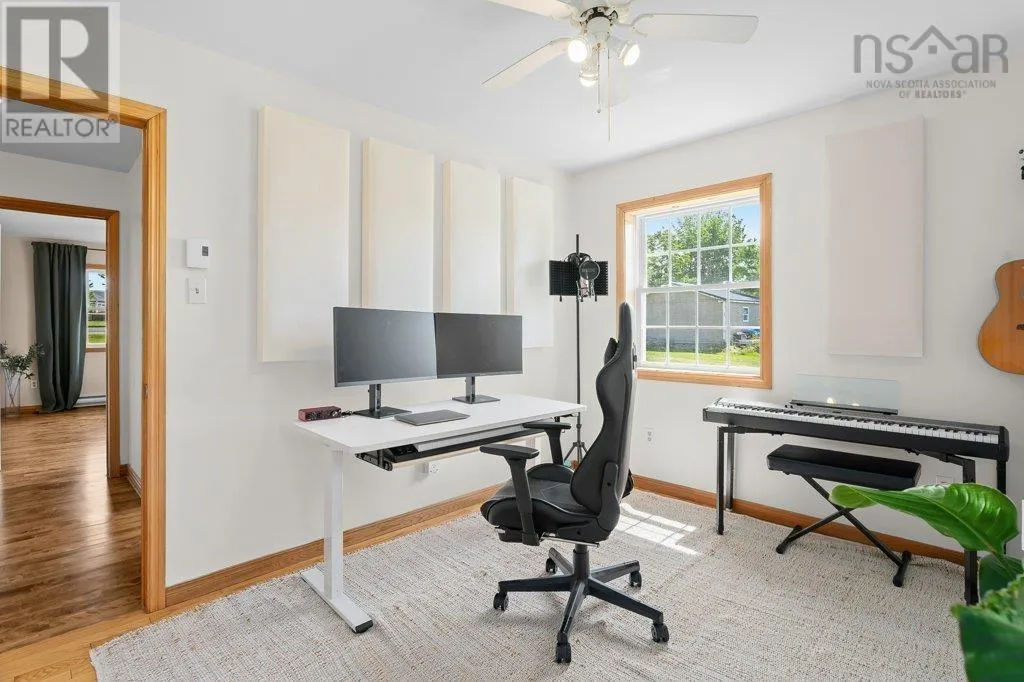
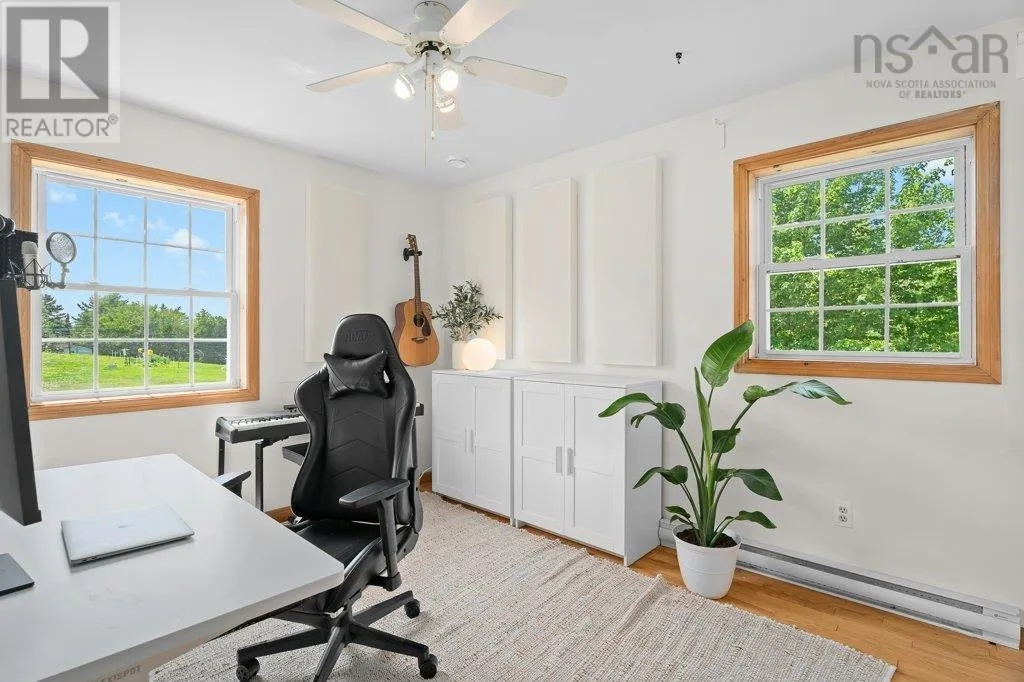
Bedroom
Main level
13.11 x 9.11
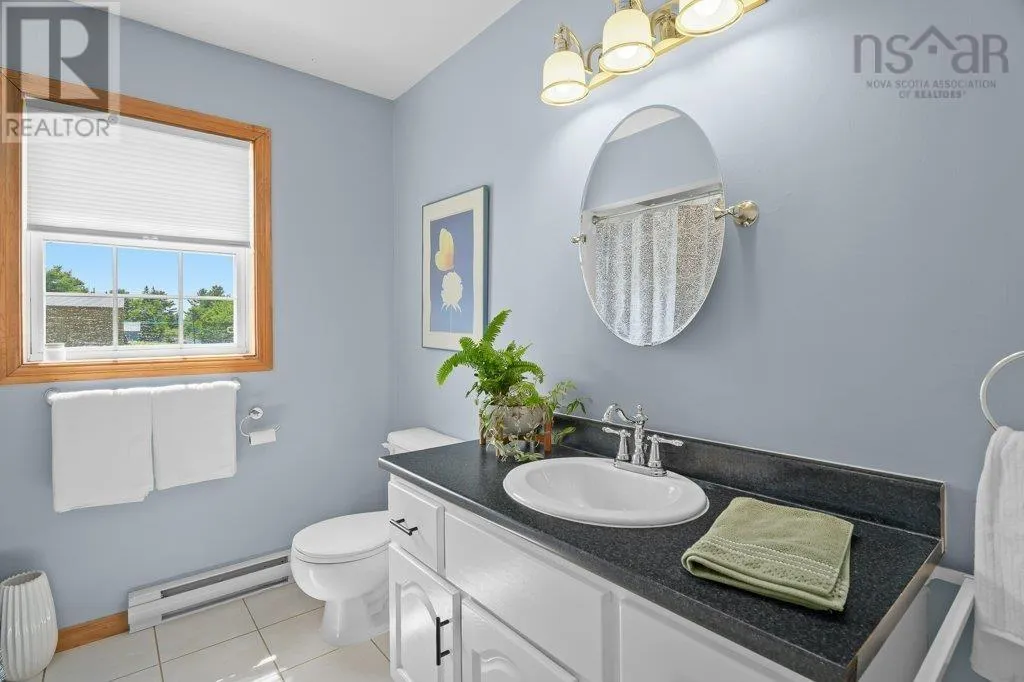
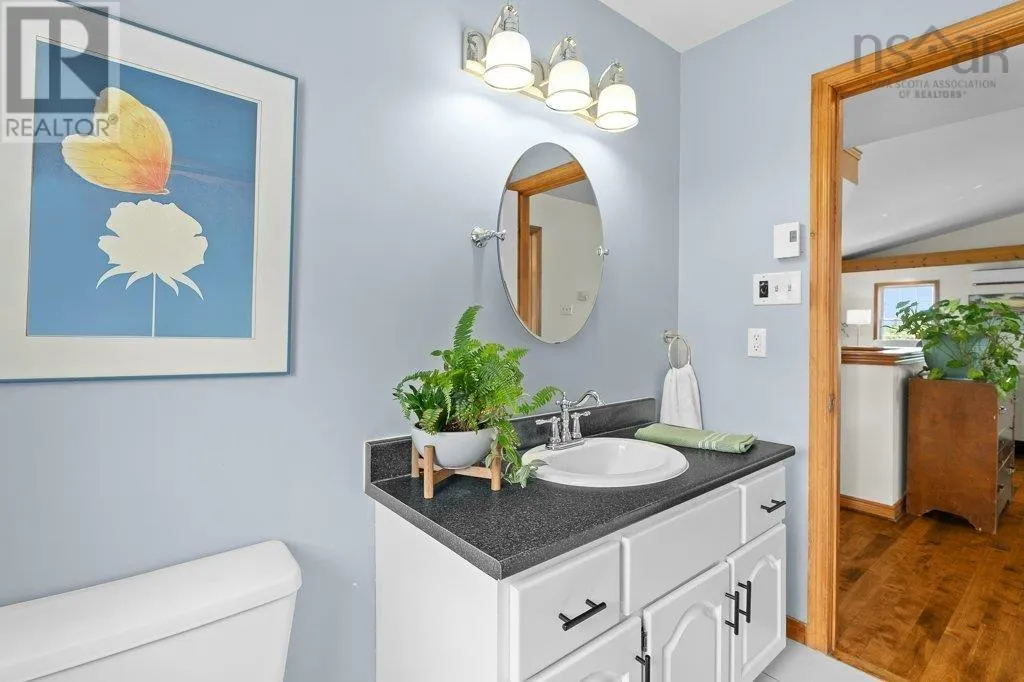
4pc Bathroom
Main level
8.3 x 7.7-4pc

Location

Learn more about this property
Listing provided by:
Engel & Volkers (Chester)
MLS® number:
202619029
Agent:
Susan Diamond
*Indicates required field
Name is required
Email is required
Please enter a valid phone number (e.g., 416-111-1111).