194 Rocco Point Road, Rocco Point, Nova Scotia B0W 2X0

Listed for:
$729,900
4 beds
3 baths
Listed 3 days ago
House for rent: 194 Rocco Point Road, Rocco Point, Nova Scotia B0W 2X0

View all 50 photos

About

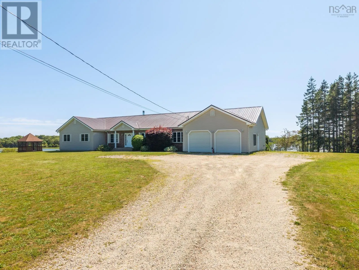
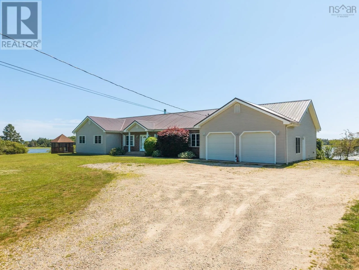
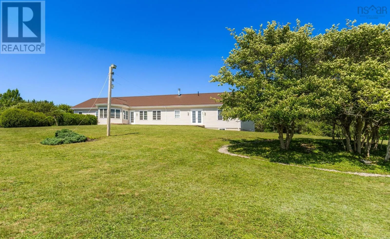
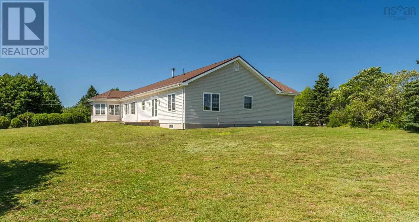
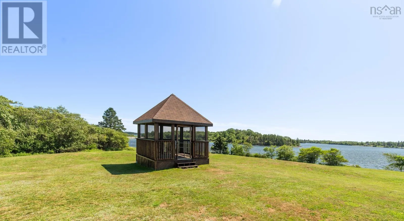
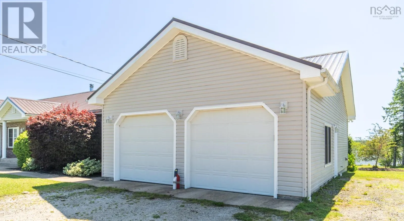
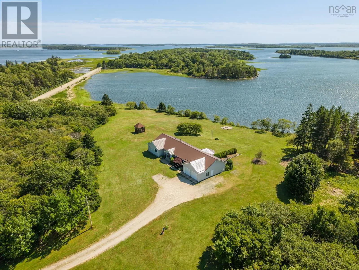
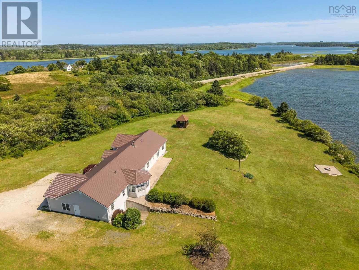
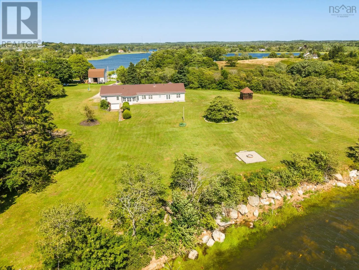
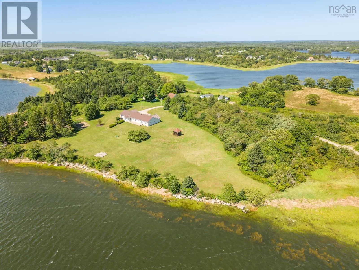
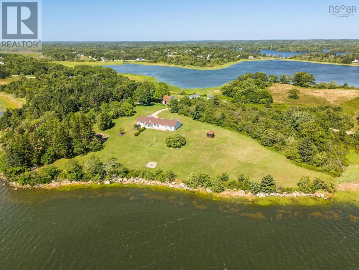
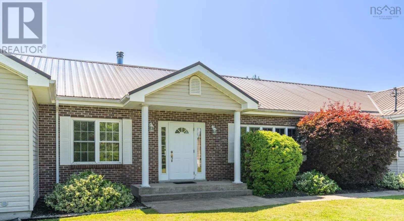
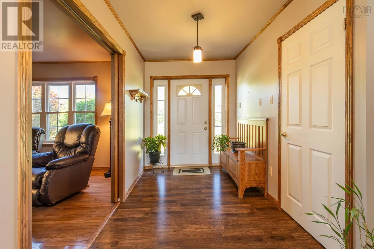
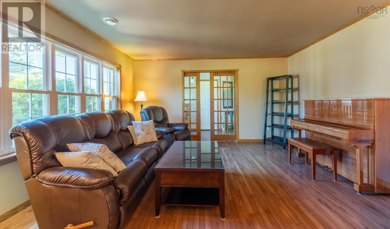
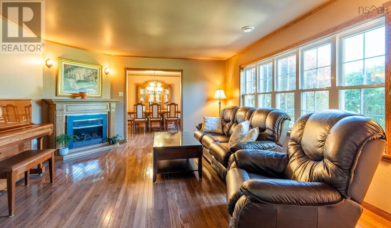
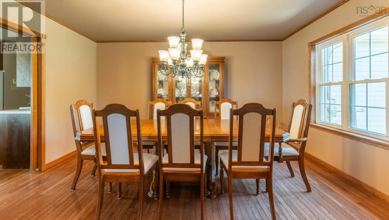
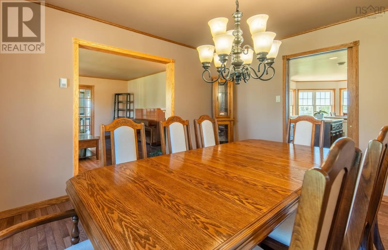
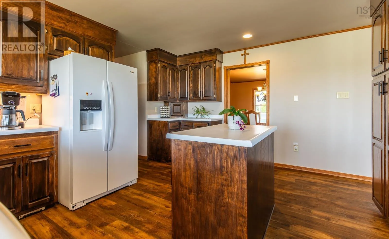
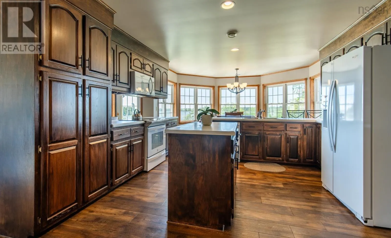
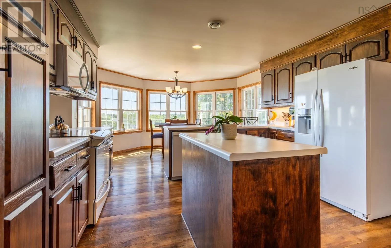
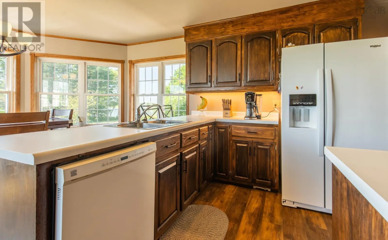
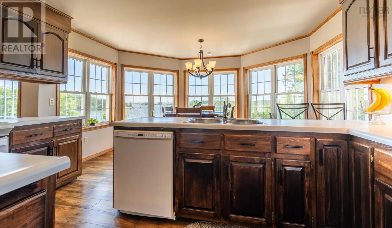
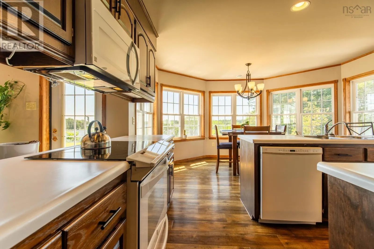
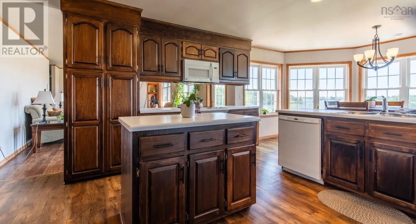
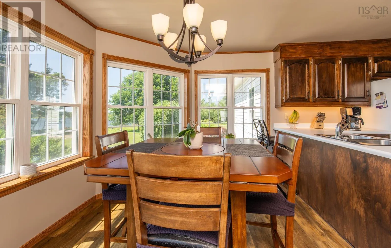
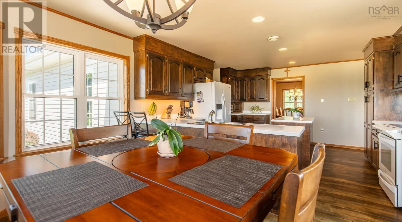
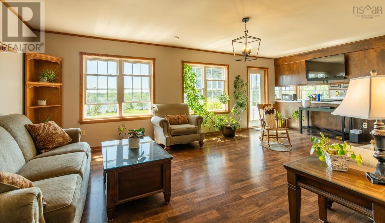
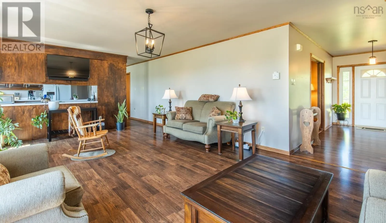
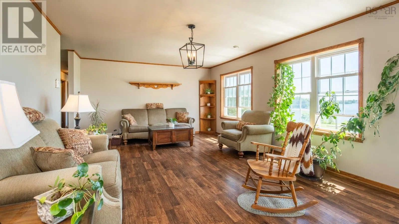
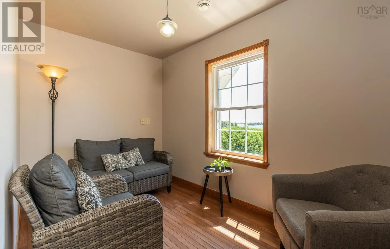
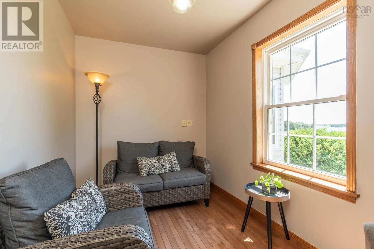
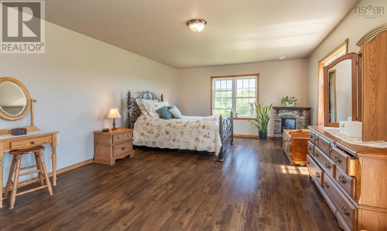
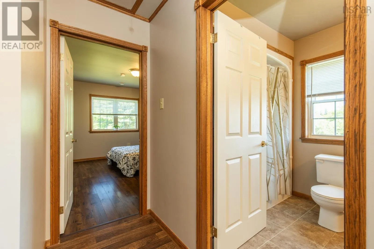
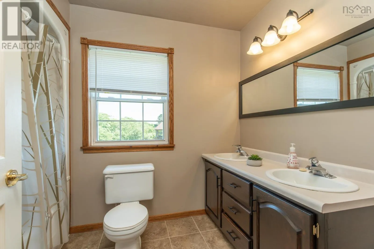
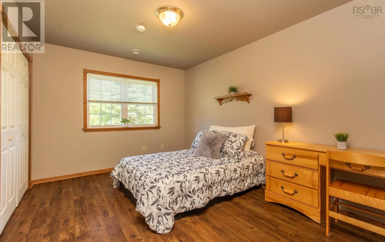
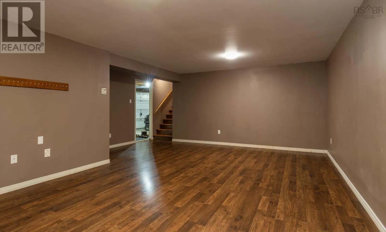
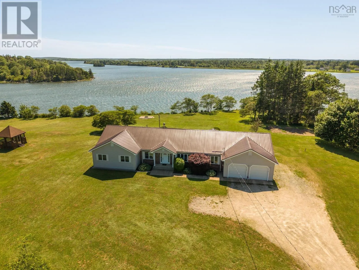
From Yarmouth to Tusket via Hwy 103 ( Exit 33) then south on Hwy 308 to Hwy 3 then right on Rocco Point Rd civic # 194 Waterfront, space, and a great location come together at 194 Rocco Point Road. This well-built 4 bedroom, 3 bathroom home sits along the Abrams River Estuary, offering impressive water views and the opportunity to watch the changing tides each day. With finished living space on both levels, the home offers generous rooms and plenty of space for a growing family, guests, or entertaining. Step outside to a large yard with a gazebo, where you can relax and enjoy the waterfront surroundings. Despite its peaceful rural setting, you are still close to local amenities and only approximately 15 minutes from the Town of Yarmouth. Large waterfront family homes like this don't come along every day. (id:27476)


Property Highlights

MLS® Number
202620523
Type
Single Family
Community Name
Rocco Point
Ownership Type
Freehold
Land Size
3.4595 ac

Building

Building Type
House
Storeys
1.00
Square Footage
2800 sqft
Bathrooms Total
3
Bedrooms Above Ground
4
Bedrooms Total
4
Amenities
Shopping, Place of Worship
Exterior Finish
Brick, Vinyl
Fireplace Present
No
Basement Type
Full (Partially finished)
Basement Features
Building Heating Type
Hot Water, In Floor Heating, Other
Heating Fuel
Electric, Oil, Wood
Building Cooling Type

Utilities

Water
Dug Well, Shared Well, Well
Utility Sewer
Septic System

Room Layout

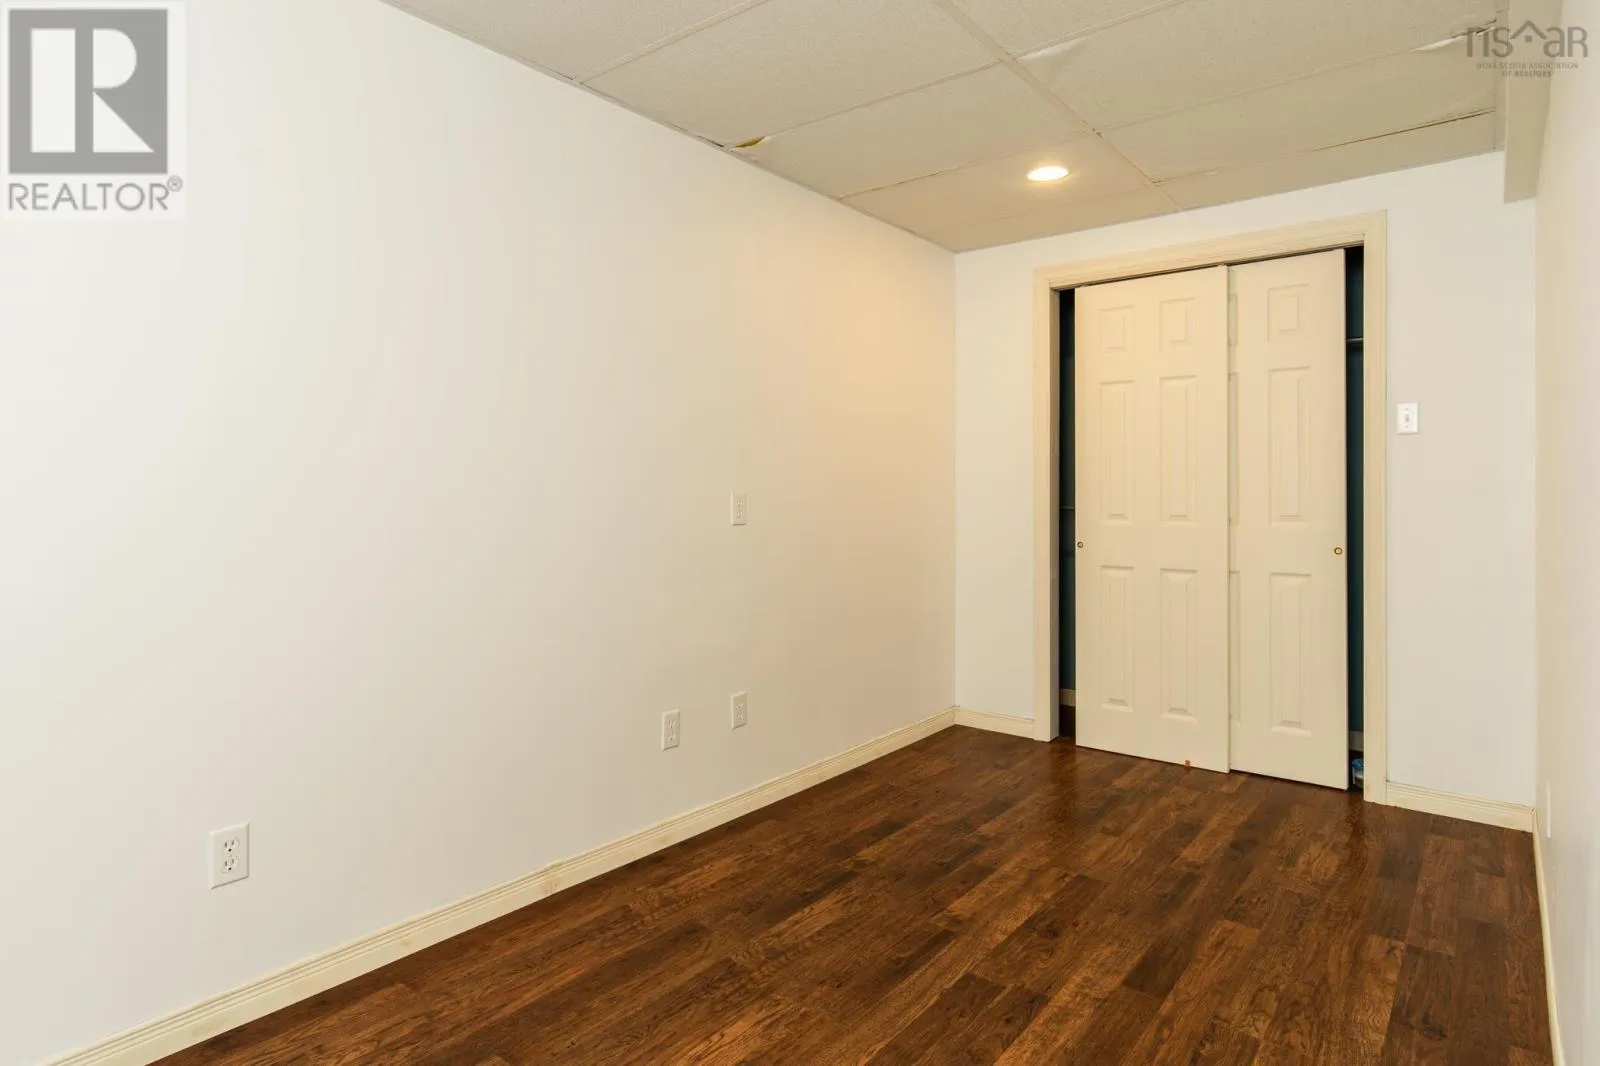
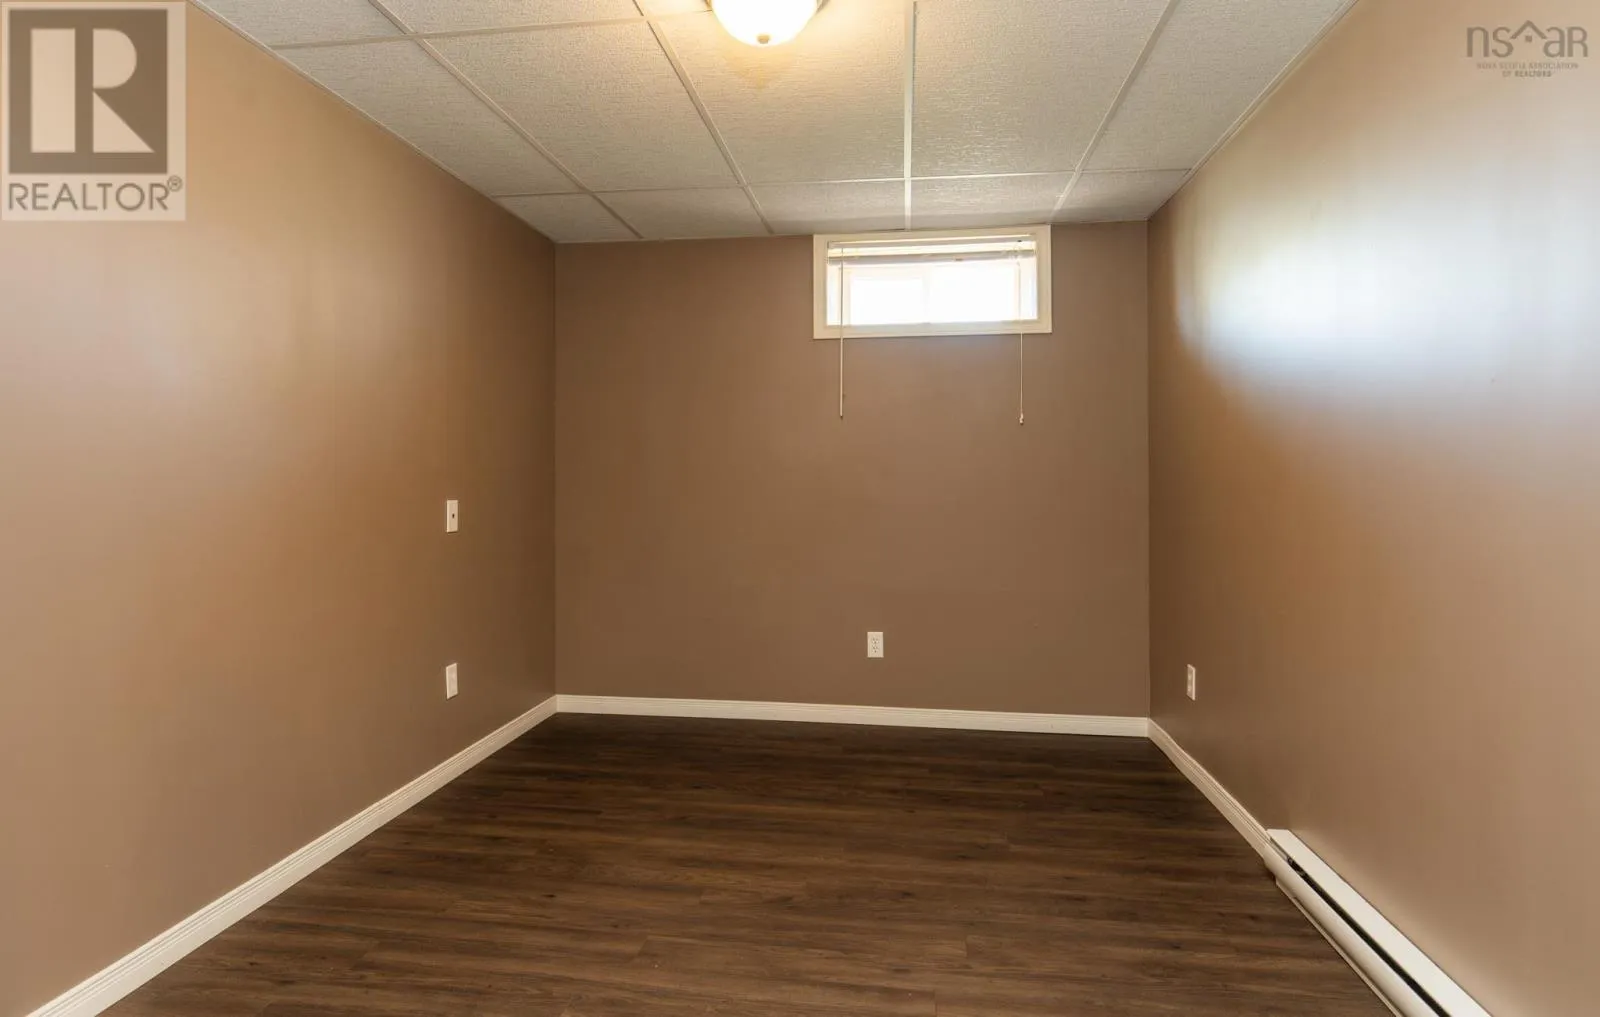
Recreational, Games room
Lower level
13.6x20.8
Other
Lower level
hall 3.6x21.3
Recreational, Games room
Lower level
19.3x13.11
Storage
Lower level
8.8x12.7
Storage
Lower level
6.11x15.6
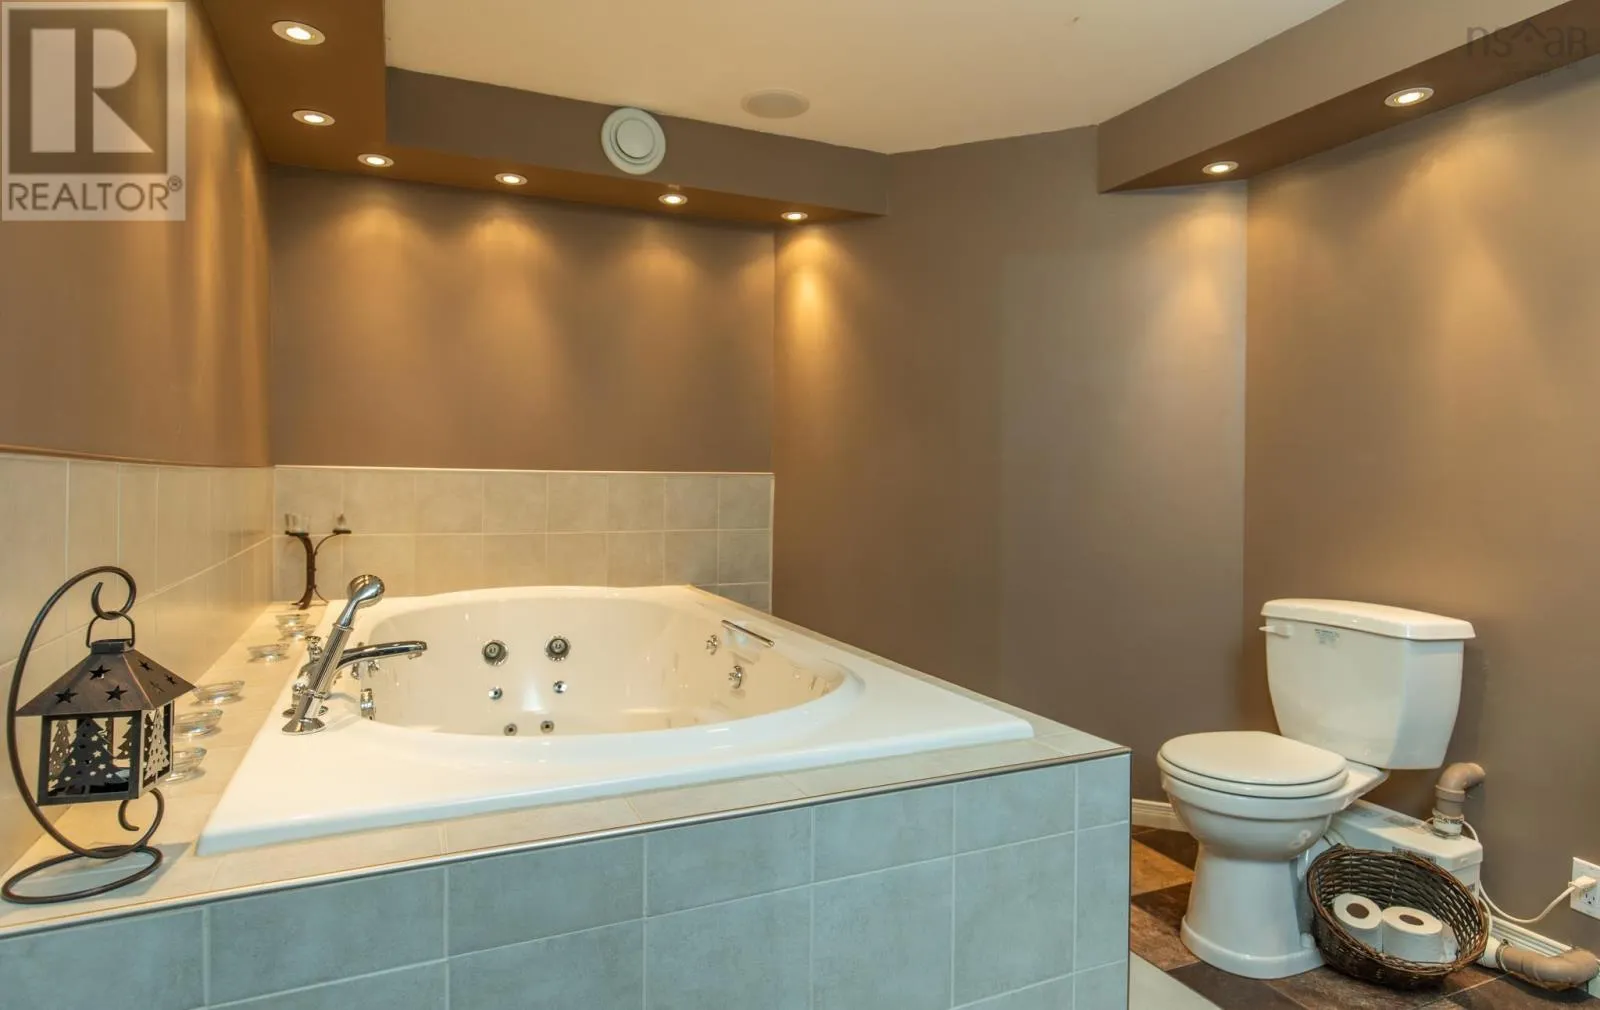
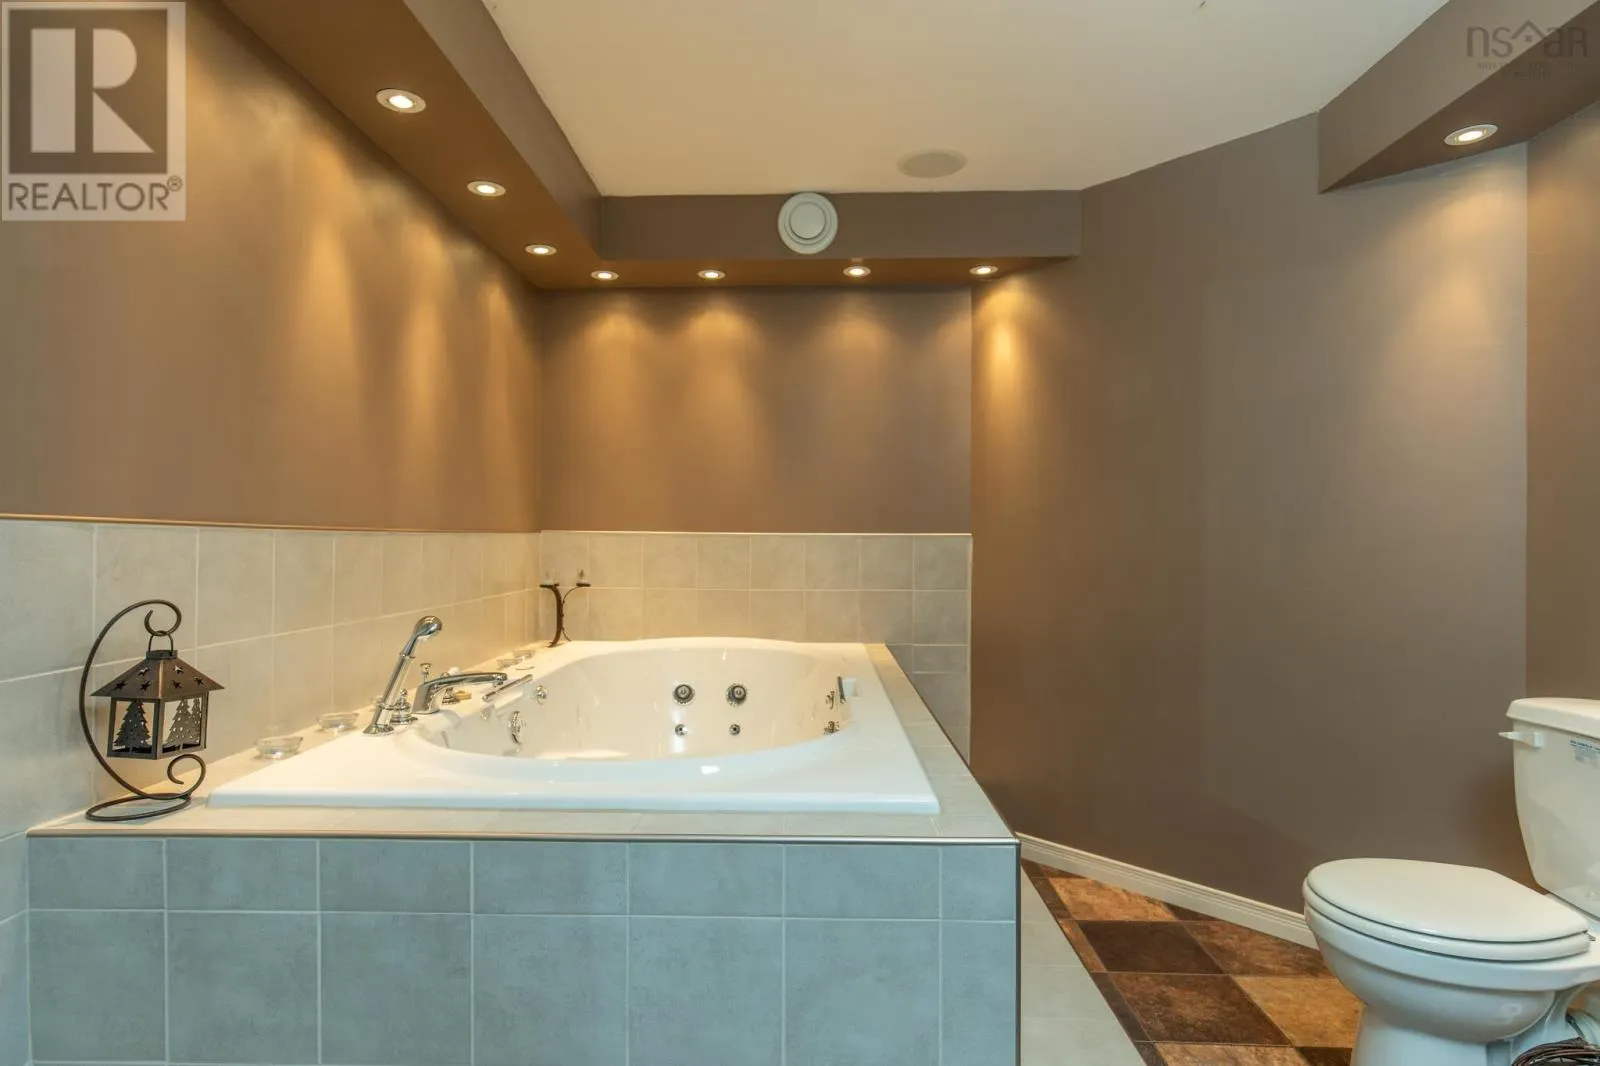
3pc Bathroom
Lower level
12.7x8.10
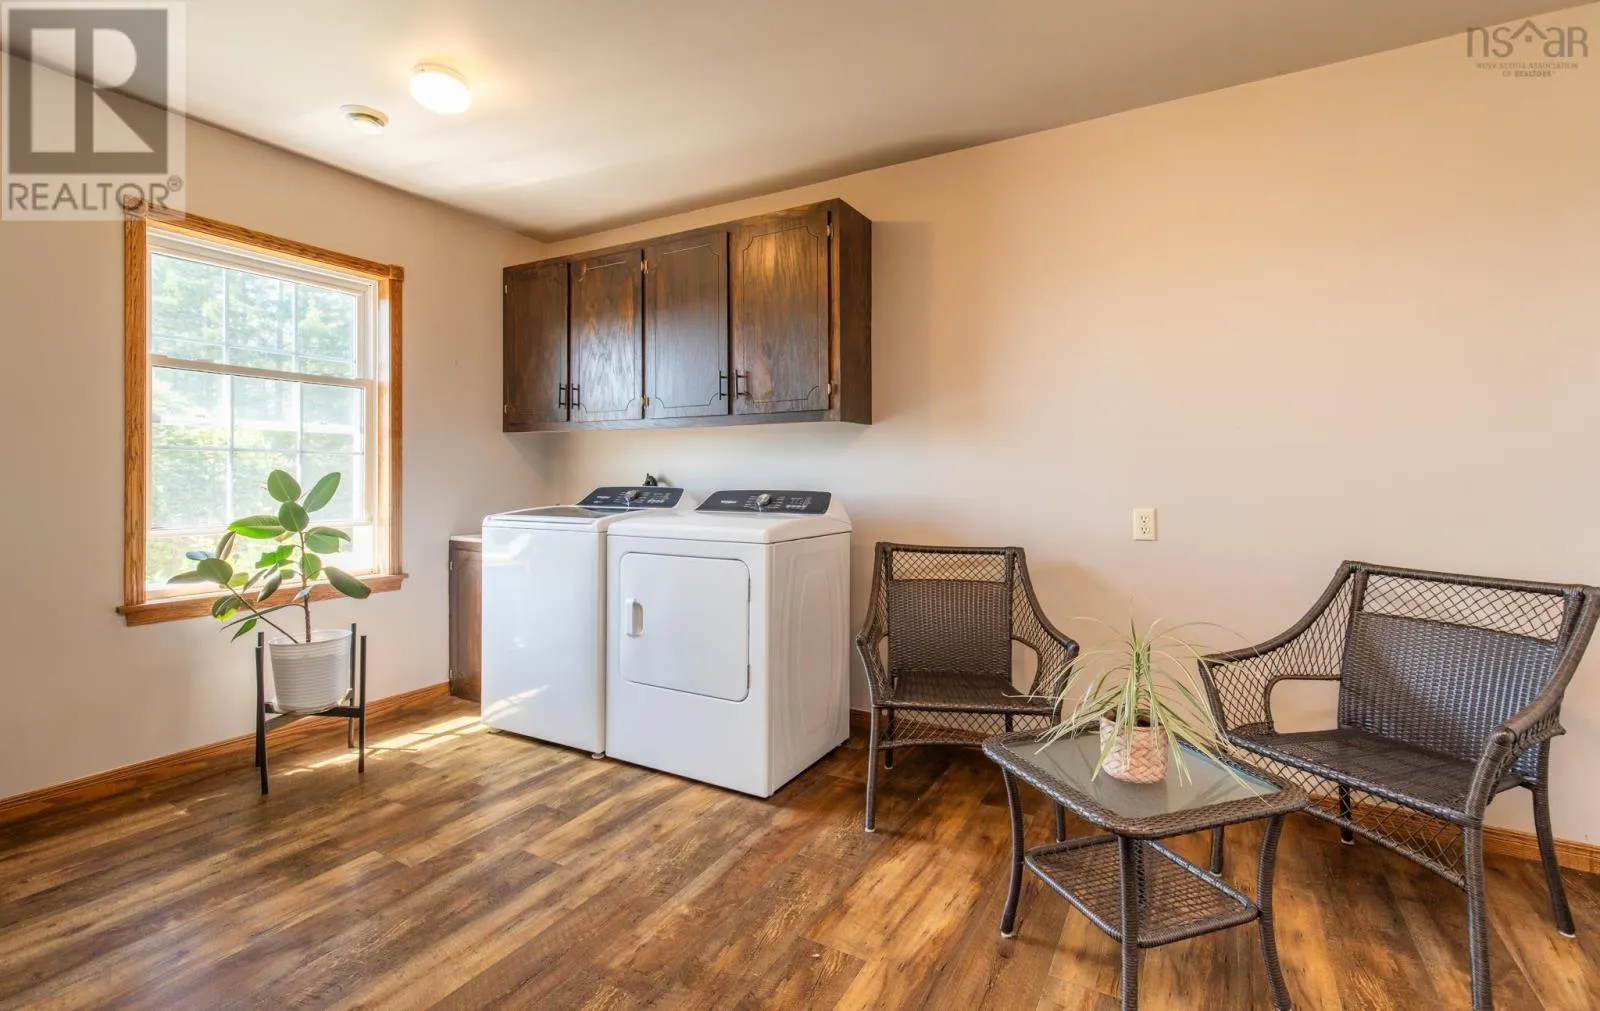
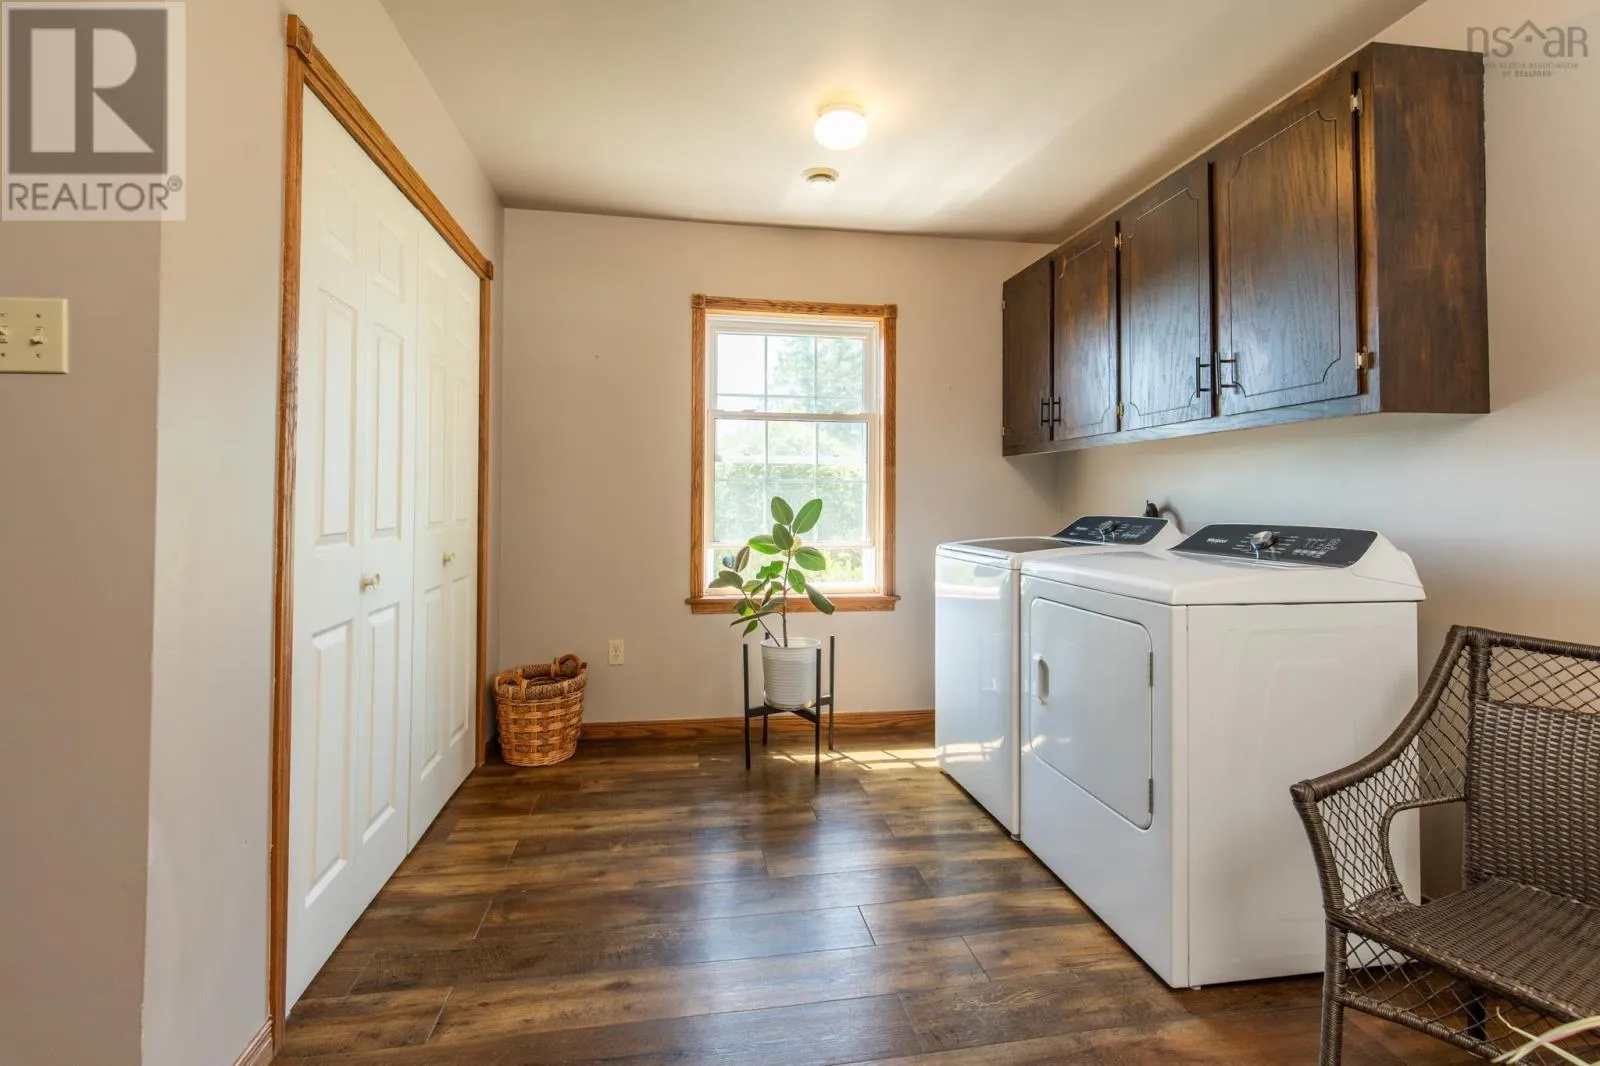
Laundry room
Main level
8.11x13.11+6.7x4.8
Other
Main level
hall 3.1x9.6
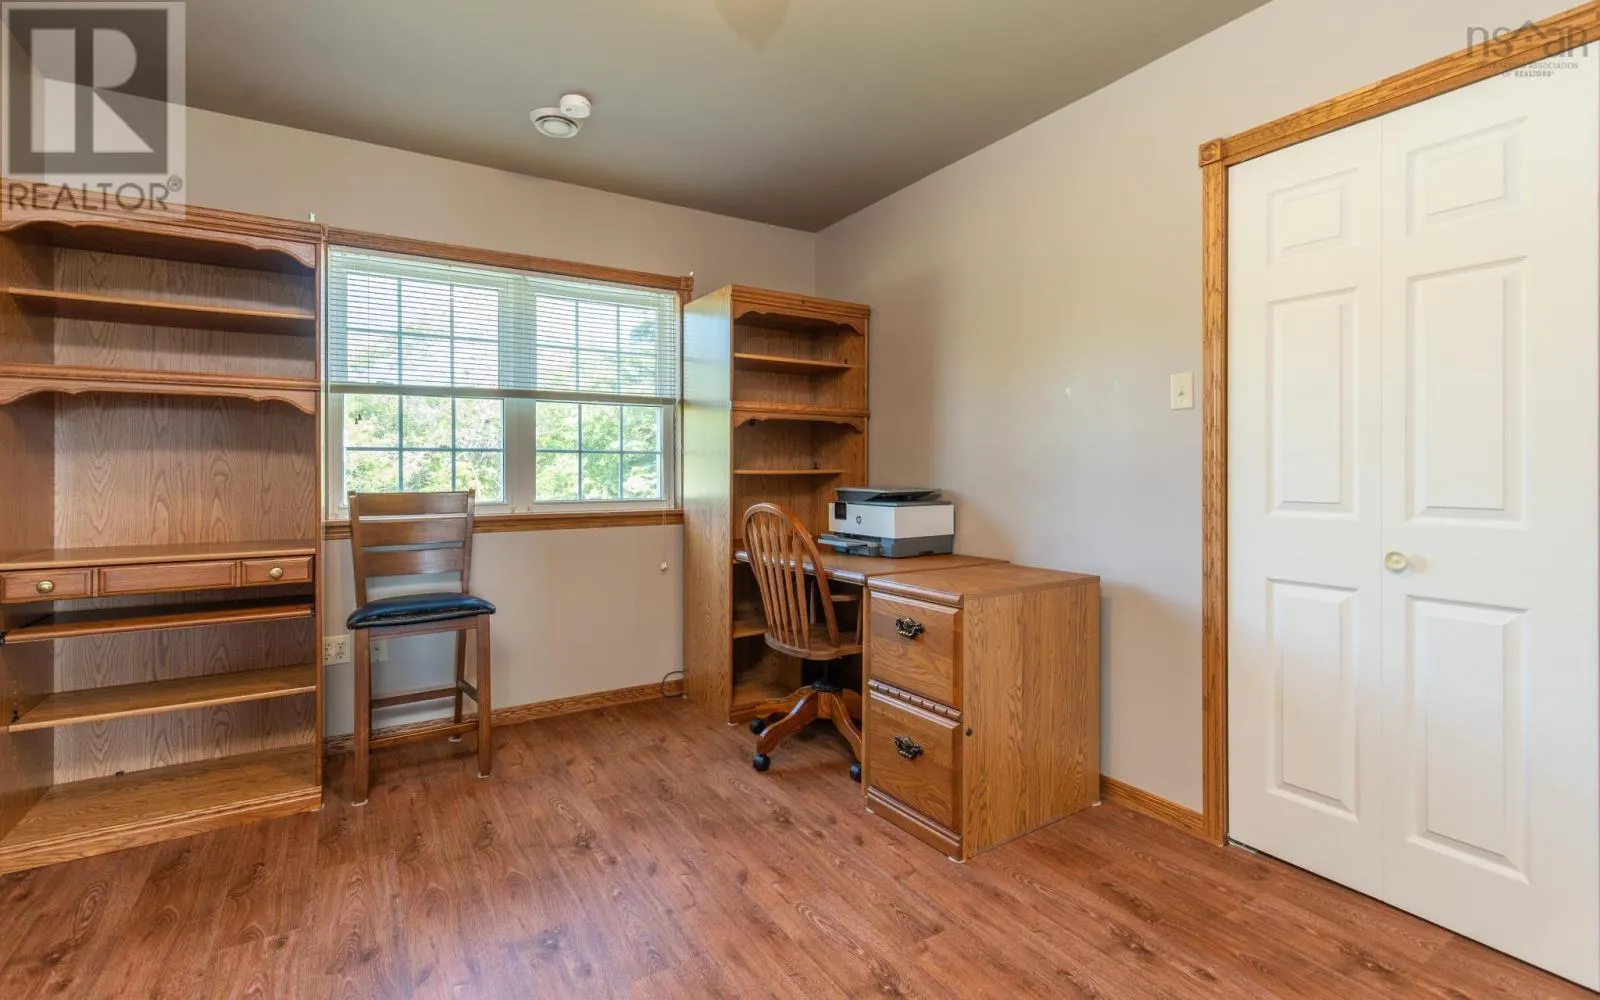
Den
Main level
11.4x7
Kitchen
Main level
14.5x14
Dining room
Main level
14x9
Dining room
Main level
14.5x12.4
Living room
Main level
22.4x13.11
Other
Main level
sitting room 16x14.7
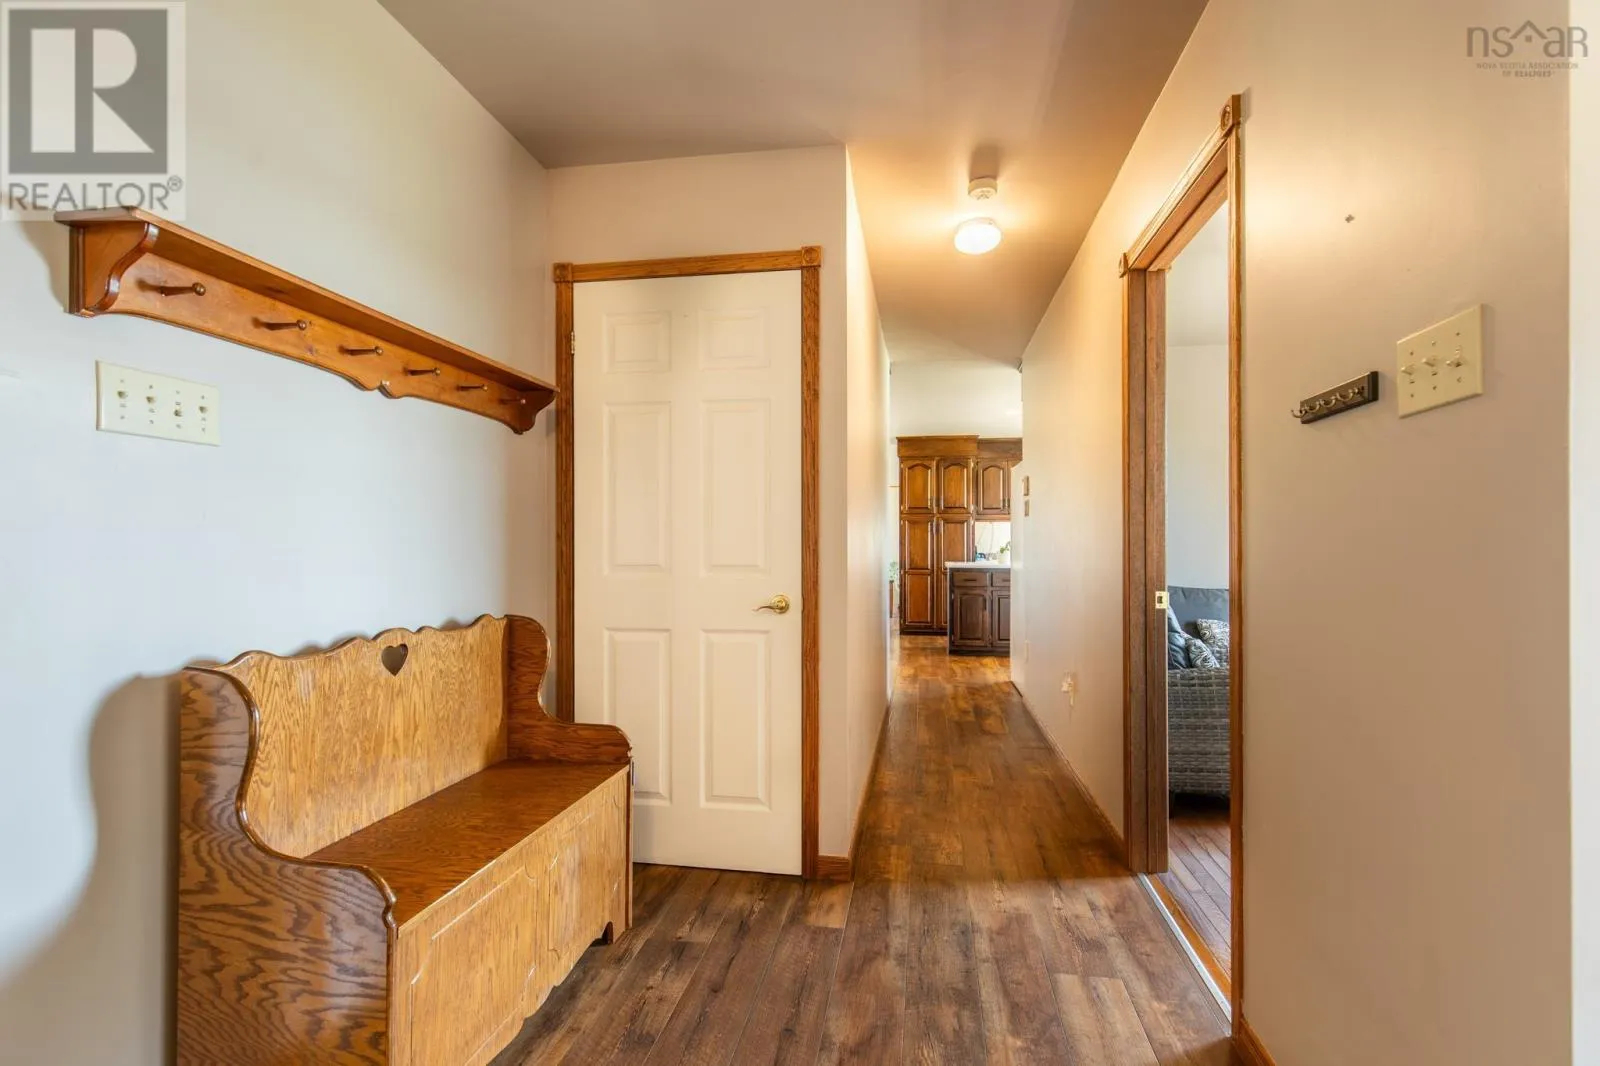
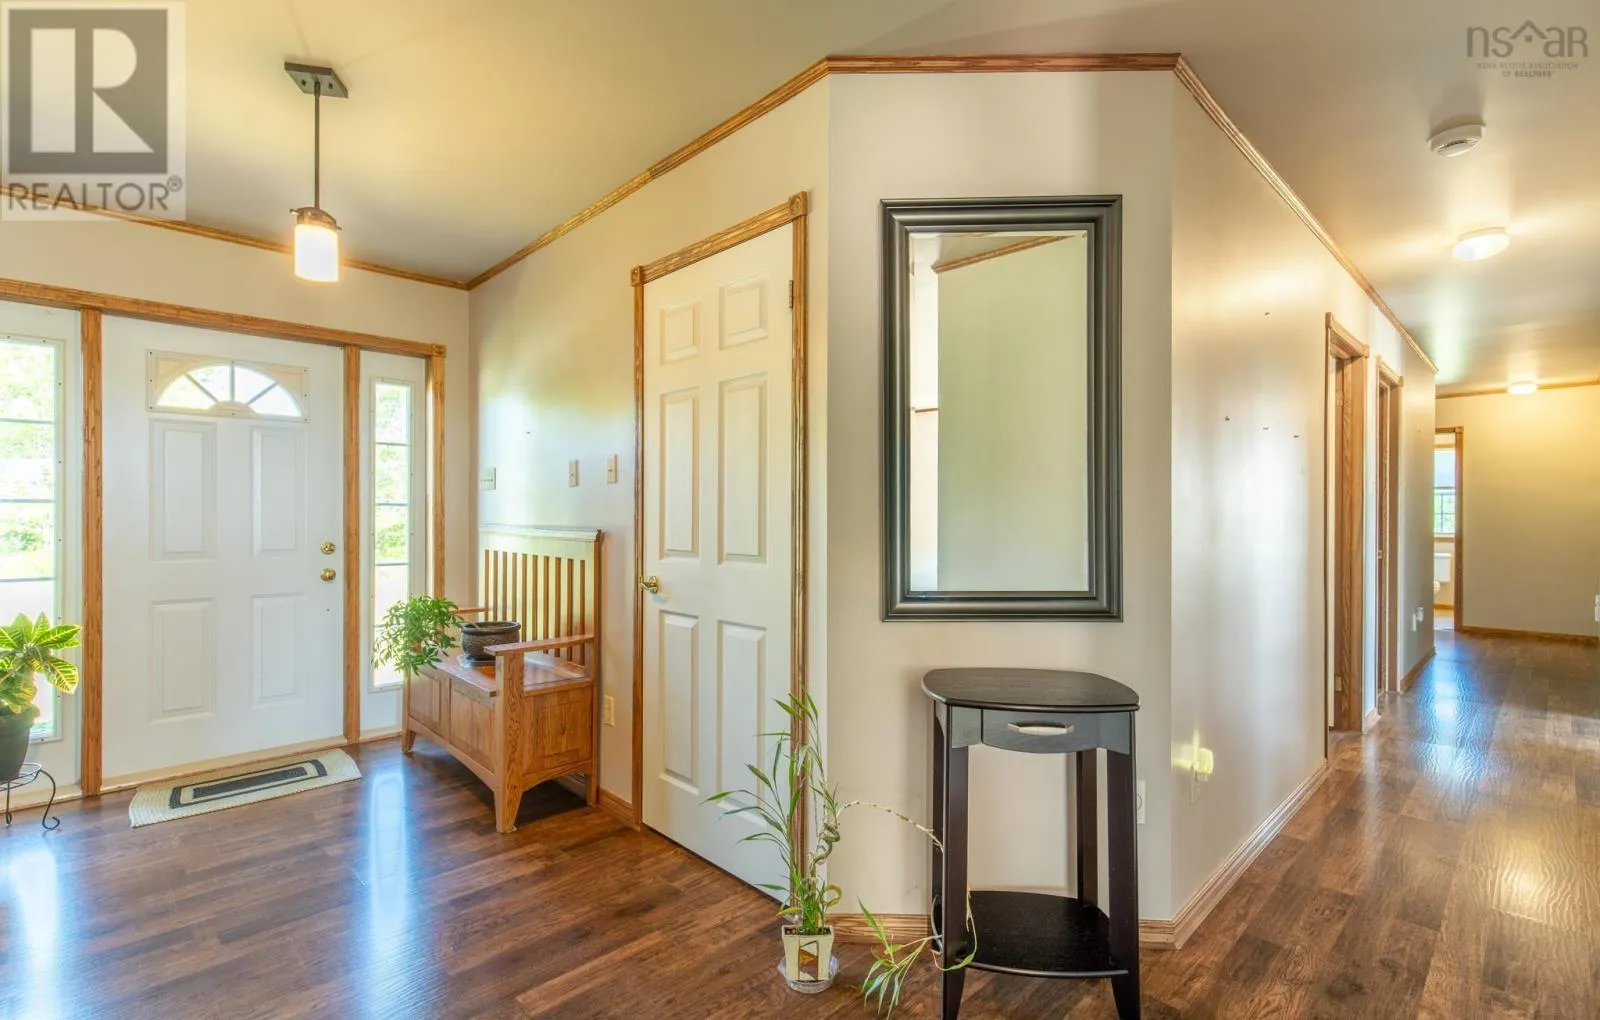
Foyer
Main level
6.8x11.4
Other
Main level
hall 35x3.3
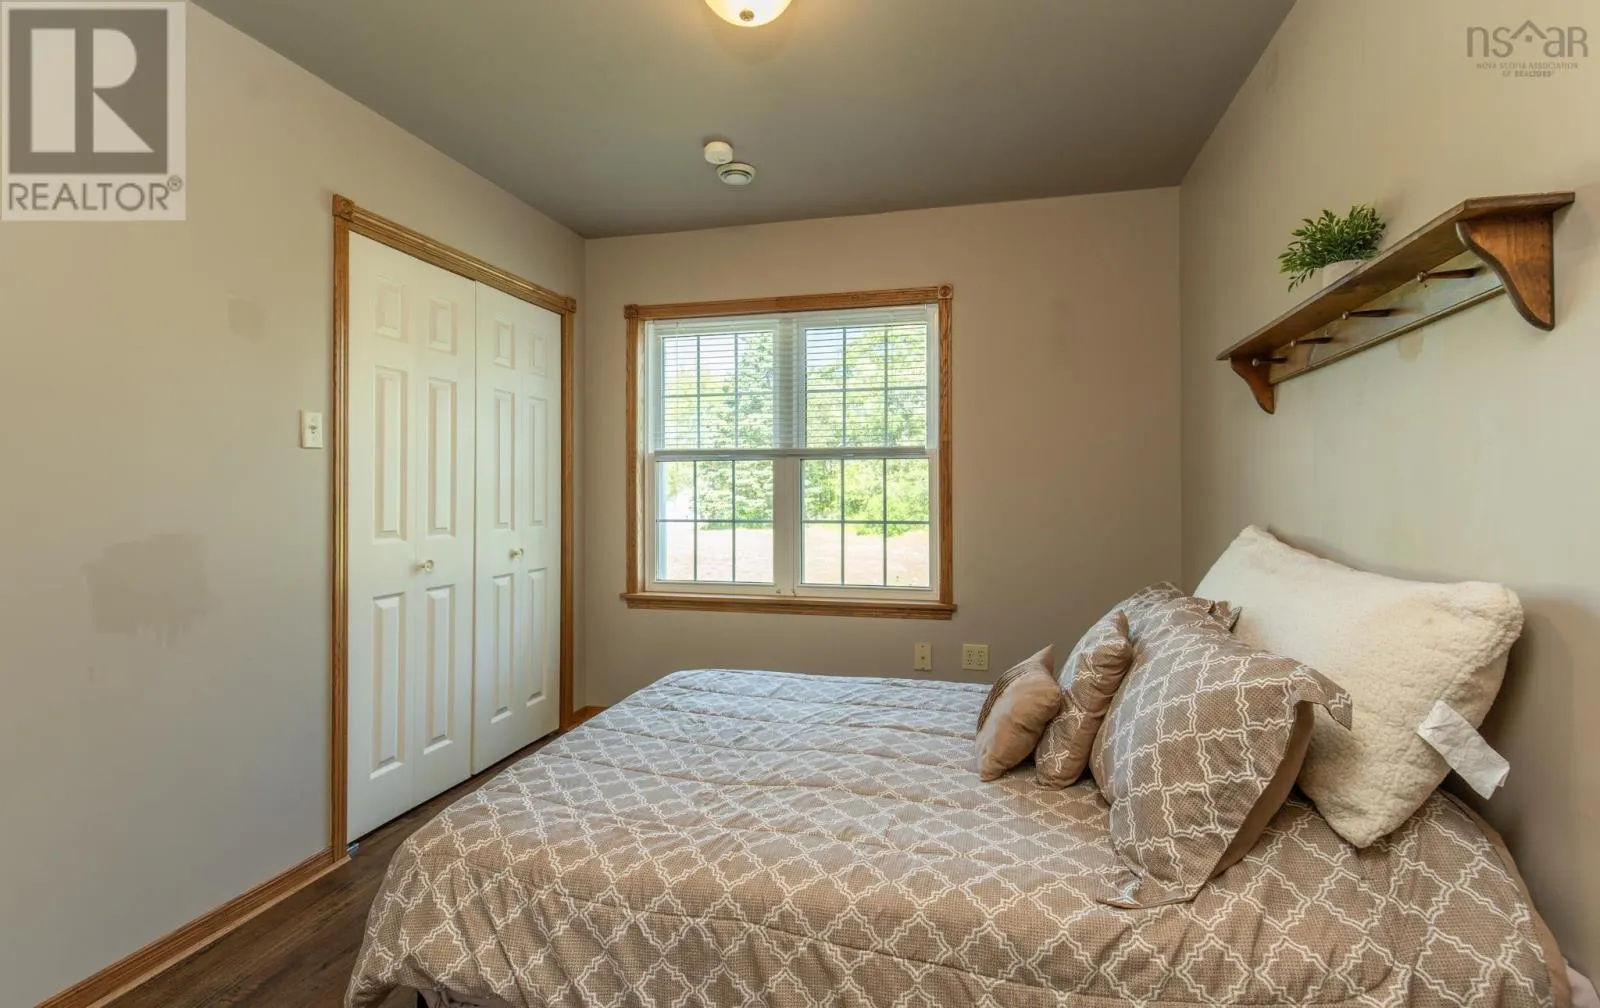
Bedroom
Main level
9.2x10.11
Bedroom
Main level
13x10+4.3x6
Other
Main level
walk in closet 5.6x7.9
Bedroom
Main level
13x10
5pc Bathroom
Main level
6.5x6.8
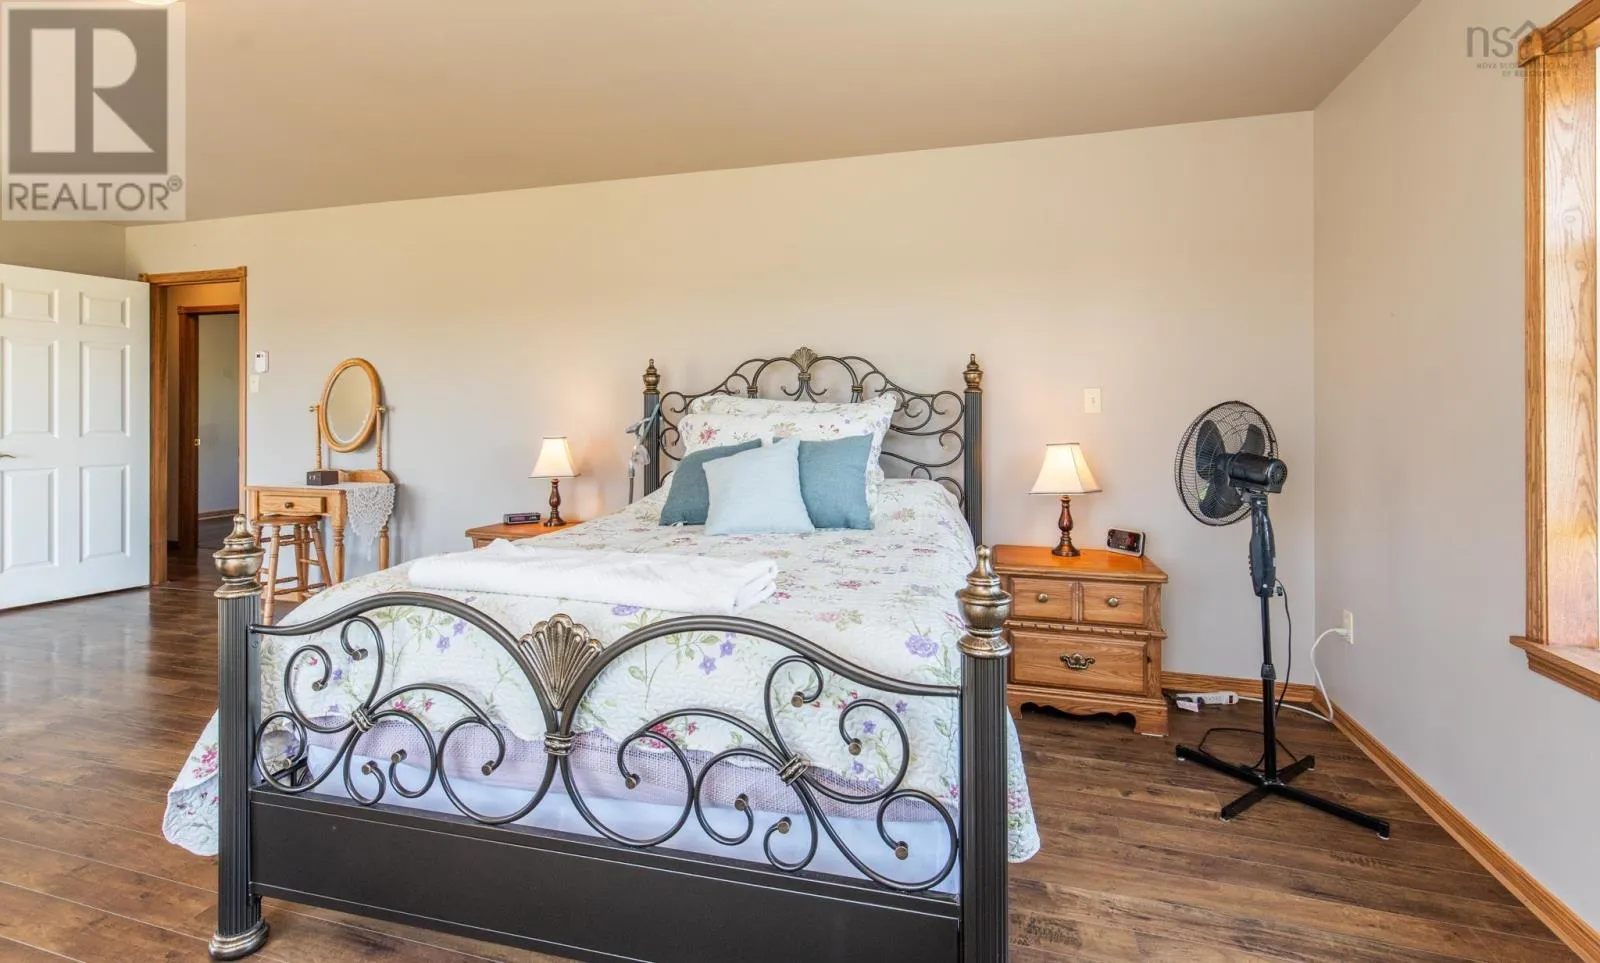
Primary Bedroom
Main level
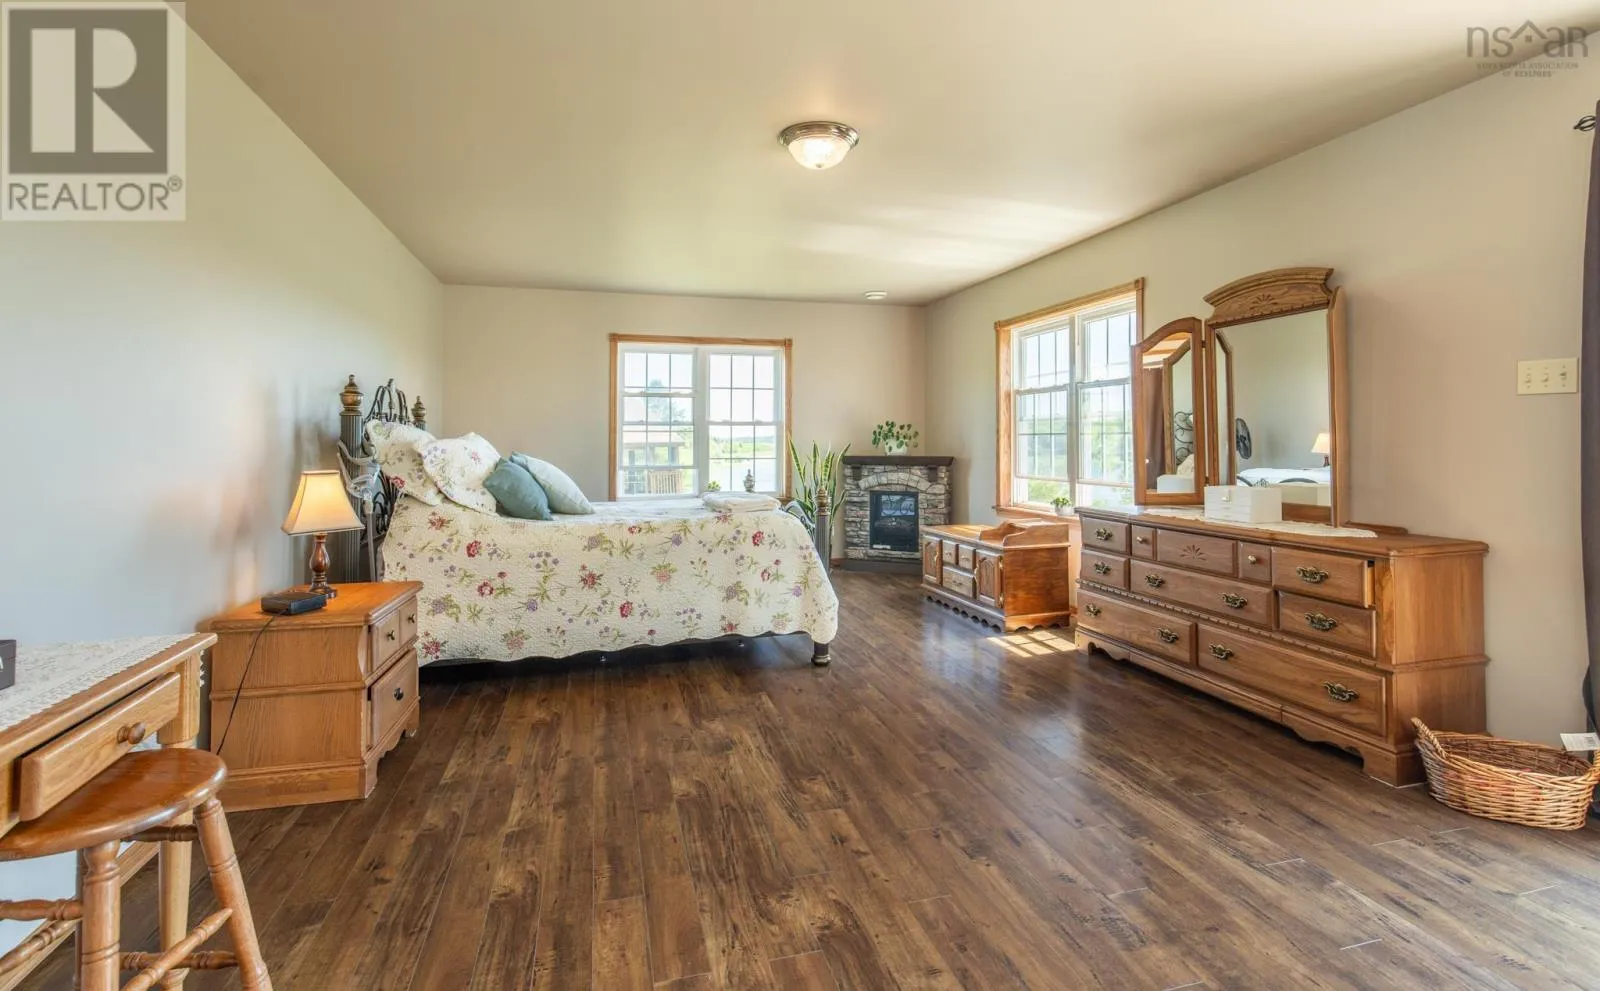
23x13.11
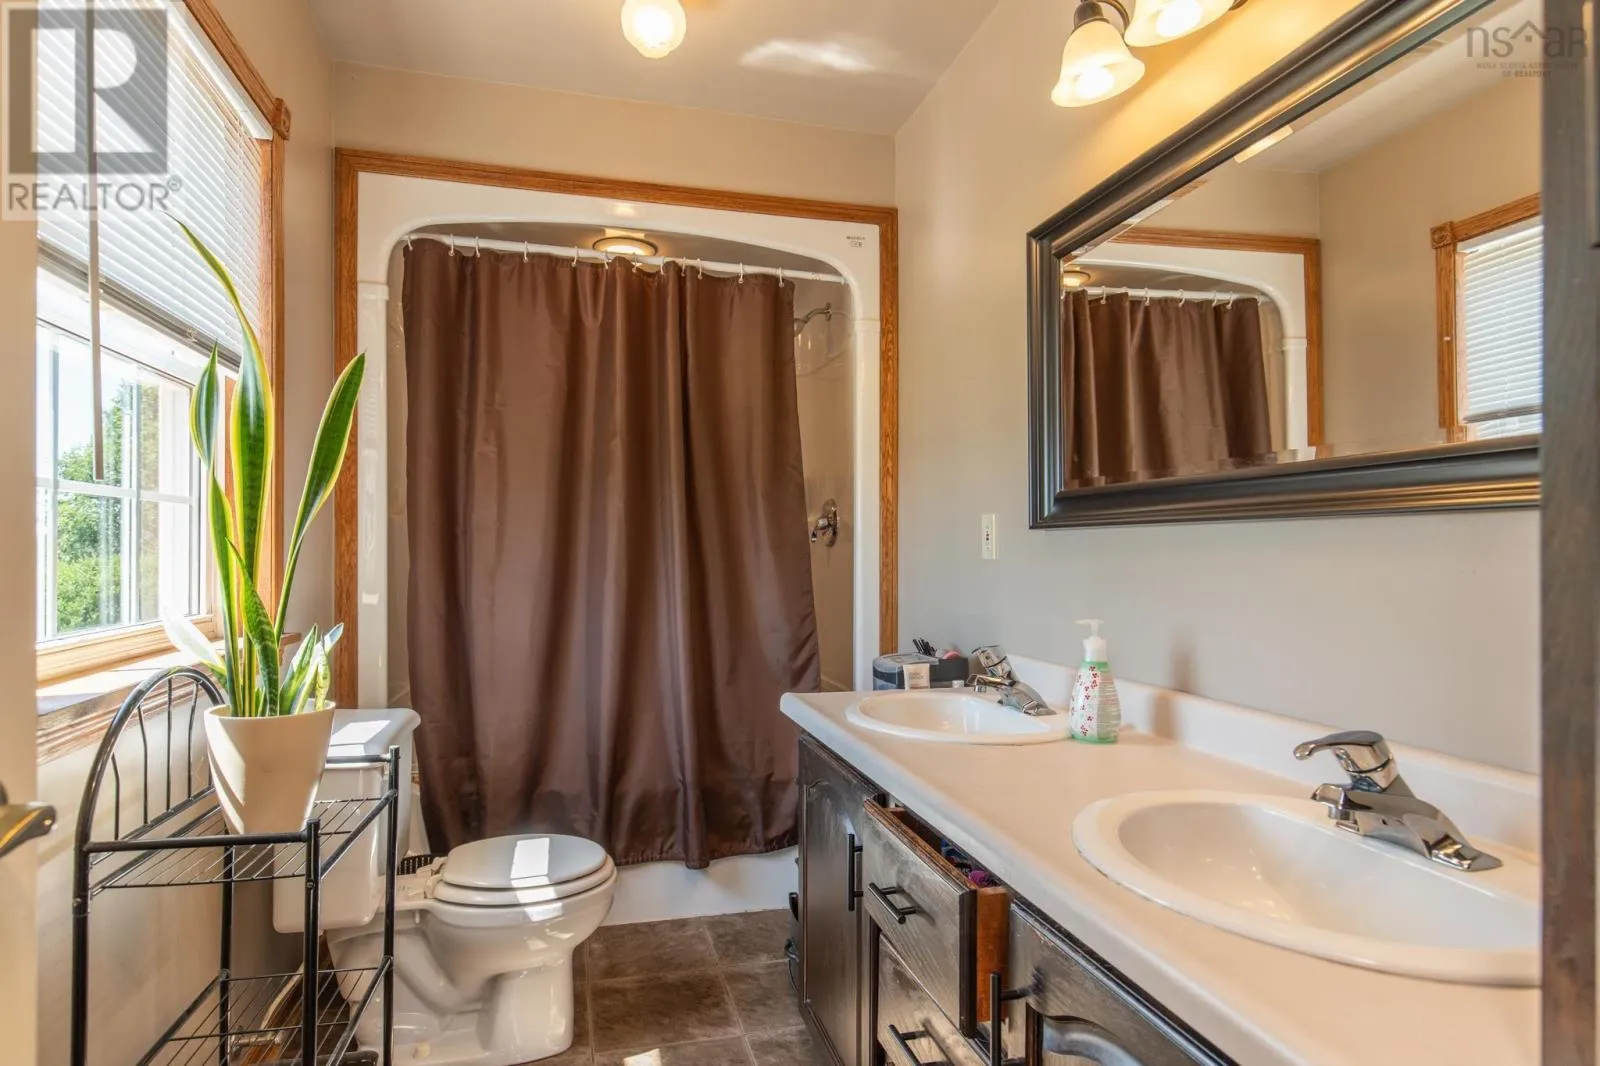
5pc Bathroom
Main level
8.10x5.4
Other
Main level
walk in closet 11.5x8.2

Location

Learn more about this property
Listing provided by:
The Real Estate Store
MLS® number:
202620523
Agent:
Mike Randall
*Indicates required field
Name is required
Email is required
Please enter a valid phone number (e.g., 416-111-1111).