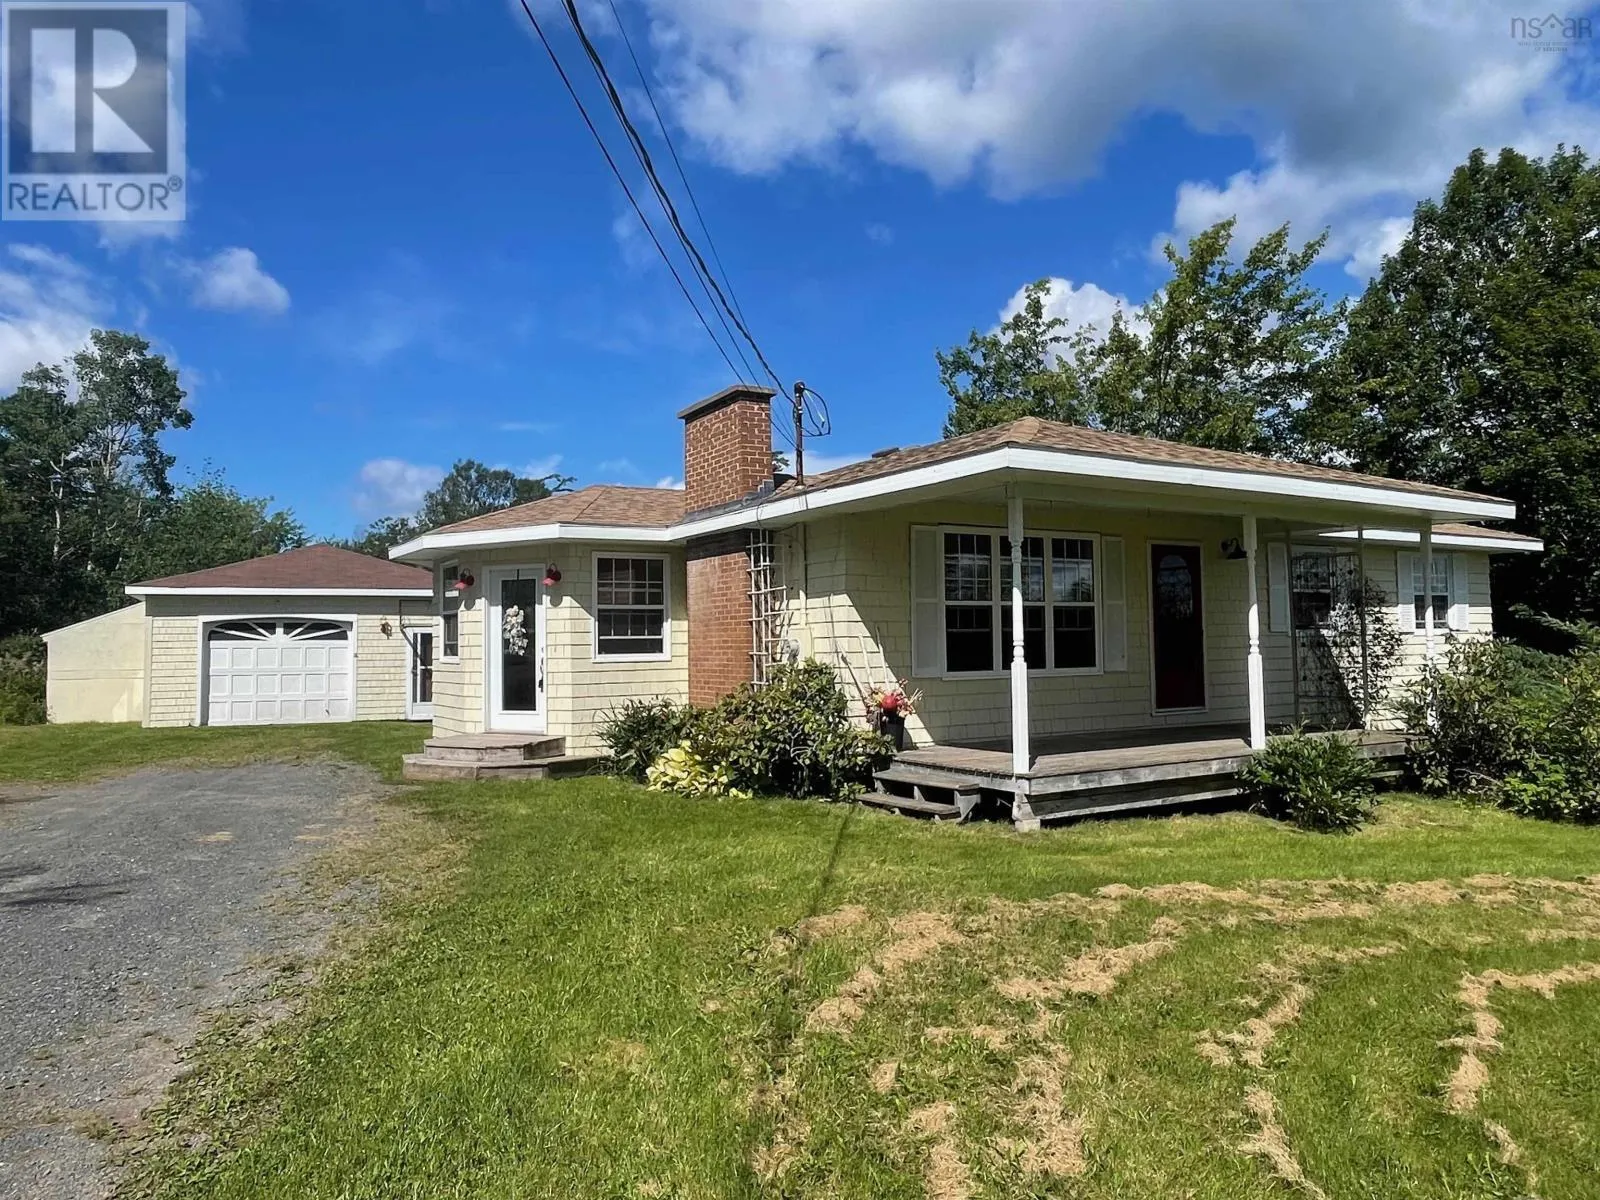
482 Intervale Road, Rock Elm, Nova Scotia B1K 1T5

Listed for:
$319,900
3 beds
1 baths
Listed 20 days ago
House for rent: 482 Intervale Road, Rock Elm, Nova Scotia B1K 1T5

View all 42 photos

About

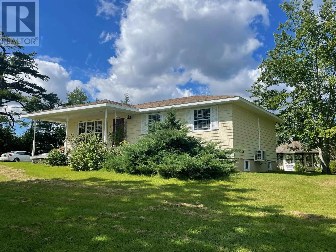
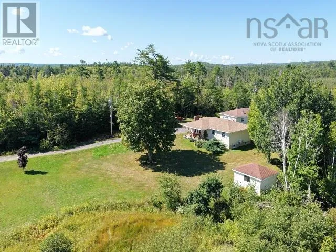
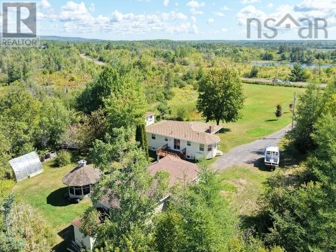
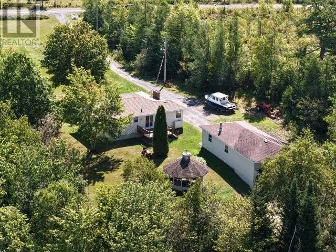
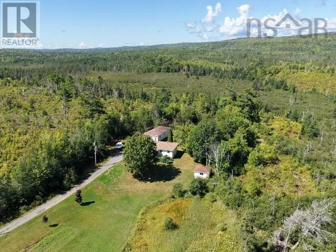
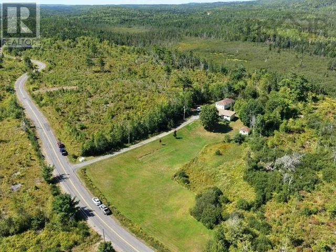
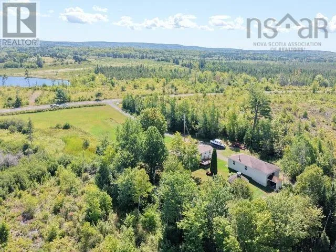
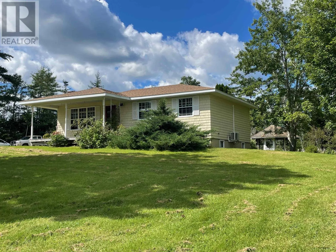
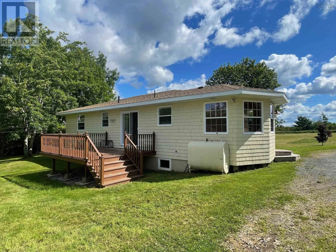
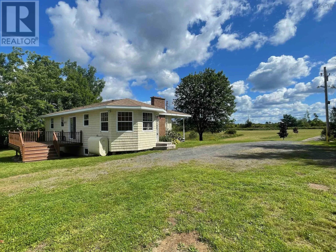
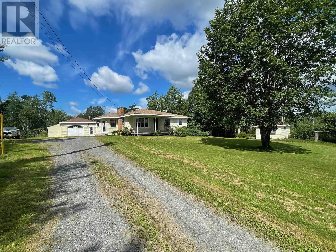
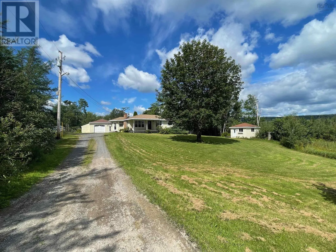
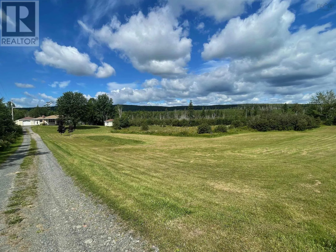
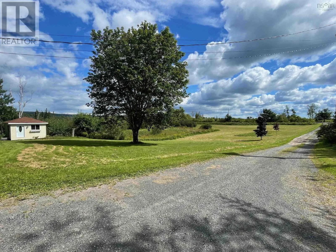
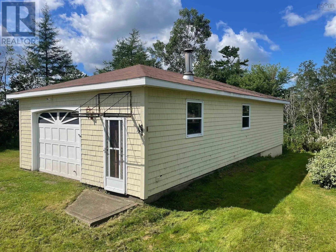
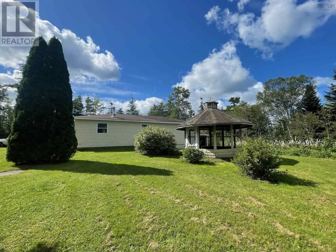
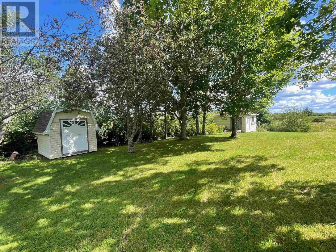
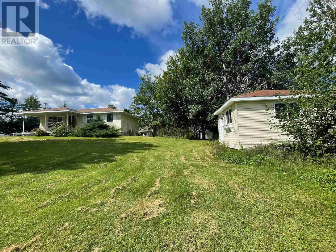
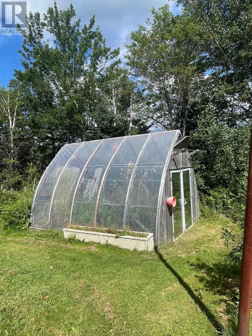
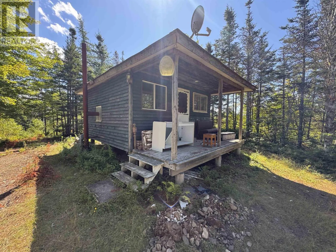
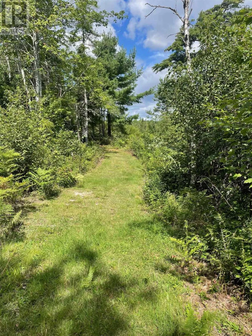
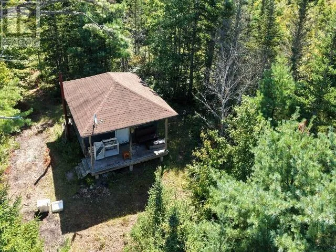
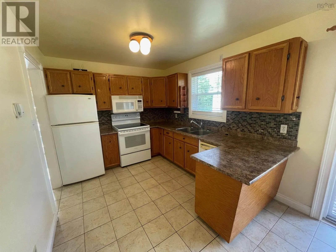
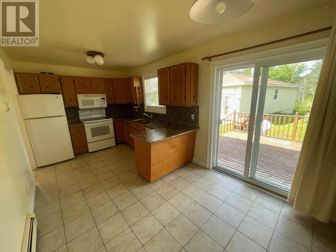
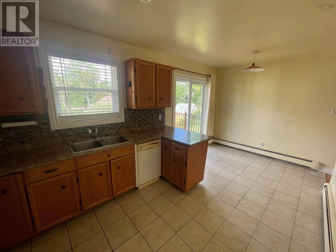
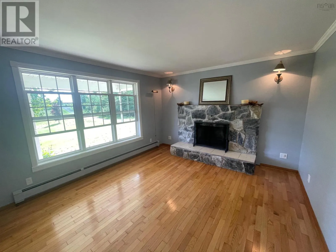
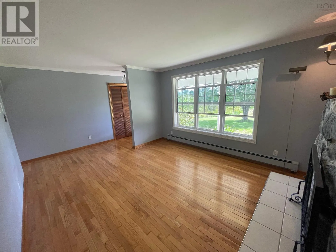
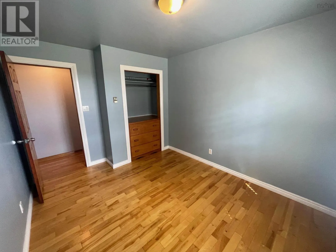
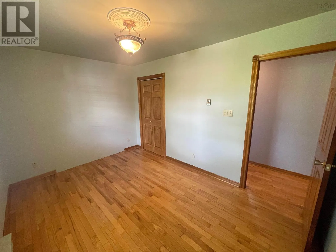
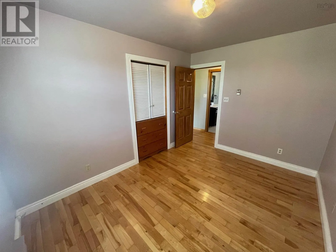
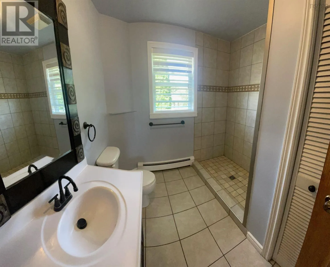
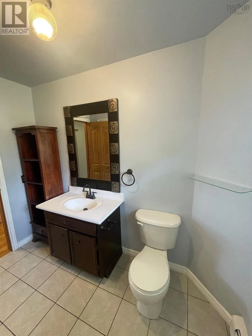
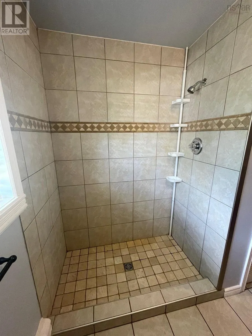
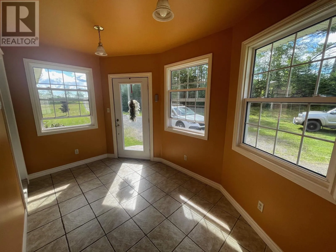
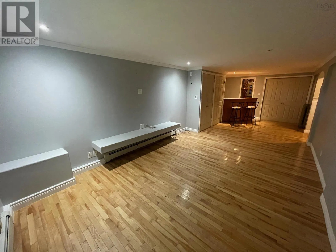
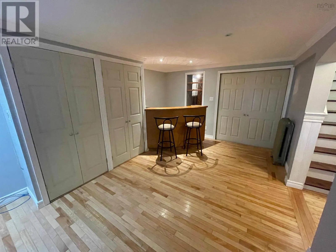
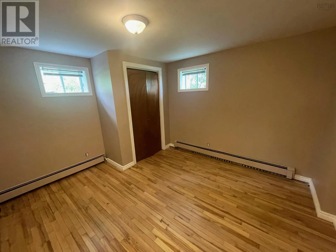
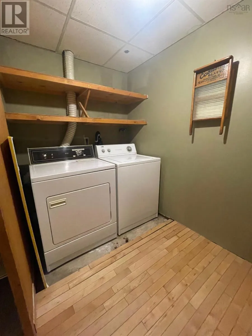
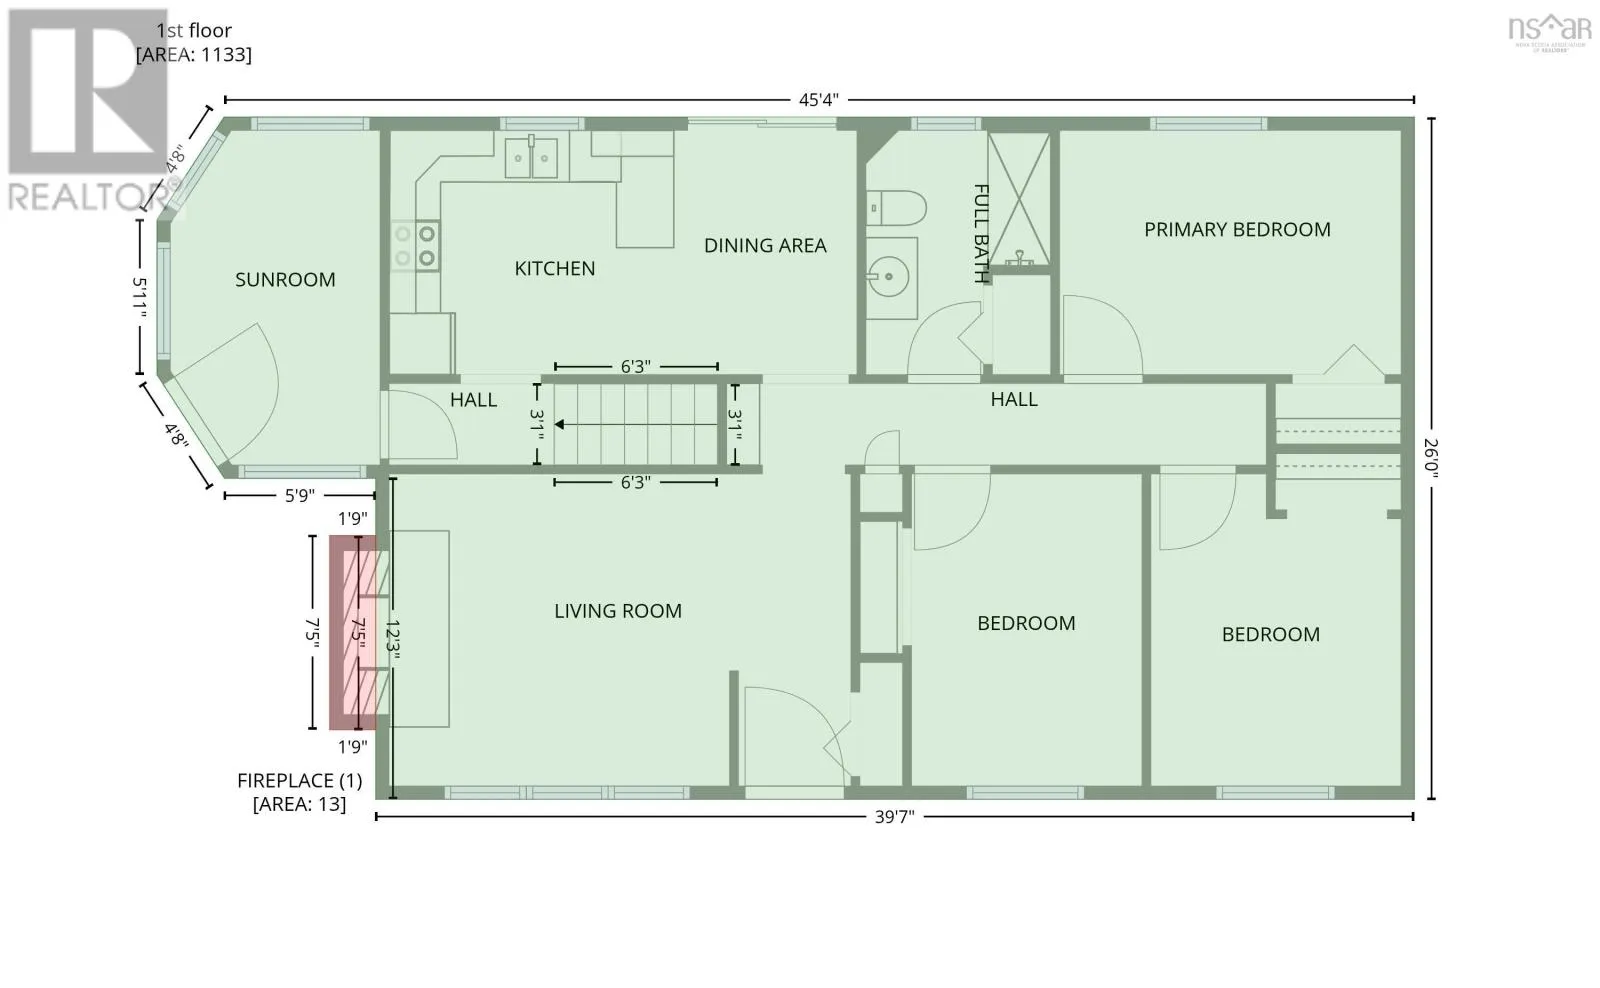
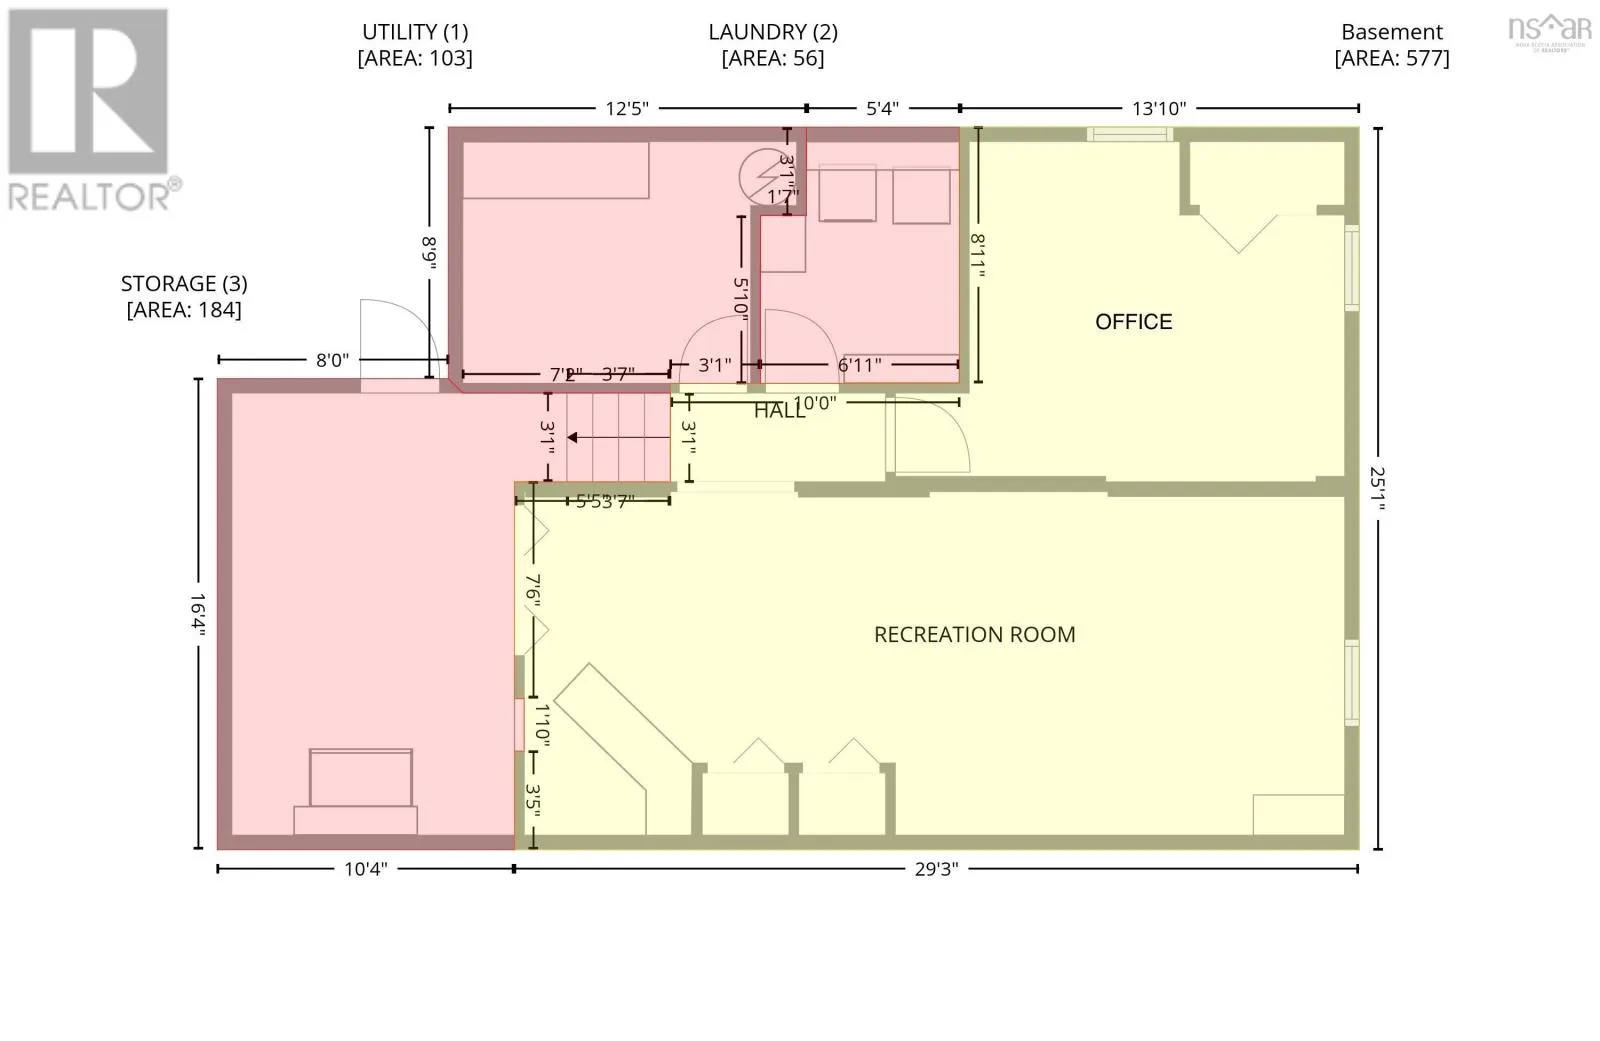
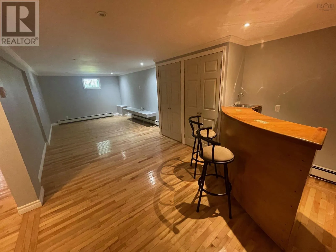
Sandfield Road to Grand Mira North, Turn right onto Intervale Road (opposite the Wildlife Park. Looking for that ideal rural property? 482 Intervale Road in Rock Elm,Grand Mira North may be your ideal country home: 58 acres, 22x48 Garage/Shop, charming & well maintained 1-level home and a trail into the woods leading to a rustic cabin. The home will impress - main floor offers eat-in kitchen with patio door access to rear deck, living room with hardwood flooring and stone fireplace, 3 bedrooms with hardwood flooring, updated bath and sun room. The basement level offers spacious rec room, den/office, laundry room and lots of storage areas. The land will impress too: The home has high curb appeal and is the perfect distance from the road for privacy and enjoyment of the expansive yard from the front covered deck. Gazebo, 2 sheds, greenhouse and the garage/workshop complete the well landscaped yard around the home. The 50 plus acres behind the home are wooded and offer a trail to a private rustic cabin with electricity. This special property really does offer that special country lifestyle!!! (id:27476)


Property Highlights

MLS® Number
202622183
Type
Single Family
Community Name
Rock Elm
Ownership Type
Freehold
Land Size
58 ac

Building

Building Type
House
Storeys
1.00
Square Footage
1654 sqft
Bathrooms Total
1
Bedrooms Above Ground
3
Bedrooms Total
3
Exterior Finish
Wood shingles
Fireplace Present
Yes
Basement Type
Basement Features
Building Heating Type
Baseboard heaters, Furnace, Heat Pump, Ductless, Hot Water, Radiator
Heating Fuel
Electric, Oil
Building Cooling Type
Air Conditioned

Utilities

Water
Drilled Well
Utility Sewer
Septic System

Room Layout

Recreational, Games room
Basement
11.2x28
Den
Basement
9.5x12.5+2.5x7.4
Laundry room
Basement
6.8x6.11
Eat in kitchen
Main level
9x17.6
Living room
Main level
12x12.11
Primary Bedroom
Main level
9x13
Bedroom
Main level
9x12
Bedroom
Main level
9.7x10.6
3pc Bathroom
Main level
5x9
Sunroom
Main level
6x13.4

Location

Learn more about this property
Listing provided by:
Keller Williams Select Realty(Sydney,Townsend St.)
MLS® number:
202622183
Agent:
Les Maclean
*Indicates required field
Name is required
Email is required
Please enter a valid phone number (e.g., 416-111-1111).