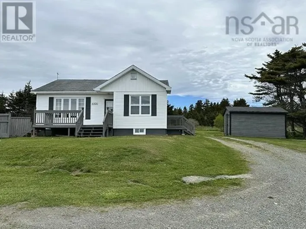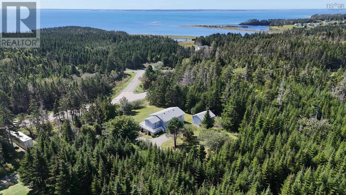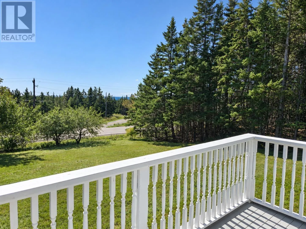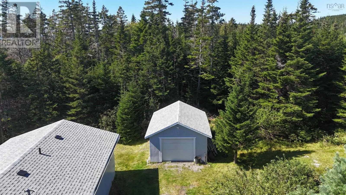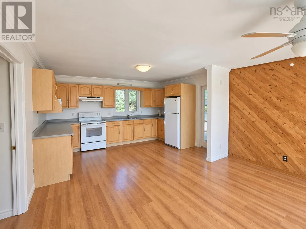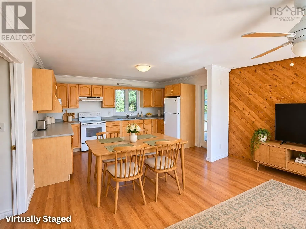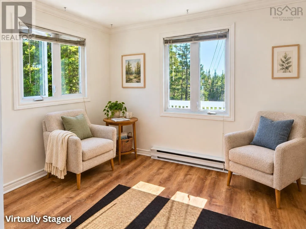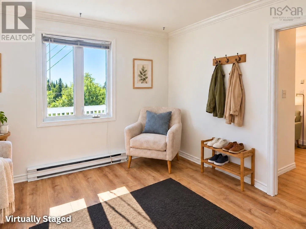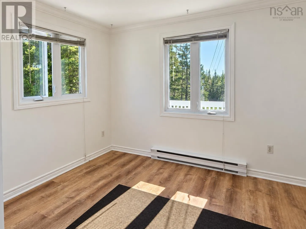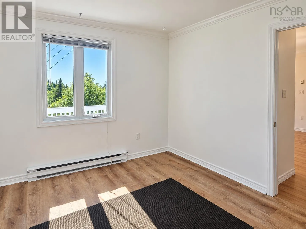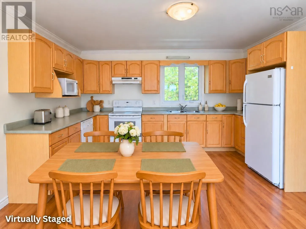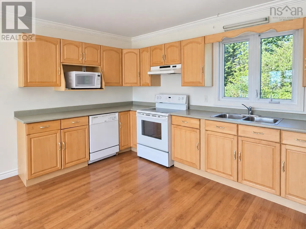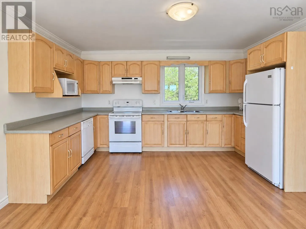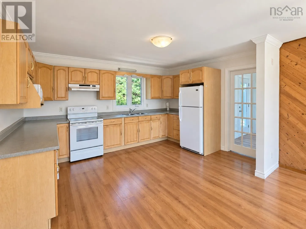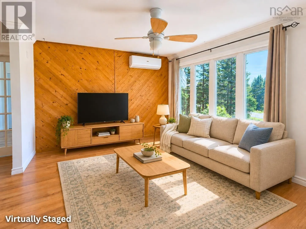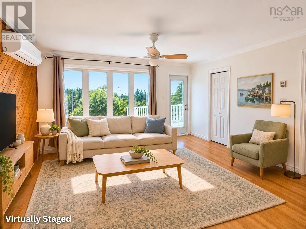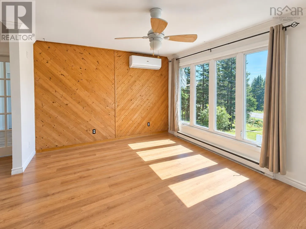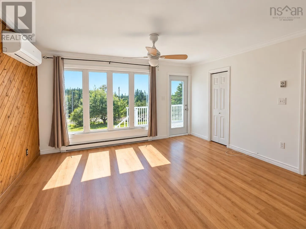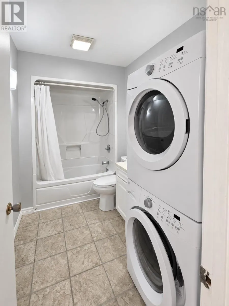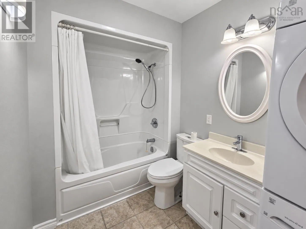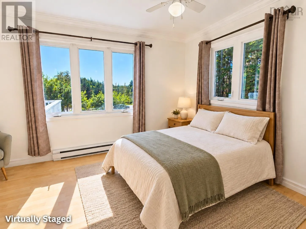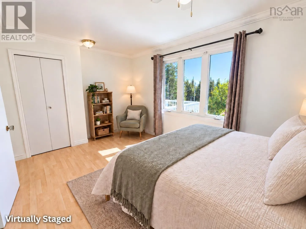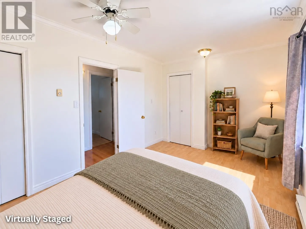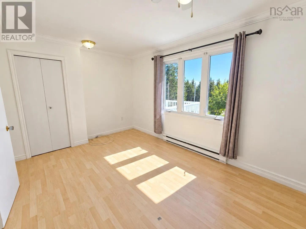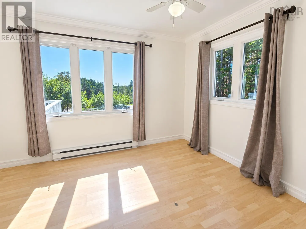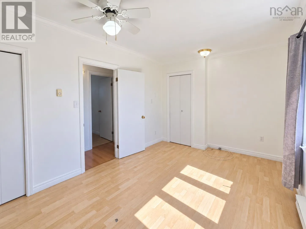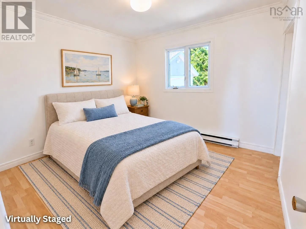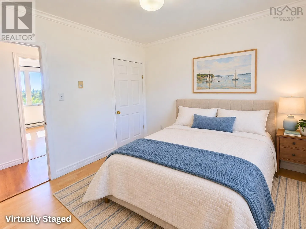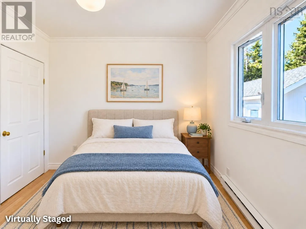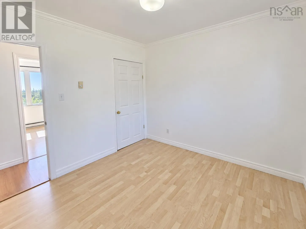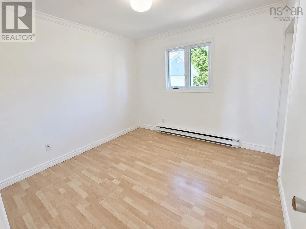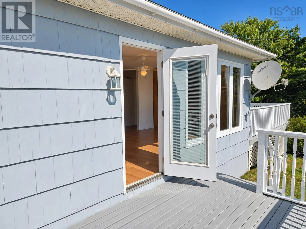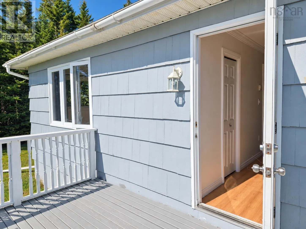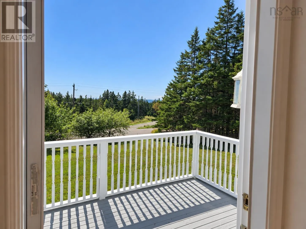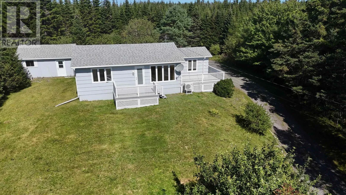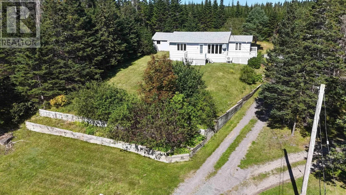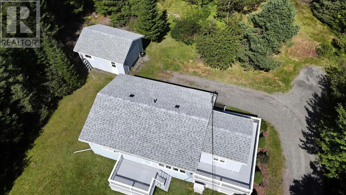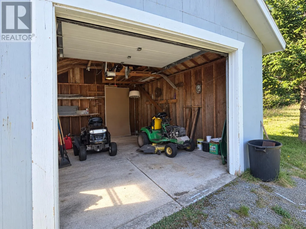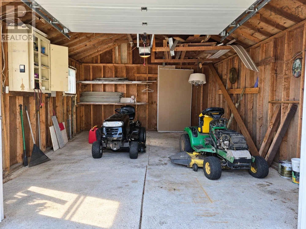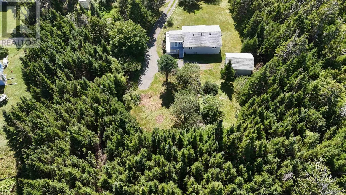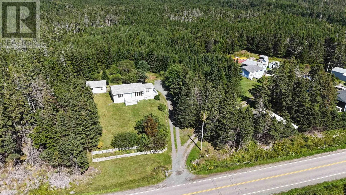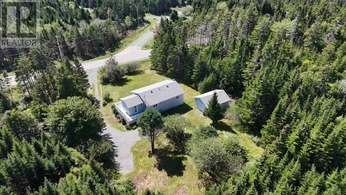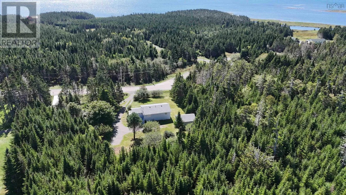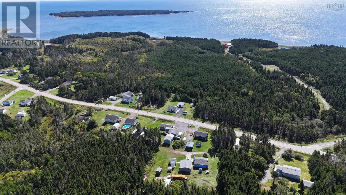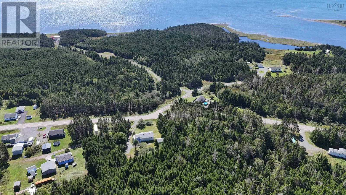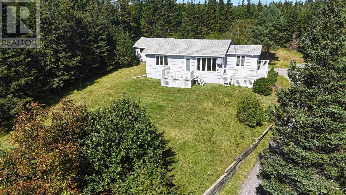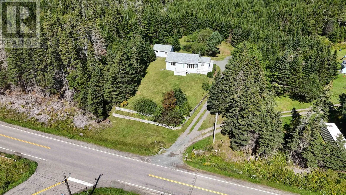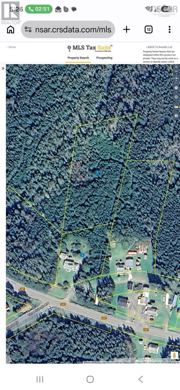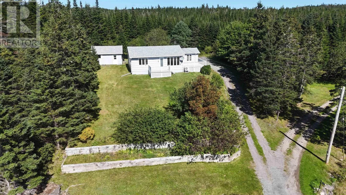
From St Peter's, follow Hwy 247 south towards Rockdale, to civic #1015. Just 10 minutes outside the village of St. Peters and only minutes from the beach, this charming 2-bedroom, move-in ready home offers the perfect blend of comfort, privacy and coastal living. Freshly painted with a new roof and numerous updates, this home is ready for you to move in and enjoy. The spacious entryway is so much more than a place to take off your shoesit doubles as a cozy sitting room, creating the perfect spot to curl up with a good book and enjoy a quiet afternoon. Step outside onto the front or back deck and take in the peaceful surroundings, with a glimpse of the ocean in the distance. The beautifully landscaped yard features large mature trees that provide wonderful privacy, while the generous 2.7-acre property gives you plenty of room to relax, garden, explore or simply enjoy the outdoors. A second parcel is included in the sale, creating this expansive total acreage. The oversized single garage provides excellent space for a vehicle, workshop, storage or recreational equipment. Whether you're looking for a year-round home, a coastal getaway or a peaceful place to slow down, this Rockdale property is worth a look. Move-in ready, minutes from the beach, and surrounded by naturethis one is ready to welcome you home! (id:27476)