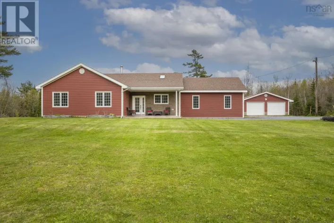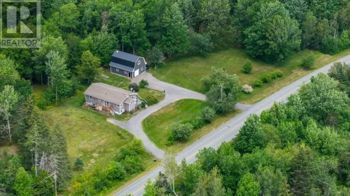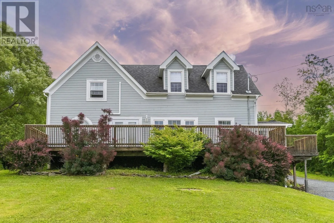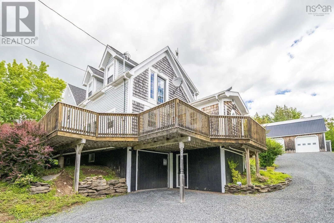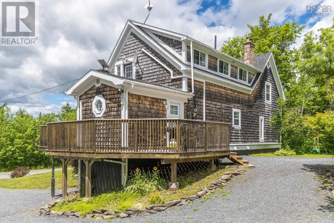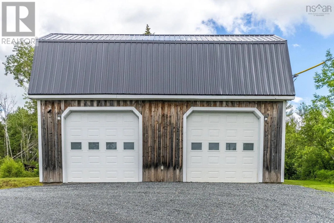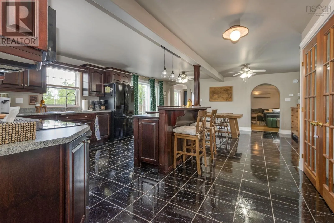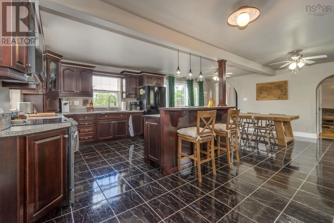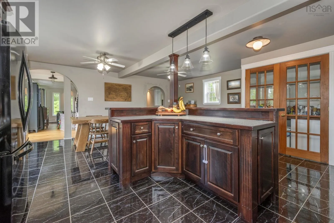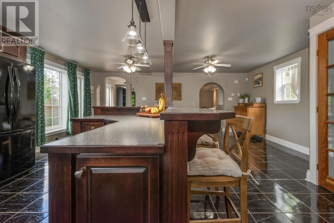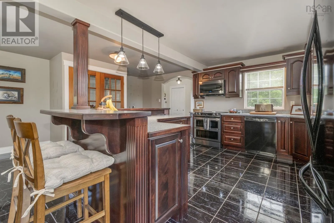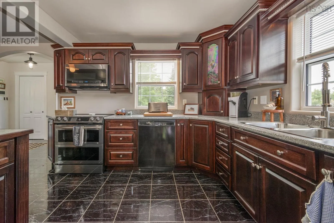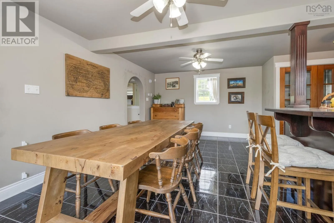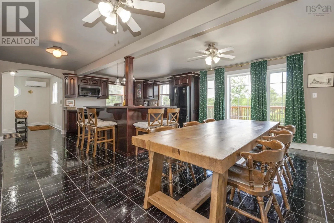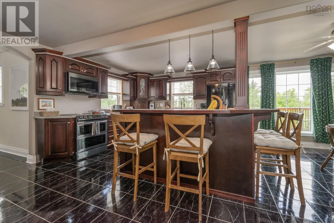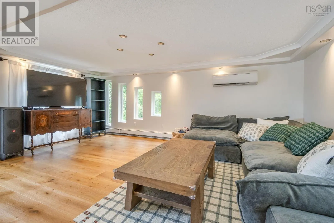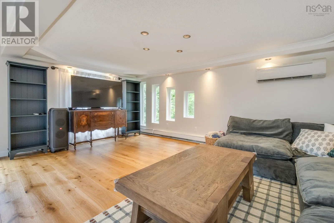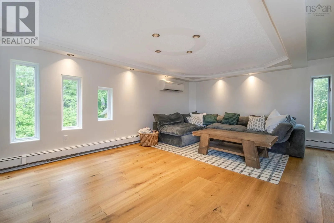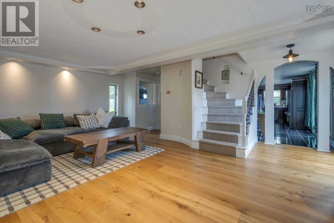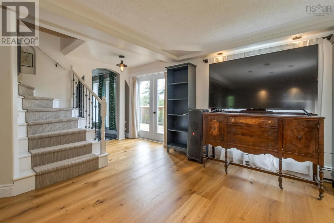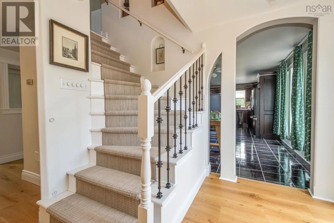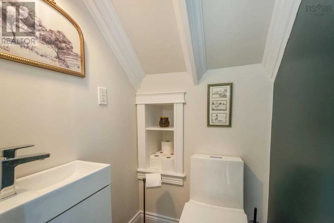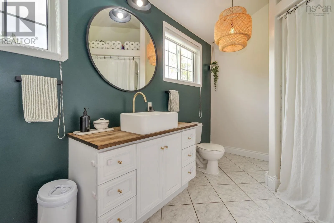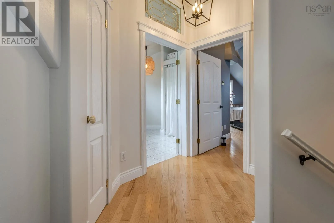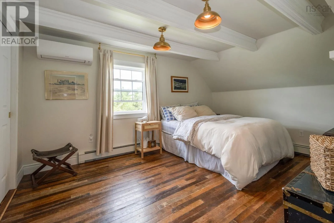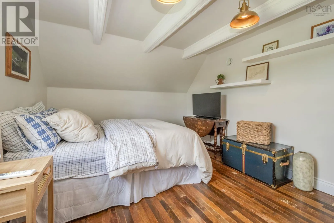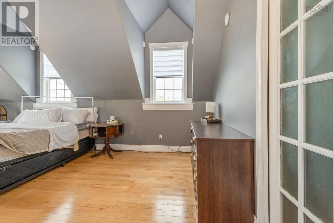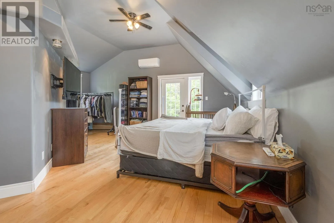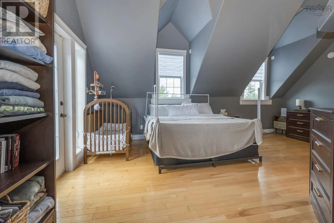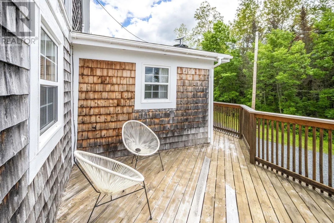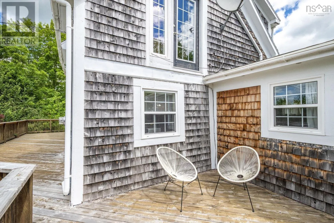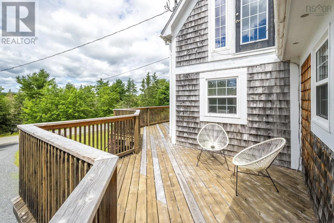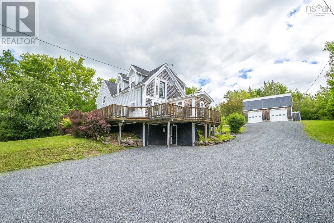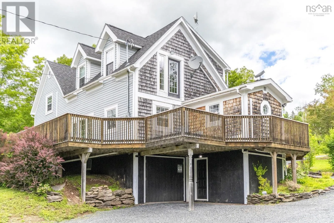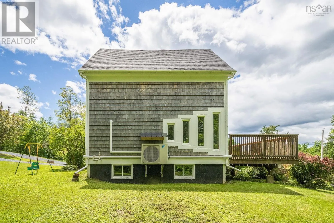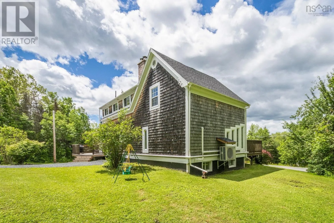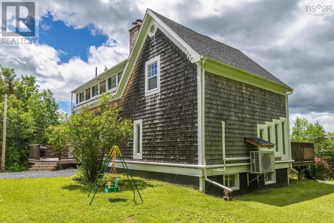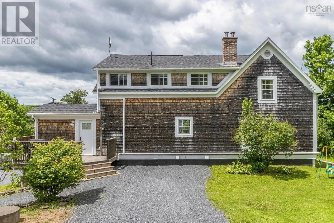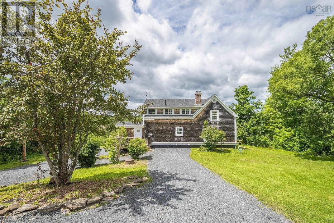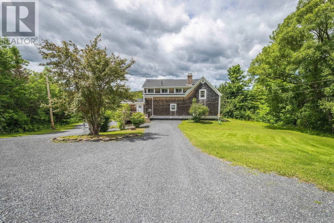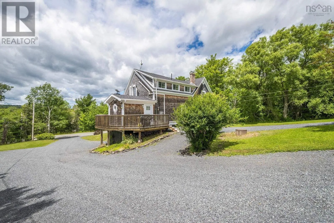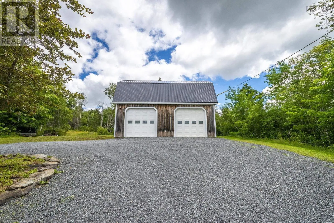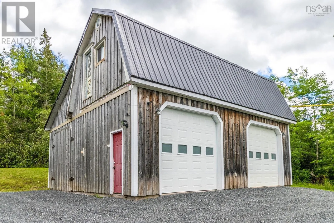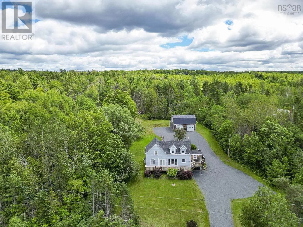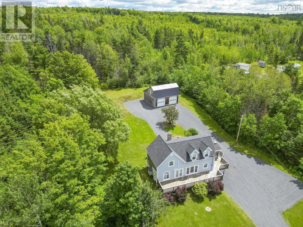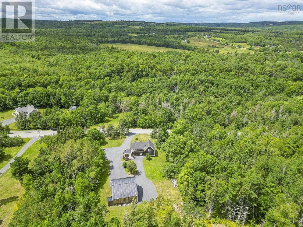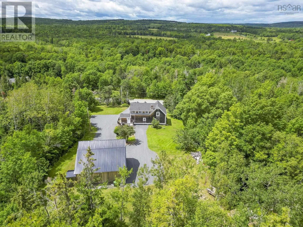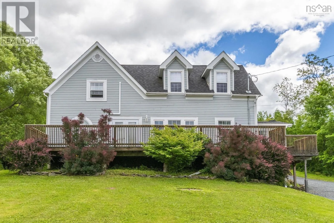
HWY 289 turn left onto Rocklin Road. Turn Right at the stop sign property on the left. Where Timeless Character Meets Modern Luxury. Blending The Charm Of A Classic Country Home With Todays Modern Finishes, This One-of-a-kind Property Is Nestled On 8 Private Acres, Offering The Perfect Balance Of Privacy, Comfort, And Outdoor Adventure. The Heart Of The Home Is A Stunning Custom Kitchen, Thoughtfully Designed With Quality Craftsmanship And Made For Gathering With Family And Friends. The Spacious Primary Bedroom Is A True Retreat, Offering The Perfect Place To Relax At The End Of The Day. The Main Bathroom Features Luxurious Radiant In-floor Heating, And The Primary Bedroom Also Enjoys The Comfort Of Radiant Heated Floors, Making Those Cool Mornings A Little More Enjoyable. Outside, The Double Detached Garage With Loft Storage Provides Exceptional Space For Vehicles, Tools, Toys, Or A Workshop. Whether Youre An Avid Hunter, Fisherman, Atv Enthusiast, Or Simply Appreciate The Peace And Quiet Of Nature, This Property Delivers. Spend Your Evenings On The Deck Listening To The Birds, Explore Your Own Acreage, Or Take Advantage Of The Nearby Trails And Outdoor Recreation. This Is More Than A Homeits A Lifestyle. A Rare Opportunity To Enjoy Country Living With Modern Comforts, Exceptional Updates, And Room To Breathe (id:27476)