33 Coles Road, Sackville, Nova Scotia B4C 1T9

Listed for:
$449,900
3 beds
2 baths
Listed 9 days ago
House for rent: 33 Coles Road, Sackville, Nova Scotia B4C 1T9

View all 37 photos

About

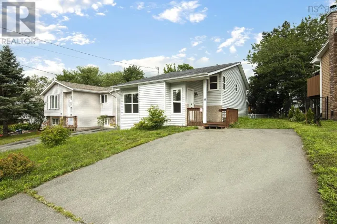
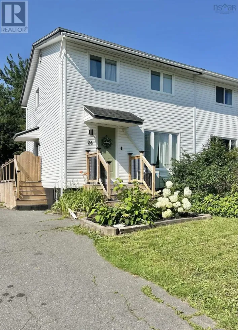
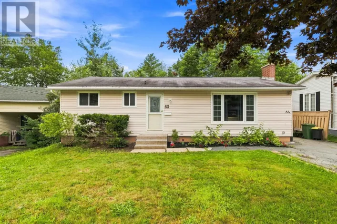
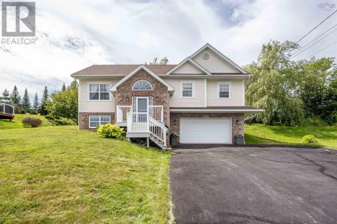
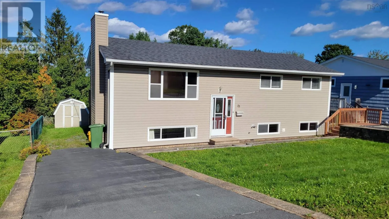
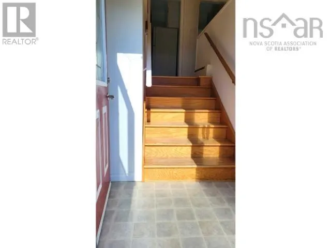
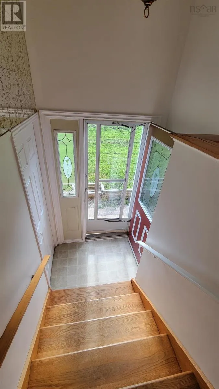
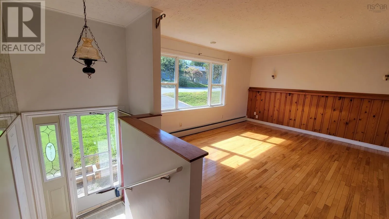
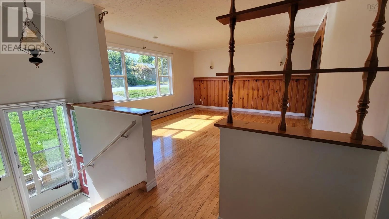
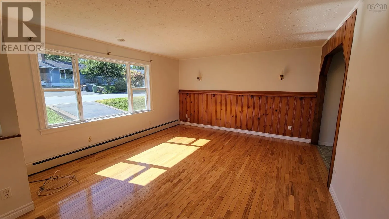
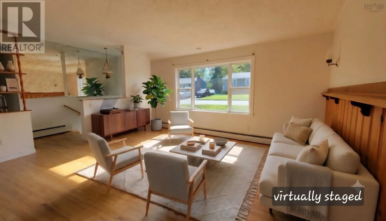
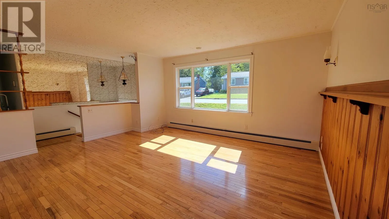
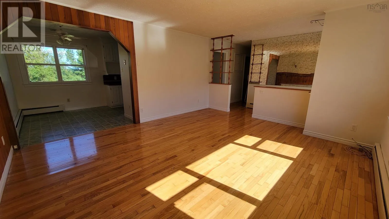
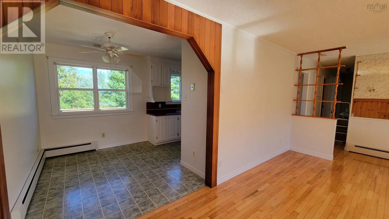
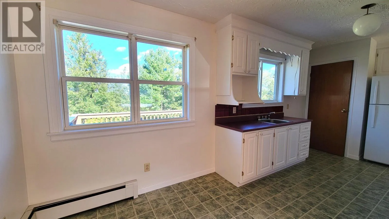
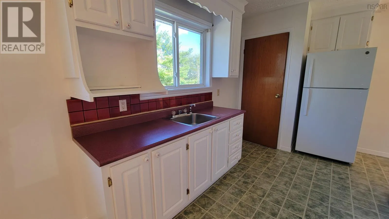
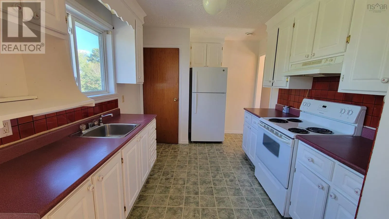
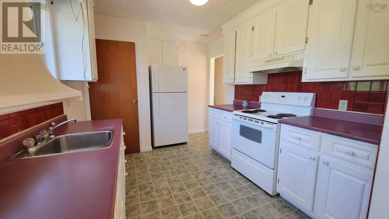
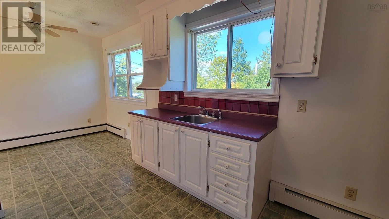
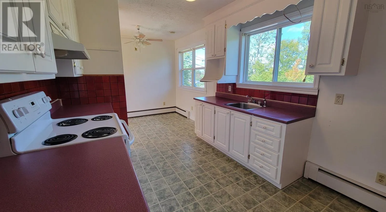
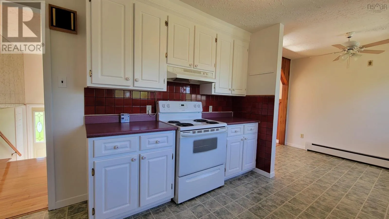
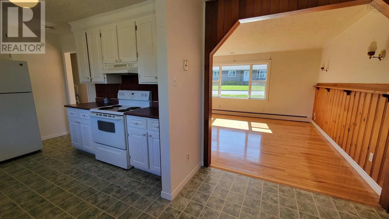
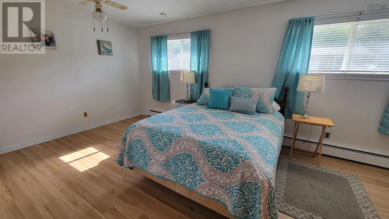
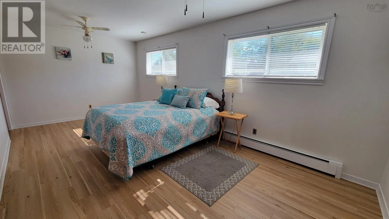
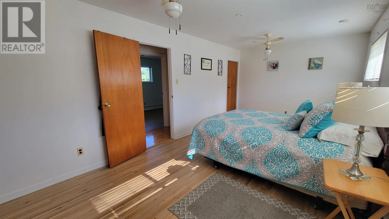
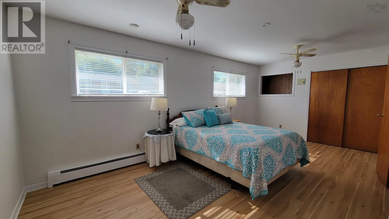
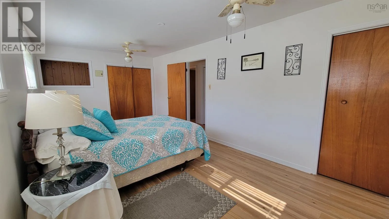
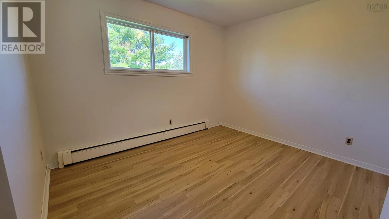
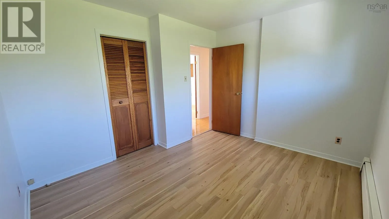
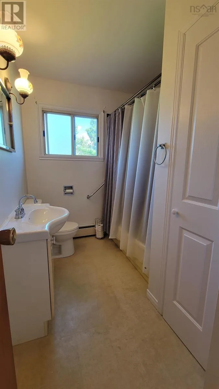
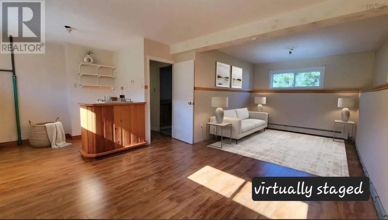
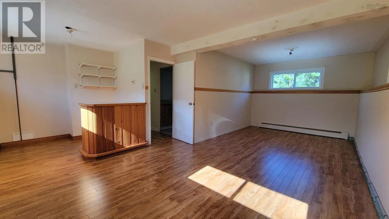
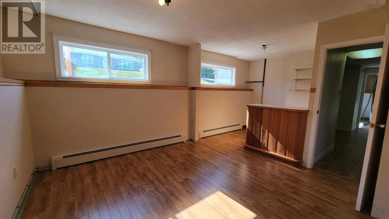
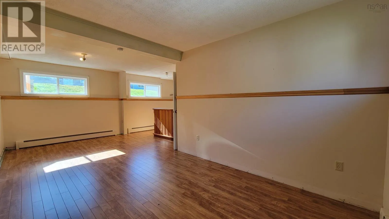
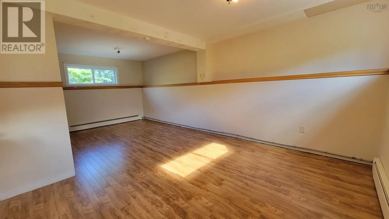
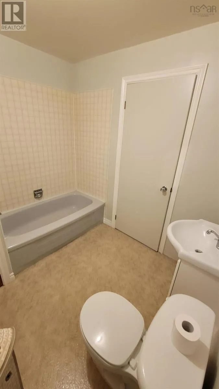
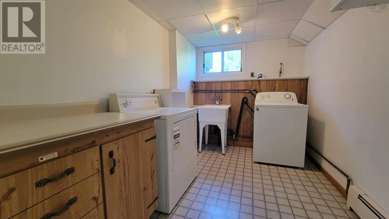
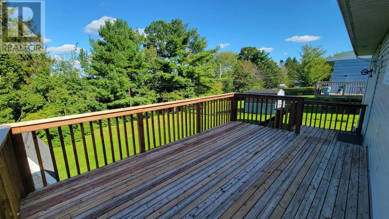
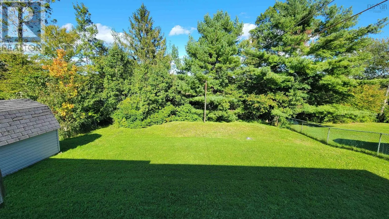
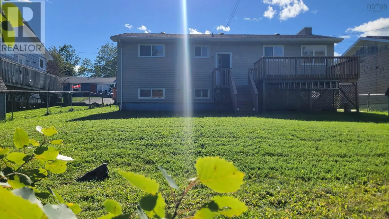
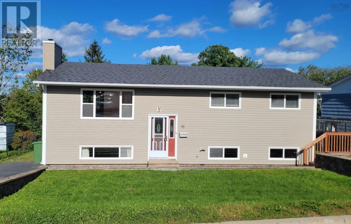
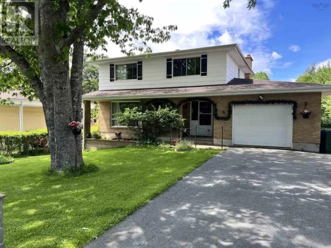
Sackville Dr to Skyridge - right on Chapais - left on Coles OR Glendale Drive to Magee right on Dickey left on Coles Road Welcome to this charming 3-bedroom, 2-bathroom home, offered for the very first time and maintained by its original family. Built 54 years ago, this bright and inviting residence provides a wonderful canvas for your personal updates and modern touches. Step into a welcoming foyer featuring hardwood stairs that lead up to the light-filled main living room, complete with classic hardwood floors. The generous primary br was originally two separate rms & could be converted back if a 4-br layout is preferred. Downstairs, the finished basement awaits your creative vision, offering a bedroom, bathroom, laundry rm, & rec room with incredible potential to be updated to fit your needs. Outside, you can enjoy morning coffee on the good-sized back deck overlooking the fully fenced yard, which also includes a handy storage shed. Situated in an unbeatable location close to local shopping, amenities, and highway access, this cozy home is ready for its next chapter, offering a wonderful opportunity to bring your own vision to life and make it truly your own. (id:27476)

Property Highlights

MLS® Number
202623957
Type
Single Family
Community Name
Sackville
Ownership Type
Freehold
Land Size
0.1803 ac

Building

Building Type
House
Storeys
1.00
Square Footage
2060 sqft
Bathrooms Total
2
Bedrooms Above Ground
2
Bedrooms Total
3
Amenities
Park, Playground, Public Transit, Shopping, Place of Worship, Beach
Exterior Finish
Vinyl
Fireplace Present
No
Basement Type
Basement Features
Building Heating Type
Baseboard heaters
Heating Fuel
Oil
Building Cooling Type

Utilities

Water
Municipal water
Utility Sewer
Municipal sewage system

Room Layout

Recreational, Games room
Basement
21.8x9.10+jog
Bedroom
Basement
10.8x10.6
4pc Bathroom
Basement
7.5x5.6
Laundry room
Basement
10.2x7.6
Utility room
Basement
14x10
Living room
Main level
16x13.8
Eat in kitchen
Main level
19.6x9
Primary Bedroom
Main level
19.10x10.5
Bedroom
Main level
10x11
4pc Bathroom
Main level
4x9

Location

Learn more about this property
Listing provided by:
Royal LePage Atlantic
MLS® number:
202623957
Agent:
Katherine Wambolt
*Indicates required field
Name is required
Email is required
Please enter a valid phone number (e.g., 416-111-1111).

Community Spotlight: Homes For sale in Your Neighborhood