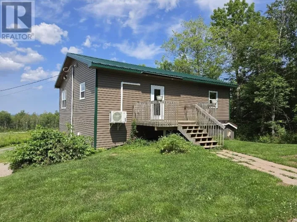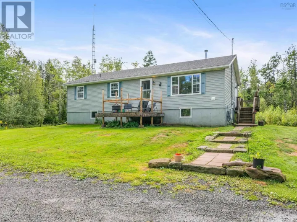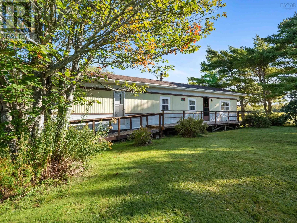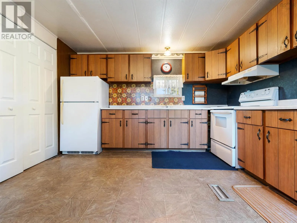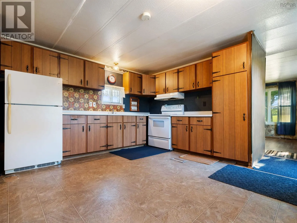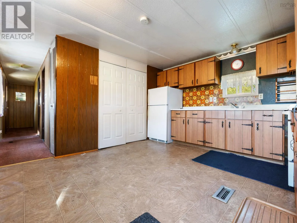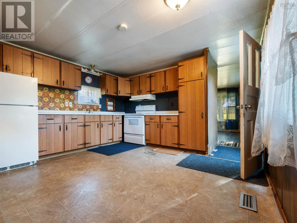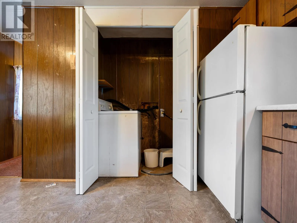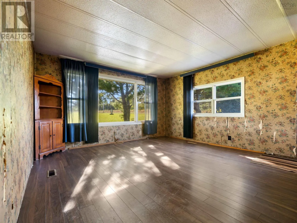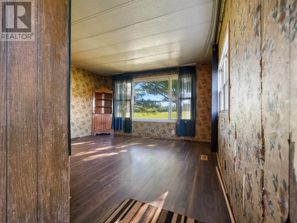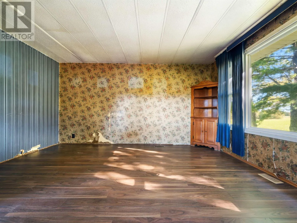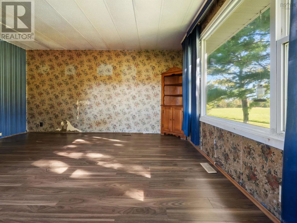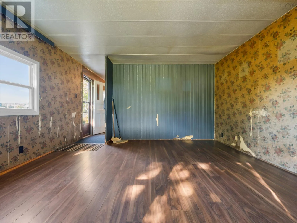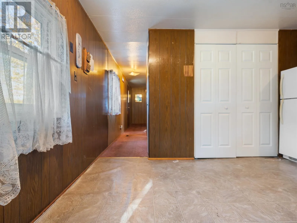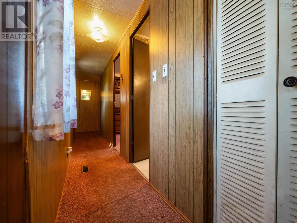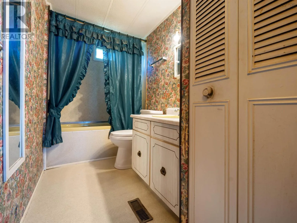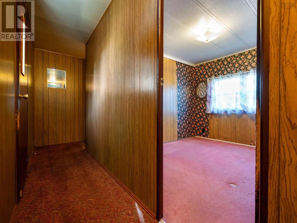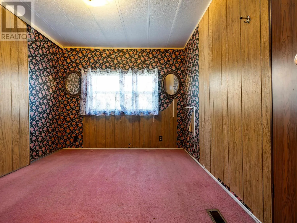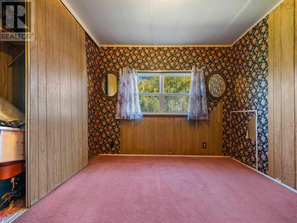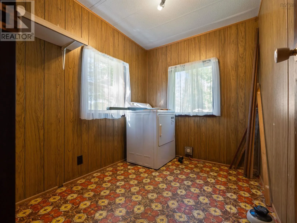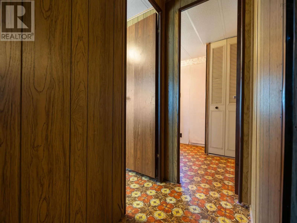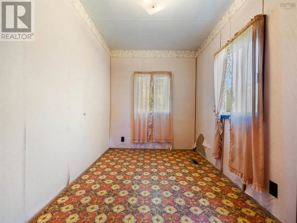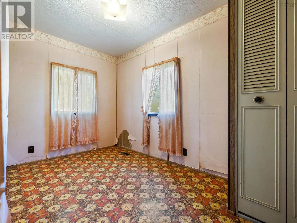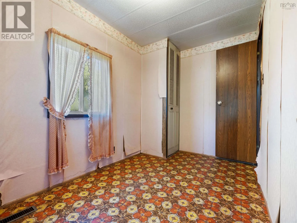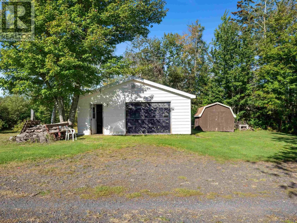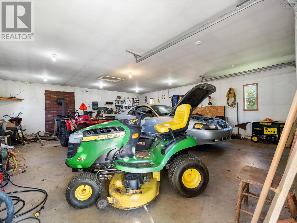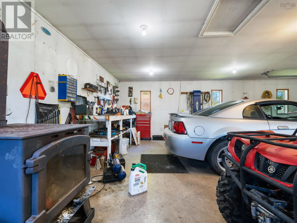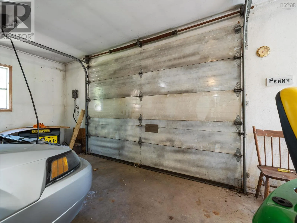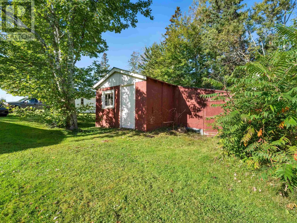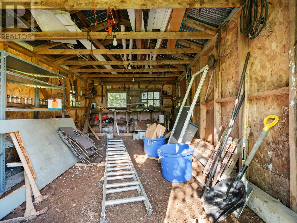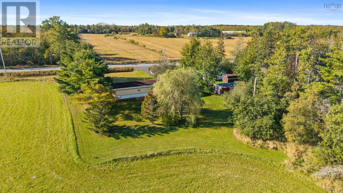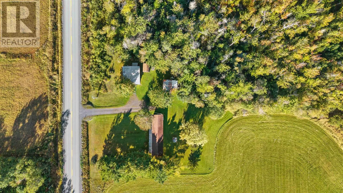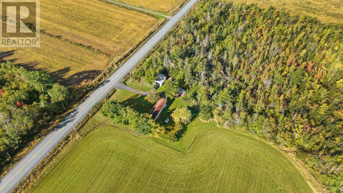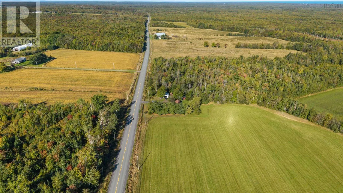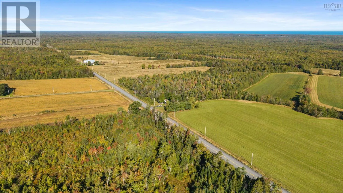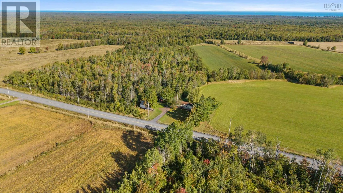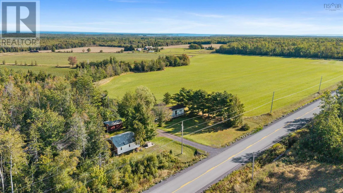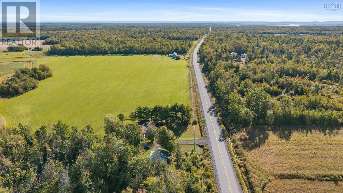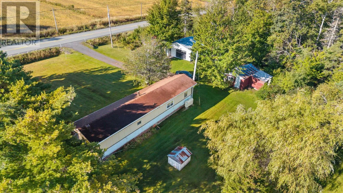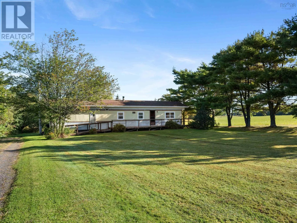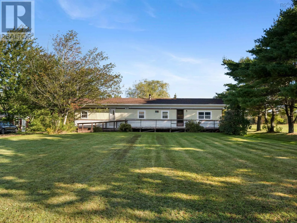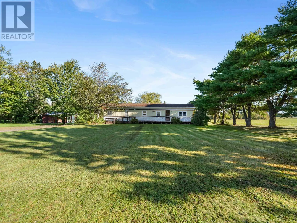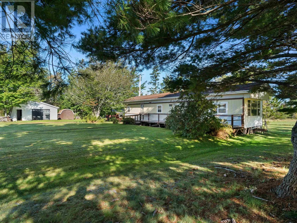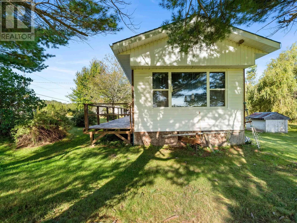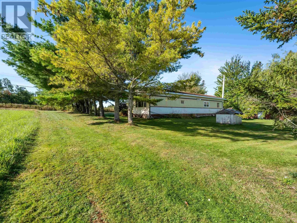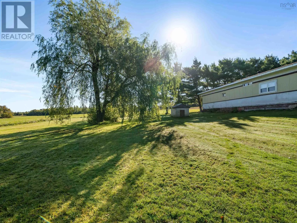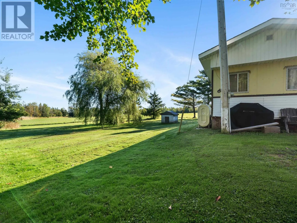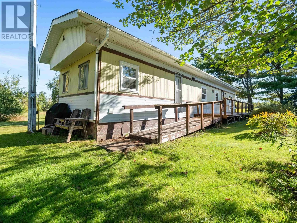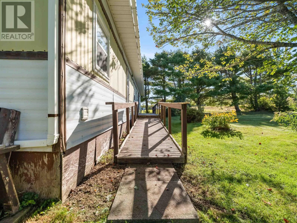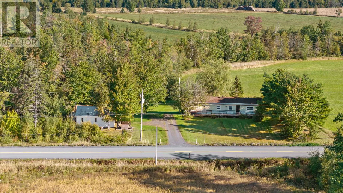
from pictou rotary take sunrise trail. Left onto Rover John Road. Property on right see sign Looking for an affordable property with privacy, space, and plenty of potential? This two-bedroom, one-bath mini home is situated on approximately one acre along River John Road and offers a peaceful setting with a great country feel. The home provides a functional layout and a wonderful opportunity for a new owner to add their own style and updates over time. With a little vision, this property could easily be transformed into a cozy and welcoming home, making it an excellent option for first-time buyers, downsizers, or anyone looking for an affordable property with room to make it their own. Outside is where this property really shines. The private yard offers plenty of space to relax, garden, entertain, or simply enjoy the surroundings. A 24' x 26' detached garage is wired, heated, and topped with a durable metal roof, providing fantastic space for vehicles, a workshop, hobbies, or extra storage. There is also a shed and baby barn, adding even more versatility to the property. With privacy, a spacious lot, excellent outbuildings, and loads of potential, this could be the perfect starter home or an exciting opportunity for someone ready to put their own finishing touches on a property. (id:27476)