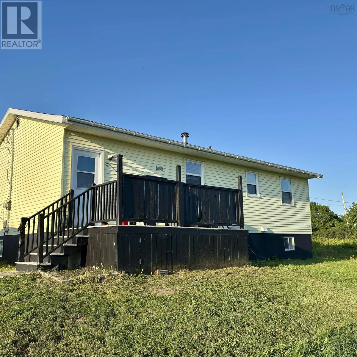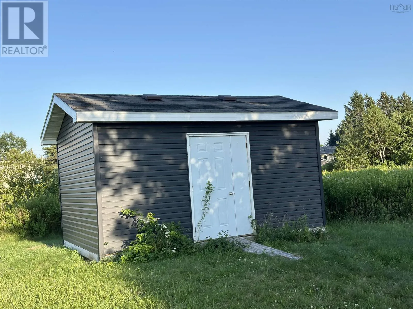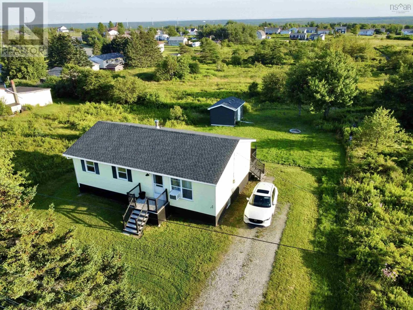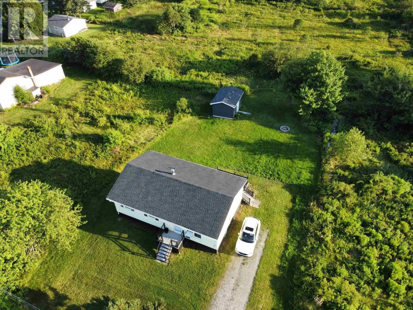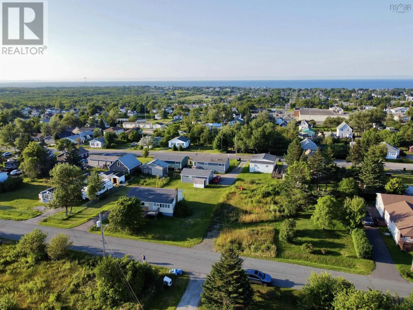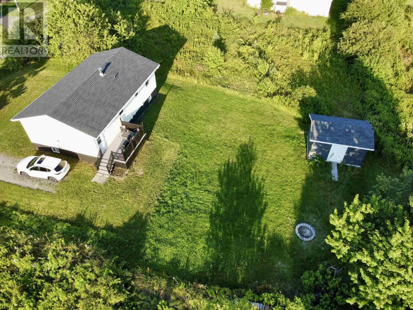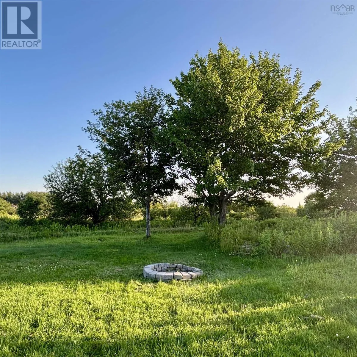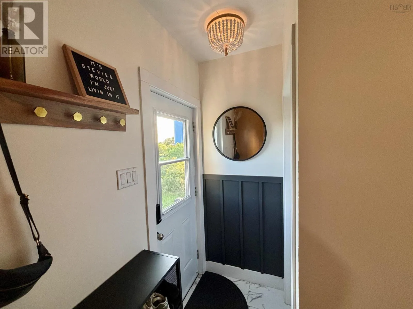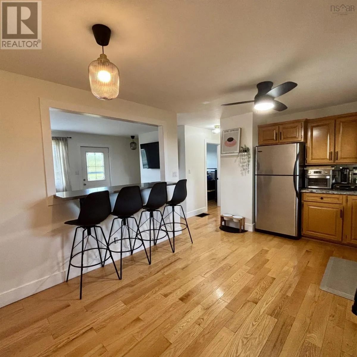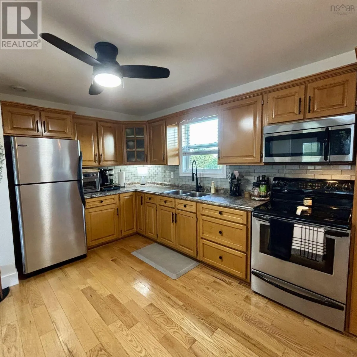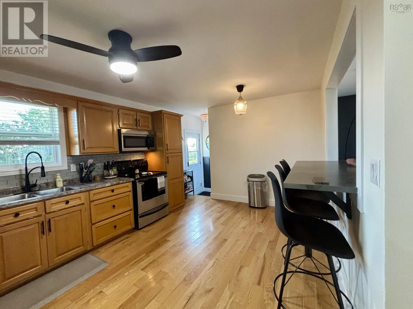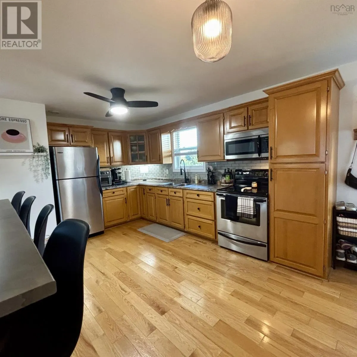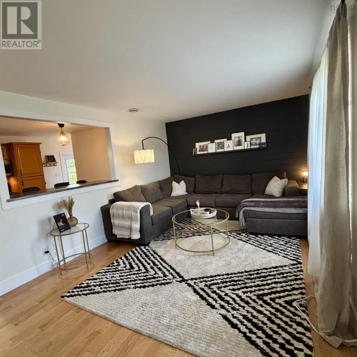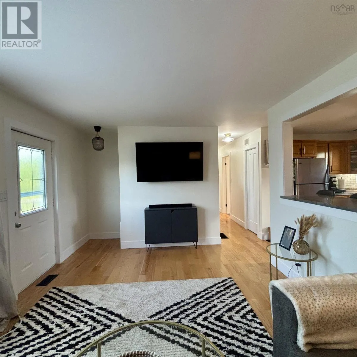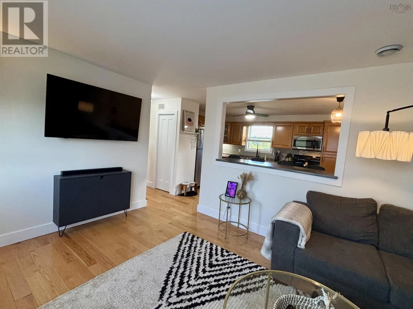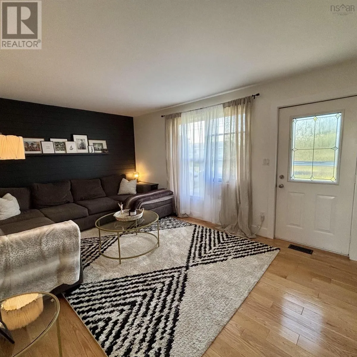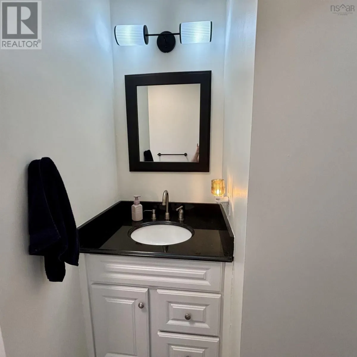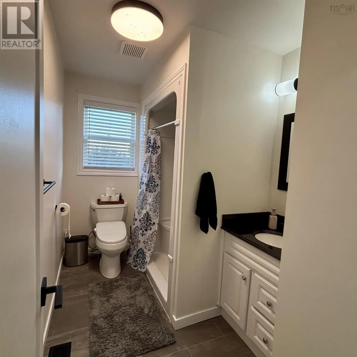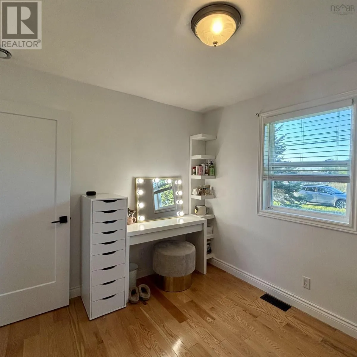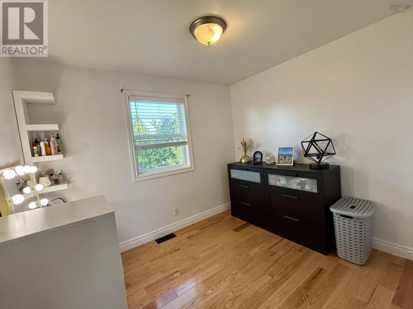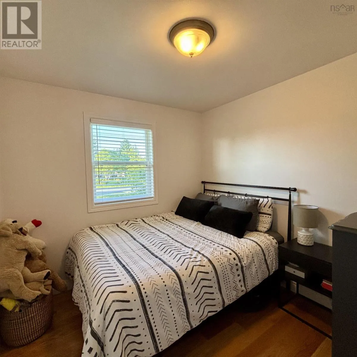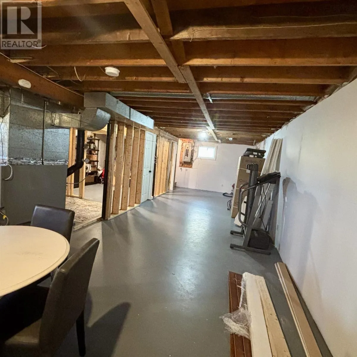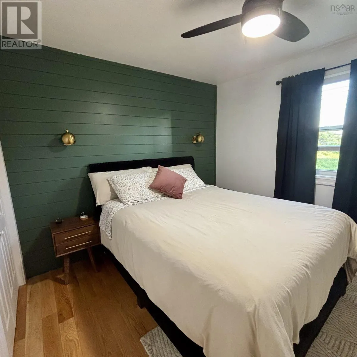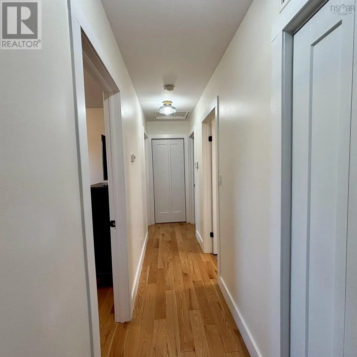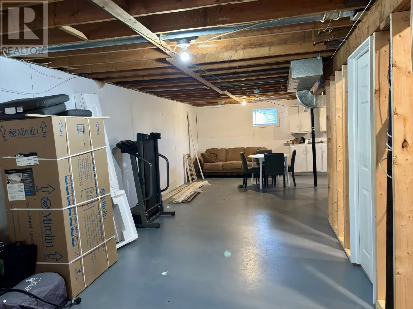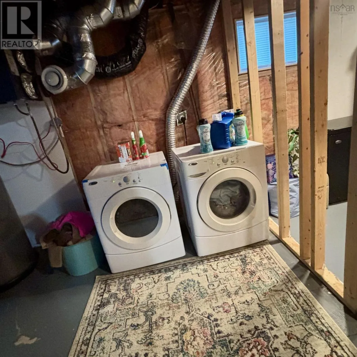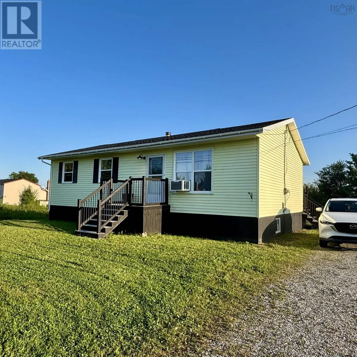
Union Hwy turn left onto King Street, Scotchtown, left side of the road. MOVE-IN READY! This immaculate bungalow is the perfect choice for buyers looking for a home where all the work has been done. Simply move in, relax, and enjoy! Situated on a spacious lot, this well-maintained home is conveniently located near Greenfield Elementary School, Summit Recreation Park, shopping, and is only a 20-minute commute to the city. The main level feautes three bedrooms, full bath, a beautiful kitchen with an abundance of maple cabinetry, a bright & spacious living room, gleaming hardwood flooring throughout Numerous upgrades have been completed over the years, including maple kitchen cabinets, countertops, and hardwood flooring (2014); furnace, all windows, exterior doors, and front and back steps (2016); oil tank and breakfast bar (2021); new main floor light fixtures (2022); shiplap feature walls in the primary bedroom, living room, and back foyer, along with new interior doors, closet doors, trim, and a custom-built console (2022); shingles (2023); new siding on the shed (2024); and a hot water heater (2026). The lower level is partitioned and ready for future development, offering excellent potential for a spacious family room, bathroom, laundry area, and even a fourth bedroom. This home would be perfect for a family or retirement couple, quick closing available! (id:27476)