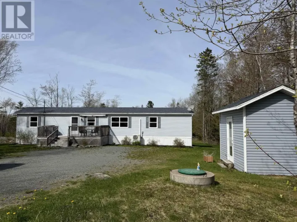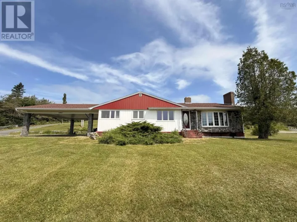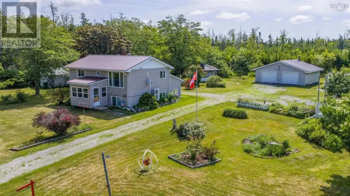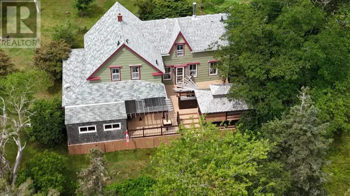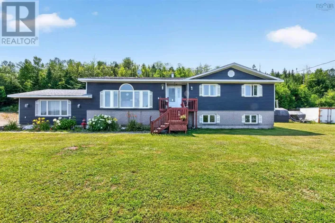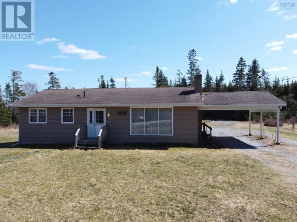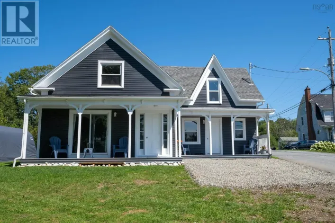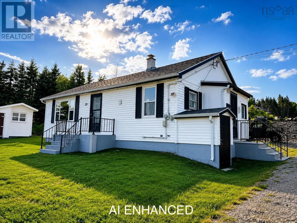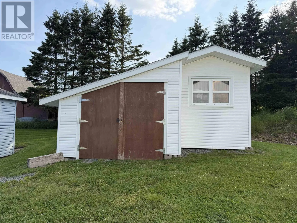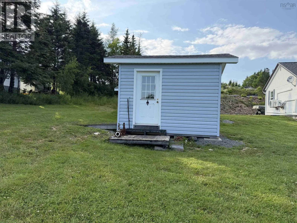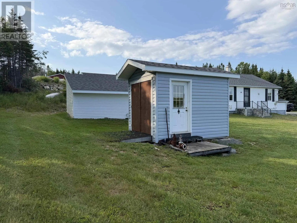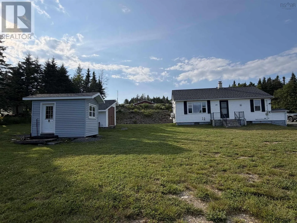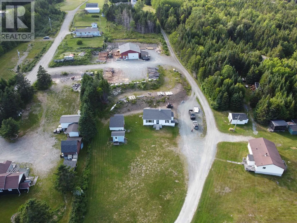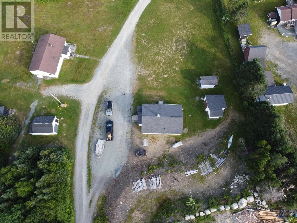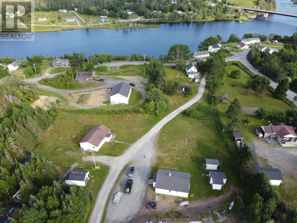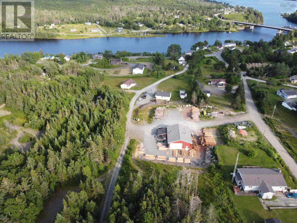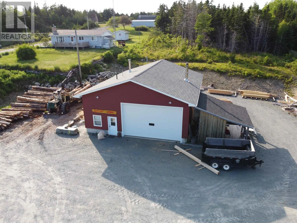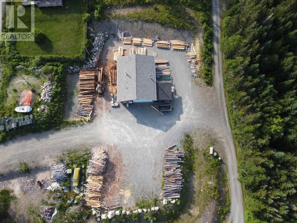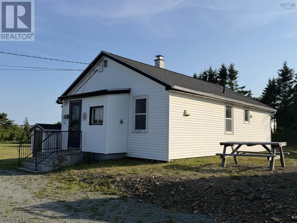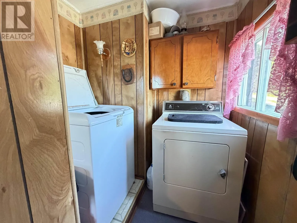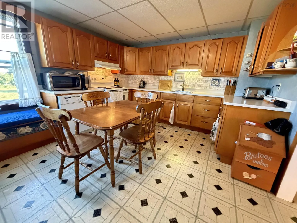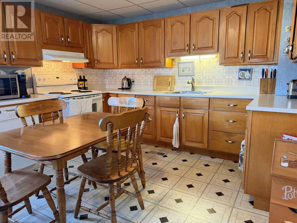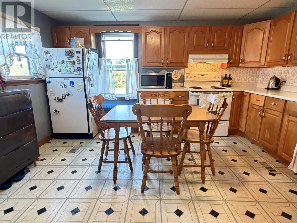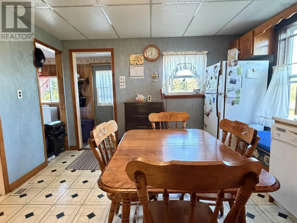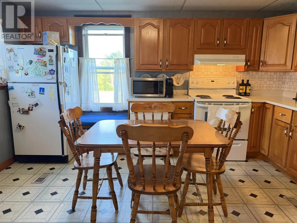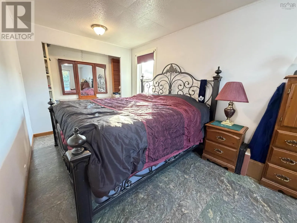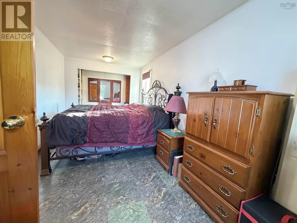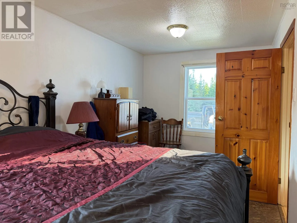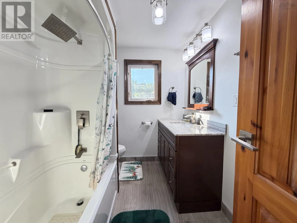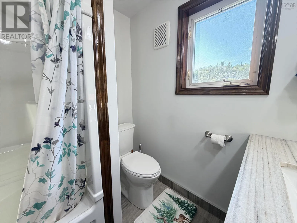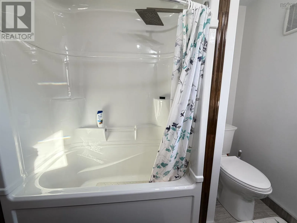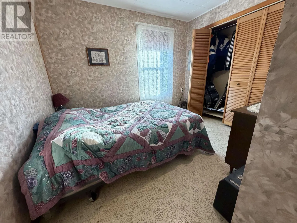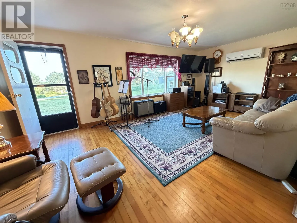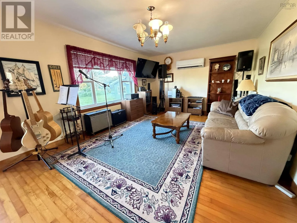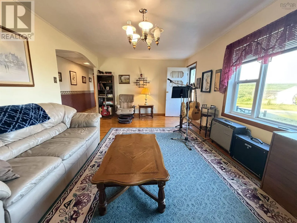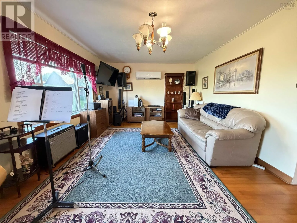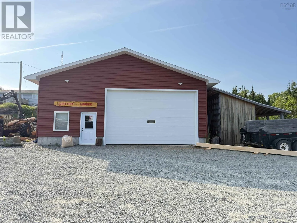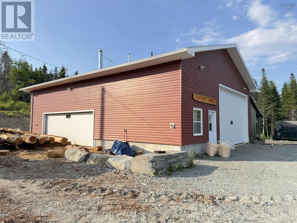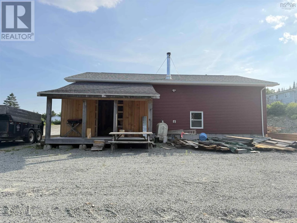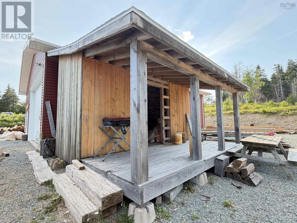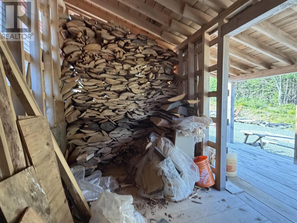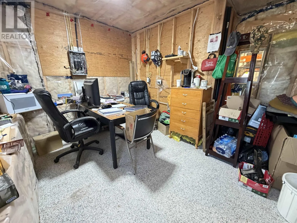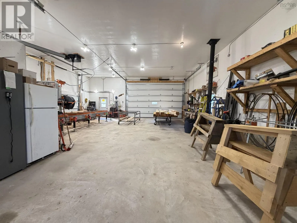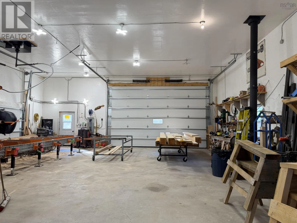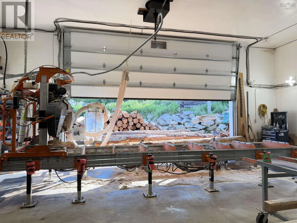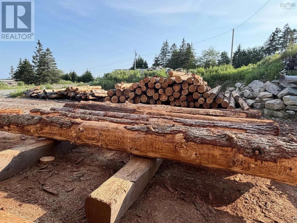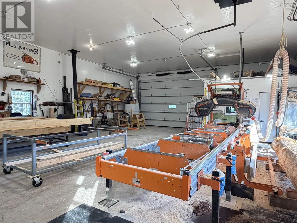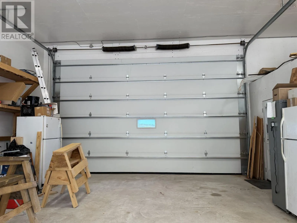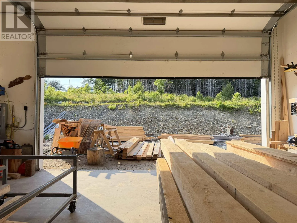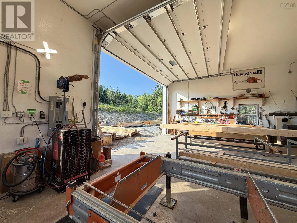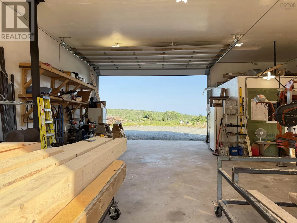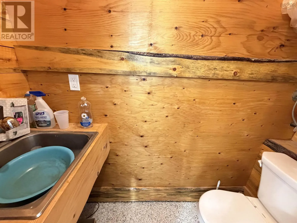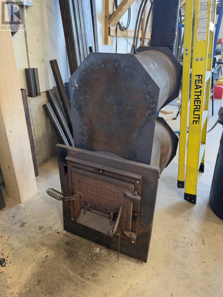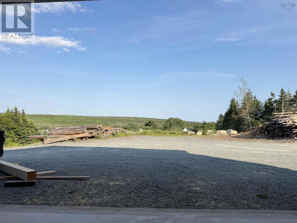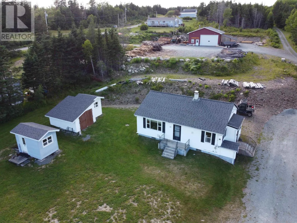
Highway 7 to Sheet Harbour, turn onto Pool Road, turn left onto Chittick Crest Great opportunity for a home business in Sheet Harbour! Situated on 2.67 acres, this property offers a 2 bedroom, 1 bathroom home with two sheds and plenty of room for a garden. Inside, youll find a dine-in kitchen with maple cupboards, a large primary bedroom that was formerly two bedrooms, a renovated 4-piece bathroom, an additional bedroom, and a spacious living room with maple flooring. The home is efficiently heated with two heat pumps and a forced air furnace, and features a newer roof completed approximately 9 years ago. Included is a 3-year-young 36 x 46 commercial garage with 14-foot ceilings, 20 x 12 doors, R20 insulation, and 8,000 PSI concrete. The building also includes a 12 x 12 office, 2-piece bathroom, wood stove for heat, separate meter with a 200 amp panel and generator panel, plus a holding tank for sewer and water supplied from the homes dug well. There is lots of space around the building for parking and/or storage, along with an attached wood shed. Purchase all mill equipment at an additional cost to continue the lumber business or convert the space into a new venture such as a mechanics shop. Ideally located within walking distance to the PP-12 school and just minutes from all amenities available in the village, this property offers exceptional flexibility and opportunity. (id:27476)