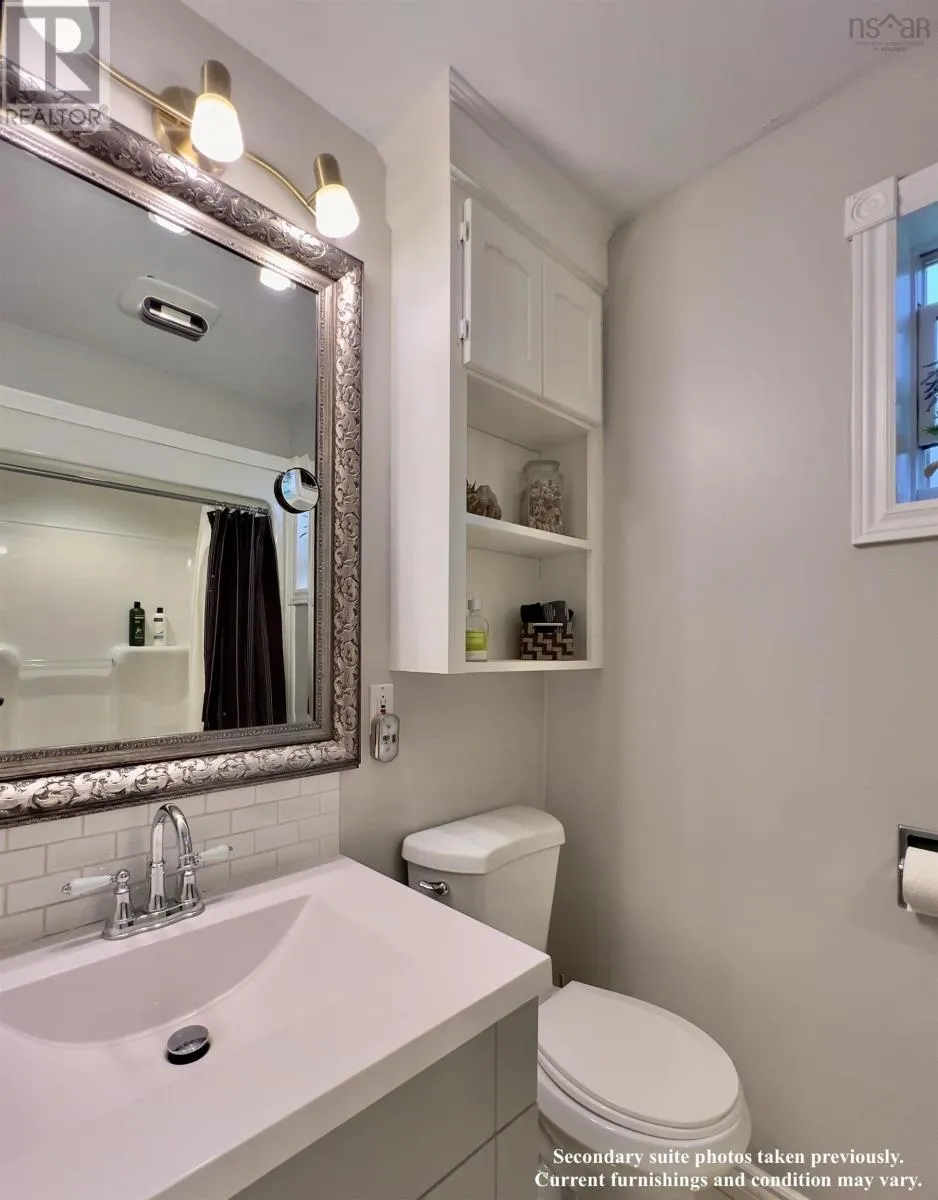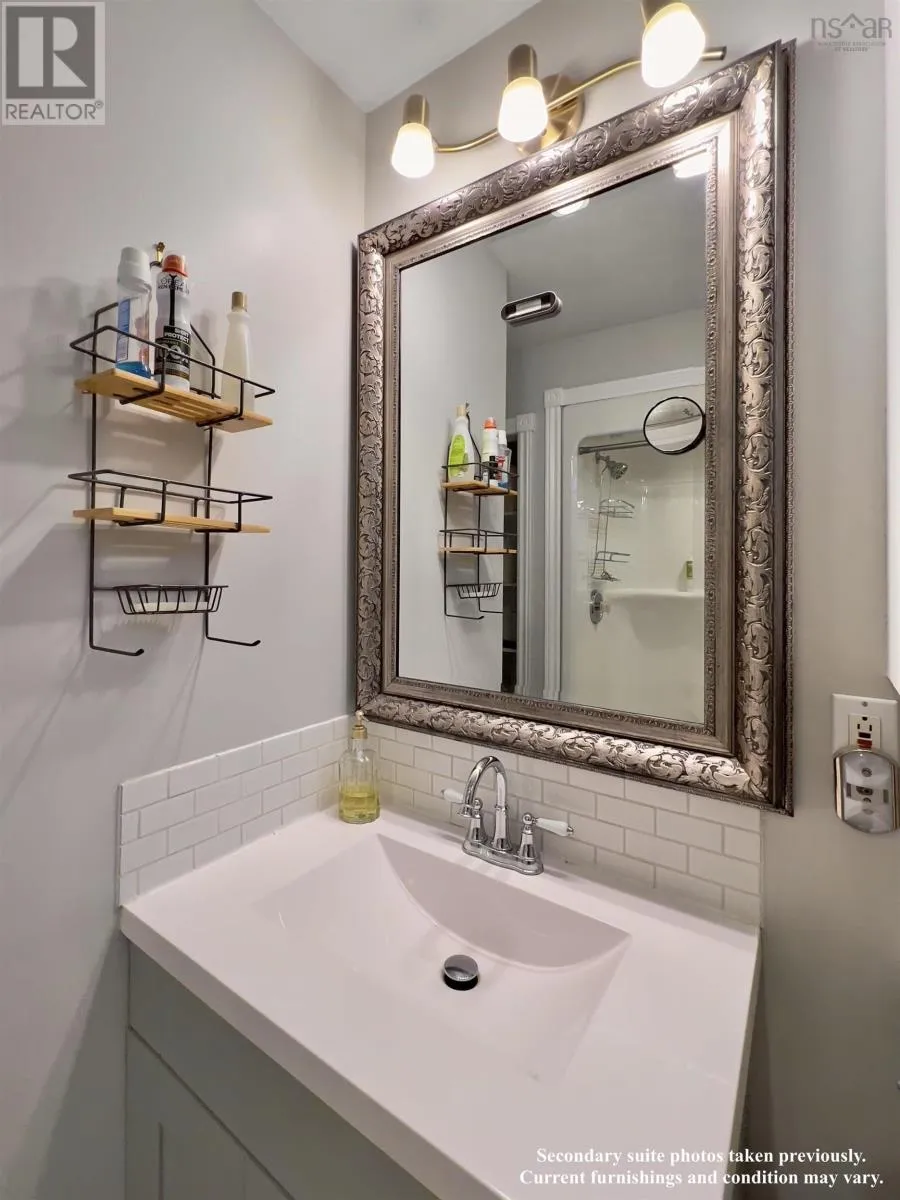
8843 221 Highway, Sheffield Mills, Nova Scotia B0P 1H0

Listed for:
$699,900
5 beds
4 baths
Listed 16 days ago
House for rent: 8843 221 Highway, Sheffield Mills, Nova Scotia B0P 1H0

View all 50 photos

About

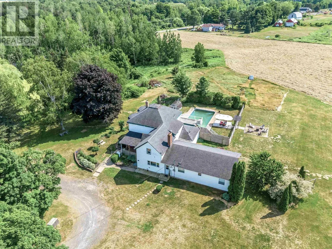
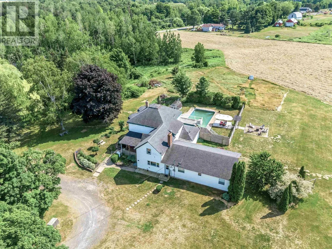
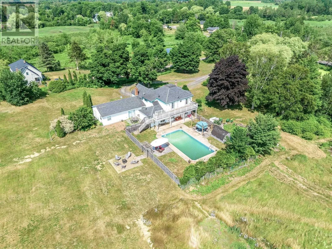
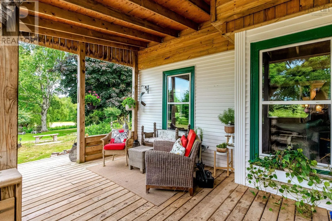
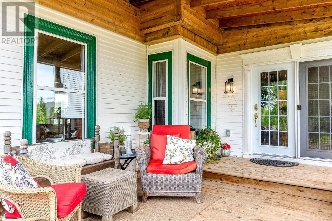
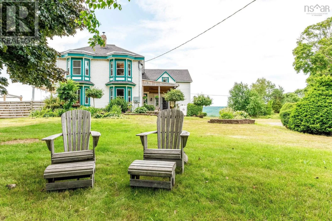
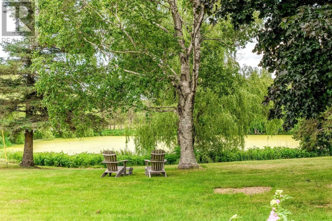
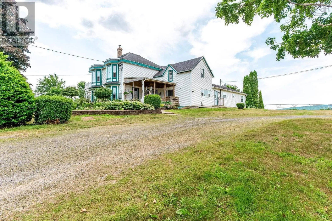
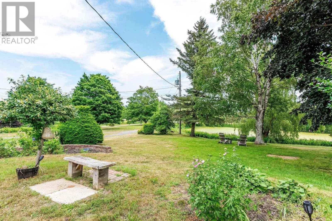
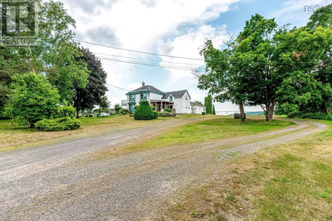
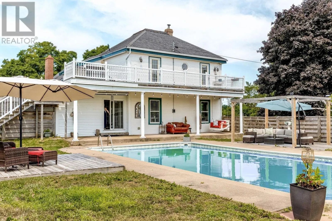
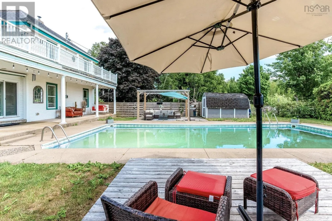
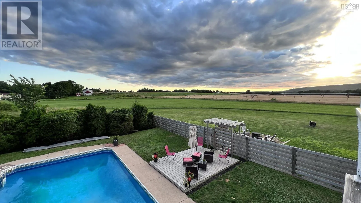
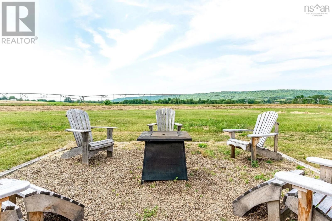
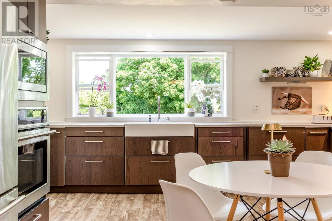
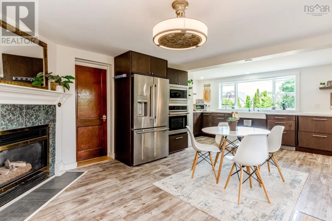
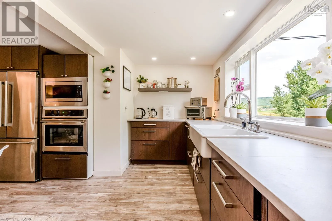
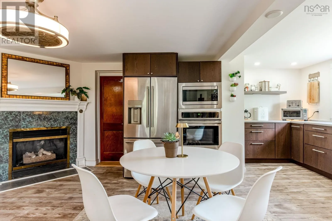
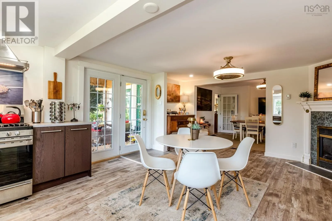
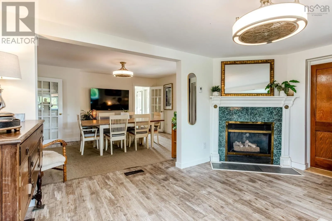
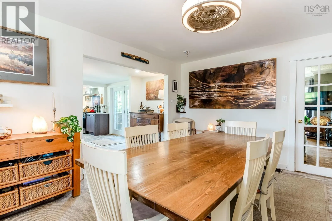
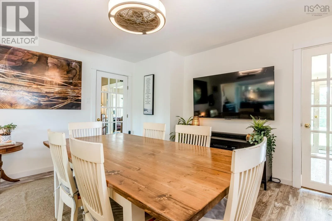
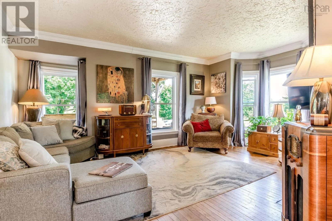
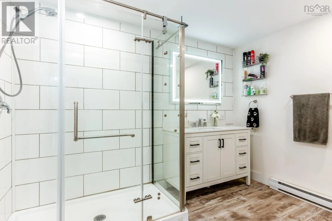
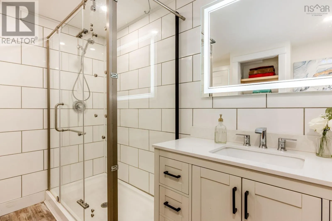
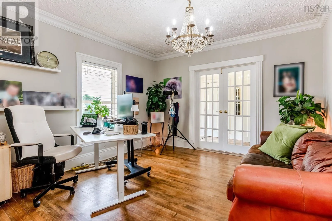
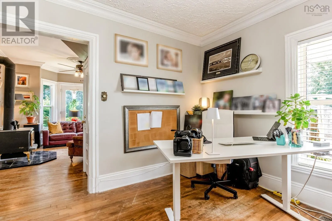
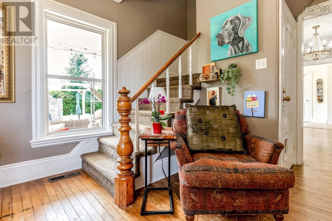
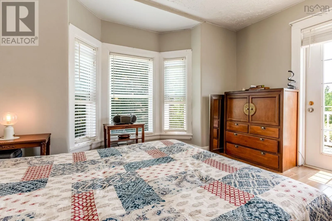
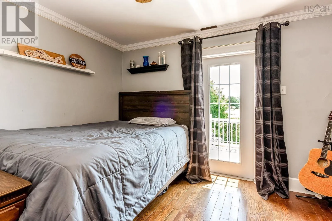
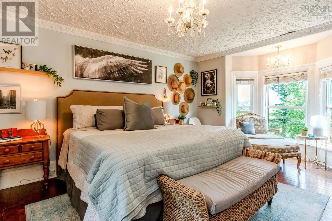
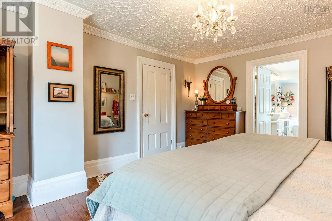
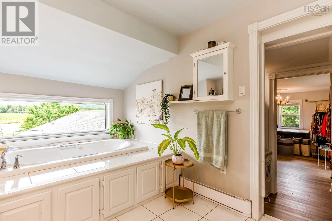
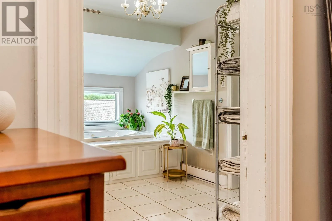
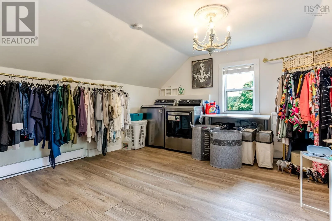
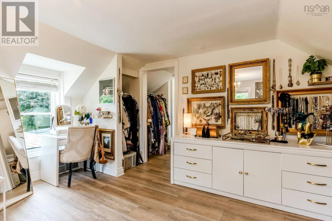
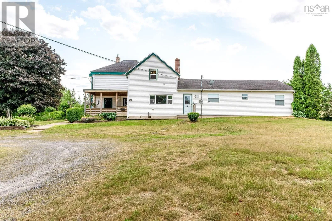
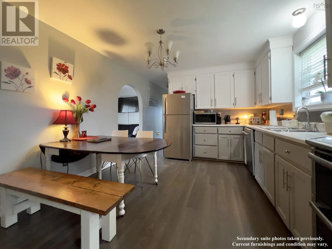
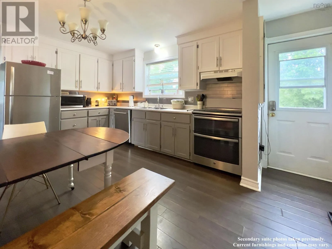
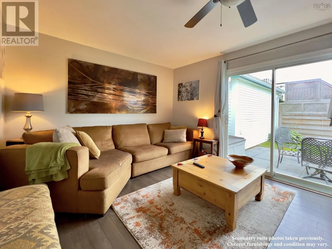
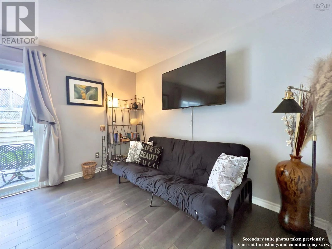
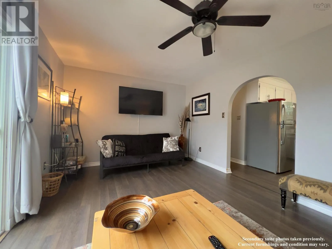
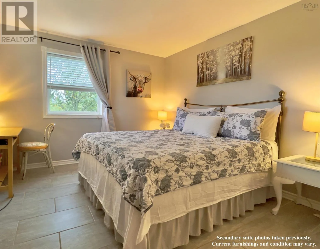
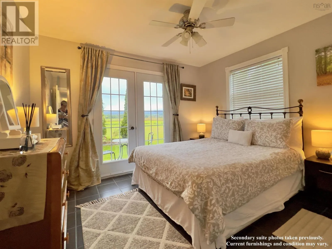
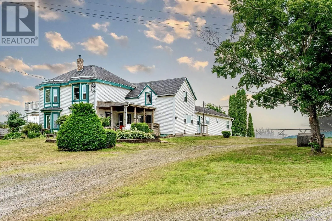
Drive east on Highway 221, property will be on left hand side Welcome to a truly special country estate in sought-after Sheffield Mills. Set well back from the road on 3.49 picturesque acres, this beautifully updated century home with a separate two-bedroom secondary suite offers the perfect blend of historic charm, modern comfort, and exceptional flexibility. Thoughtful renovations include a stunning new kitchen and updated full bath, while the spacious layout features a large living room, family room, dining room, and an inviting kitchen designed for gathering. Upstairs offers three bedrooms, including a generous primary suite with a large ensuite and an impressive walk-in closet that could also serve as a home office or nursery. Outside, enjoy the fenced pool and patio, evenings around the fire pit overlooking the North Mountain, and the peaceful beauty of the pond, abundant wildlife, and frequent bald eagle sightings. Just minutes from Kentville, Canning, New Minas, Wolfville, and Port Williams, you'll enjoy easy access to wineries, farmers' markets, restaurants, and everyday amenities. Whether you're looking for a family home, multi-generational living, or income potential, this is a rare opportunity to enjoy the best of Annapolis Valley country living. (id:27476)

Property Highlights

MLS® Number
202617088
Type
Single Family
Community Name
Sheffield Mills
Ownership Type
Freehold
Land Size
3.49 ac

Building

Building Type
House
Storeys
2.00
Square Footage
3301 sqft
Bathrooms Total
4
Bedrooms Above Ground
5
Bedrooms Total
5
Amenities
Golf Course, Park, Playground, Shopping
Exterior Finish
Vinyl
Fireplace Present
No
Basement Type
Basement Features
Building Heating Type
Baseboard heaters, Forced air, Furnace, In Floor Heating, Radiant heat
Heating Fuel
Oil, Propane, Wood
Building Cooling Type

Utilities

Water
Drilled Well
Utility Sewer
Septic System

Room Layout

Bath (# pieces 1-6)
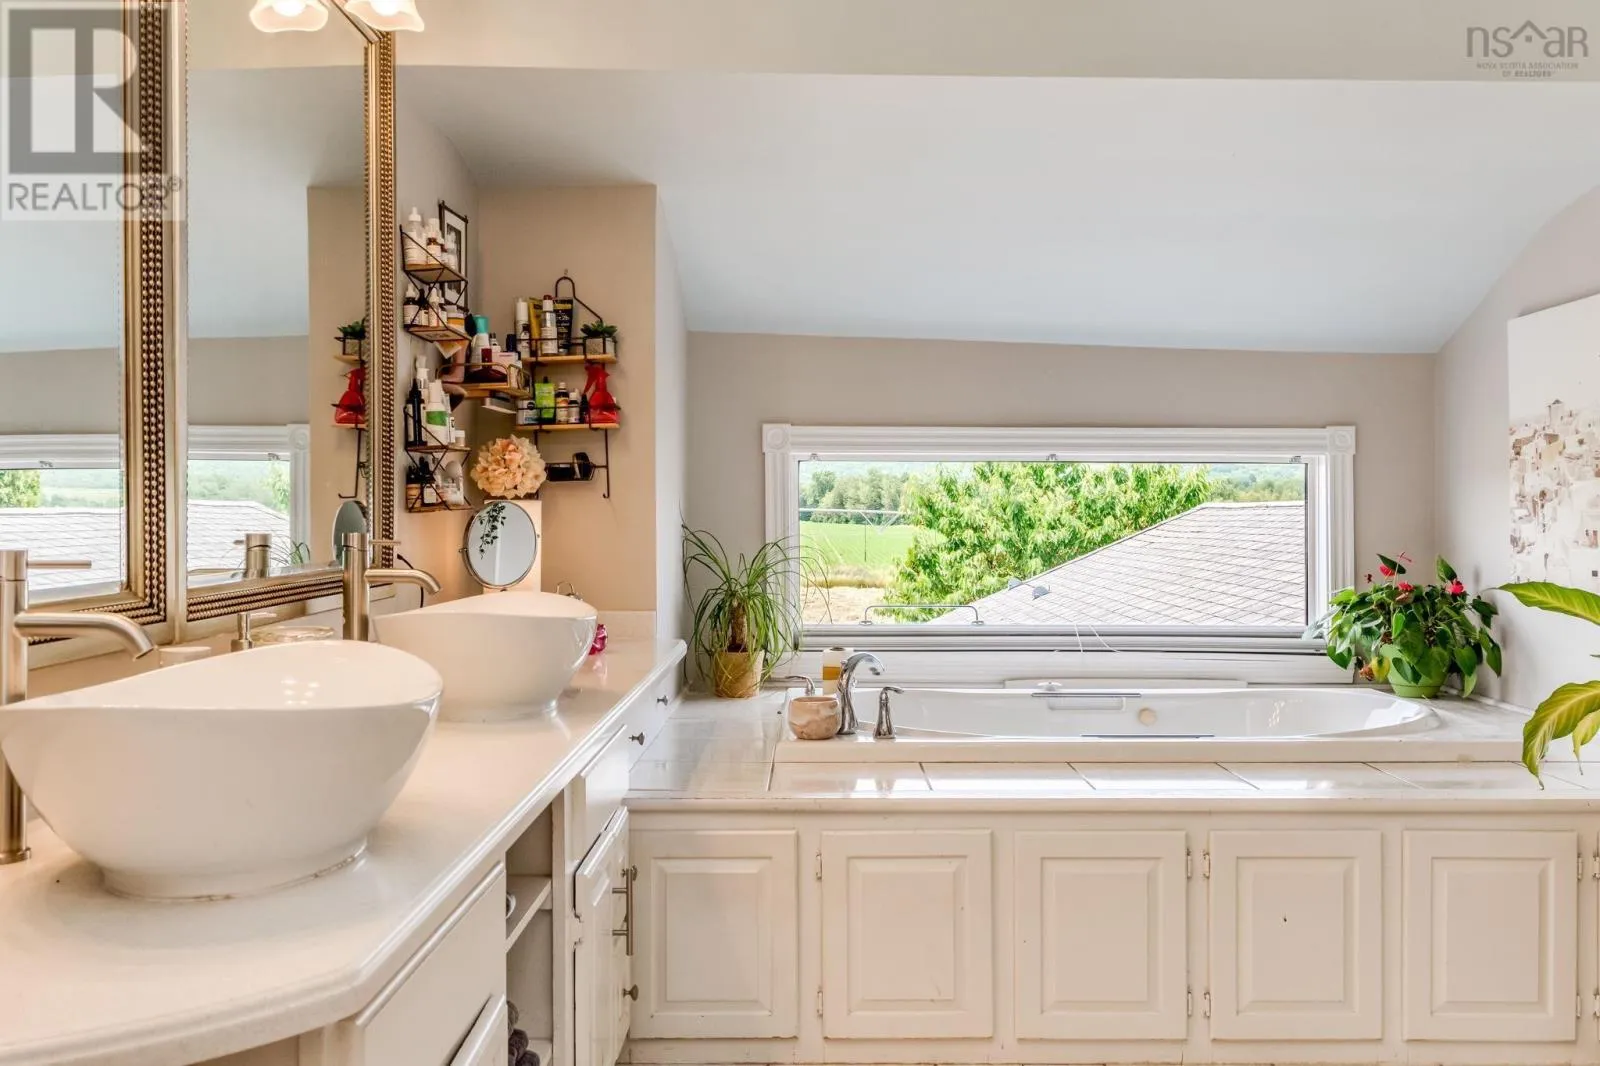
Second level
3.5 x 10.11
Bath (# pieces 1-6)
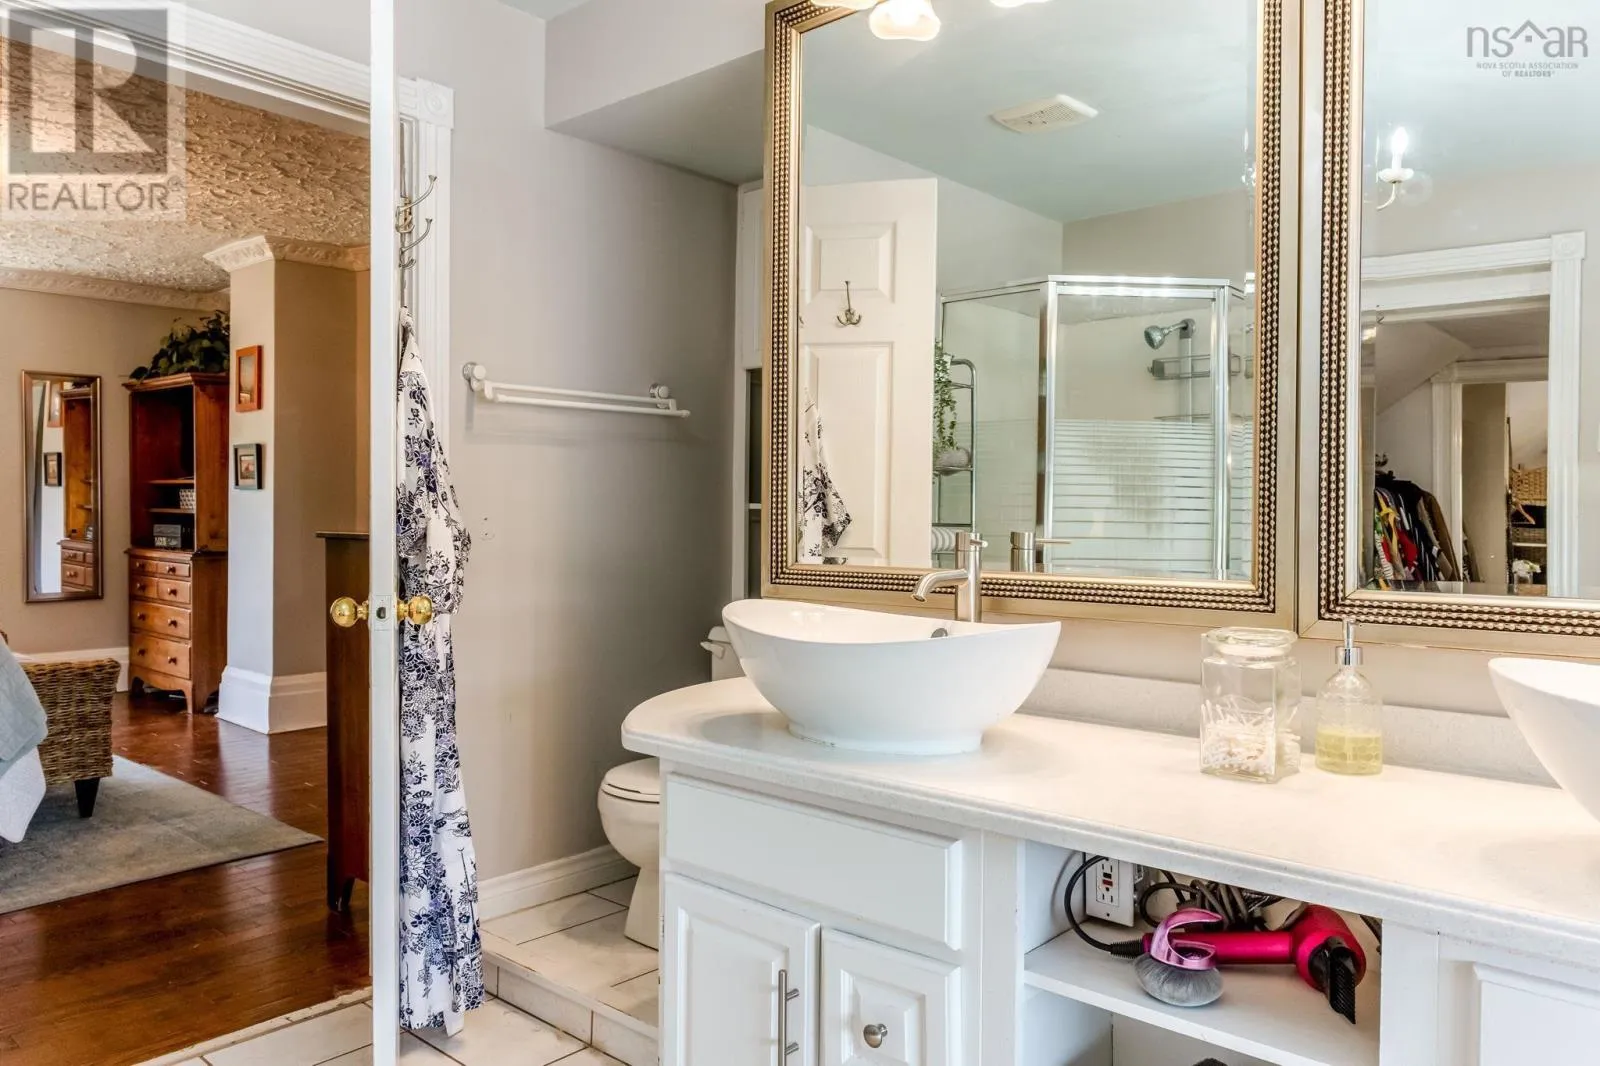
Second level
3.1 x 6.1
Bedroom
Second level
12.3 x 12.1
Bedroom
Second level
12.4 x 12.11
Primary Bedroom
Second level
12.6 x 18.5
Other
Second level
15.4 x 14.8
Bath (# pieces 1-6)
Main level
8. x 10..1
Eat in kitchen
Main level
148. x 12.7
Kitchen
Main level
16.9 x 7.8
Dining room
Main level
15. x 13.6
Foyer
Main level
5.3 x 9.5
Family room
Main level
28.10 x 12.5 - jog
Living room
Main level
4.8 x 7.8
Mud room
Main level
6.4 x 11.9
Storage
Main level
8. x 6.4
Bath (# pieces 1-6)
Main level
82 x 7.7
Bedroom
Main level
11.6 x 9.9
Primary Bedroom
Main level
11.2 x 156
Dining room
Main level
11.5 x 8.11
Kitchen
Main level
11.6 x 7.7
Living room
Main level
11.2 x 17.7

Location

Learn more about this property
Listing provided by:
Royal LePage Atlantic (New Minas)
MLS® number:
202617088
Agent:
Tim Davison
*Indicates required field
Name is required
Email is required
Please enter a valid phone number (e.g., 416-111-1111).