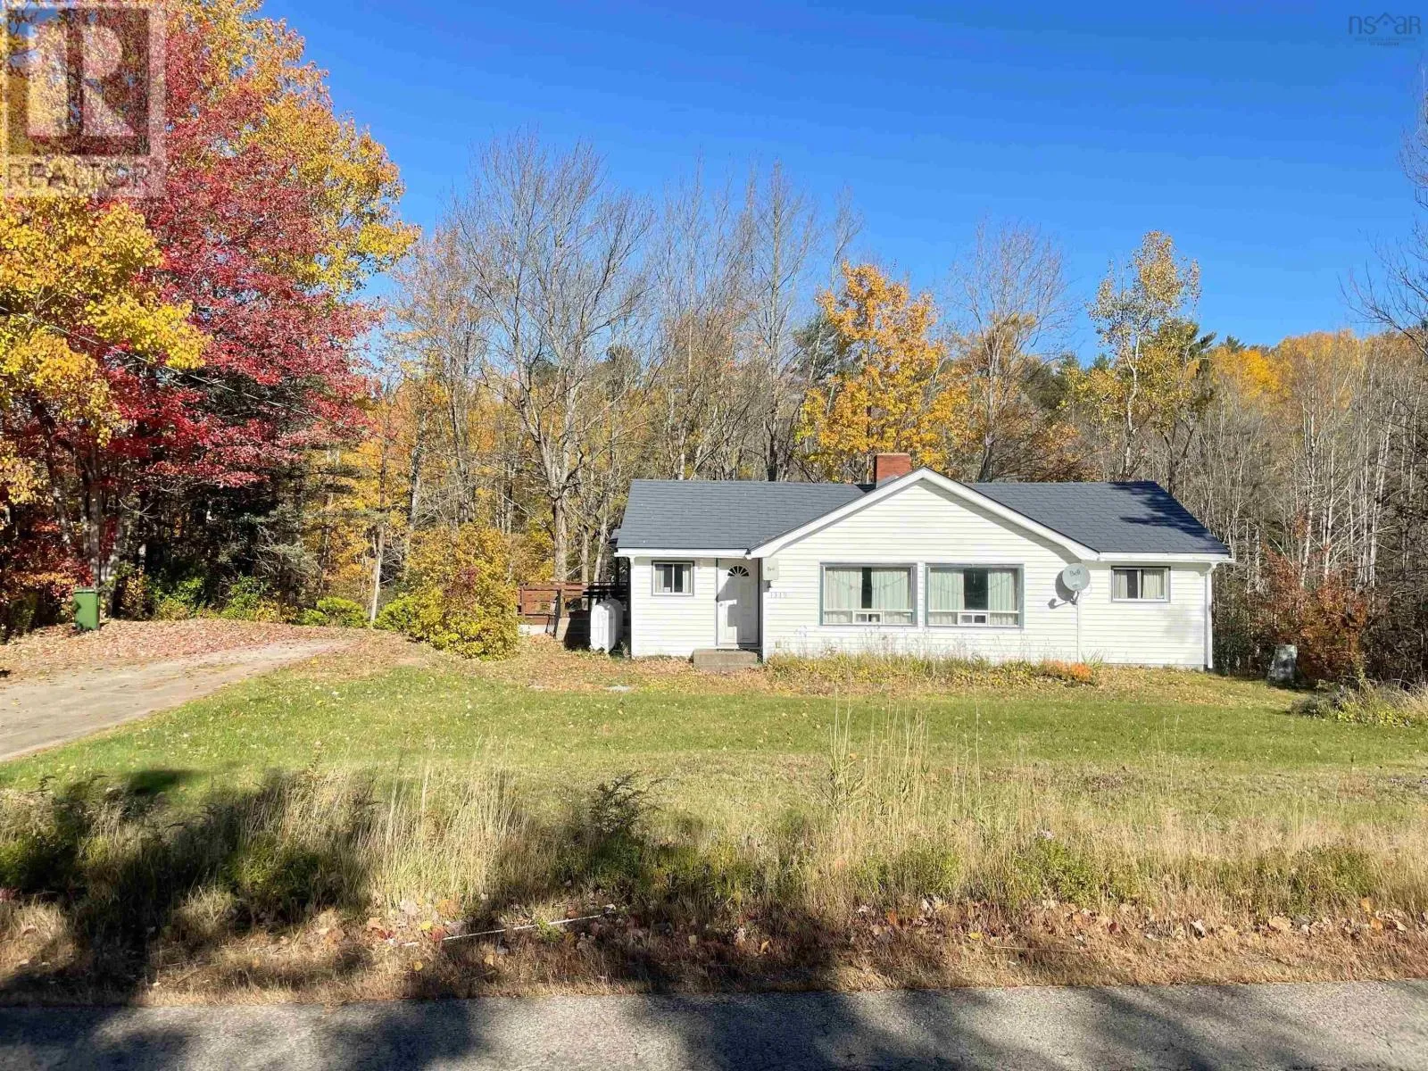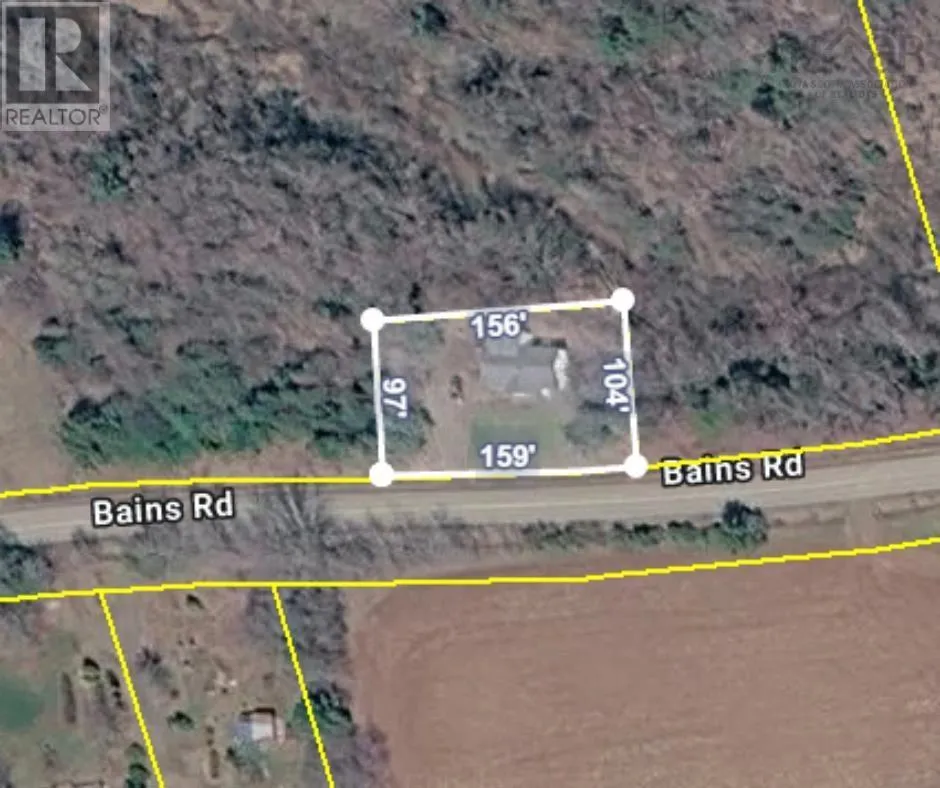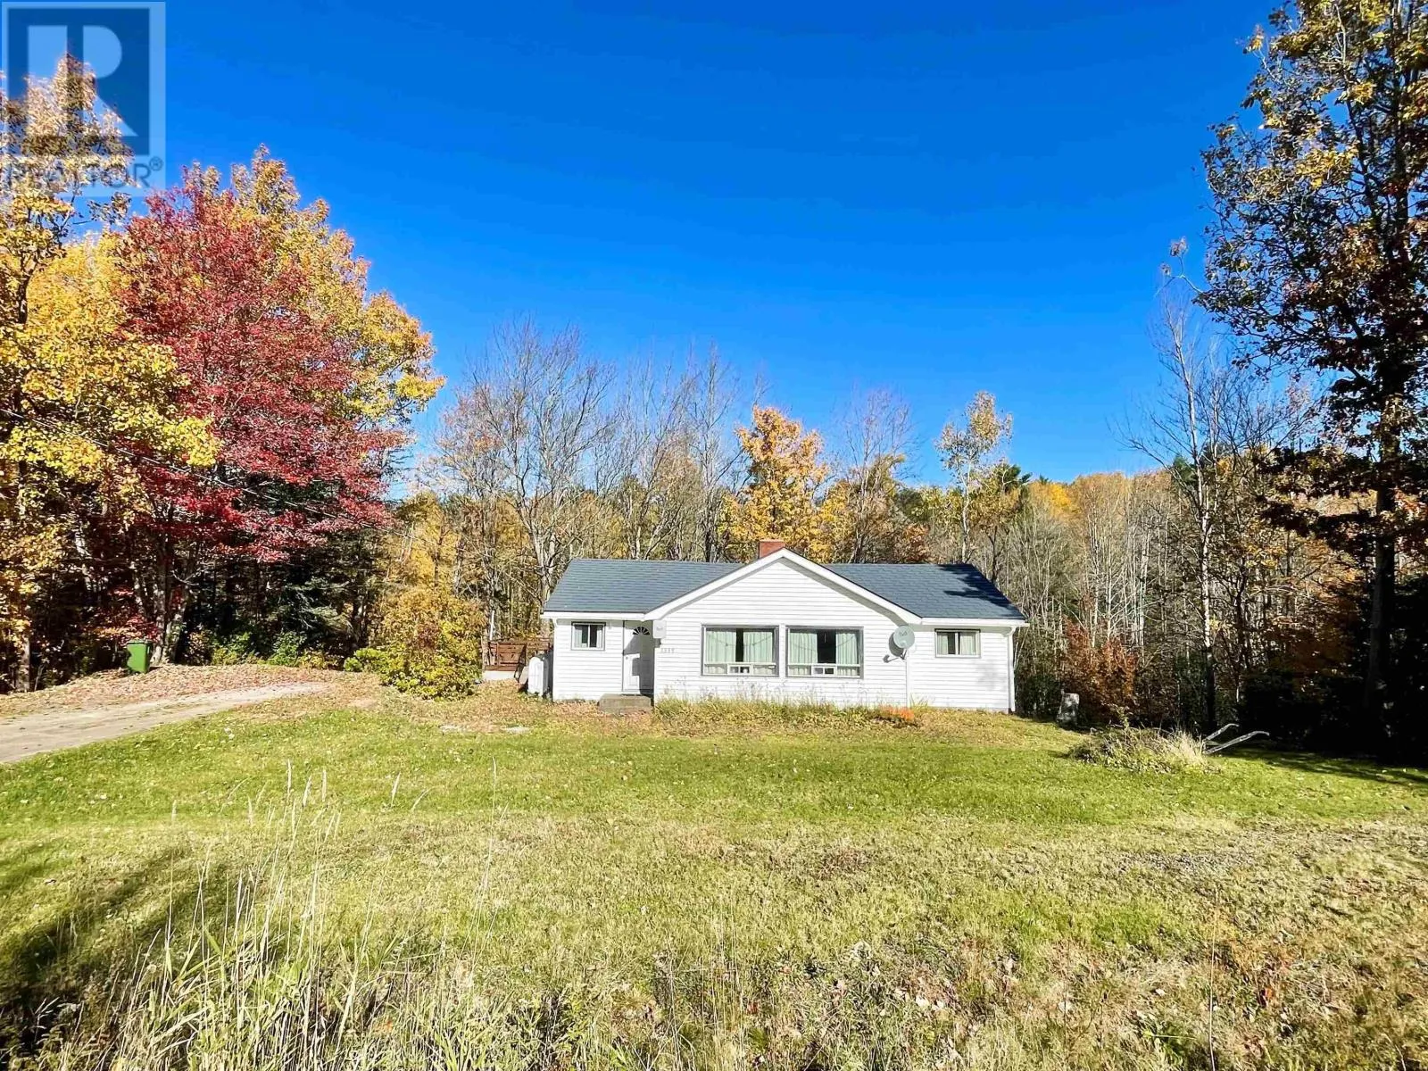
1339 Bains Road, Sheffield Mills, Nova Scotia B0P 1H0

Listed for:
$289,900
5 beds
1 baths
Listed 9 days ago
House for rent: 1339 Bains Road, Sheffield Mills, Nova Scotia B0P 1H0

View all 22 photos

About

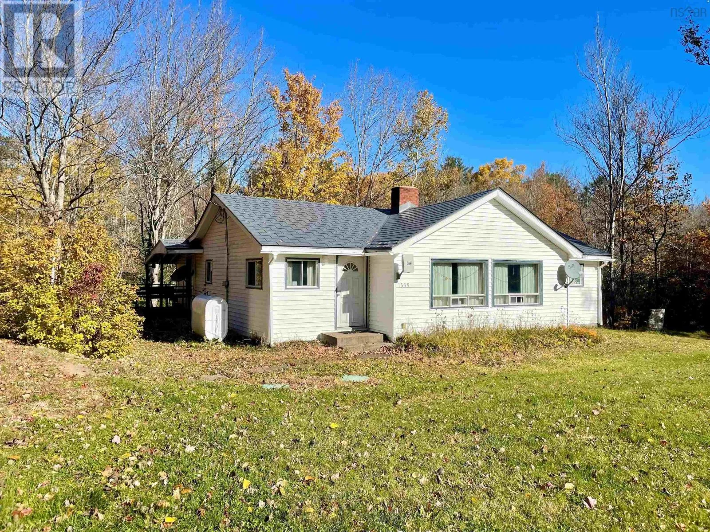
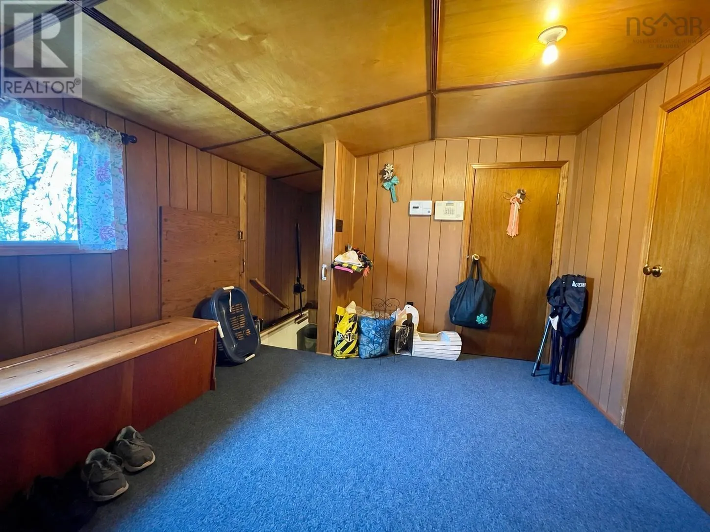
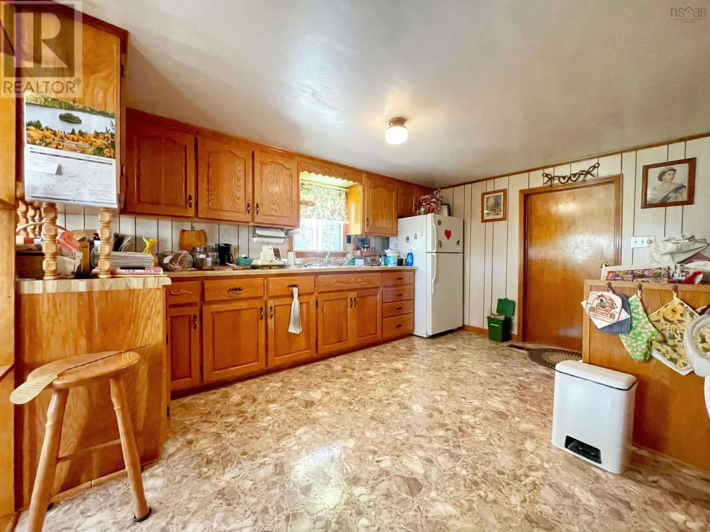
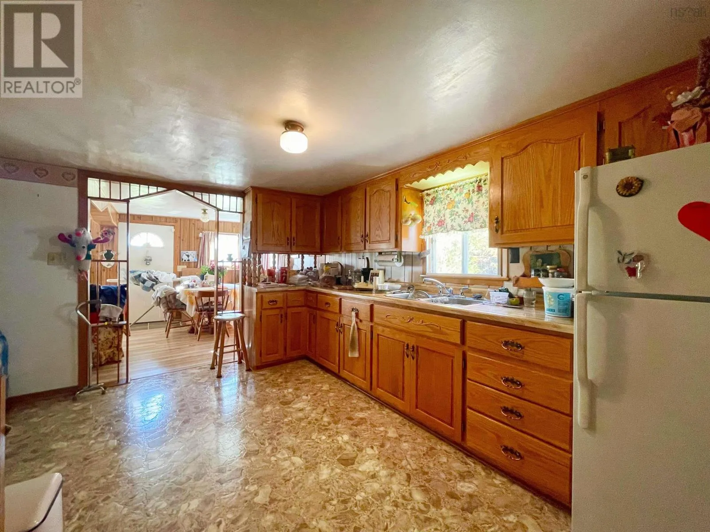
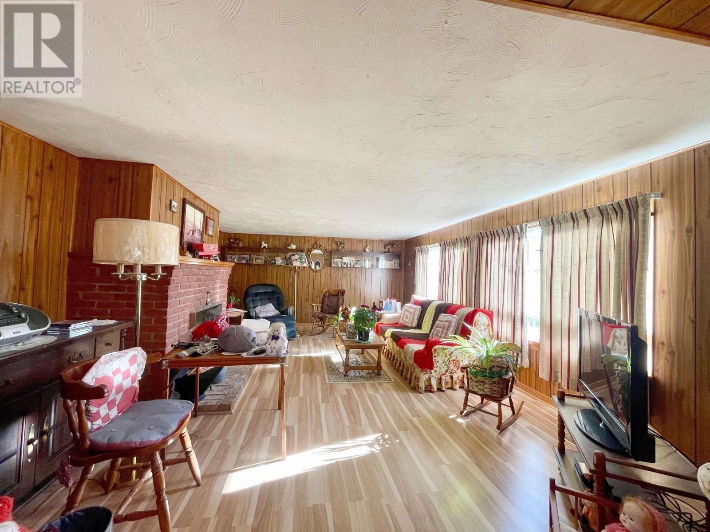
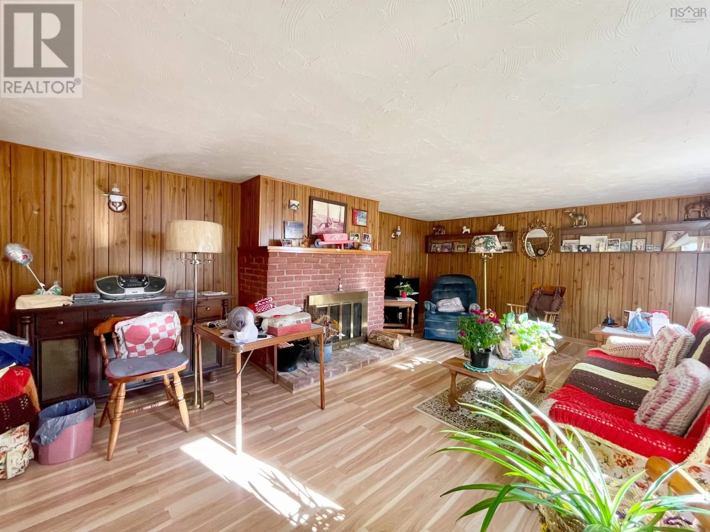
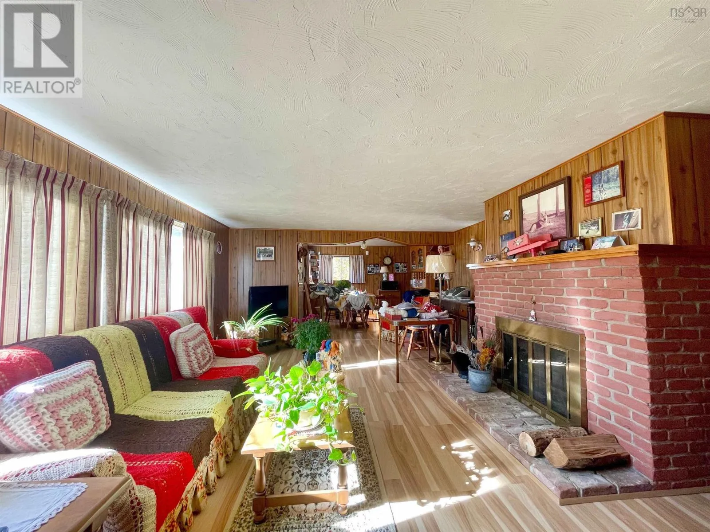
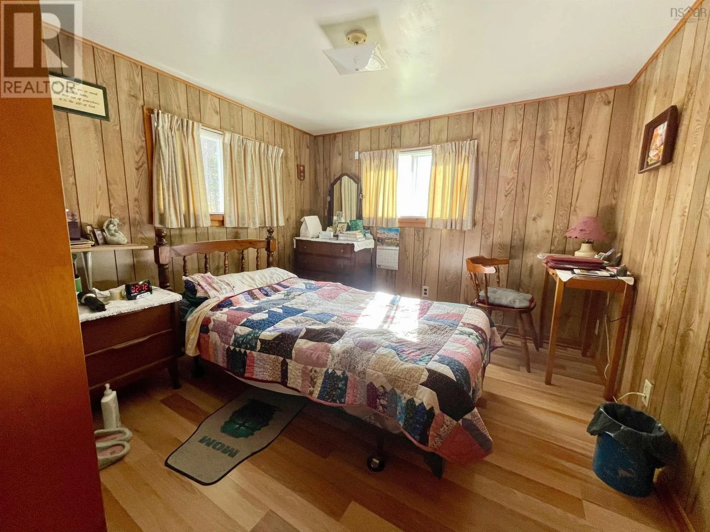
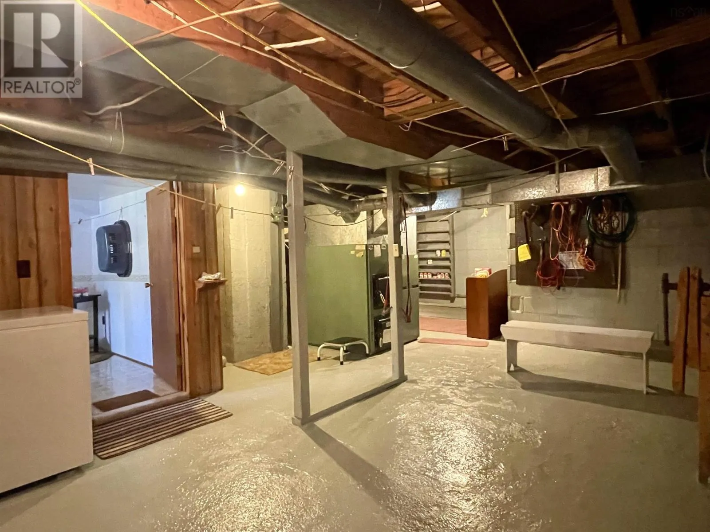
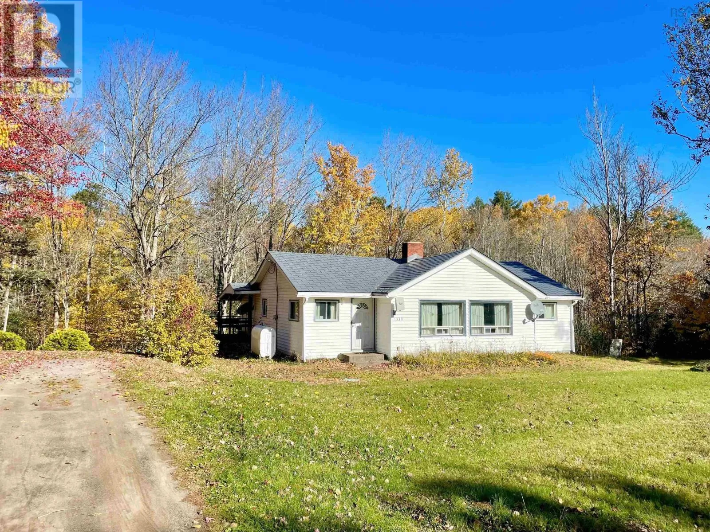
GPS 1339 Bains Road, Sheffield Mills. Welcome to 1339 Bains Road in Sheffield Mills! Ideally located just outside Canning, this property offers an affordable opportunity to enjoy the convenience of a great Annapolis Valley location with plenty of potential to make it your own. Offering more space than meets the eye, this home has good bones and a solid starting point for someone looking to add their own style and updates. Recent improvements include a new septic system in 2019 and a metal roof installed in 2003. While some cosmetic updating would bring this home into a more modern era, there is plenty of opportunity here to personalize the space and create a home that suits your needs. The location is hard to beat, with Northeast Kings Education Centre, Glooscap Elementary and the convenient amenities of Canning nearby, approximately 10 minutes to Kentville and New Minas and quick access to Highway 101. Whether you're a first-time buyer looking to enter the market, or simply searching for an affordable property with room to add value, 1339 Bains Road is well worth a look. Offered at $289,900, this is an opportunity to get into homeownership in a desirable location and make it your own! (id:27476)

Property Highlights

MLS® Number
202627440
Type
Single Family
Community Name
Sheffield Mills
Ownership Type
Freehold
Land Size
0.3657 ac

Building

Building Type
House
Storeys
1.00
Square Footage
1566 sqft
Bathrooms Total
1
Bedrooms Above Ground
3
Bedrooms Total
5
Amenities
Shopping, Place of Worship
Exterior Finish
Vinyl
Fireplace Present
No
Basement Type
Full (Partially finished)
Basement Features
Building Heating Type
Forced air, Furnace
Heating Fuel
Oil, Wood
Building Cooling Type

Utilities

Water
Well
Utility Sewer
Septic System

Room Layout

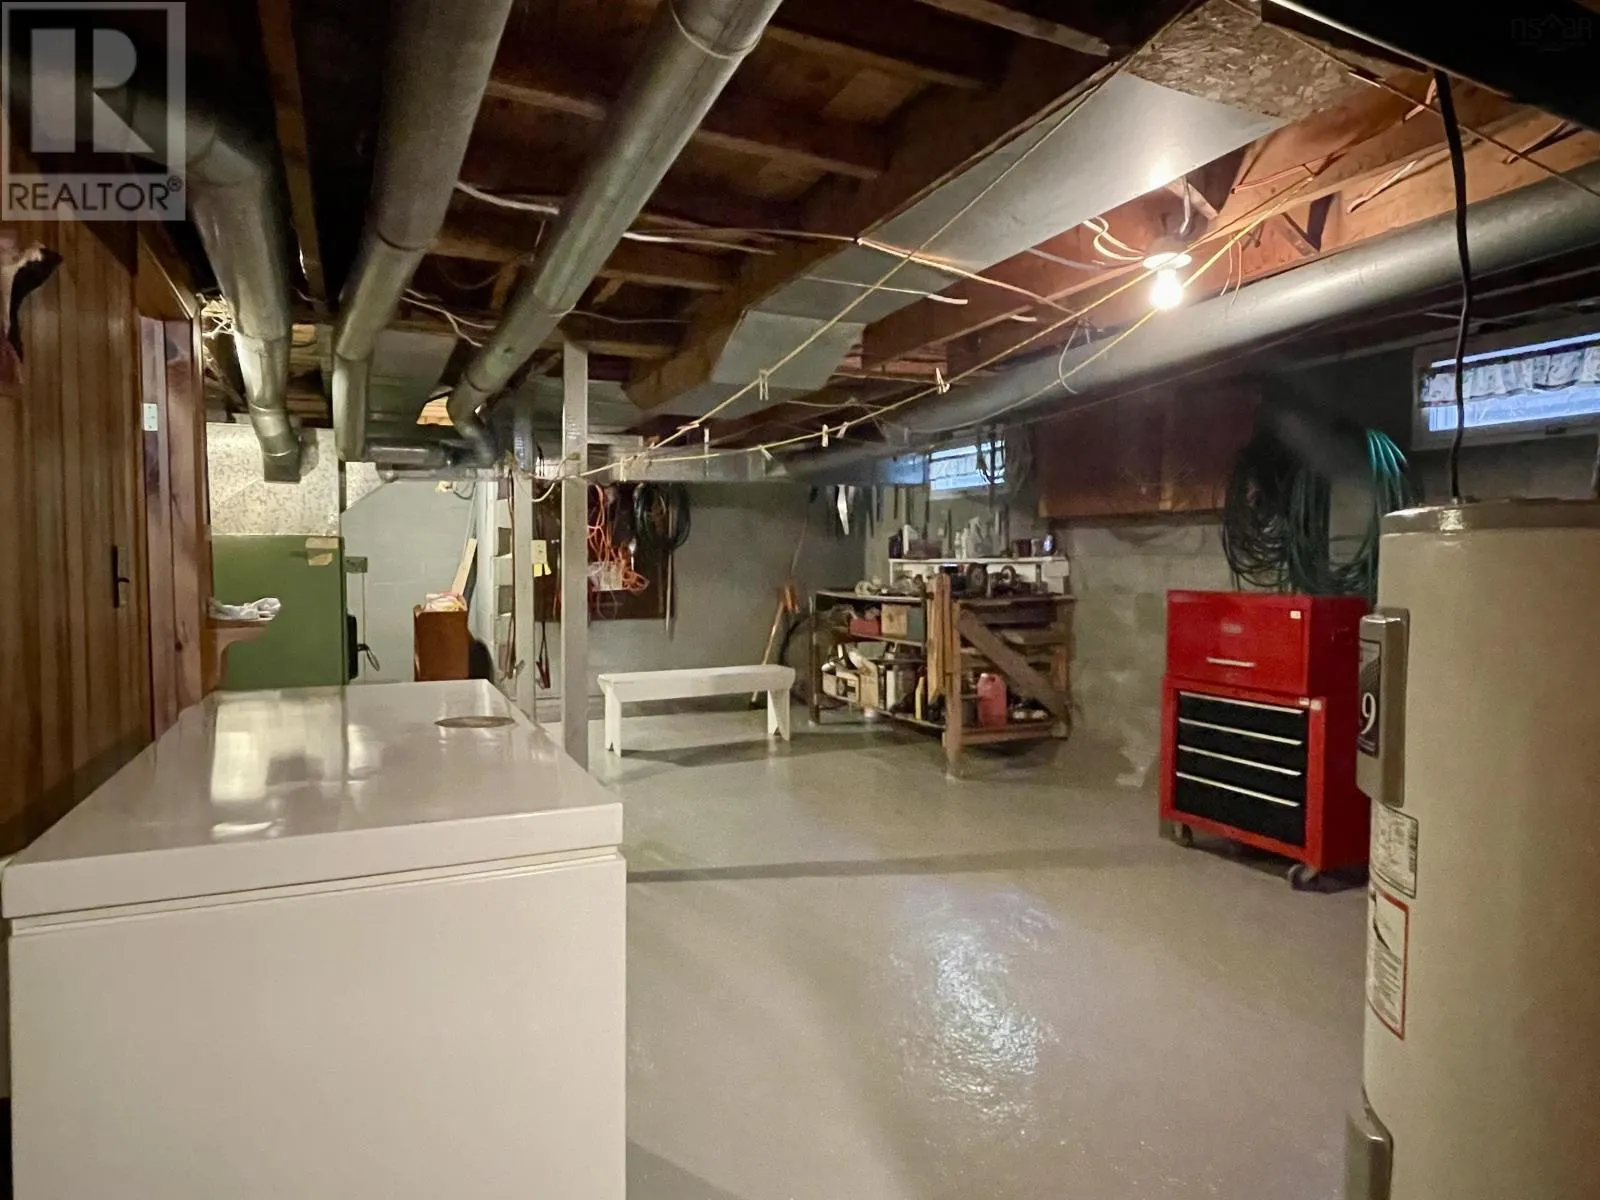
Utility room
Basement
26.10 x 13.8
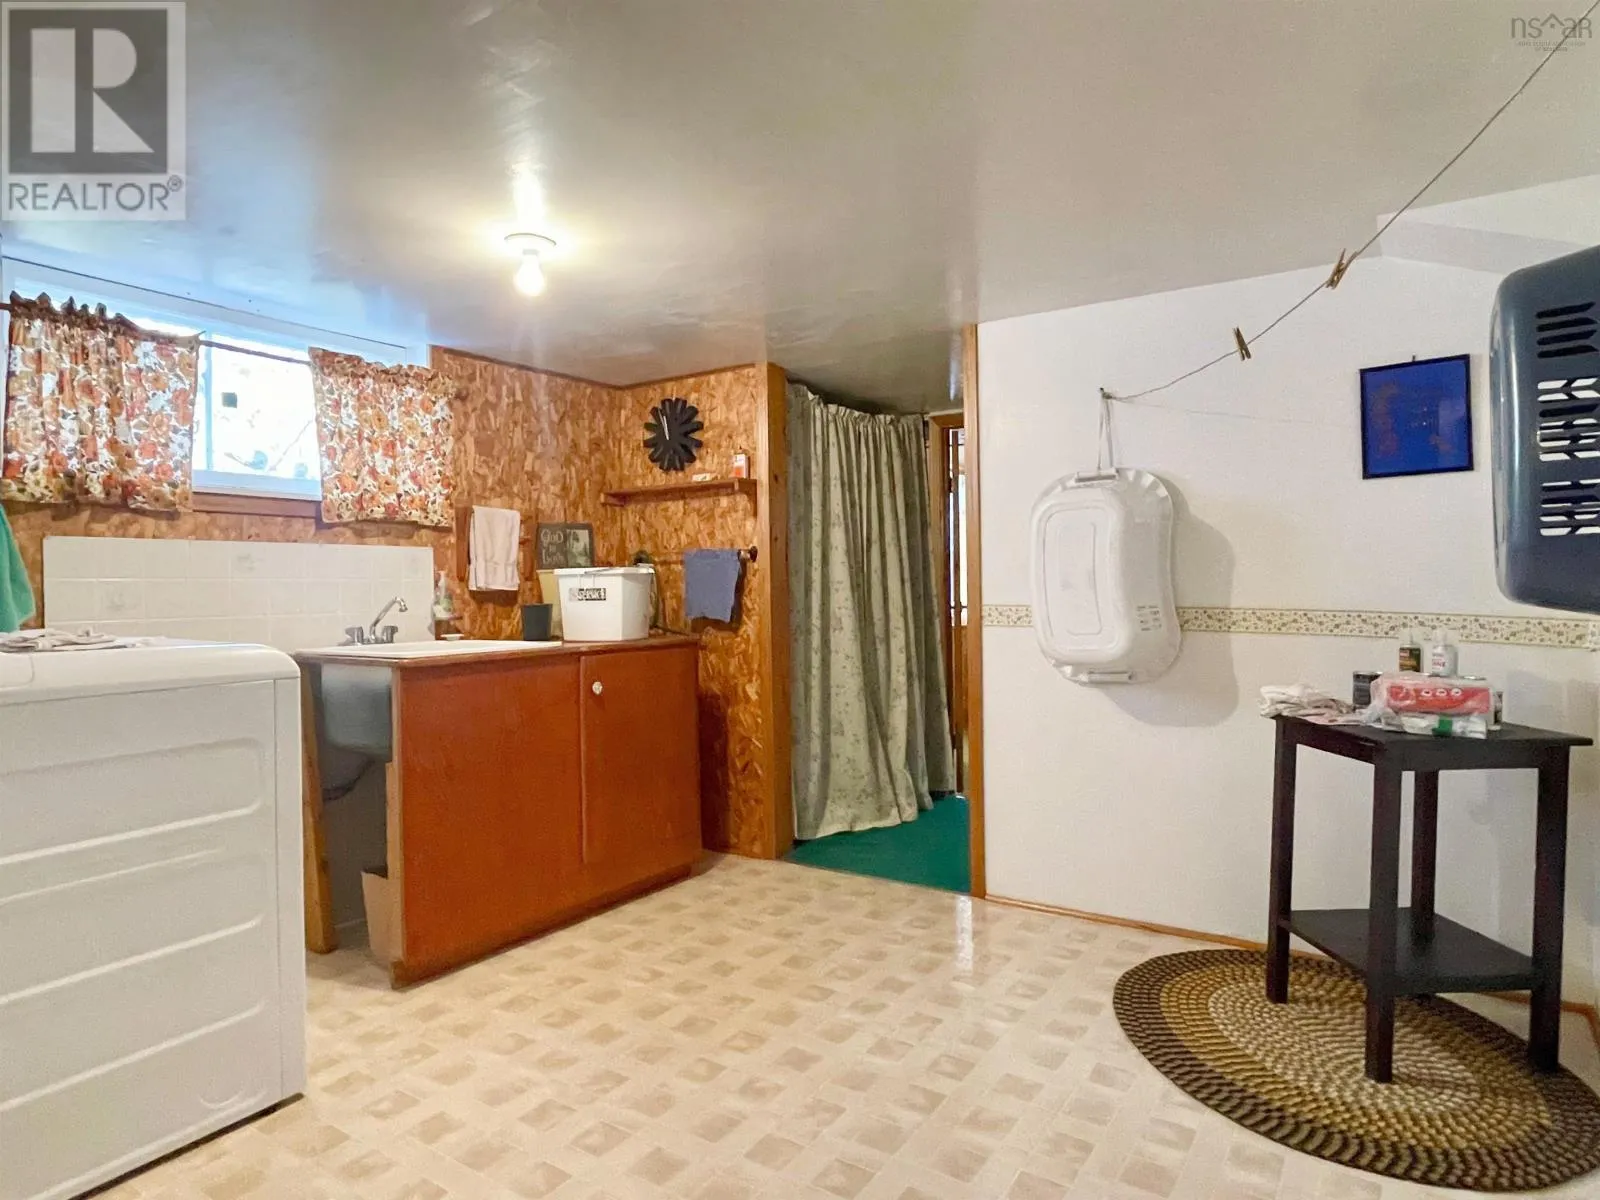
Laundry room
Basement
10.8 x 9.1
Storage
Basement
7.5 x 6.1
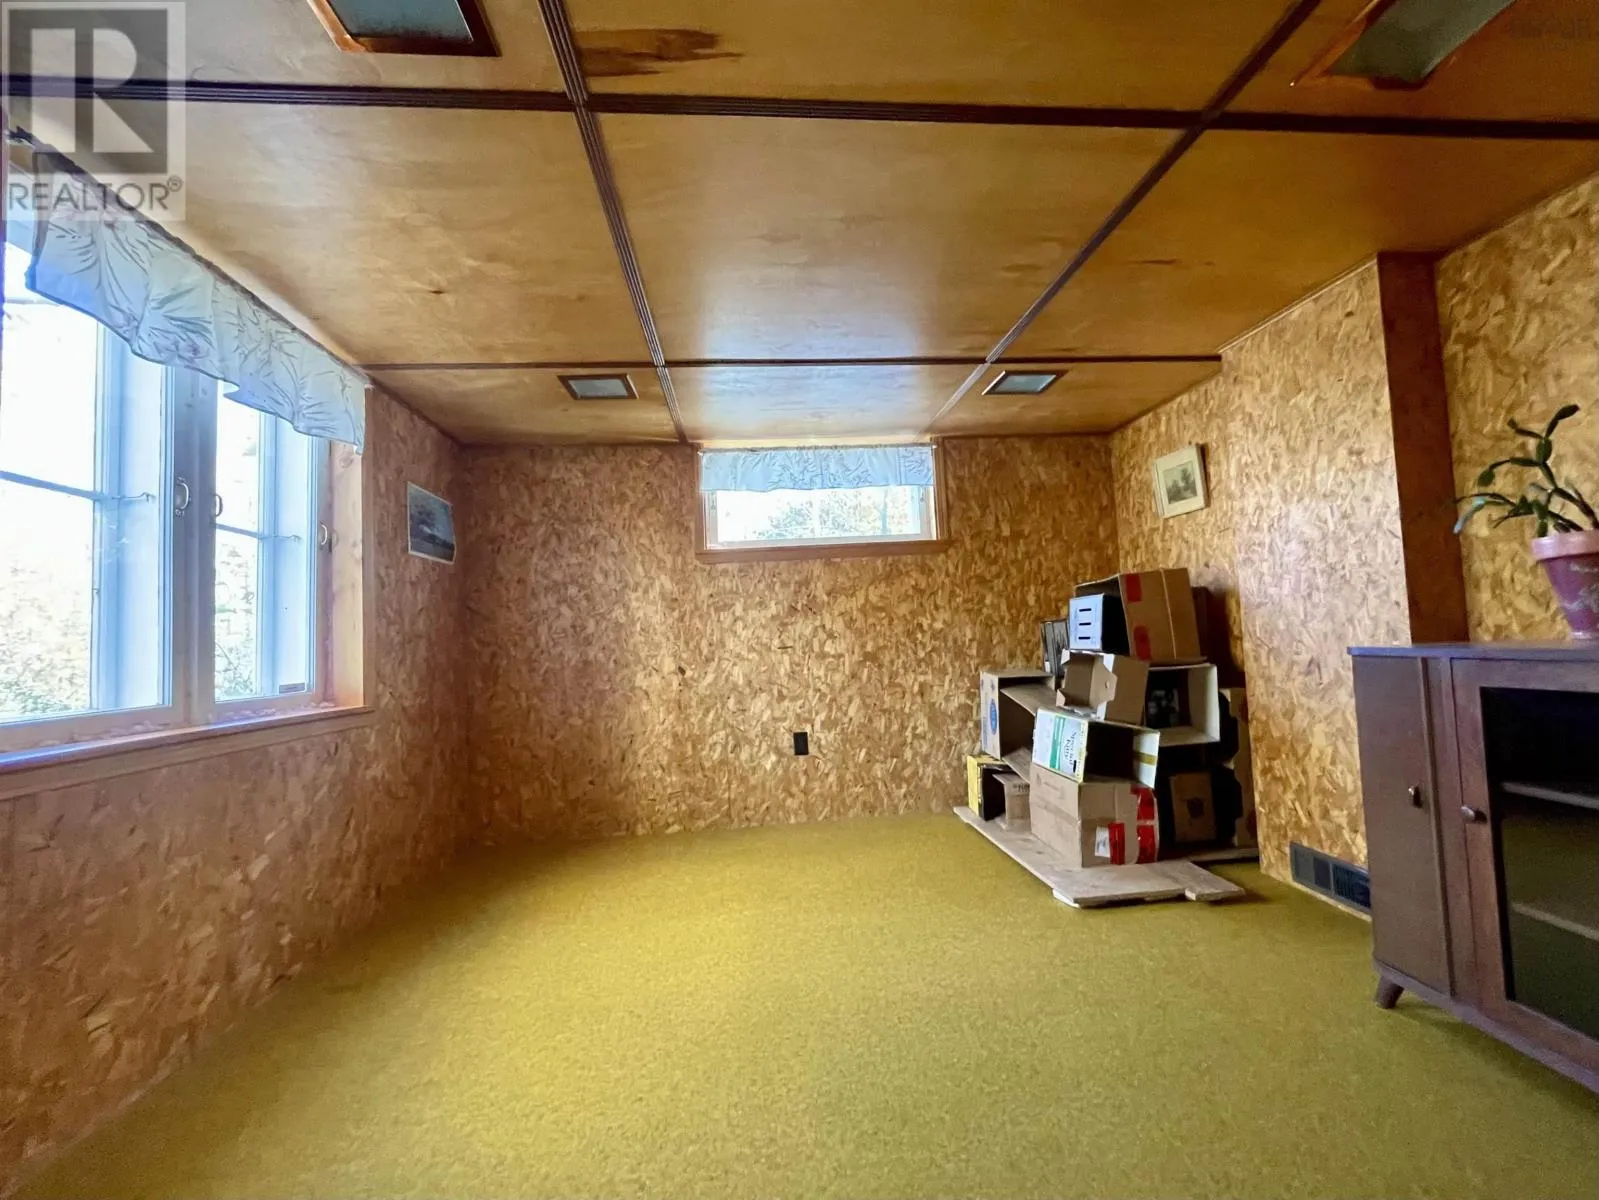
Bedroom
Basement
11.2 x 9.2
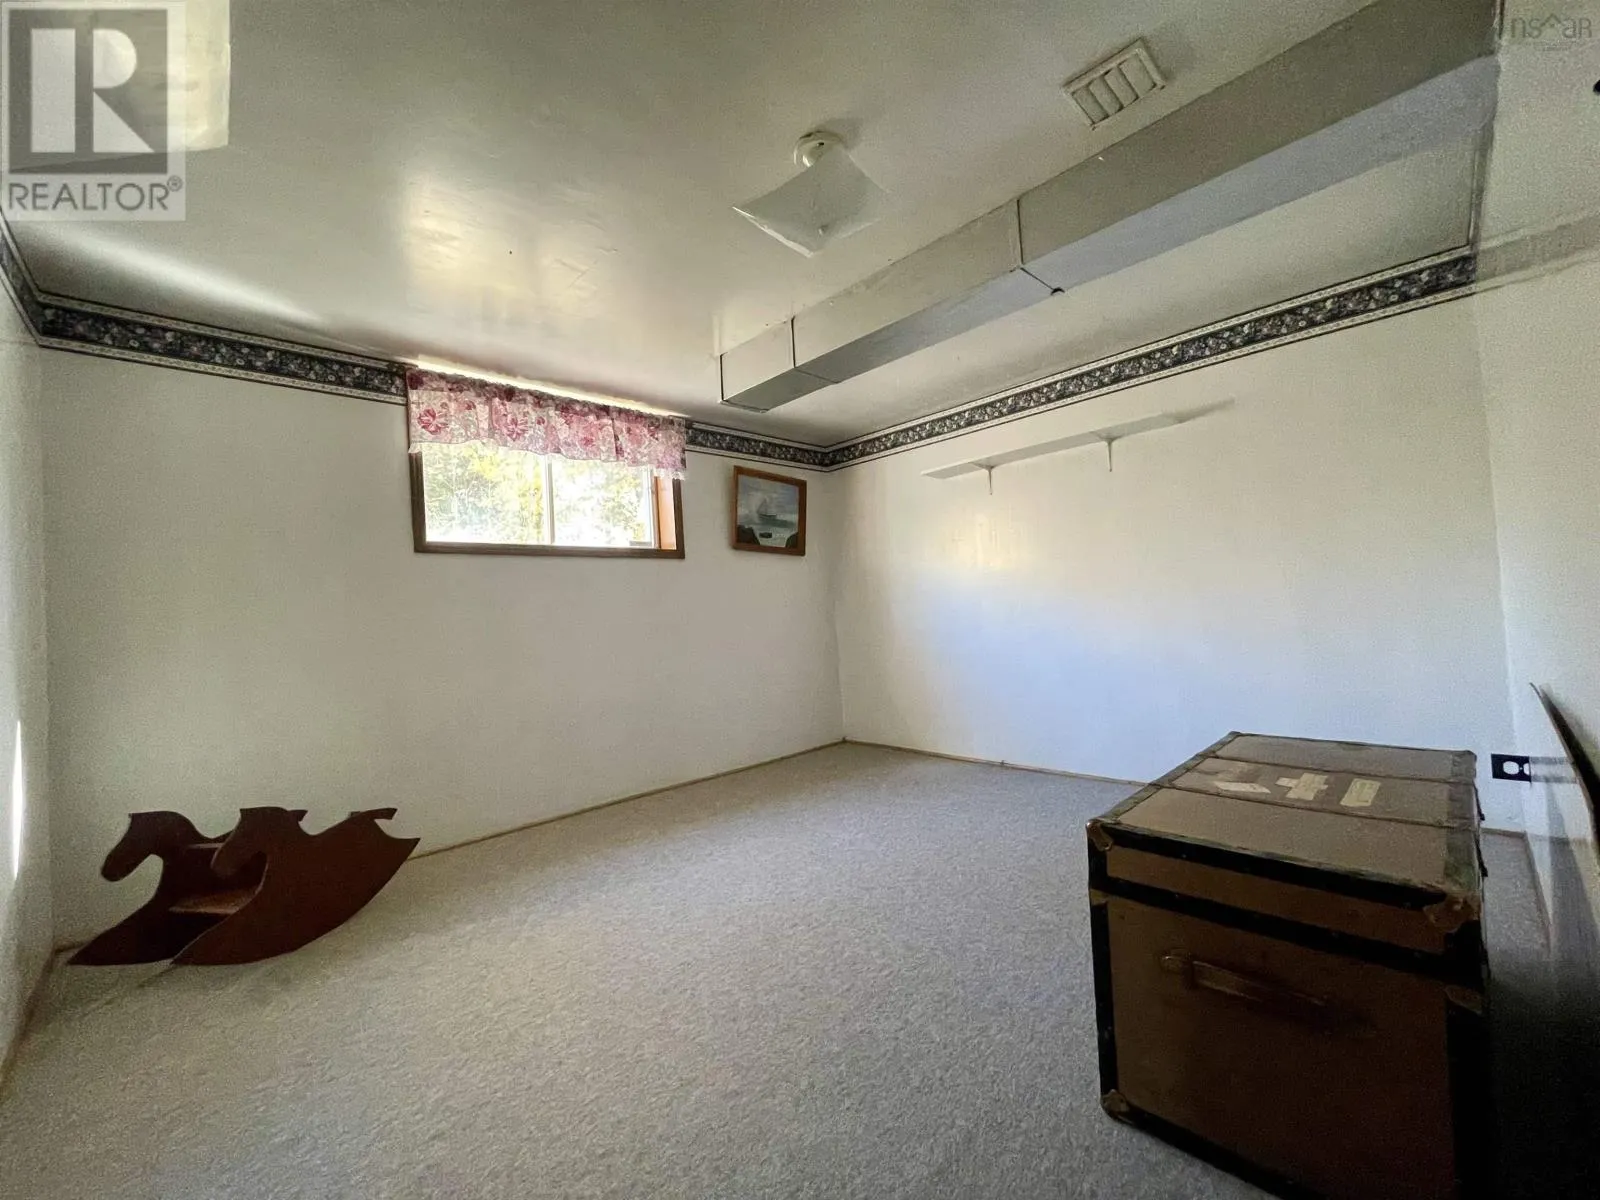
Bedroom
Basement
10.8 x 10.11
Kitchen
Main level
13.3 x 12.2
Dining room
Main level
9.9 x 8.5
Living room
Main level
20 x 13.9
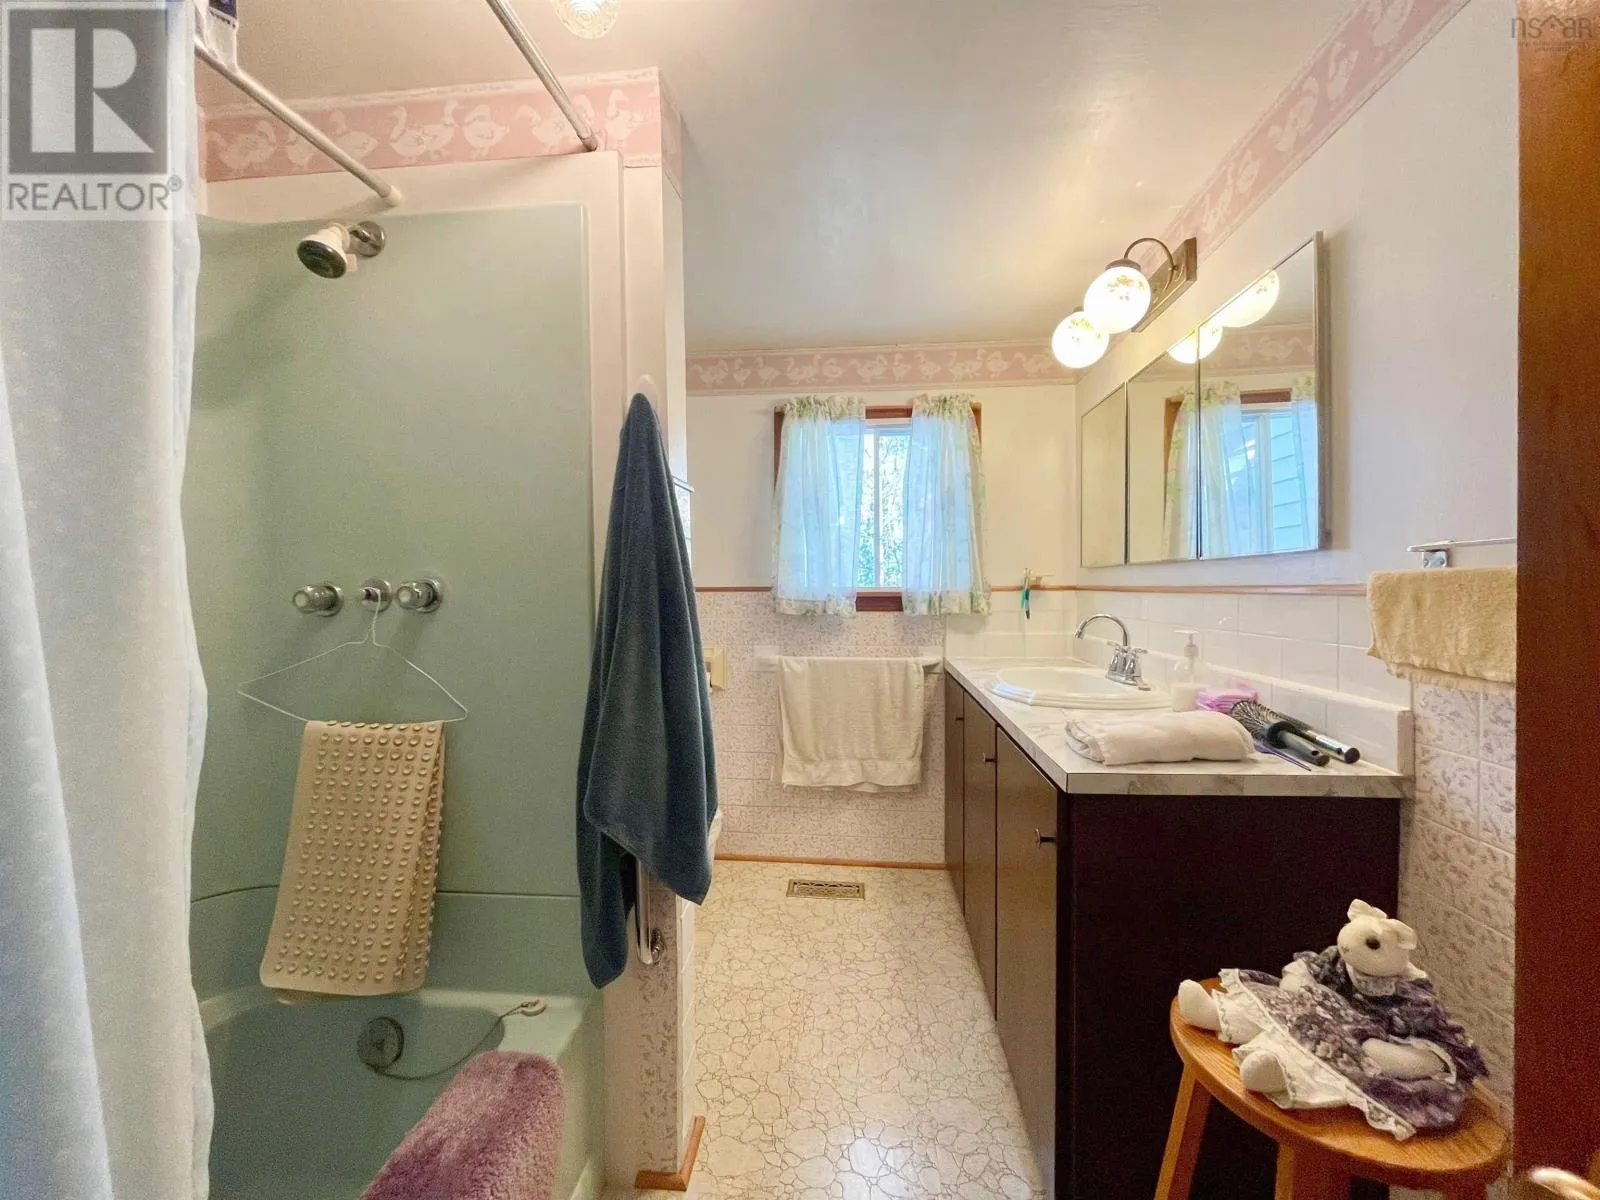
4pc Bathroom
Main level
9.7 x 6.11
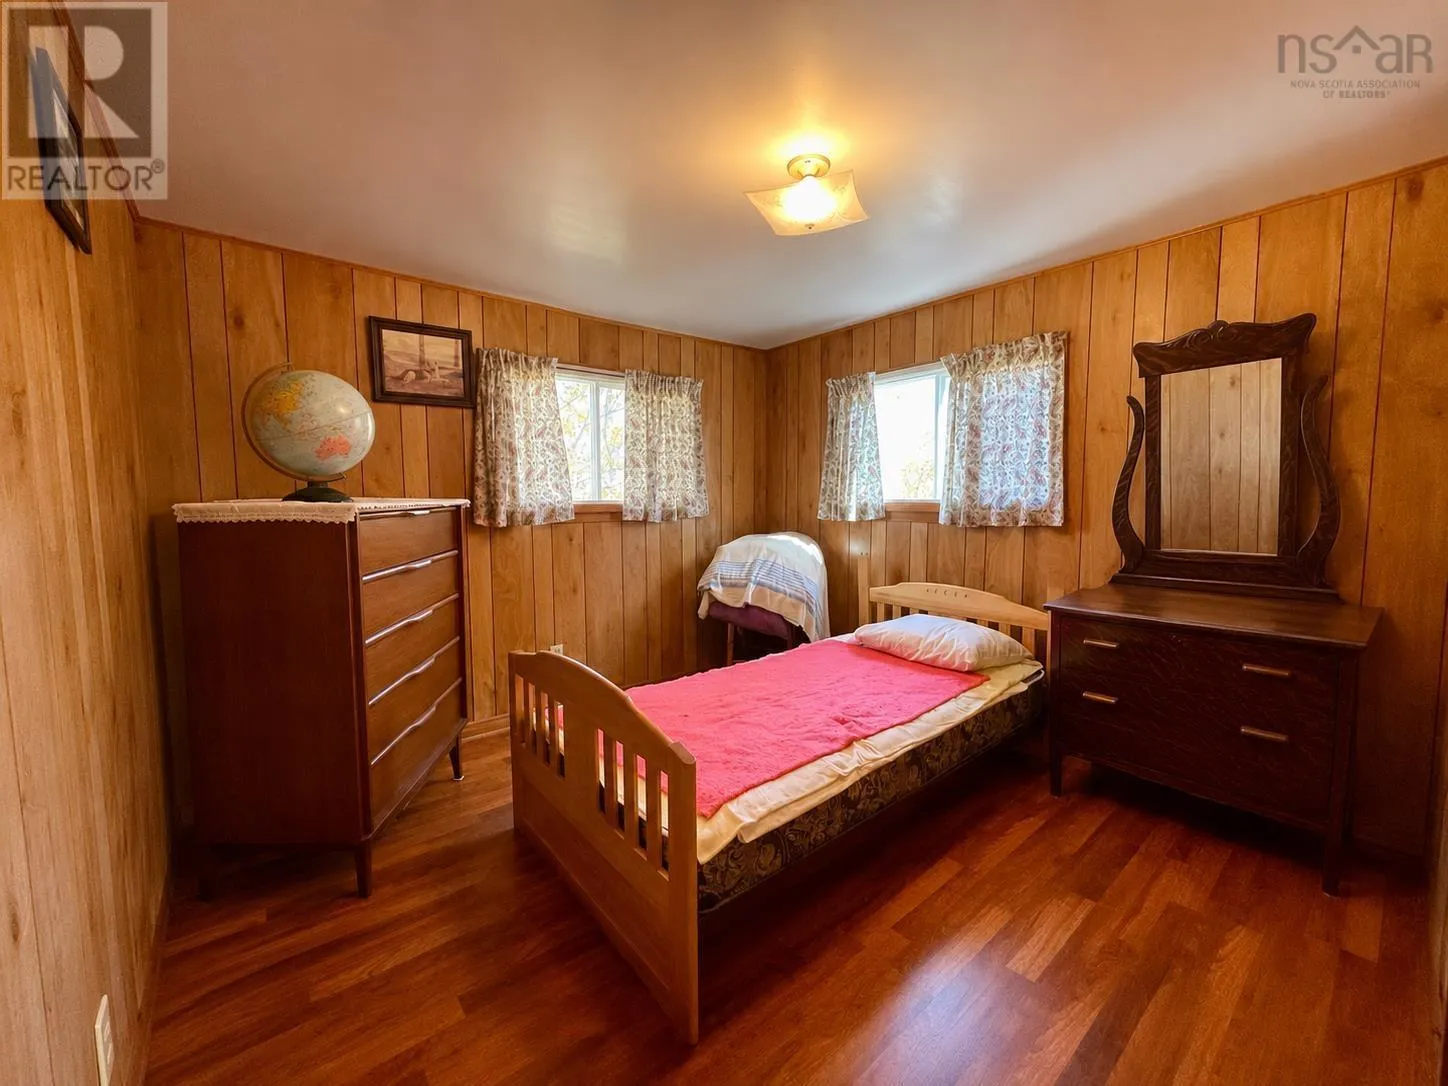
Primary Bedroom
Main level
9.9 x 9.7
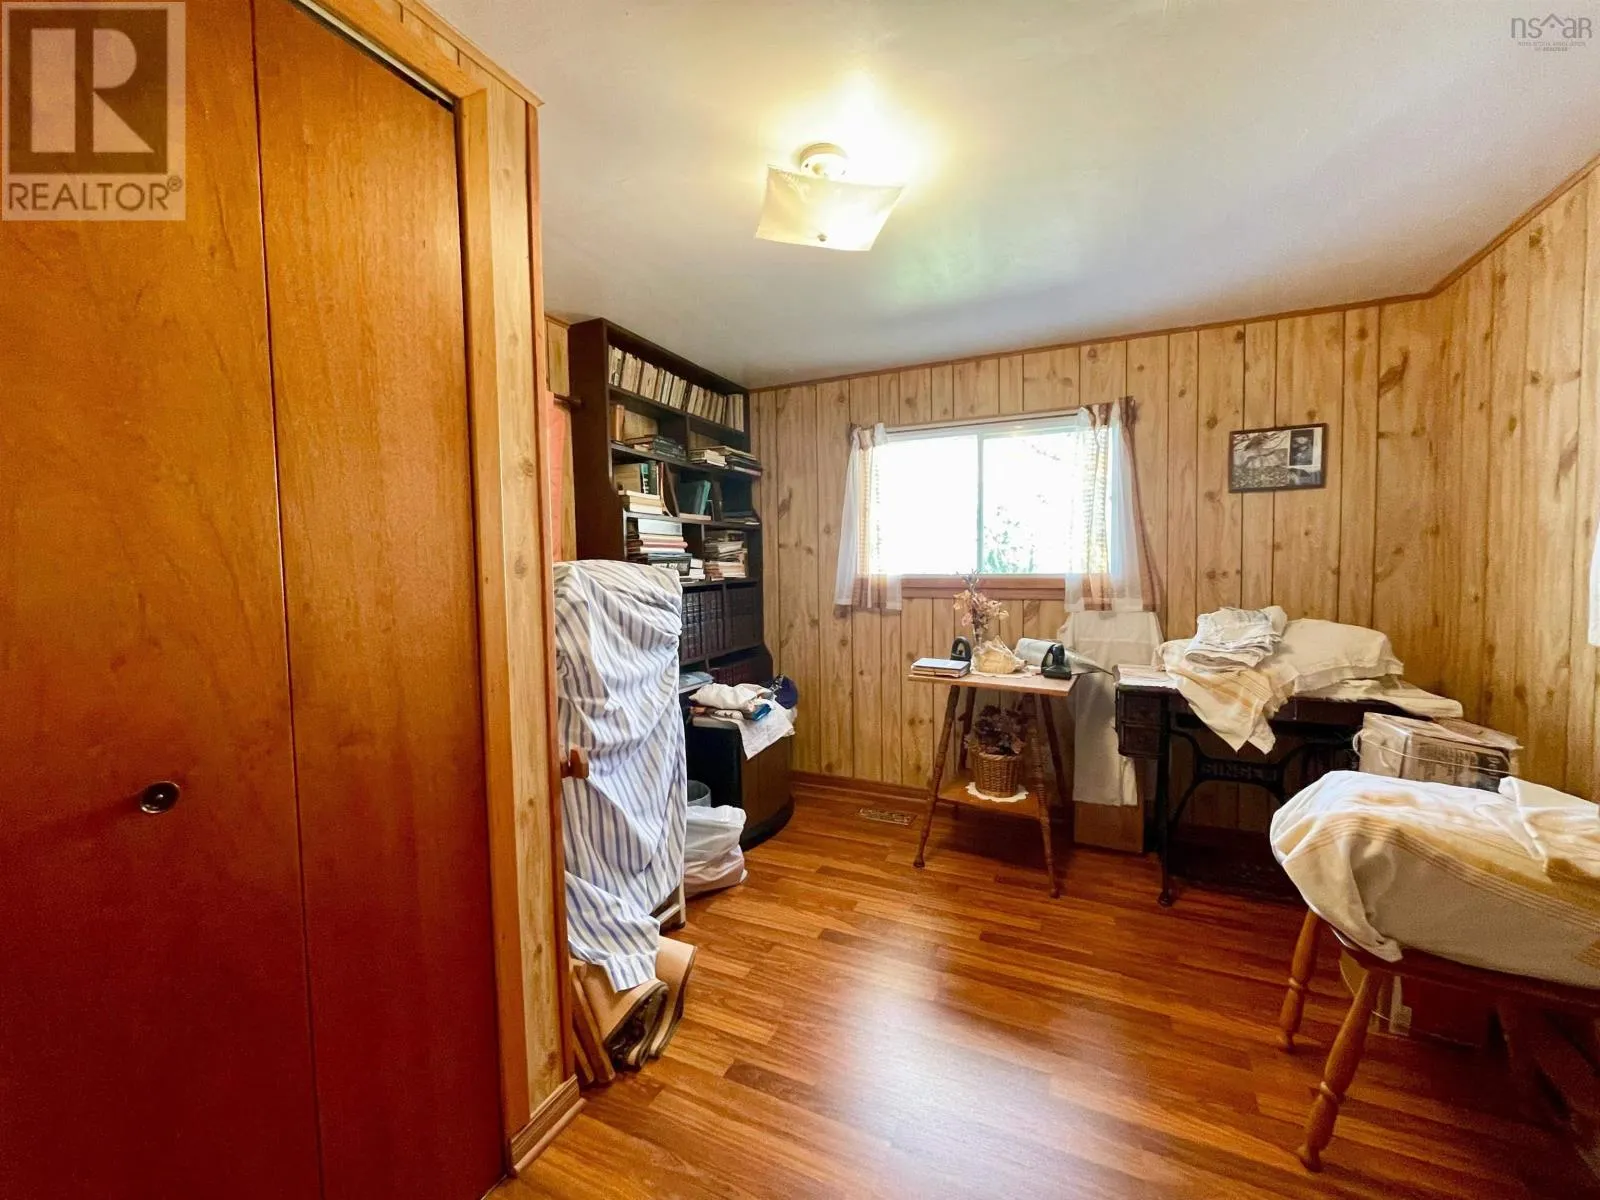
Bedroom
Main level
9.7 x 9.7
Bedroom
Main level
9.6 x 9.6

Location

Learn more about this property
Listing provided by:
Exit Realty Town & Country
MLS® number:
202627440
Agent:
Andrea Jones
*Indicates required field
Name is required
Email is required
Please enter a valid phone number (e.g., 416-111-1111).