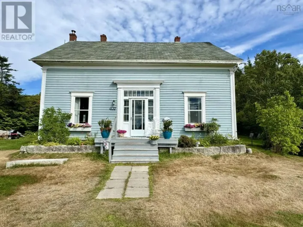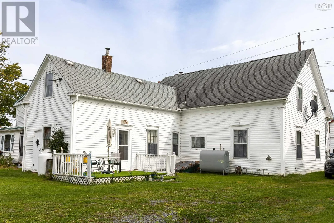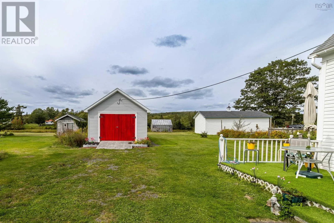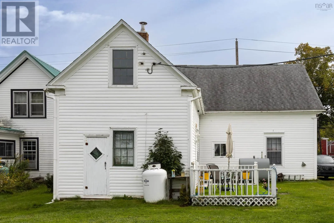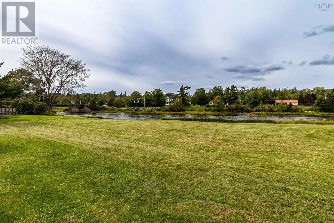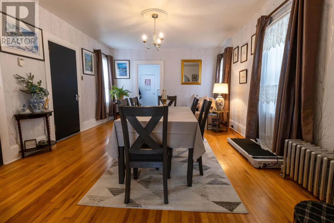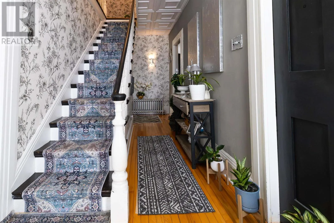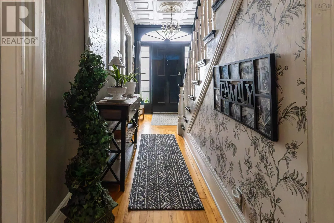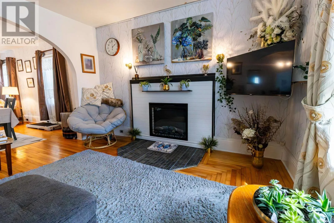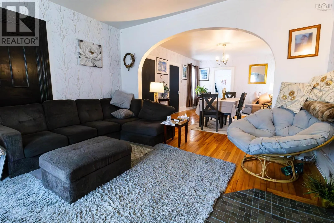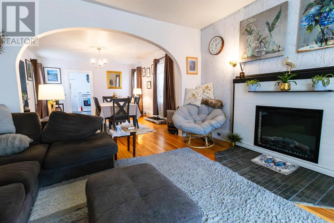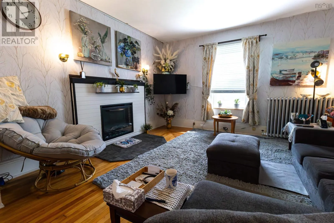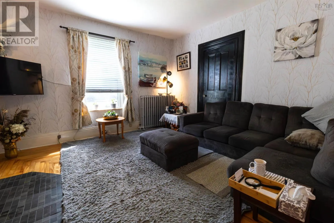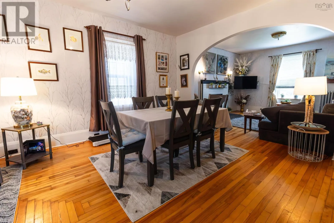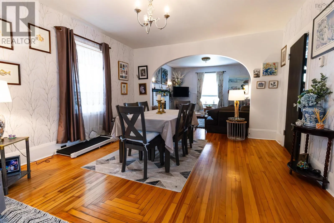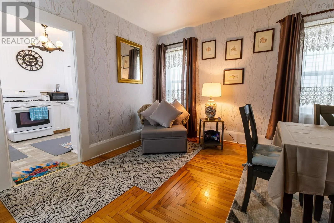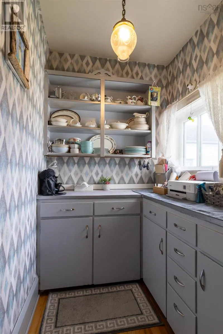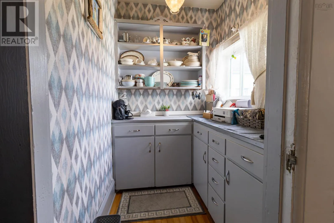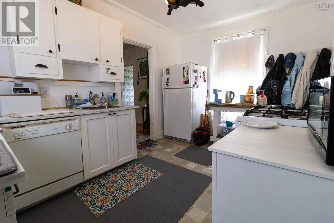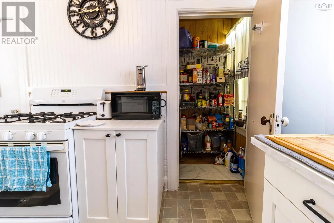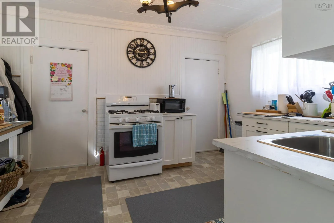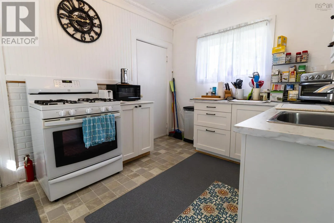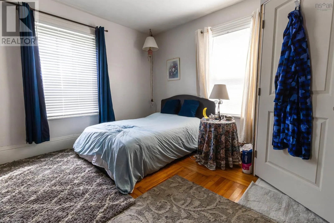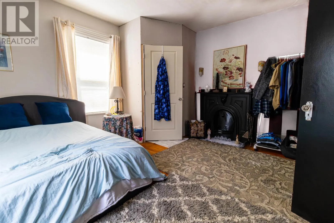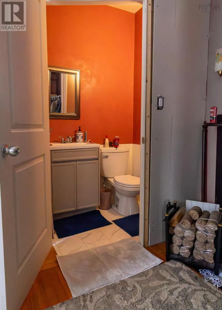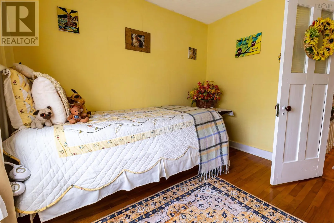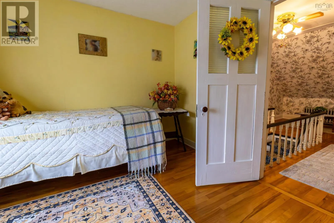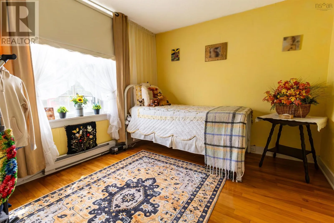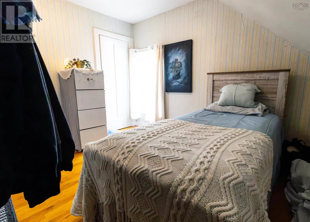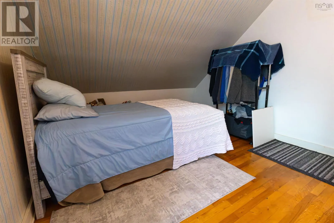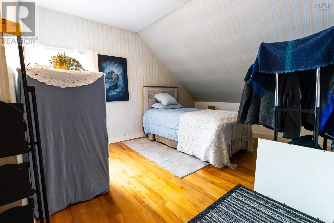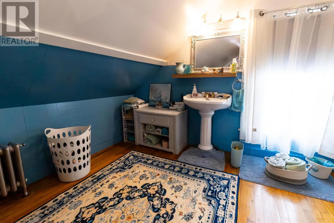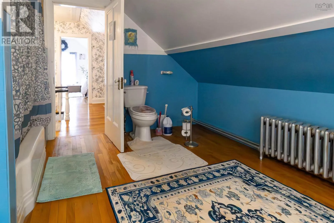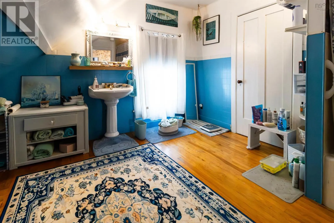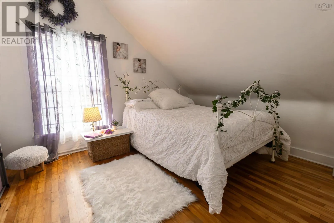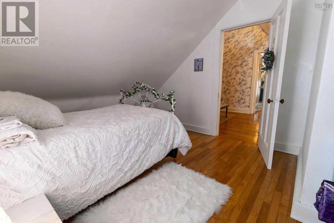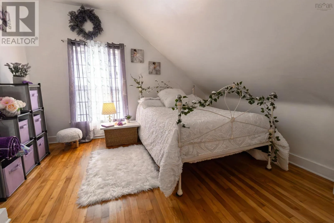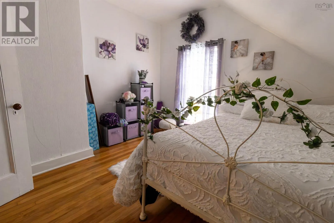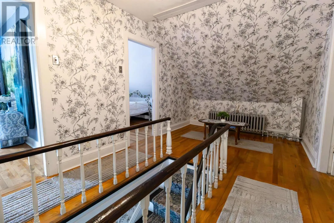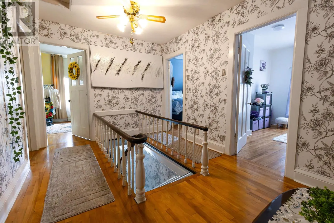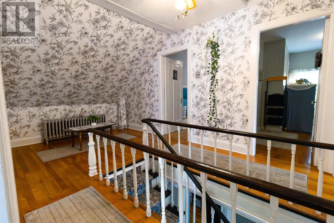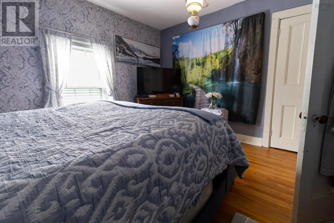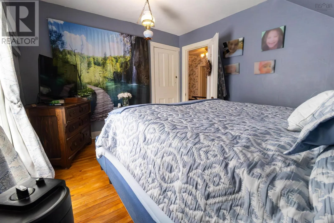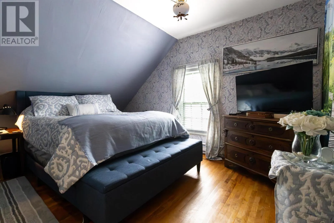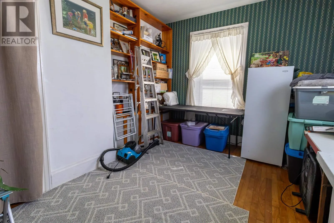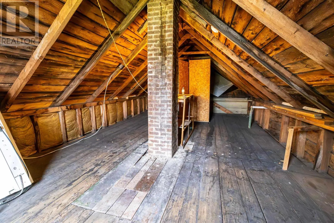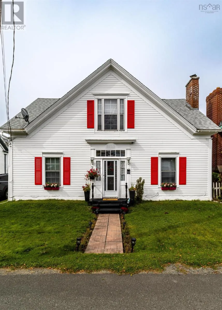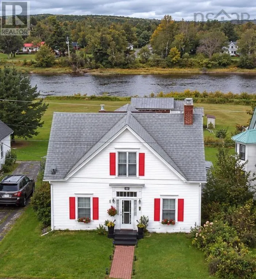
Centre of Sherbrooke, look for Realtor sign or address number. Across from Sherbrooke garage. Step into the charm, character and warmth of this beautiful century home in the heart of Sherbrooke, Nova Scotia - a community known for its exceptionally kind people, welcoming atmosphere and positive small-village energy. Lovingly maintained and full of pride of ownership, this spacious home is currently configured with 5 bedrooms, including a primary bedroom conveniently located on the main floor, while two additional rooms offer incredible flexibility for your lifestyle. Use them as bedrooms, offices, dens, a family room or creative spaces, or transform the rear room - with its own private entrance and stunning view of the St. Marys River - into a bachelor apartment or guest suite. The kitchen is a dream for anyone who loves to cook, with abundant storage, a butlers pantry and an additional spacious cooks pantry. There is room here for everyone, with generous living space and storage throughout. All of Sherbrooke's local amenities are within walking distance, including the historic Sherbrooke Village museum, coffee shop, grocery store, gas station, restaurants, hardware store, and more. Enjoy the lively tourist atmosphere and energy of Sherbrooke during the summer months, then settle into the peaceful, serene and tranquil feel of the village in winter. With its beautiful character, flexible layout, river views and central location, this home could be your perfect family residence, or an exciting opportunity to operate a charming B&B in one of Nova Scotias most welcoming communities. (id:27476)