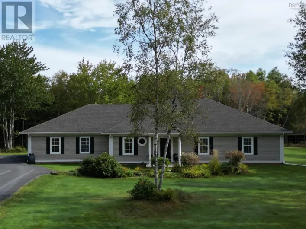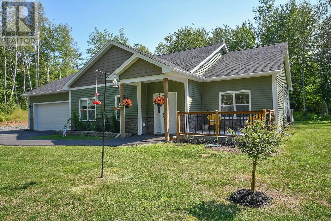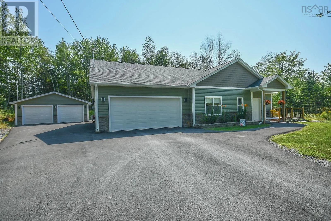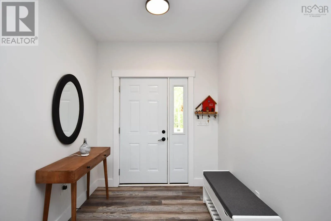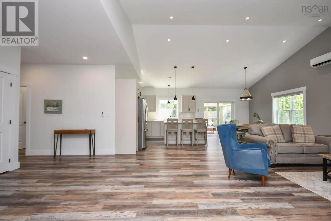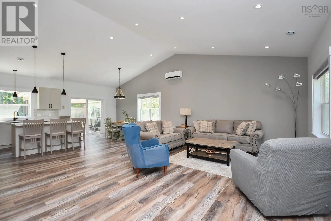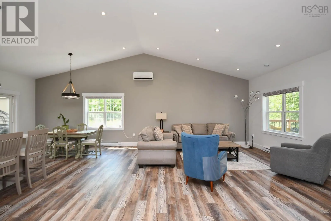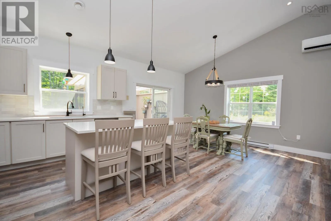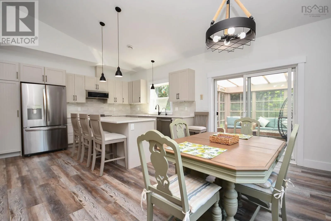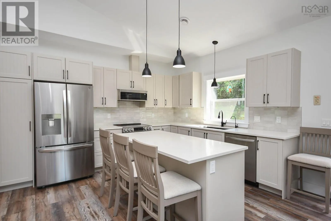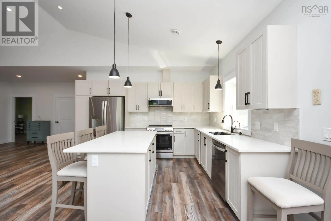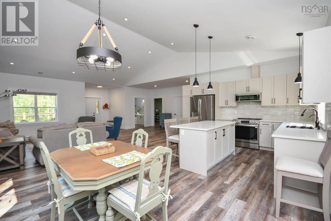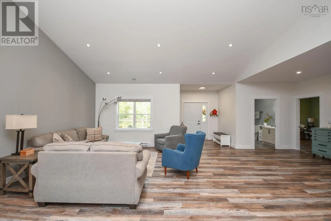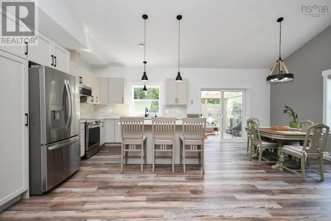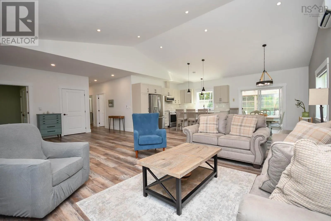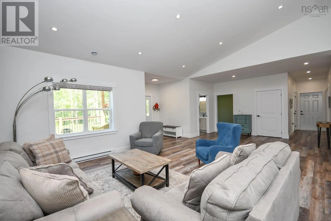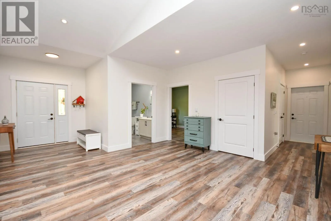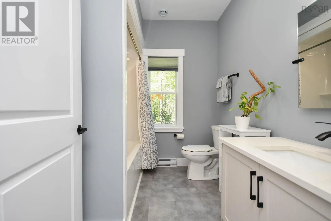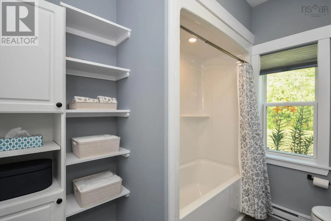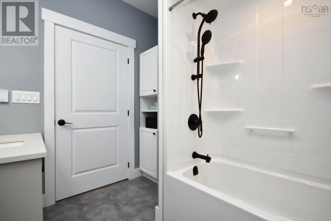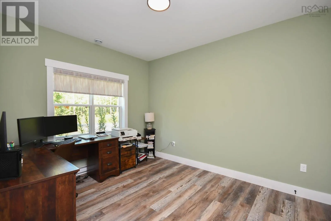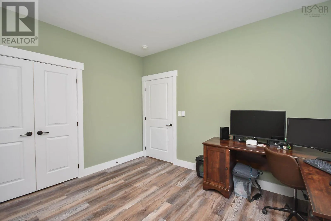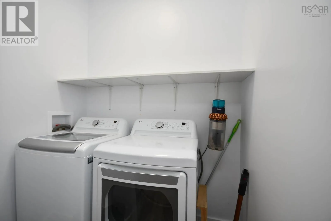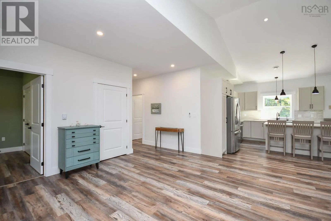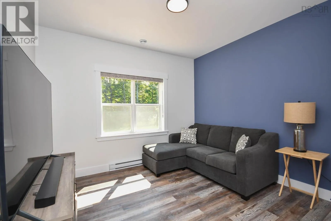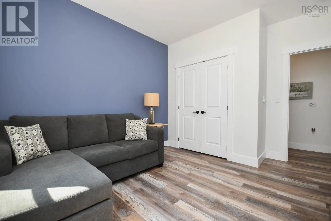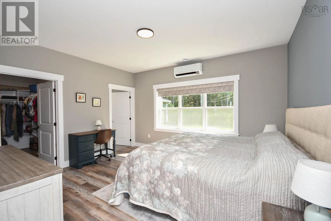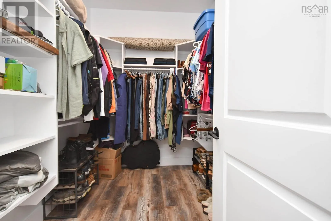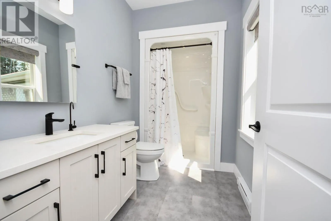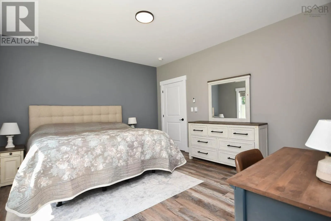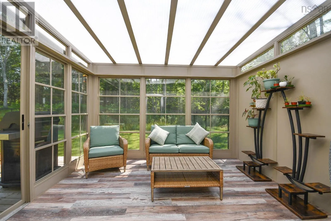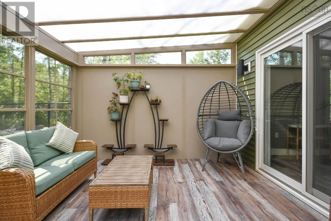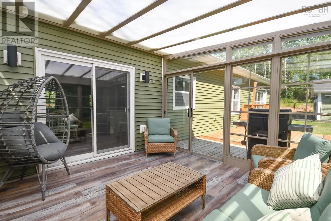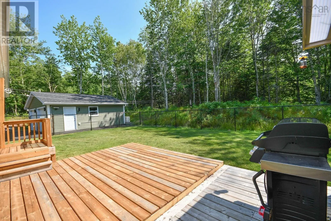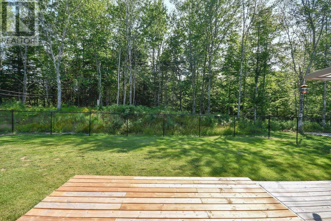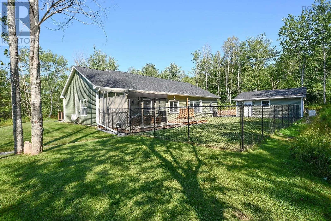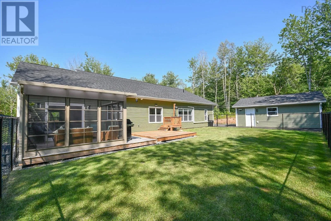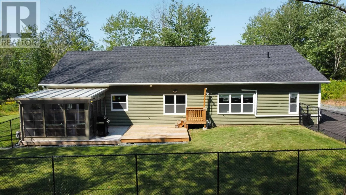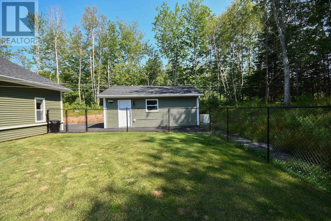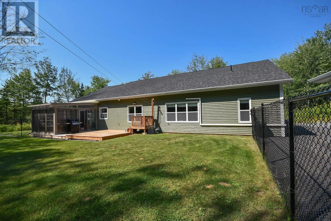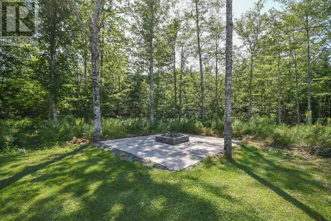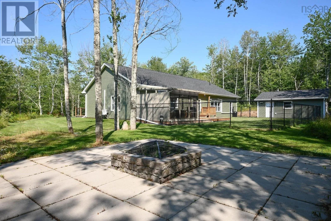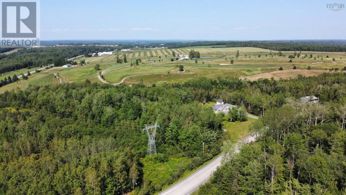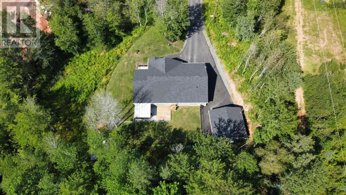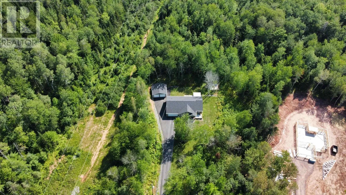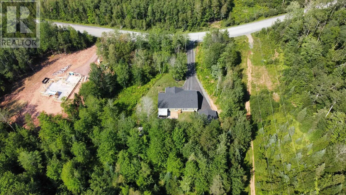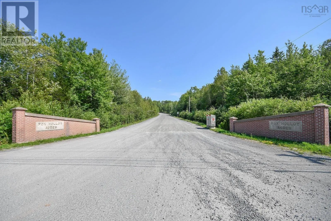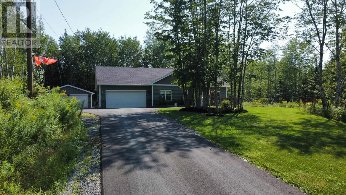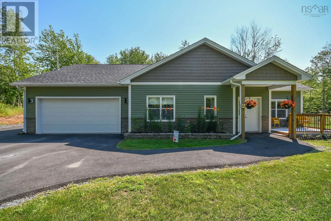
Hwy 2 to Fairway Avenue Welcome to 44 Fairway Avenue, where comfort, convenience, and privacy come together in the desirable Fox Hollow Acres. Set on a beautifully maintained 2.2-acre lot just moments from Fox Hollow Golf Course, this thoughtfully upgraded one-level home offers the perfect blend of modern living and peaceful surroundings. Designed with an open and functional layout, this three-bedroom, two-bathroom home is ideal for families, retirees, or anyone seeking the ease of slab-on-grade living. Ductless heat pumps provide efficient year-round comfort, while the spacious layout offers comfortable everyday living. Since purchasing the home, the current owners have completed numerous upgrades, including a detached garage with it's own ductless heat pump, a bright 3 season sunroom, professional landscaping, a paved driveway, backyard fencing, a fire pit area, epoxy flooring in the attached garage, custom blinds, a Generac home generator, an upgraded water treatment system with backwash filter, purifier, and UV light, as well as a Leaf Filter gutter protection system adding both value and peace of mind. Tucked back from the road, the property offers exceptional privacy while remaining just five minutes from the Stewiacke exit, providing an easy commute to Truro, Halifax Stanfield International Airport, and everyday amenities. Move-in ready and packed with thoughtful improvements, this is an outstanding opportunity to enjoy low-maintenance, one-level living in a sought-after community. Call your REALTOR® today? you deserve it. (id:27476)