66 Highway 224, Shubenacadie, Nova Scotia B0N 2H0

Listed for:
$674,900
3 beds
2 baths
Listed 34 days ago
House for rent: 66 Highway 224, Shubenacadie, Nova Scotia B0N 2H0

View all 50 photos

About

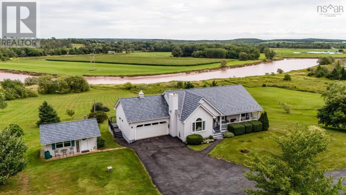
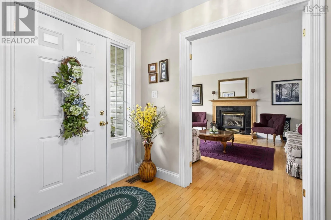
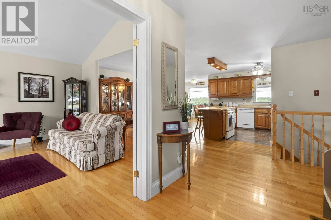
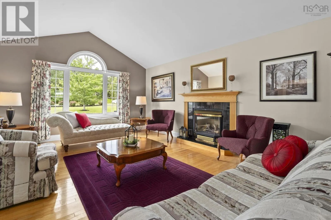
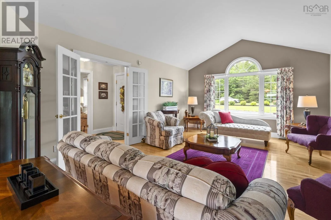
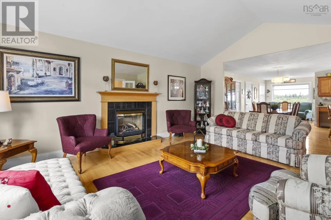
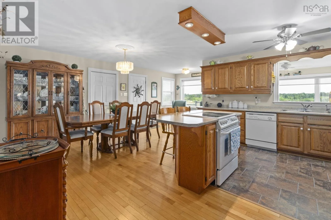
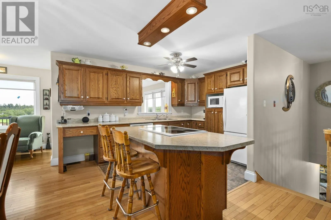
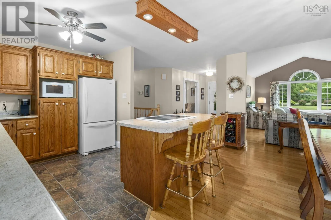
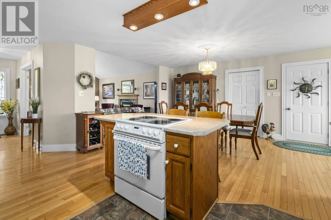
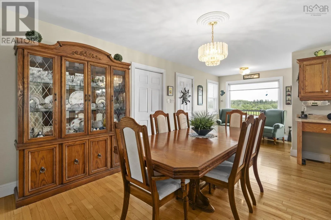
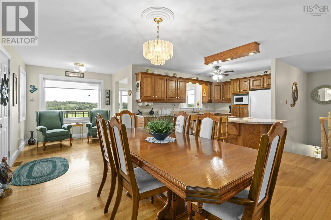
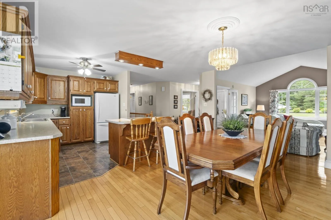
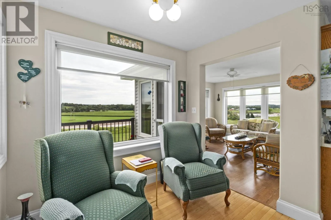
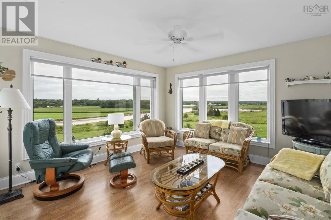
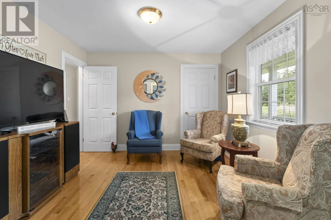
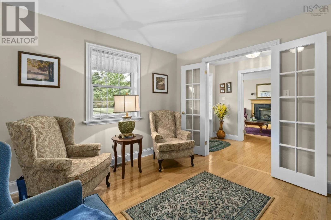
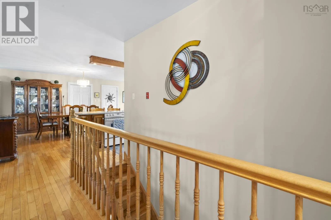
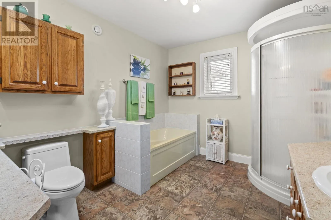
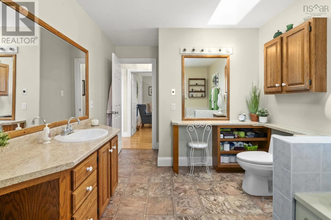
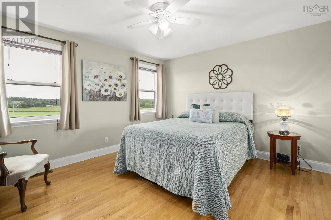
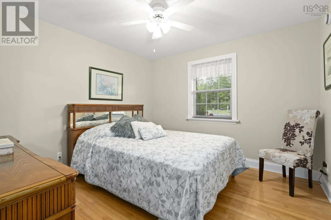
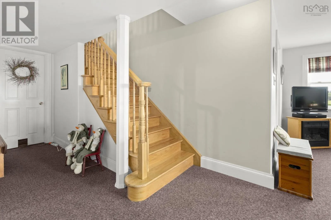
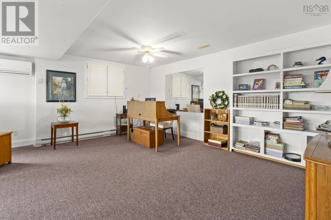
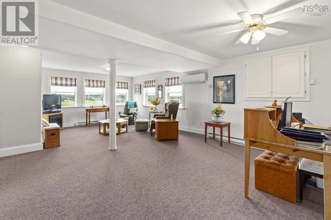
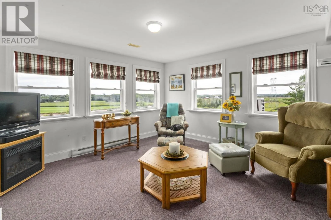
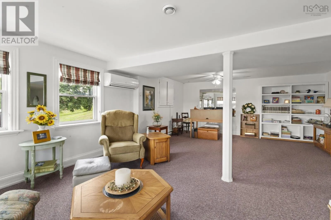
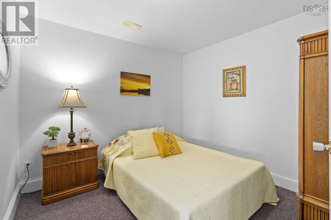
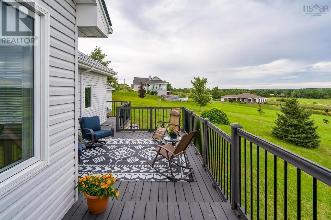
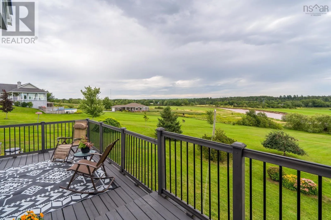
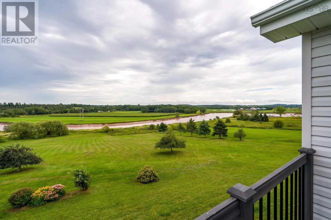
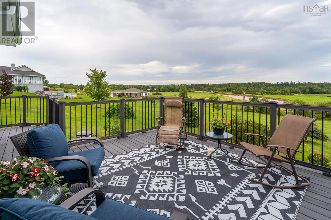
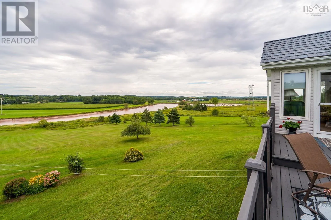
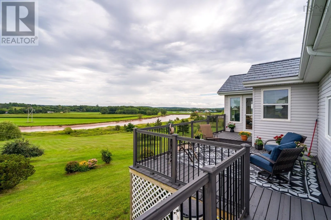
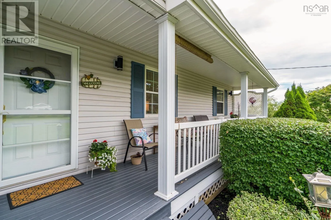
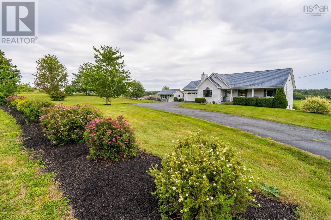
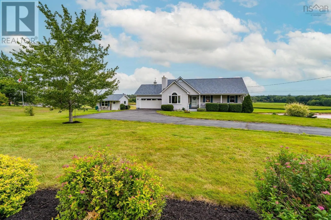
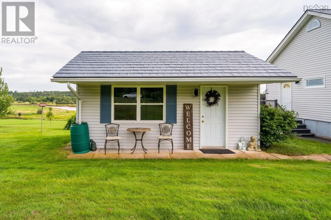
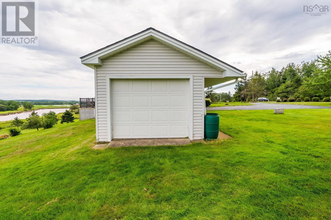
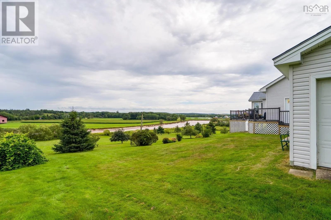
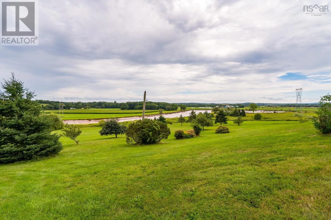
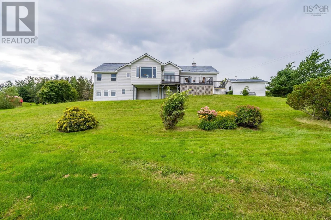
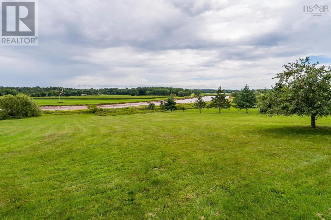
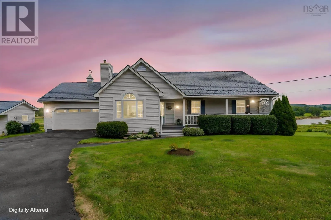
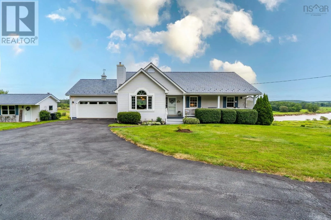
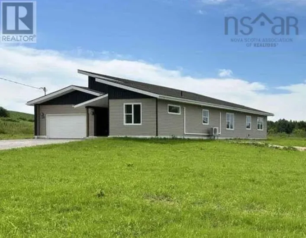
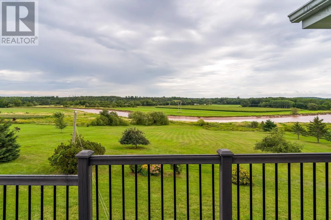
https://share.google/T1RyBRlcMjTuvtDSW Welcome to riverfront living on the Shubenacadie River, where the views are ever-changing and you can actually hear the tidal bore roll in. Set on approximately 3 beautiful acres, this 3-bedroom, 2-bathroom bungalow offers an incredible combination of space, privacy, and waterfront living. The main level features a bright, open-concept layout with all three bedrooms conveniently located on one level. One of the highlights of the home is the beautiful sunroom, where incredible river views create the perfect backdrop for morning coffee, relaxing evenings, or simply watching the tides change throughout the day. The walkout lower level adds even more living space with a spacious family room, plenty of natural light, and amazing views of the property and river. Outside, the 3-acre property is beautifully landscaped and features a picturesque pond, paved driveway, attached garage, and detached wired shedideal for storage, hobbies, or a workshop. A high-quality metal roof adds durability and peace of mind. With room to breathe, stunning scenery, and the unique experience of hearing the tidal bore roll in, this Shubenacadie River property offers a lifestyle that is truly hard to duplicate. Waterfront, acreage, incredible views, and a beautiful homeall in one special package. (id:27476)

Property Highlights

MLS® Number
202620938
Type
Single Family
Community Name
Shubenacadie
Ownership Type
Freehold
Land Size
3.1 ac

Building

Building Type
House
Storeys
1.00
Square Footage
2269 sqft
Bathrooms Total
2
Bedrooms Above Ground
3
Bedrooms Total
3
Amenities
Golf Course, Playground, Place of Worship
Exterior Finish
Vinyl
Fireplace Present
No
Basement Type
Full (Partially finished)
Basement Features
Walk out
Building Heating Type
Baseboard heaters, Forced air, Furnace, Heat Pump, Ductless
Heating Fuel
Electric, Oil
Building Cooling Type
Air Conditioned

Utilities

Water
Drilled Well
Utility Sewer
Septic System

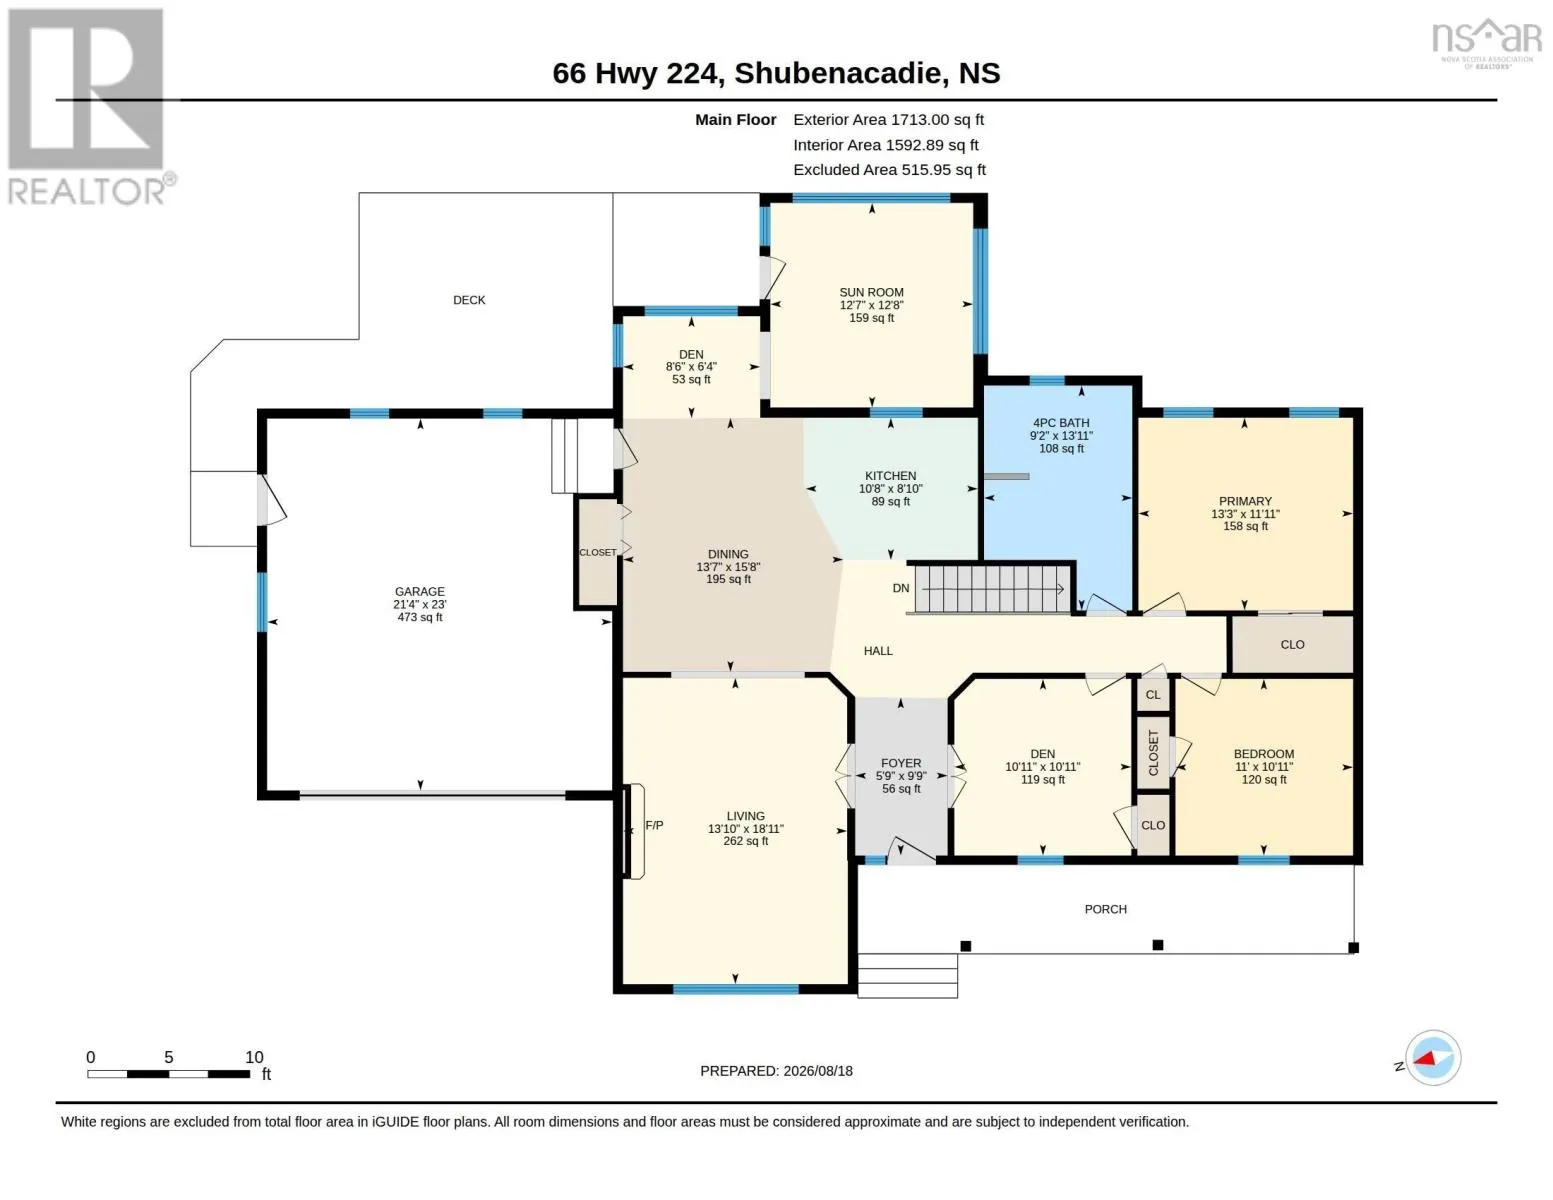
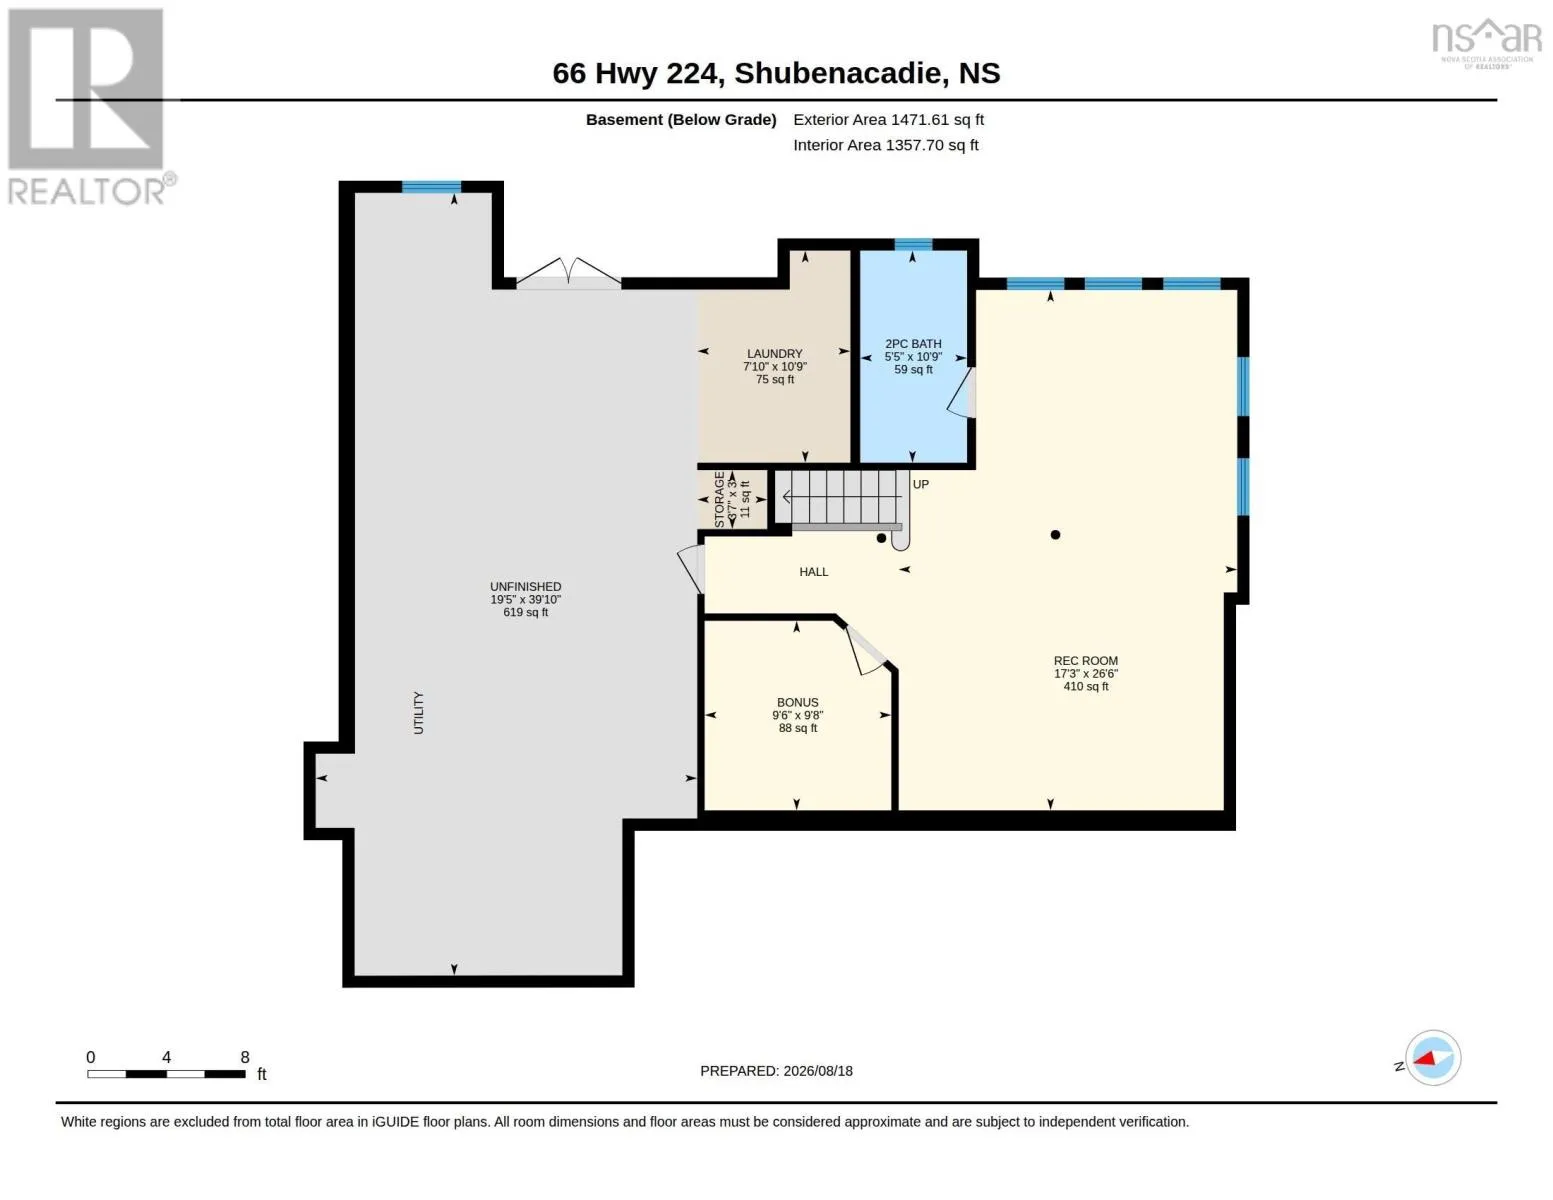
Room Layout

Family room
Lower level
17.3x26.6
Den
Lower level
9.6x9.8
Laundry room
Lower level
7.10x10.9
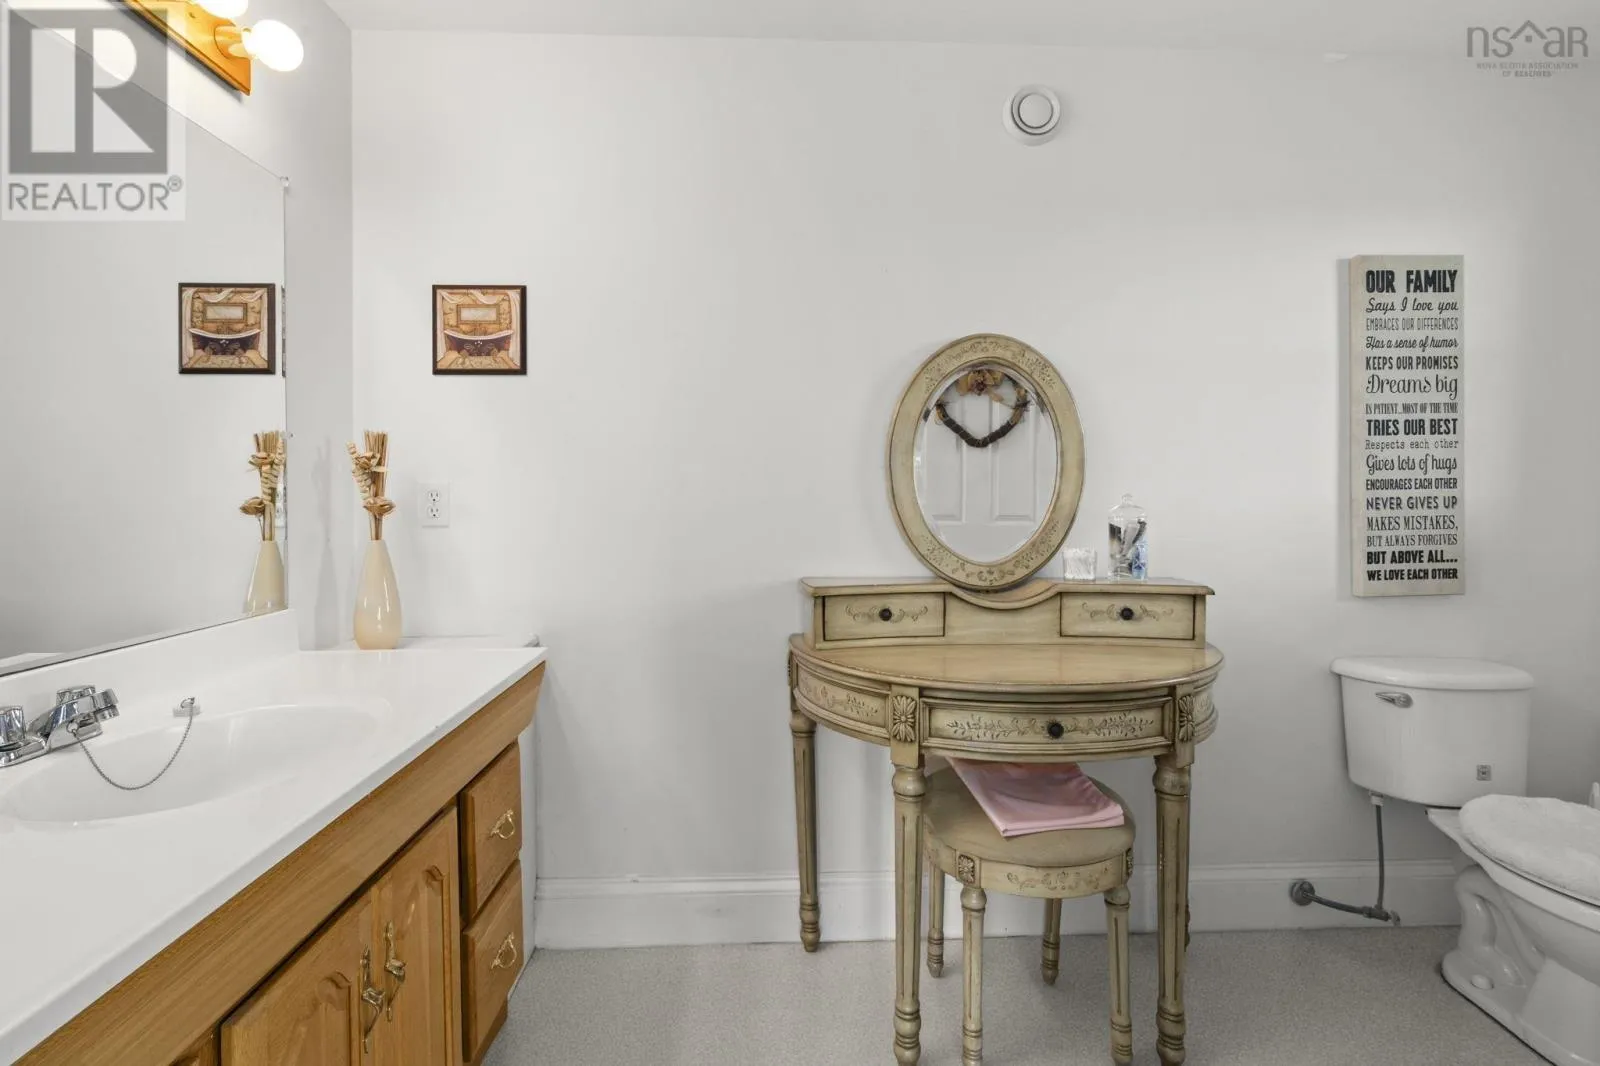
2pc Bathroom
Lower level
5.5x10.9
Utility room
Lower level
19.5x39.10
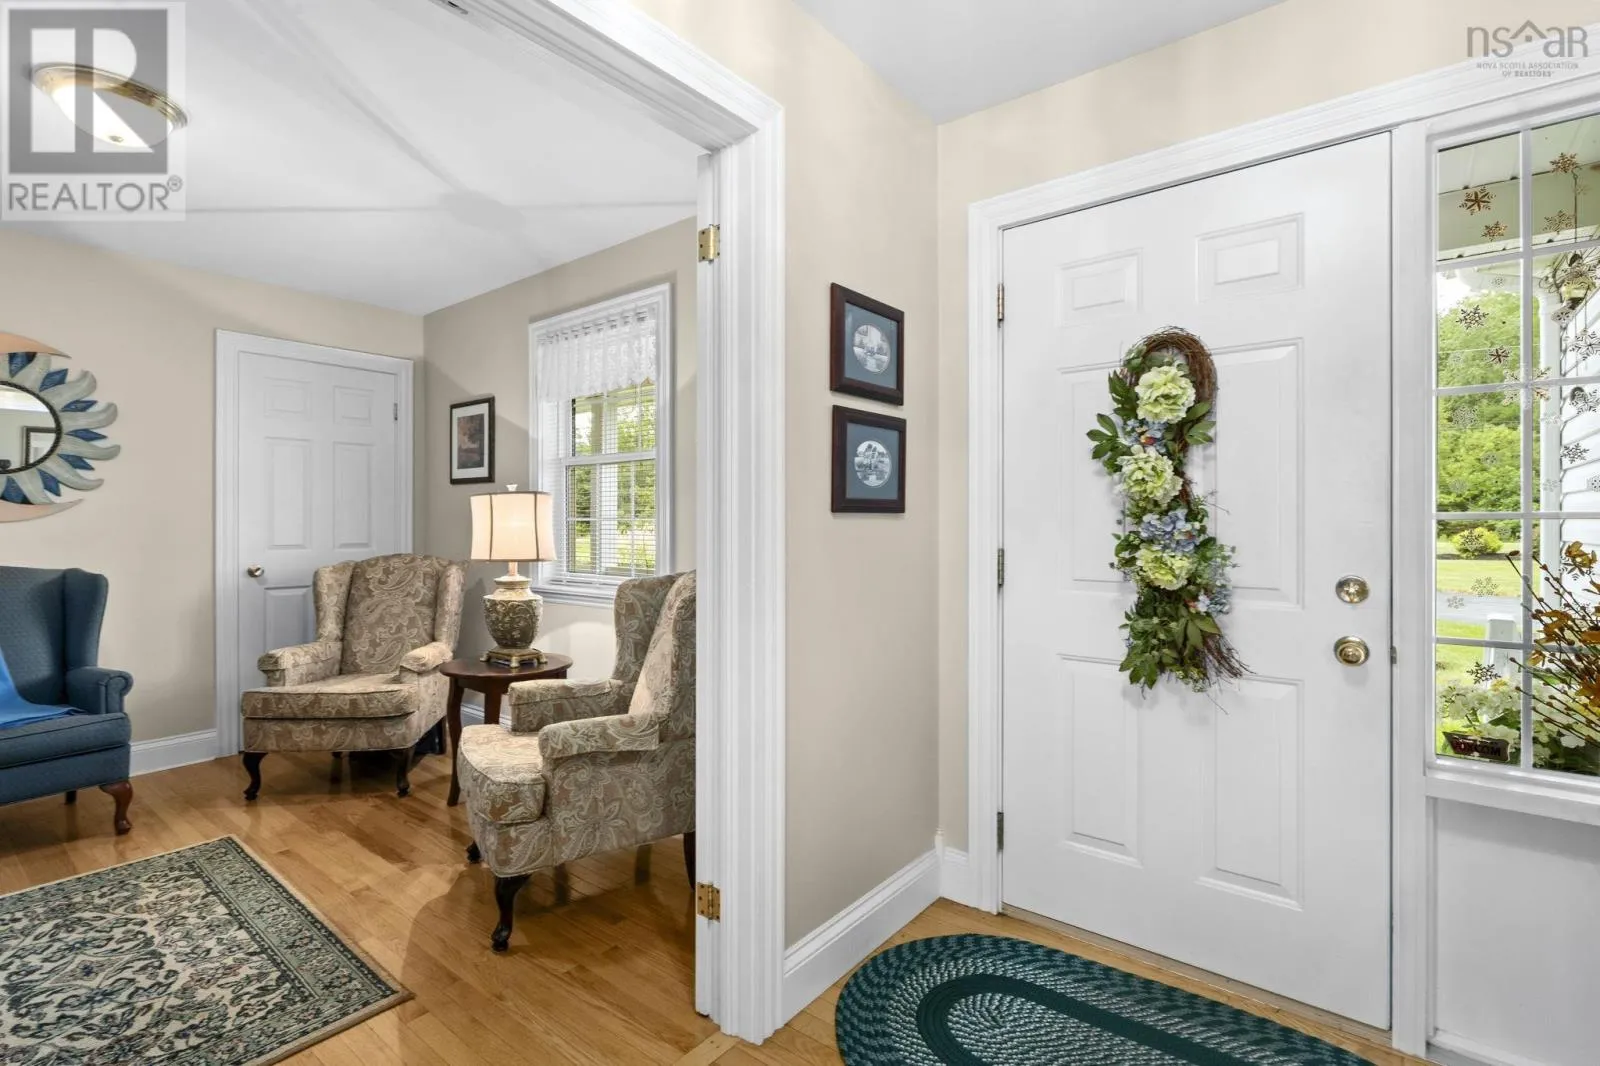
Foyer
Main level
5.9x9.9
Living room
Main level
13.20x18.11
Dining room
Main level
13.7x15.8
Dining nook
Main level
8.6x6.4
Kitchen
Main level
10.8x8.10
Sunroom
Main level
12.7x12.7
Bedroom
Main level
10.11x10.11
4pc Bathroom
Main level
9.2x13.11
Bedroom
Main level
11x10.11
Primary Bedroom
Main level
13.3x11.11

Location

Learn more about this property
Listing provided by:
RE/MAX Nova (Enfield)
MLS® number:
202620938
Agent:
Sara Keyes
*Indicates required field
Name is required
Email is required
Please enter a valid phone number (e.g., 416-111-1111).

Community Spotlight: Homes For sale in Your Neighborhood