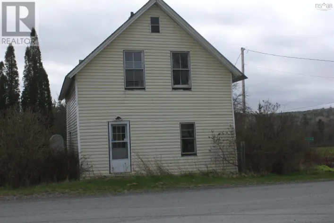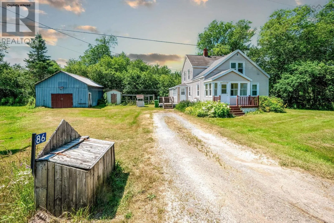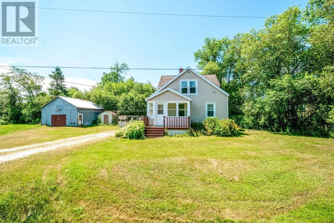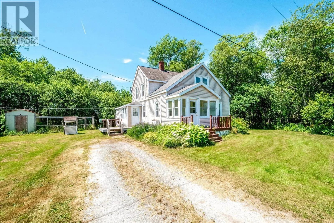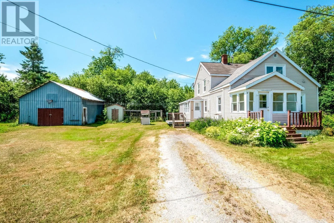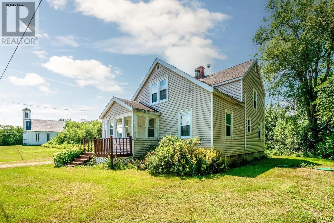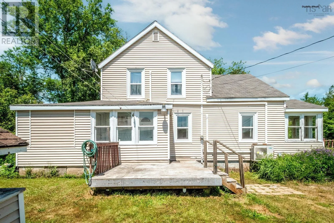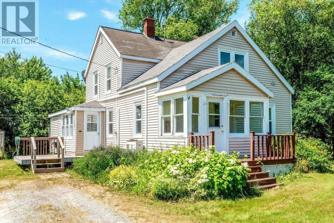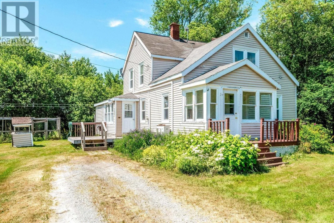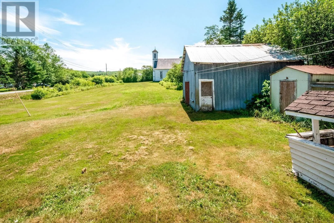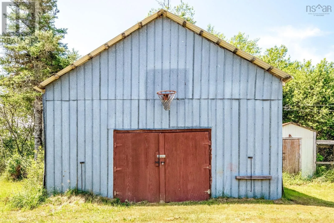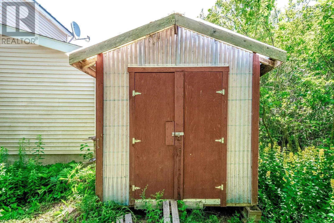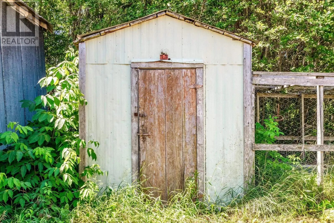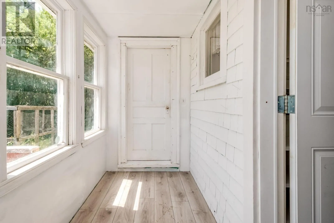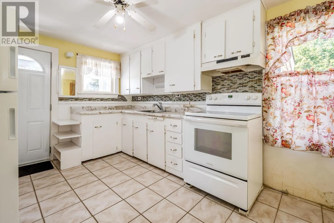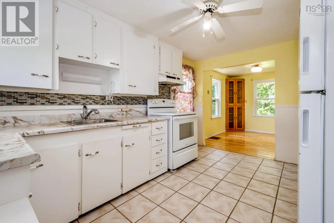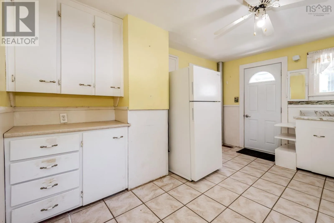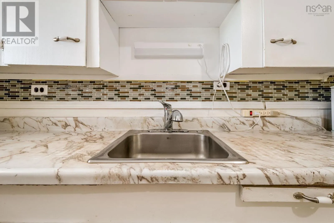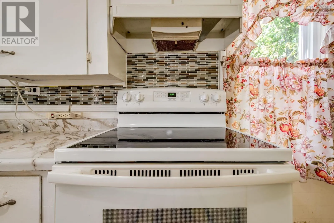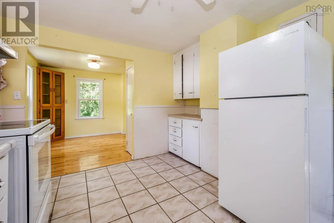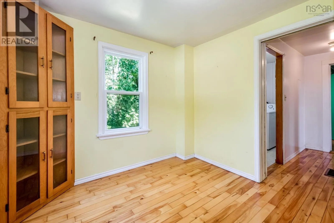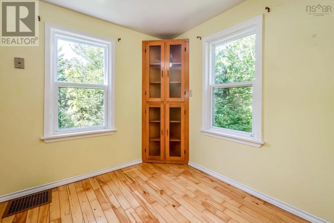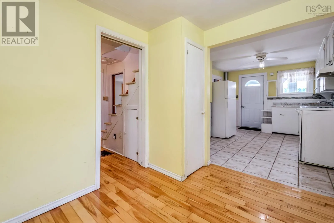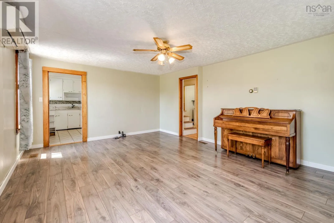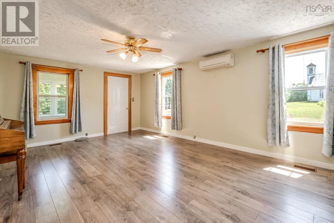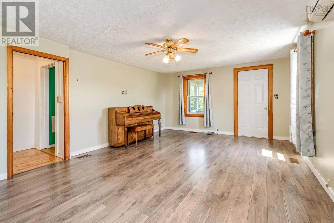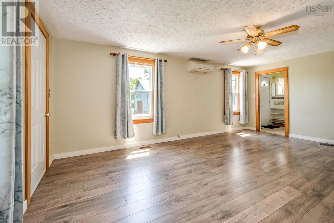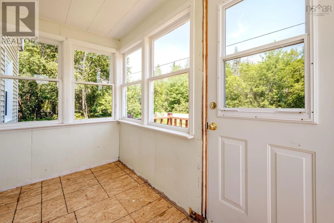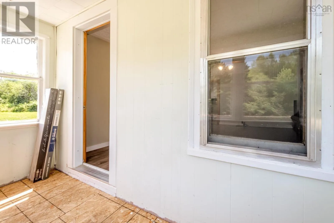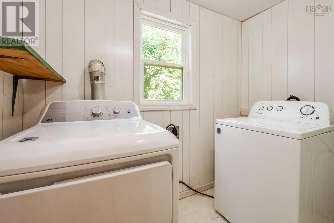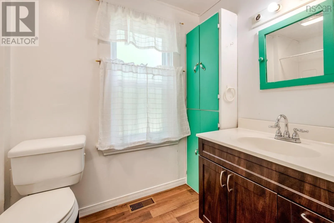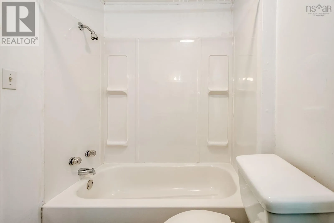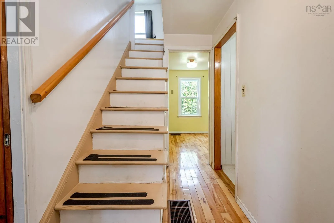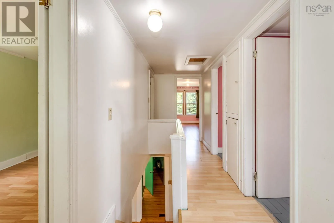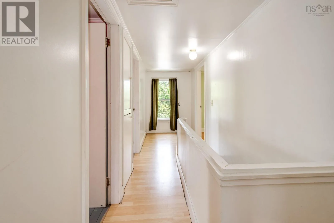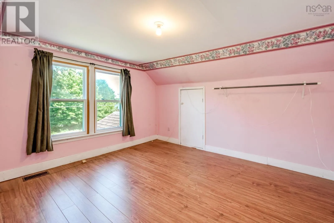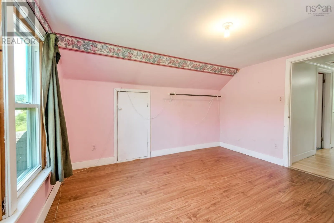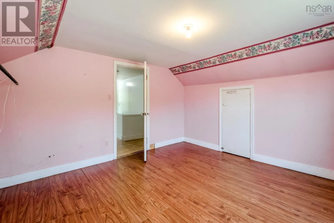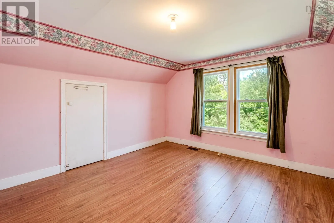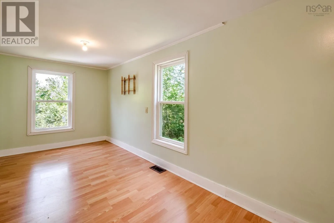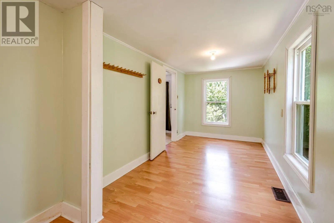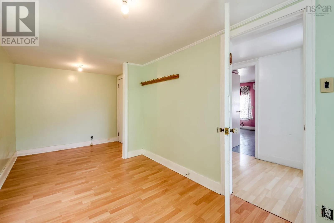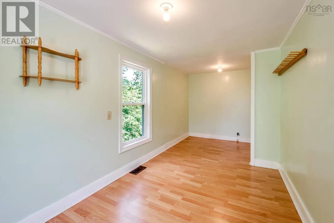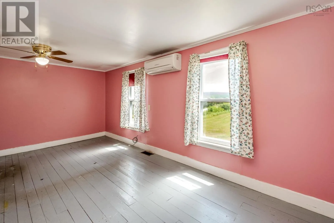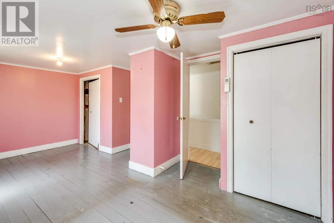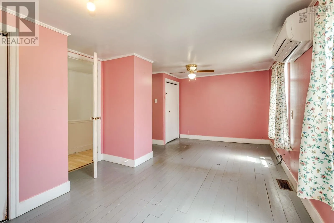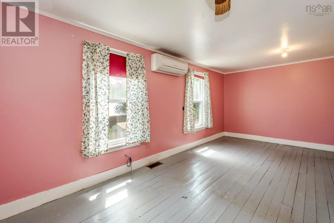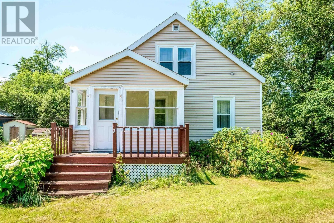
From Brookfield: Follow NS-289 E for approximately 13 km. Turn right onto Cloverdale Road, then left onto South Branch Road. Continue approximately 7.6 km and follow onto Meadowvale Road. Property will be on the right at 86 Meadowvale Road. Situated on a spacious 0.64-acre lot, this 3-bedroom, 1-bath home offers 1,450 sq ft of living space and surprisingly generous room sizes throughout. The main floor also features a bright mudroom entry, main floor laundry and a sunroom overlooking the yard. Upstairs you'll find three comfortable bedrooms, each offering plenty of natural light. Ductless heat pumps are located in the living room and primary bedroom, and the windows were replaced in 2024. A detached garage provides useful space for ATVs, storage, hobbies or a workshop. The property also includes a chicken coop and several additional sheds. The lot provides room to garden and enjoy the surrounding countryside, and a generator offers added peace of mind during power outages. Outdoor enthusiasts will appreciate the area's opportunities for hiking, hunting and four-wheeling, while the beautiful Stewiacke River ideal for fishing and kayaking is only a short drive away. In a picturesque country setting, this is an excellent opportunity for a buyer seeking an affordable rural property with potential. The property is being sold "as is, where is," without a Property Disclosure Statement. Buyers are responsible for verifying all measurements, systems and property information. (id:27476)