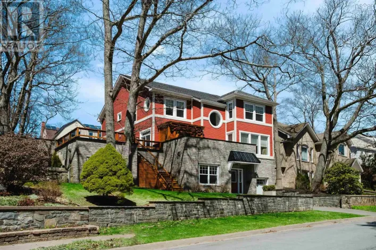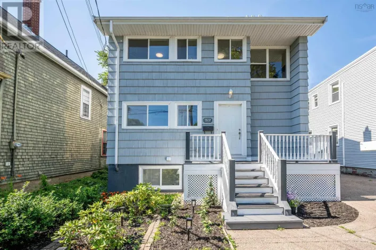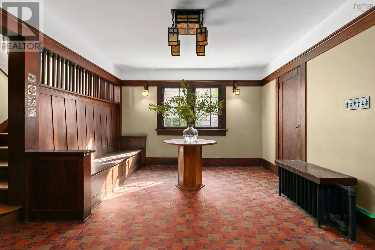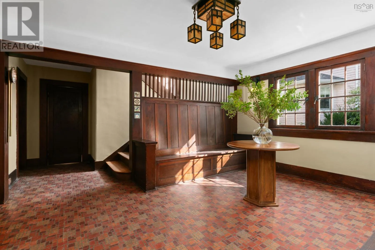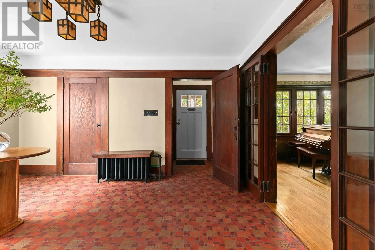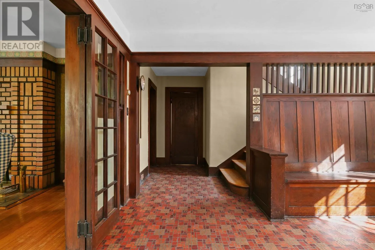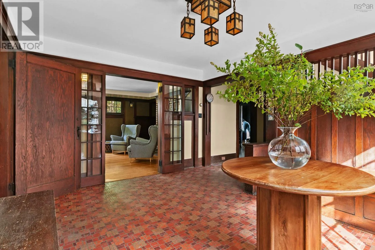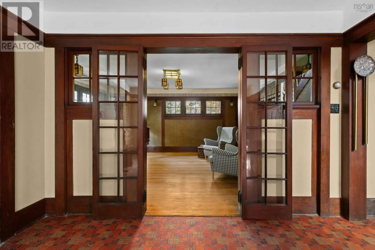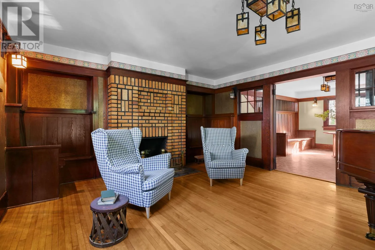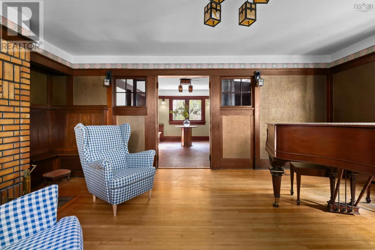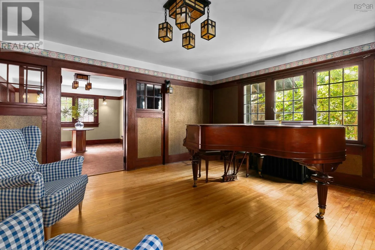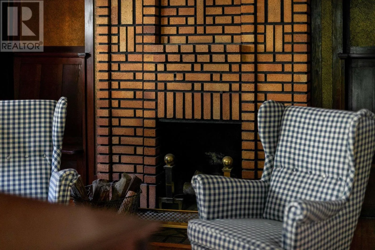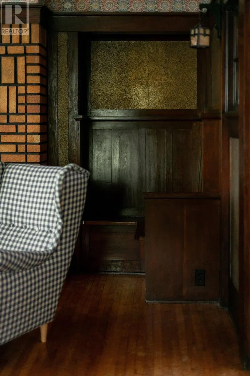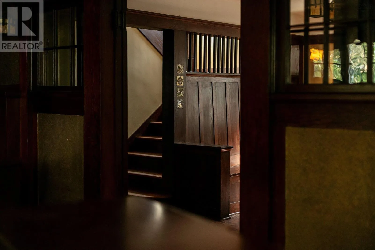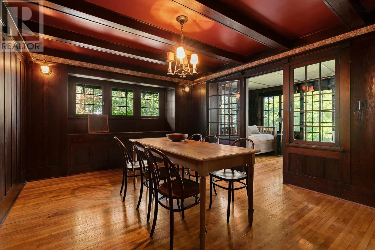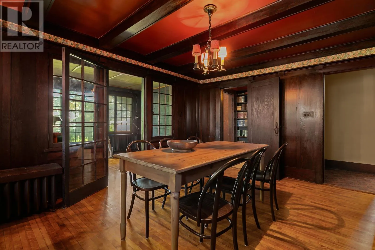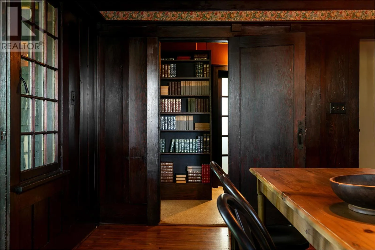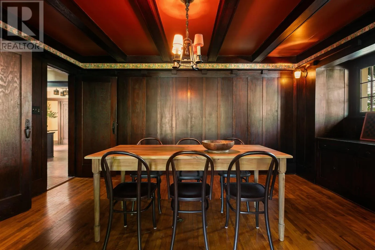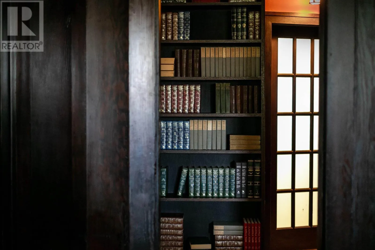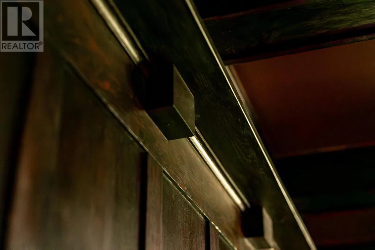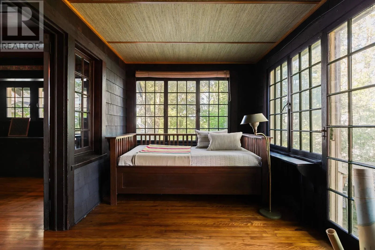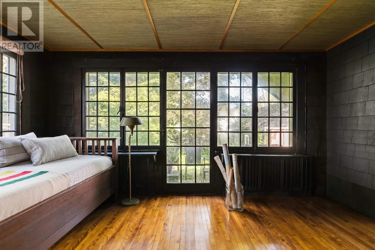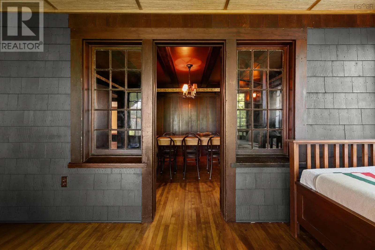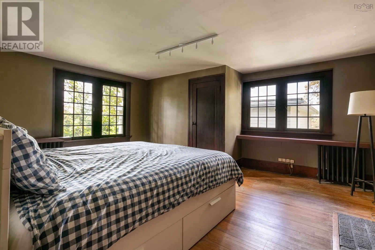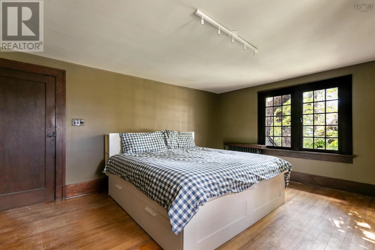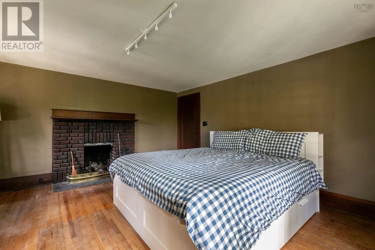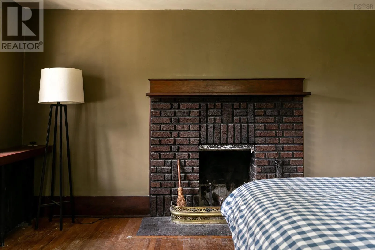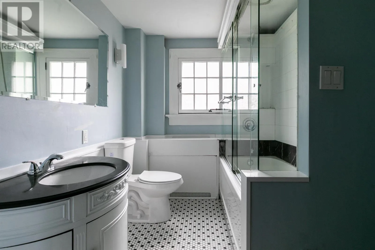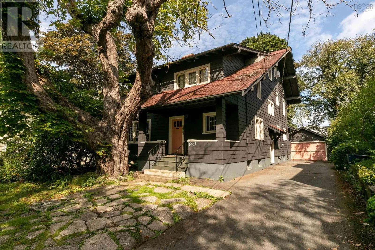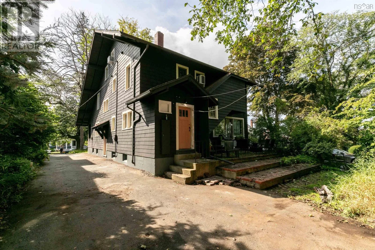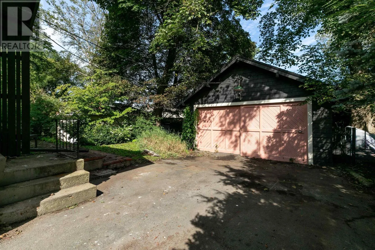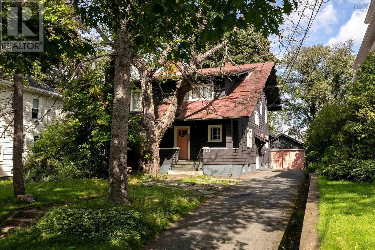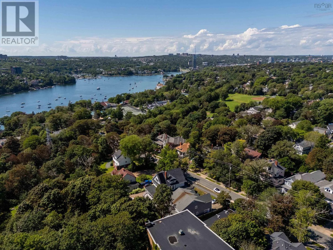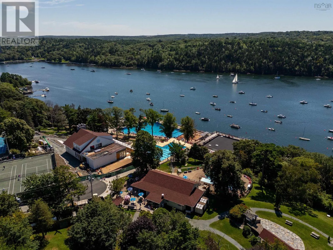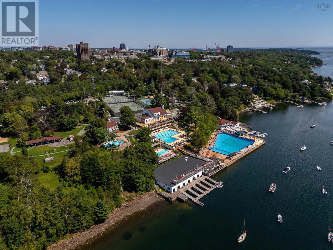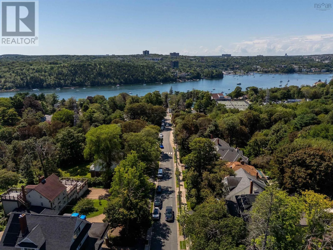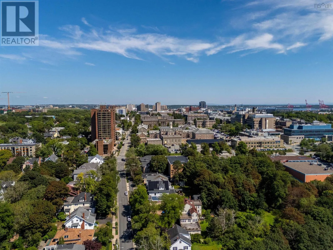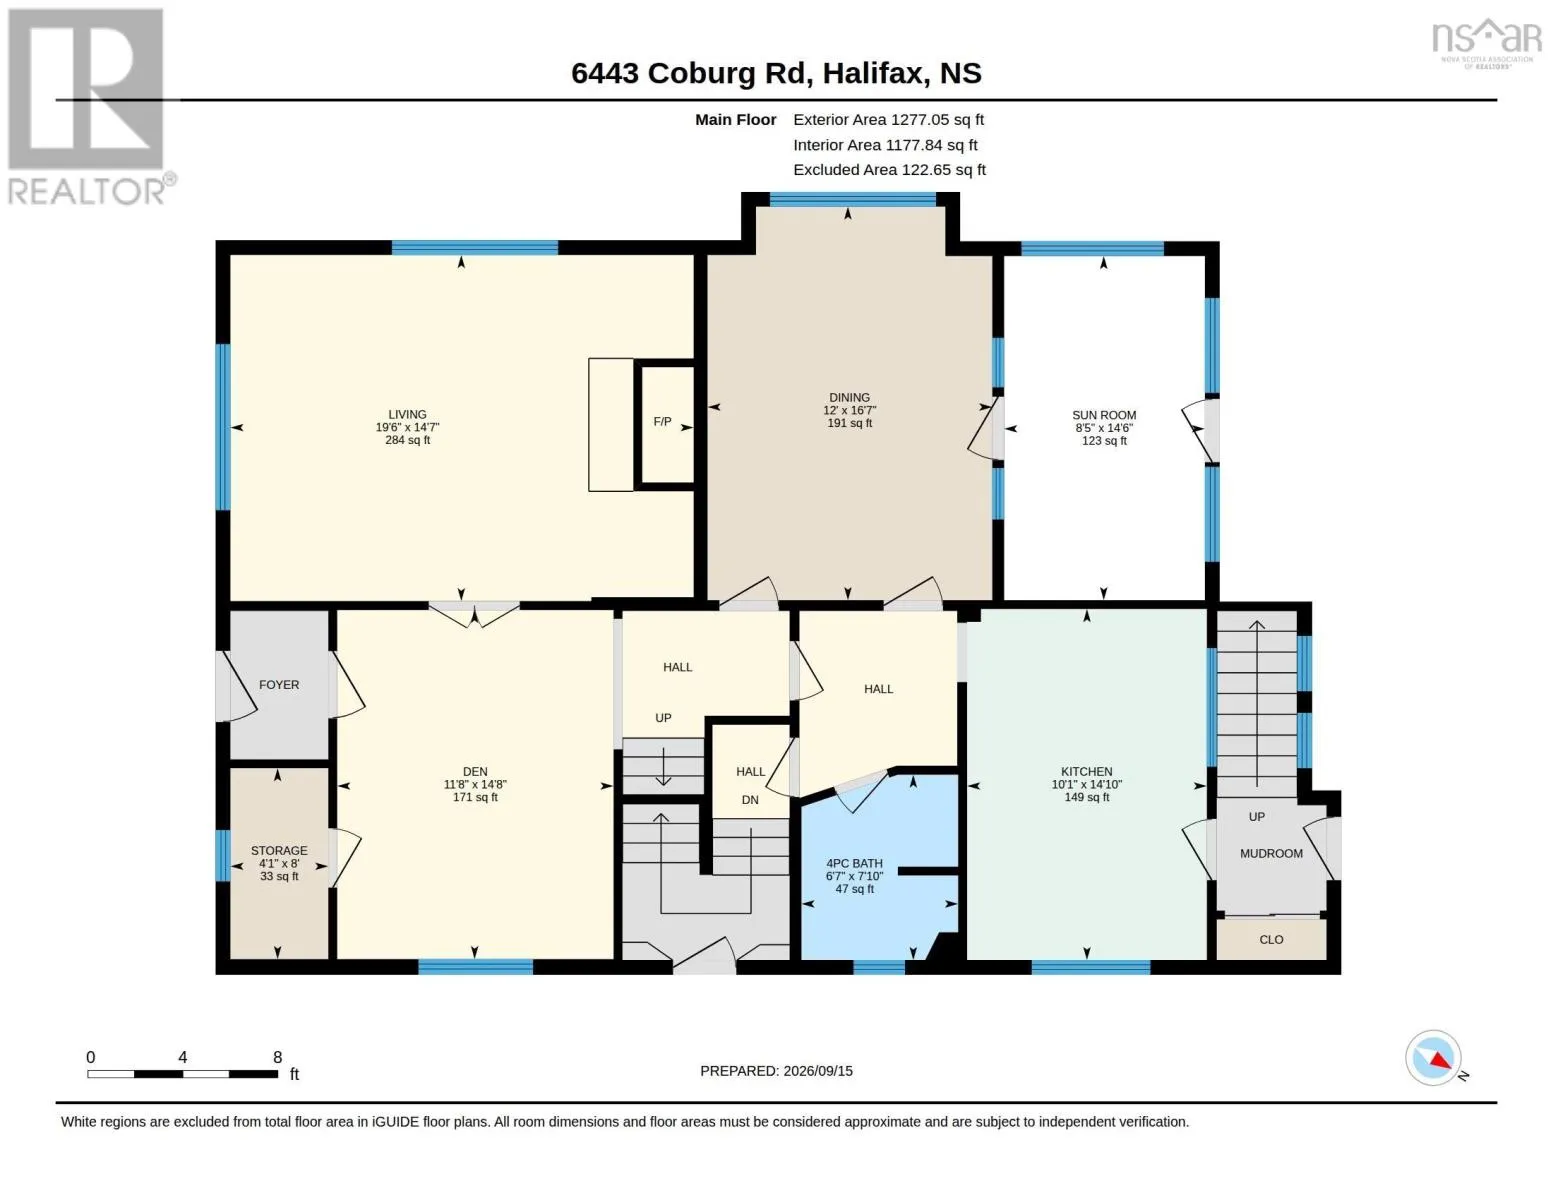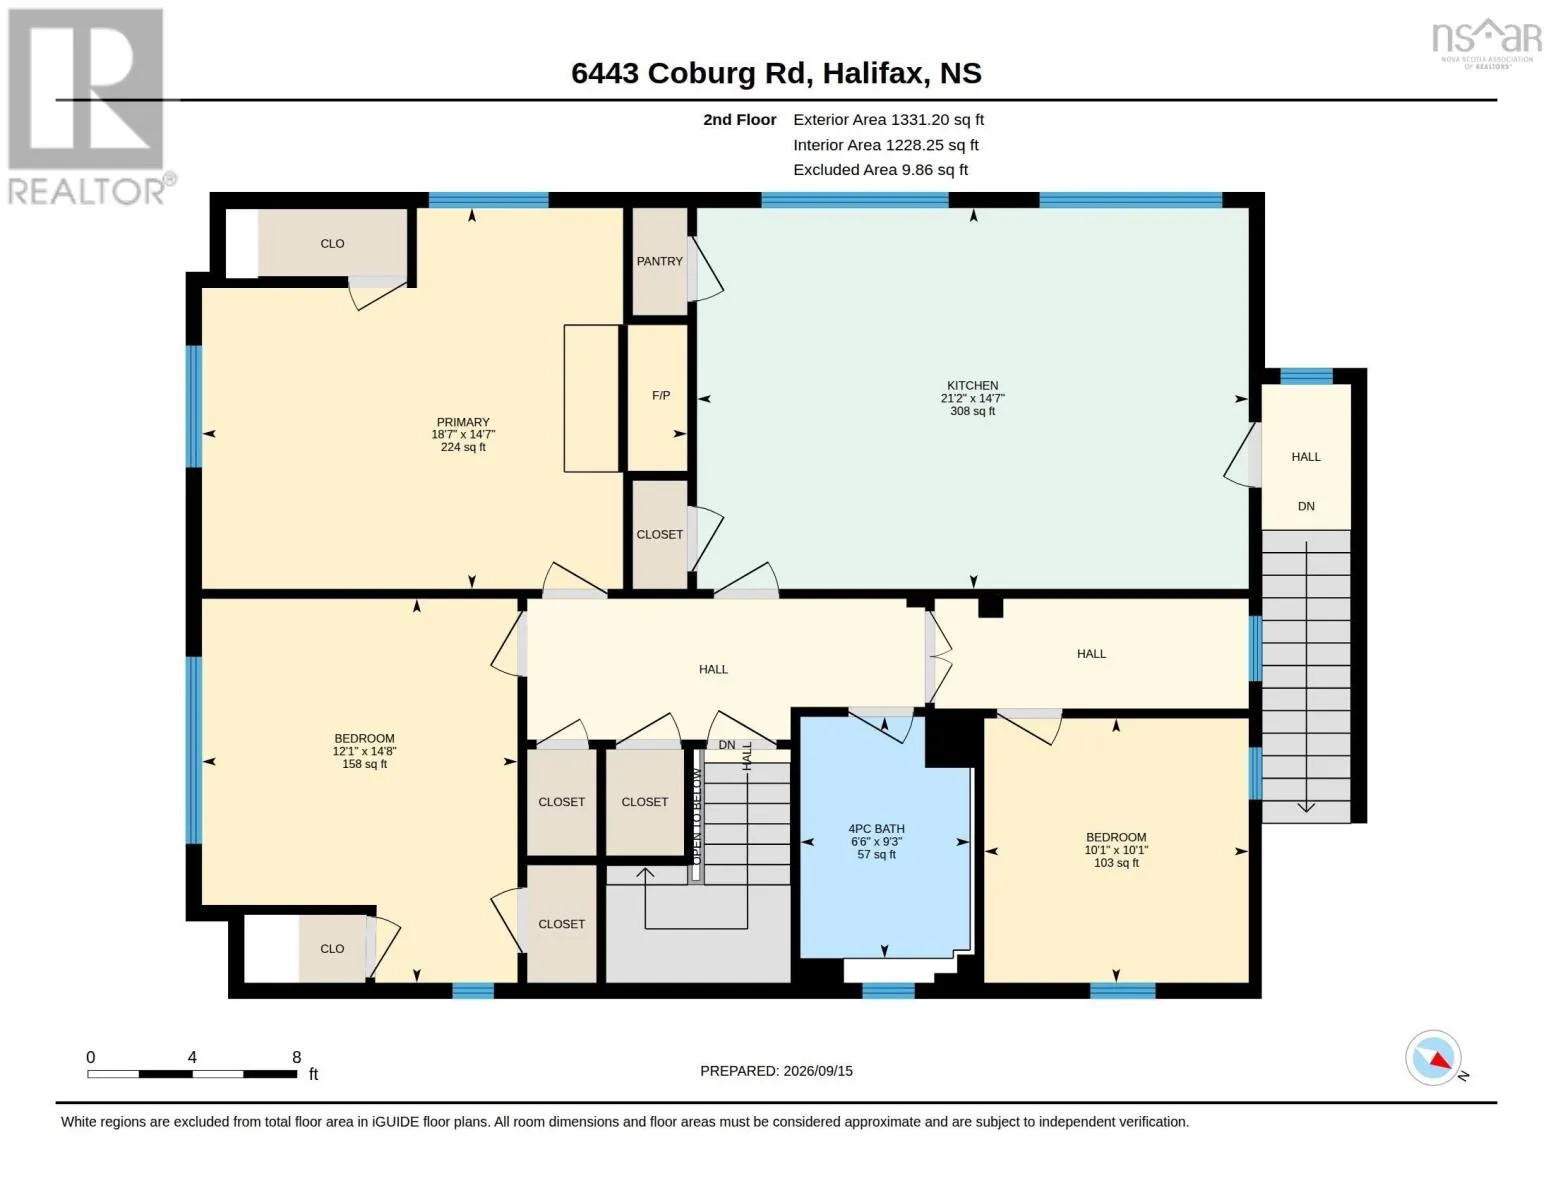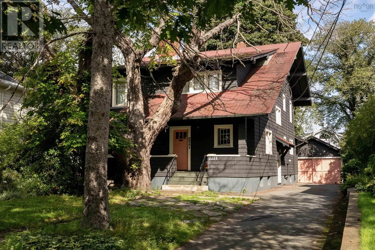
Oxford to Coburg A rare piece of Halifax architectural history. Designed in 1915 by renowned Maritime architect Andrew R. Cobb for the Dennis family, owners of the Halifax Herald, this Coburg Road residence has been privately held for nearly a century. Cobb's Beaux Arts training is evident throughout: long roof overhangs and exposed timber details, the unequal pitched roof lending chalet inspired grandeur. Set behind a mature horse chestnut, the west facing side is flooded with light. Dark stained Douglas fir millwork, birch or maple hardwood and an oak main staircase remain beautifully preserved. The front hall opens through millwork screens to the living room, where French doors reveal Cobb's signature imported brick fireplace, flanked by historic inglenooks. The fully panelled dining room features a false beamed ceiling, plate rail and built in sideboard within a bay window, while period wrought metal pendants add a Craftsman glow. Remarkably, windows and doors retain their original character, including Douglas fir casements with original hardware. Two front bedrooms sit within the shed dormer, the larger with its own fireplace. The attic includes two living spaces and a bath, and is wired and plumbed for laundry. Previously, the home was a fully grandfathered legal two-dwelling property, with a one-bedroom apartment featuring private interior stairs, a custom 2007 kitchen and elevated garden views. The wall that separated the apartment from the main residence has since been removed but could be reinstated if desired. Alternatively, the existing kitchen offers the flexibility to be converted into a fourth bedroom, allowing the space to function seamlessly as part of the main residence. A poured concrete foundation, robust original framing, two masonry chimneys, two wood burning fireplaces and a high efficiency gas boiler complete the home. Located in the Tupper school district, with Armbrae Academy, Halifax Grammar School and Sacred Heart School all nearby. (id:27476)