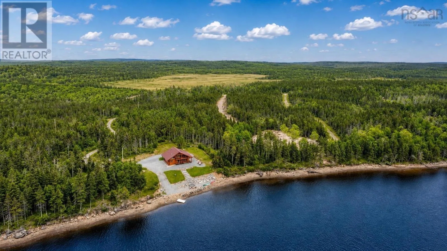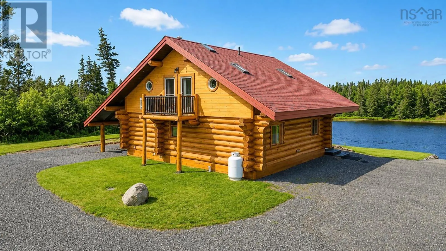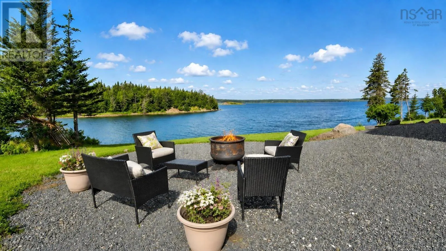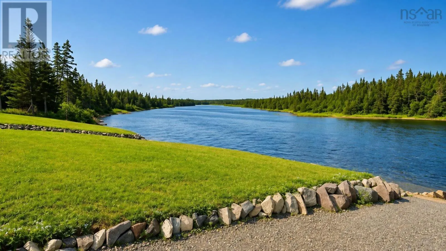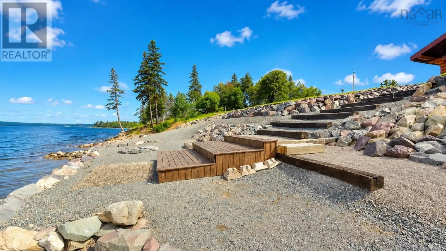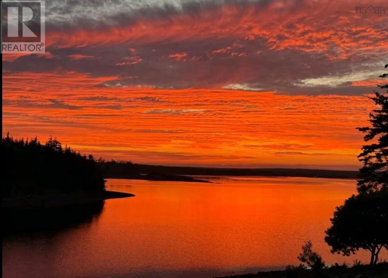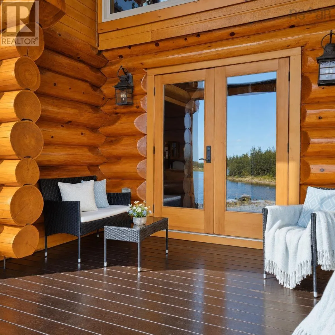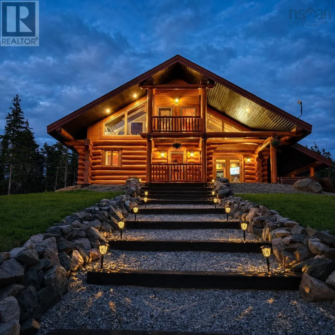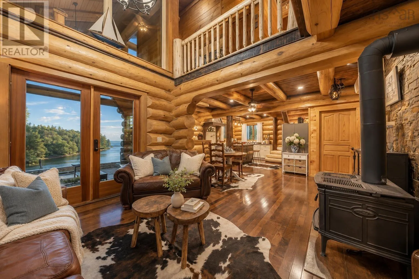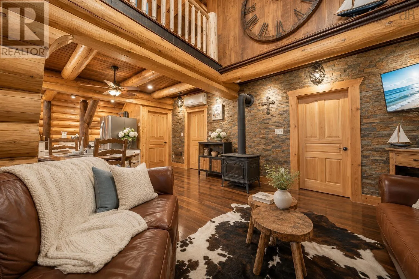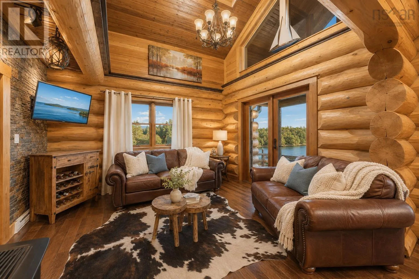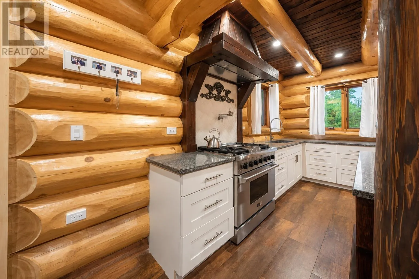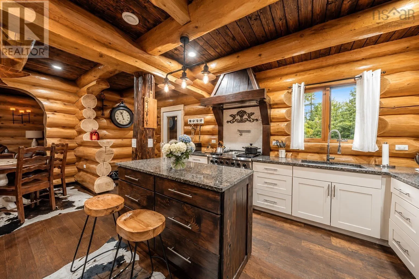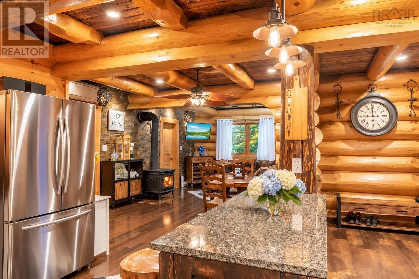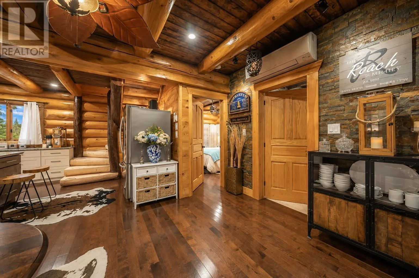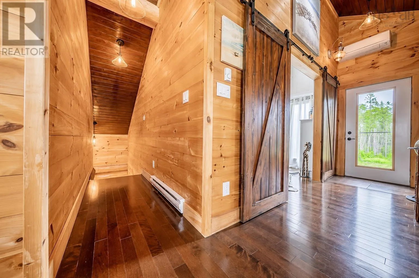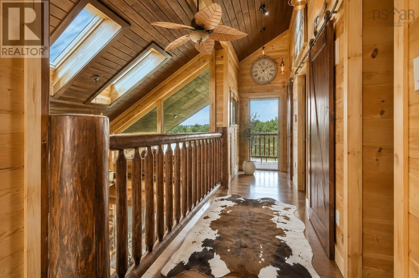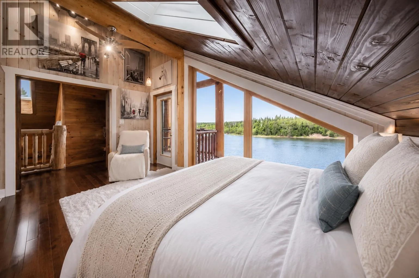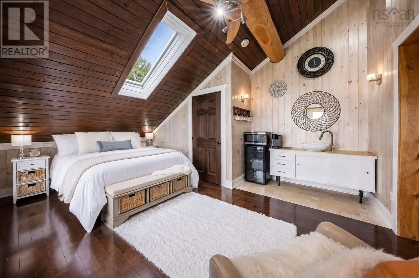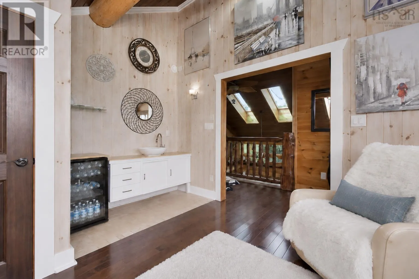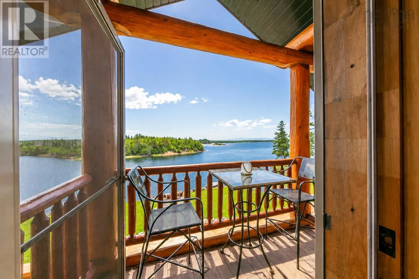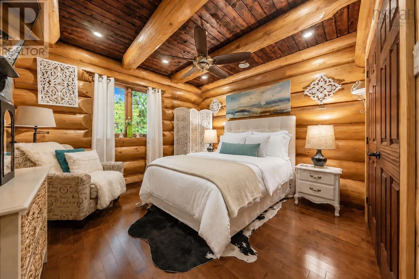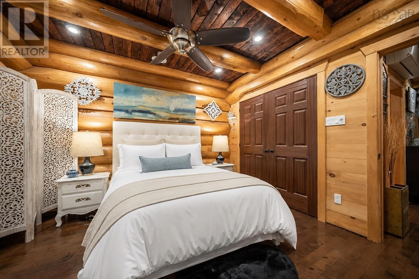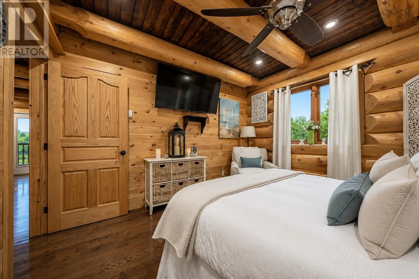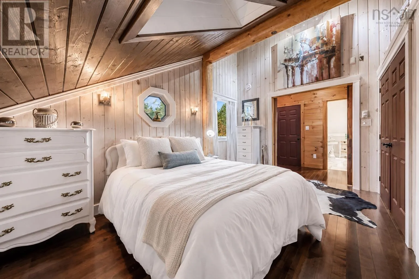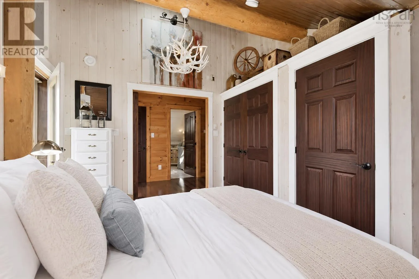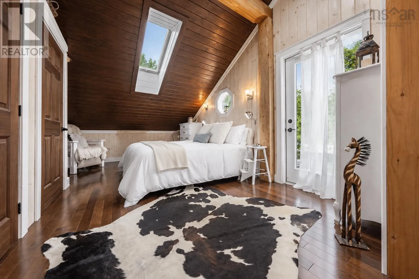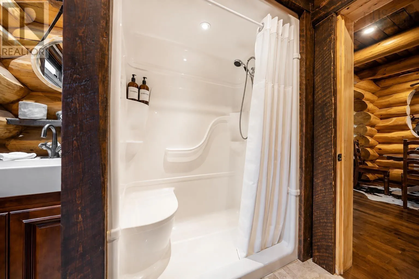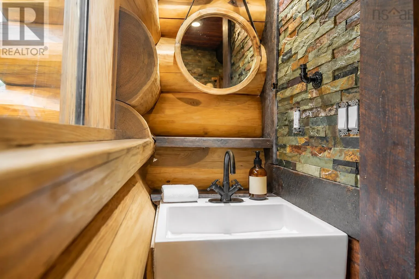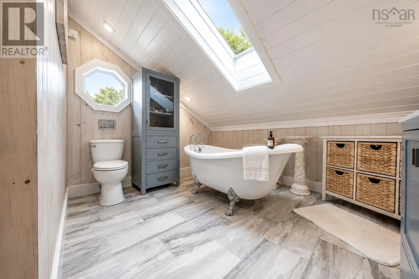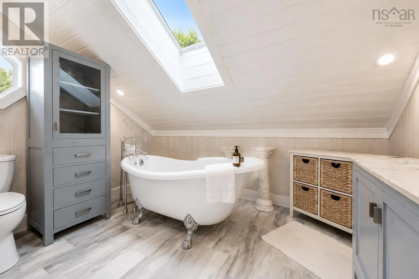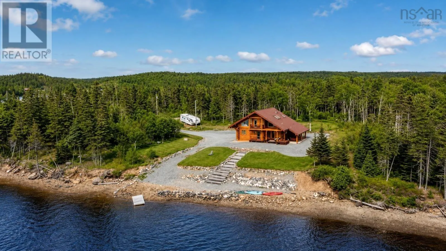
Follow Horne's Road to the end , take a left to Port Morien, follow until you reach South Head Road Discover Terra Nova Retreat, a distinctive waterfront log home set among the natural beauty of Cape Breton Island. Offered fully furnished with everything included, this turnkey property is ready to enjoy or continue operating as a vacation rental. Crafted in Shuswap, British Columbia, the home features impressive Western red cedar logs constructed in the traditional Swedish Cope style.The inviting open-concept layout brings the kitchen, dining and living areas together, complemented by custom travertine, ceramic, shale and granite finishes. A cozy woodstove, three comfortable bedrooms and a beautiful clawfoot tub add warmth and character throughout. Set on more than four acres with over 250 feet of water frontage, the property offers stunning sunsets and endless opportunities to enjoy the outdoors. Spend your days kayaking, walking along the beach or relaxing by one of three firepits, on the covered front porch or from the private upper balconies. Whether you envision a peaceful year-round home, private Cape Breton getaway or income-producing rental, this remarkable property captures the very best of relaxed island living. (id:27476)