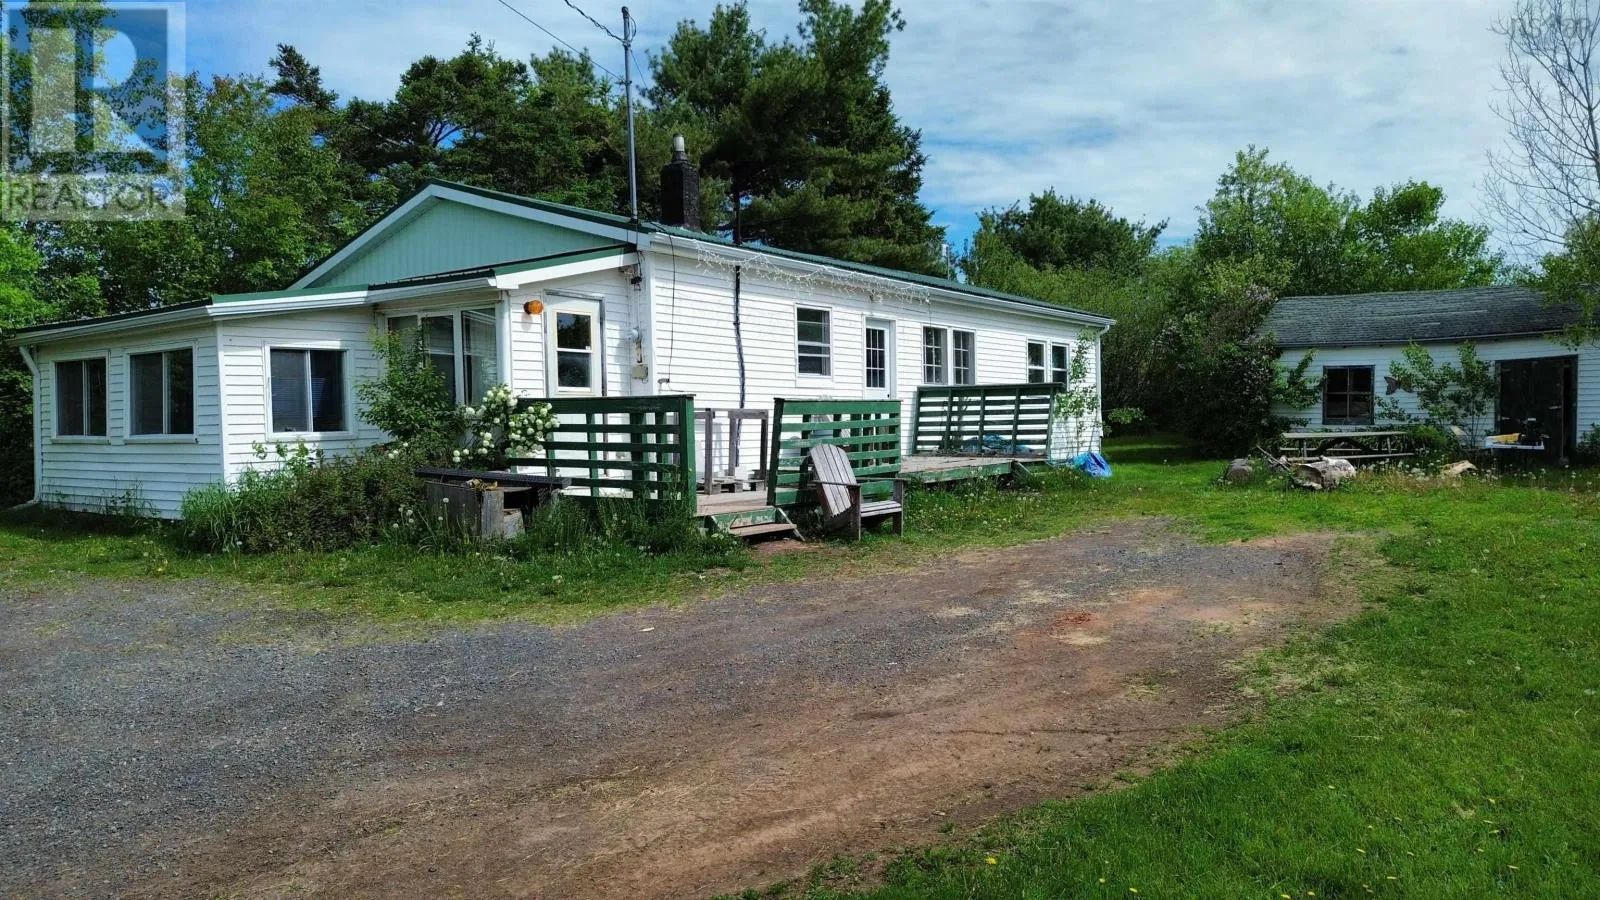
11371 6 Highway, South Pugwash, Nova Scotia B0K 1L0

Listed for:
$139,900
4 beds
1 baths
Listed 40 days ago
House for rent: 11371 6 Highway, South Pugwash, Nova Scotia B0K 1L0

View all 29 photos

About

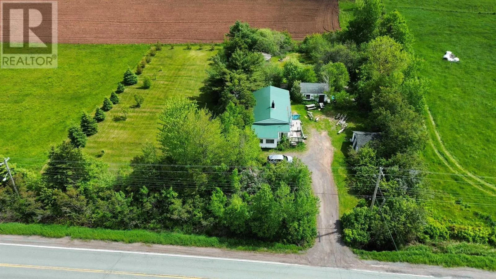
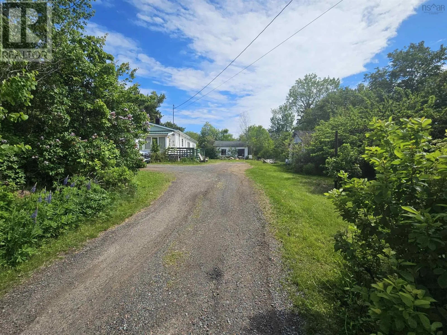
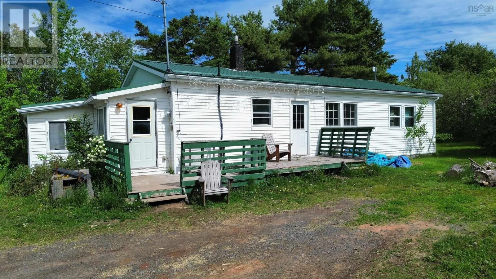
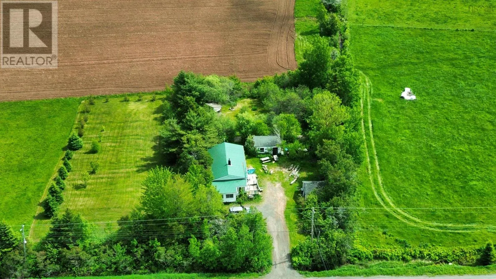
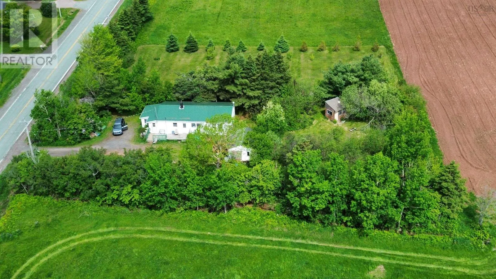
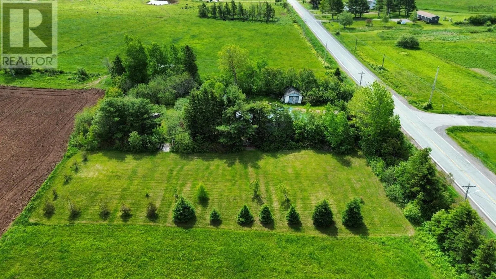
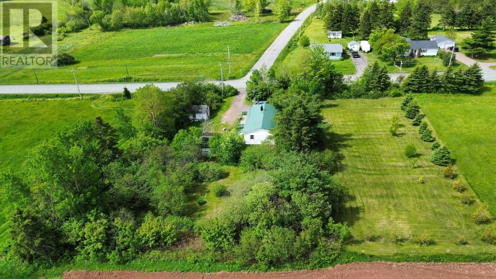
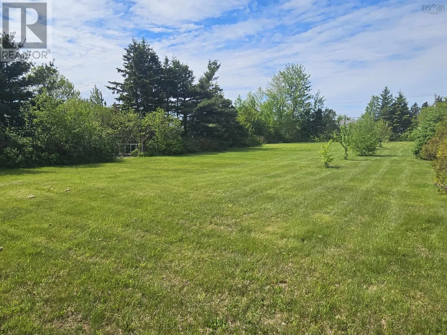
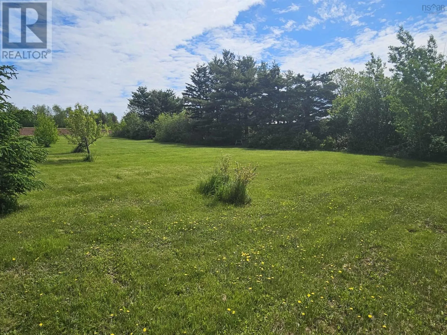
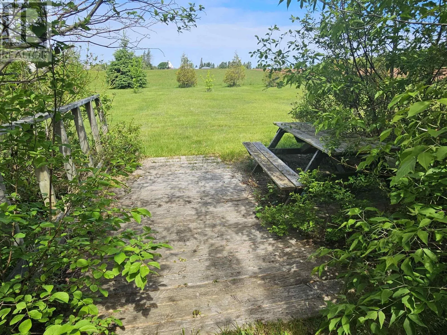
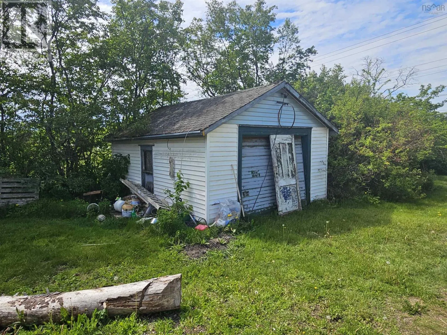
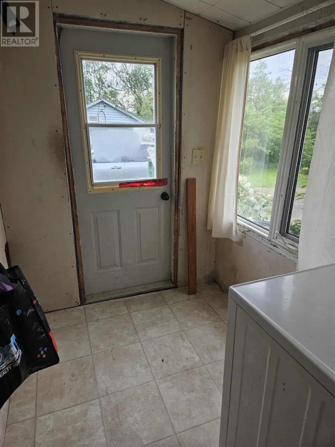
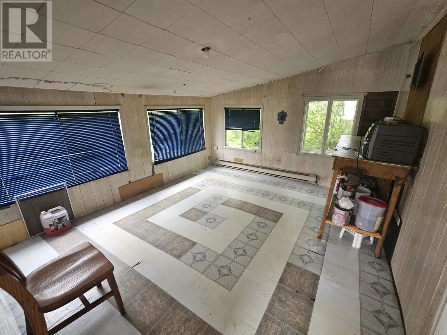
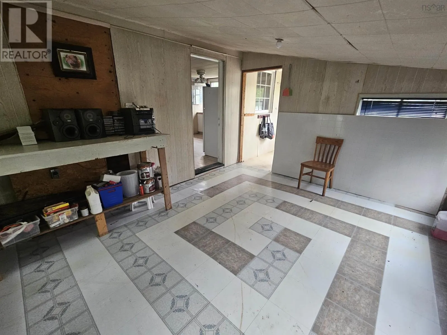
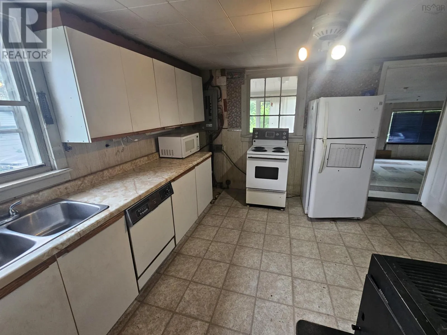
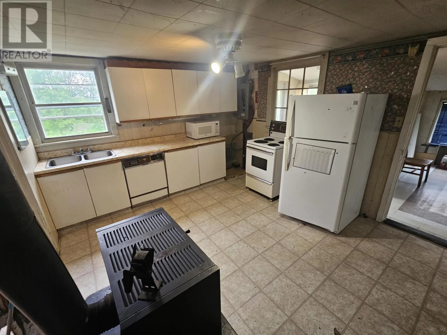
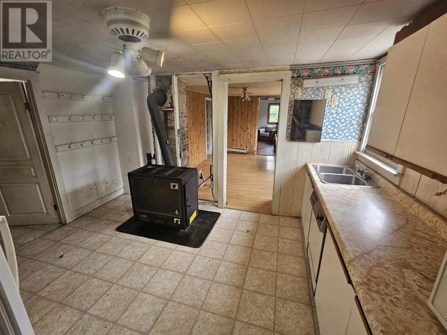
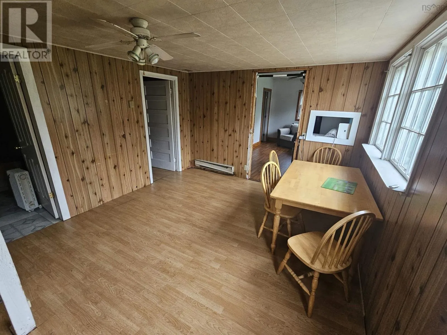
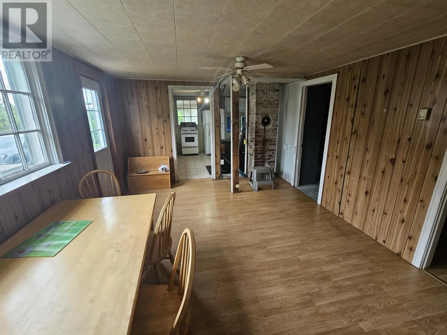
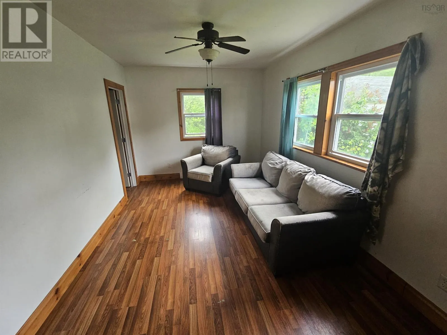
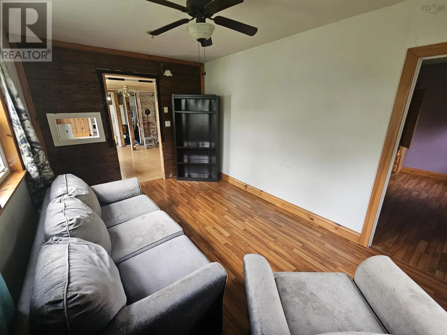
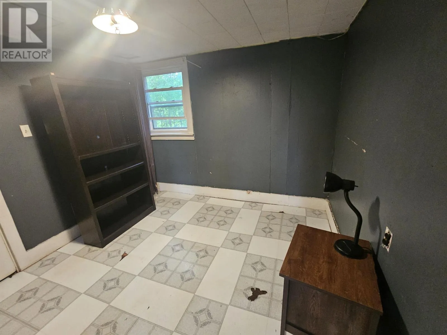
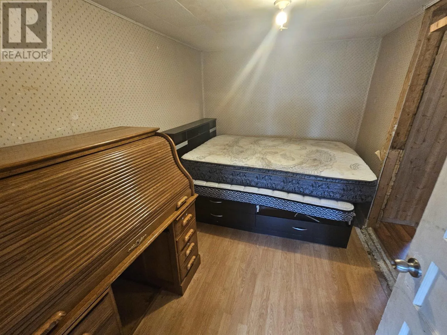
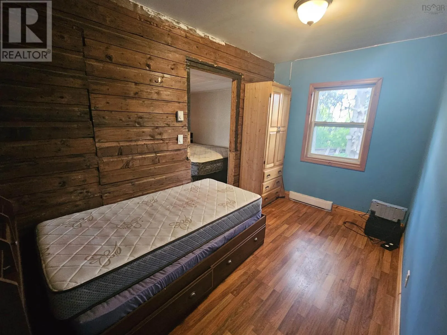
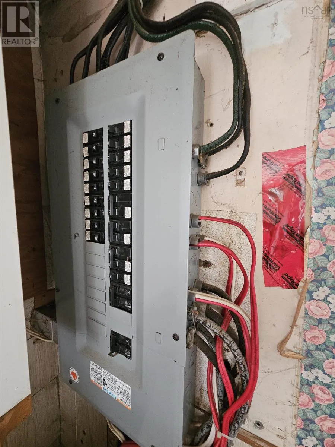
Leaving Pugwash on Route 6 toward Wallace, follow to civic #11371 past the Pugwash Fire Hall on the left - see sign. Spacious 4 bedroom, 1 bath home set on a beautiful 1 acre property offering privacy, space, and versatility. The main living areas feature large, comfortable common rooms including a generous kitchen, bright dining room, living room, and a separate family room - ideal for both everyday living and entertaining. Three outbuildings complement the home, providing excellent storage, workshop potential, or space for hobbies and equipment. The expansive outdoor setting offers plenty of room for gardening, recreation, or simply enjoying the peaceful surroundings, it is an absolutely beautiful lot. You are just a quick skip into the village for all amenities, close to golfing, beaches, local lobster in season, and as well to all this wonderful community has to offer! This home needs some love and attention, but it's priced right and offers a great opportunity for those seeking a well-rounded rural property with ample indoor and outdoor space. (id:27476)


Property Highlights

MLS® Number
202614470
Type
Single Family
Community Name
South Pugwash
Ownership Type
Freehold
Land Size
0.9963 ac

Building

Building Type
House
Storeys
1.00
Square Footage
1278 sqft
Bathrooms Total
1
Bedrooms Above Ground
4
Bedrooms Total
4
Amenities
Golf Course, Park, Playground, Shopping, Place of Worship, Beach
Exterior Finish
Vinyl
Fireplace Present
No
Basement Type
Crawl space, Cellar
Basement Features
Building Heating Type
Baseboard heaters, Stove
Heating Fuel
Electric, Wood
Building Cooling Type

Utilities

Water
Drilled Well
Utility Sewer
Septic System

Room Layout

Porch
Main level
7.0x5.7
Family room
Main level
13.10x11.10
Kitchen
Main level
13.4x11.7
Dining room
Main level
15.2x11.8
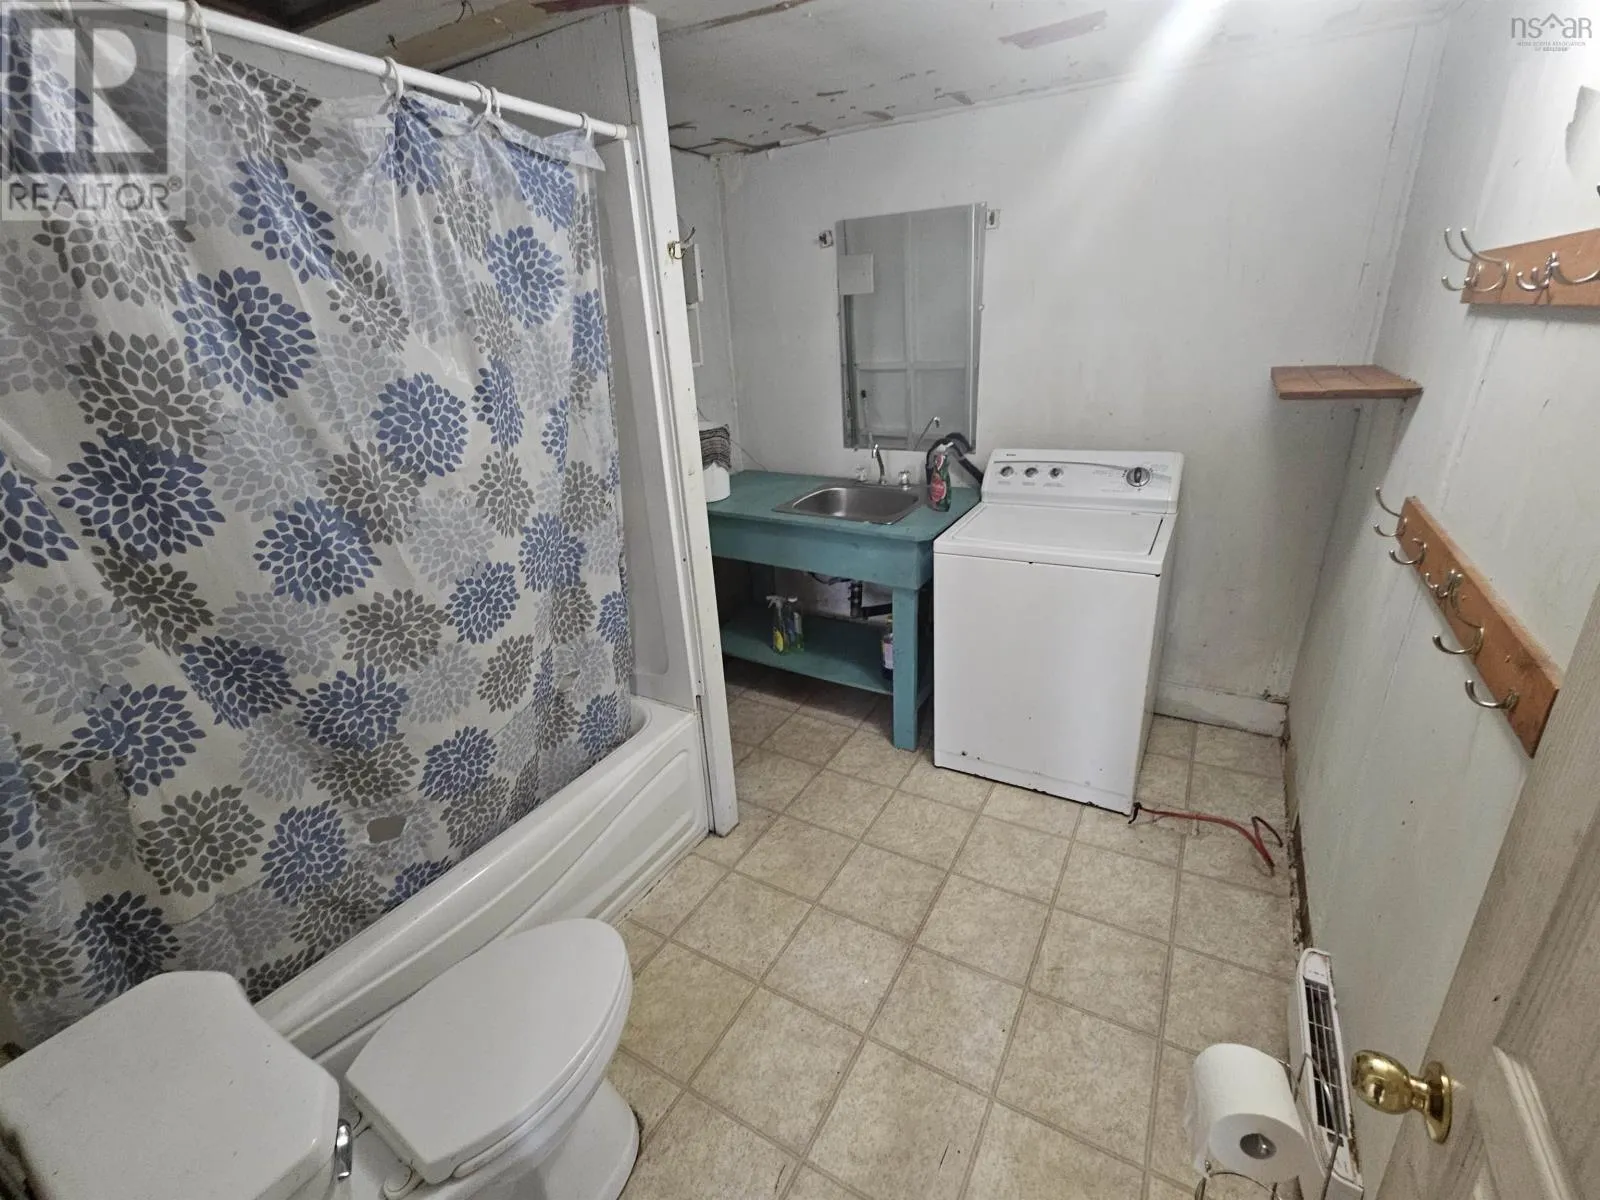
Bath (# pieces 1-6)
Main level
9.8x8.0
Living room
Main level
15.8x10.2
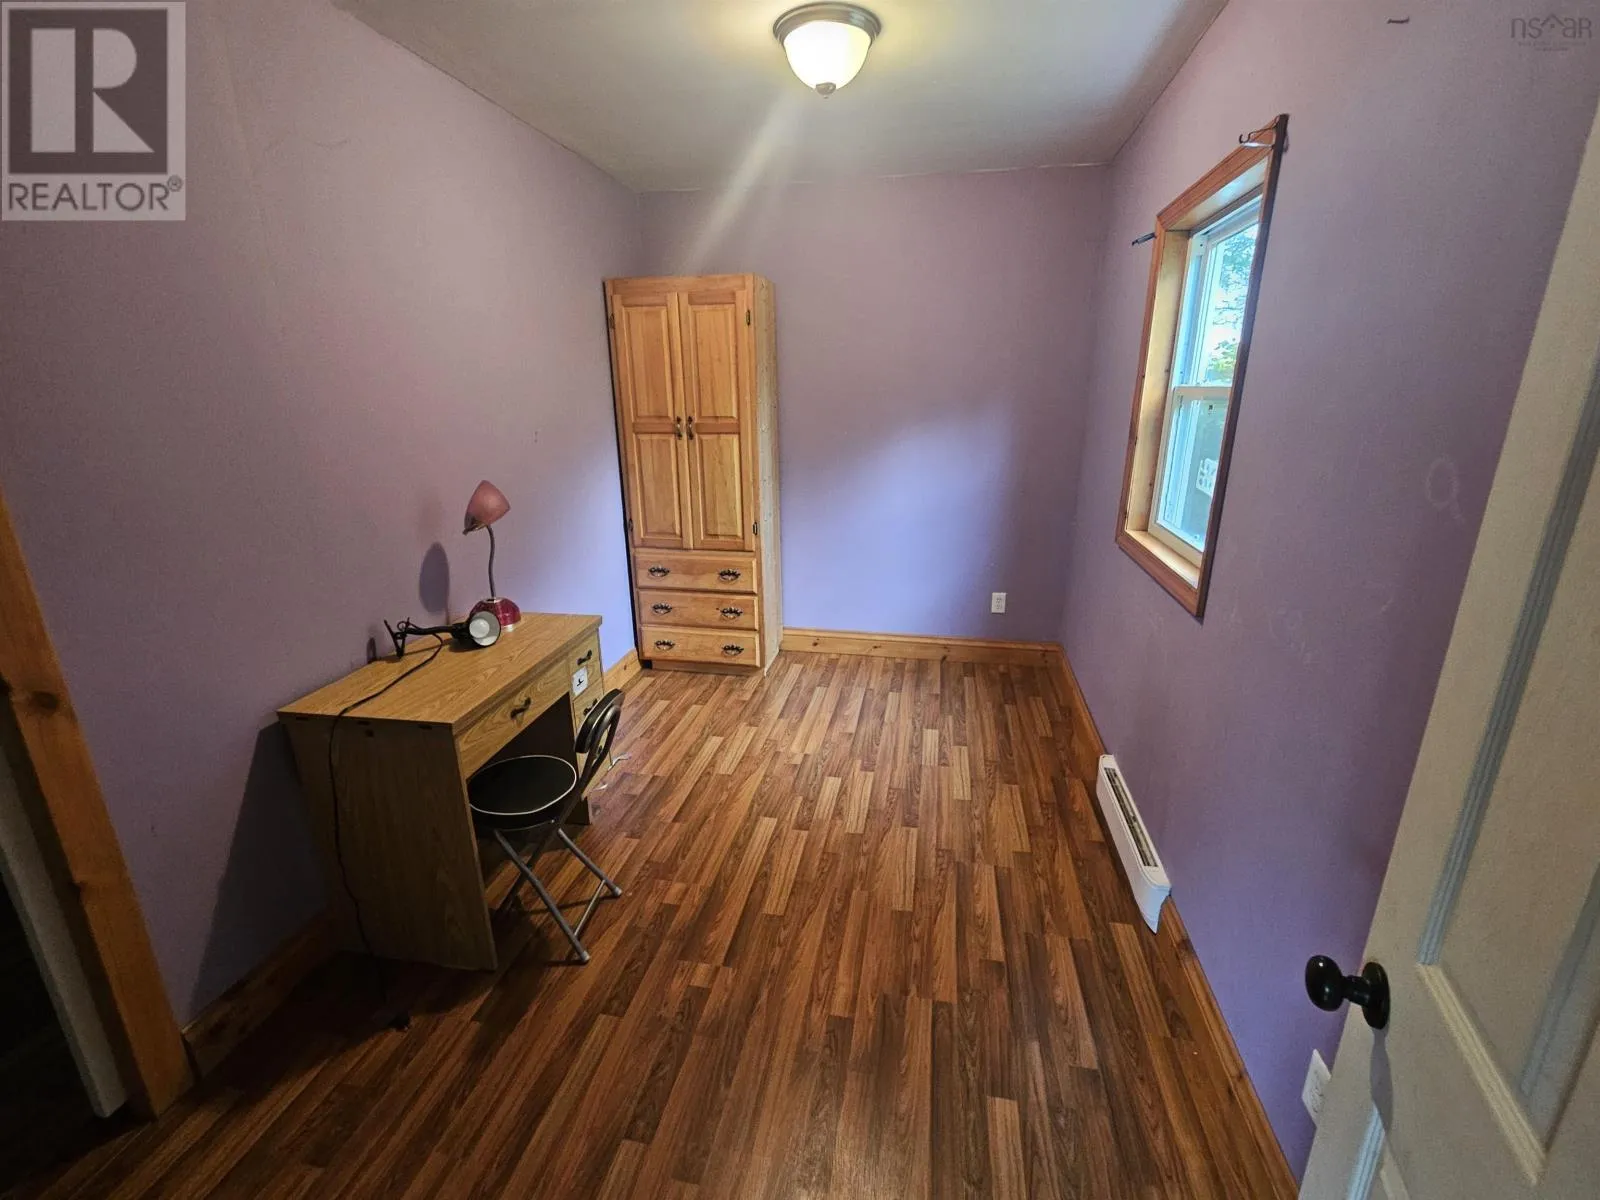
Bedroom
Main level
11.4x10.0
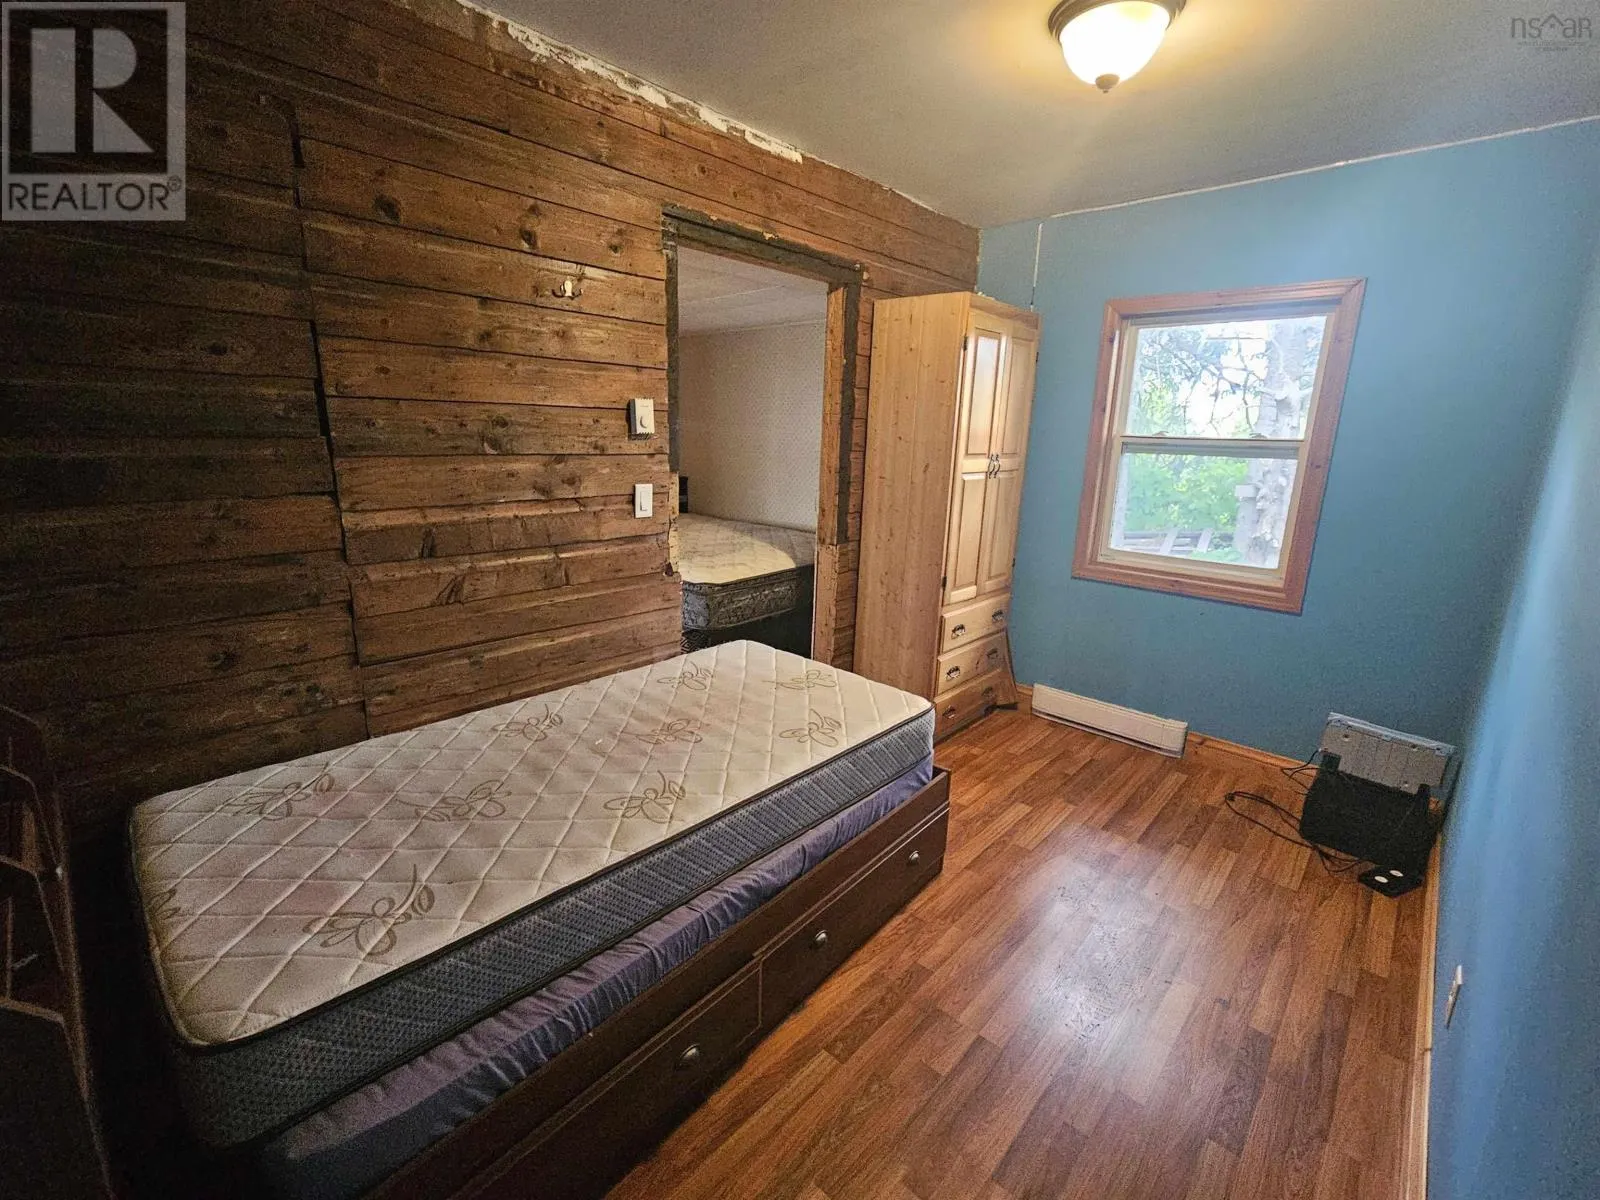
Bedroom
Main level
11.4x8.3
Bedroom
Main level
13.0x7.10
Bedroom
Main level
15.8x10.2

Location

Learn more about this property
Listing provided by:
Royal LePage Cumberland Realty Ltd.
MLS® number:
202614470
Agent:
Peter Swan
*Indicates required field
Name is required
Email is required
Please enter a valid phone number (e.g., 416-111-1111).