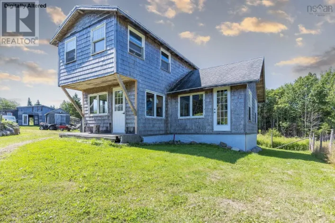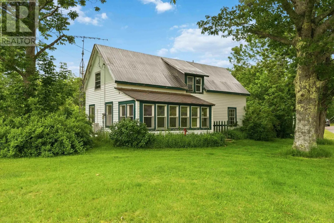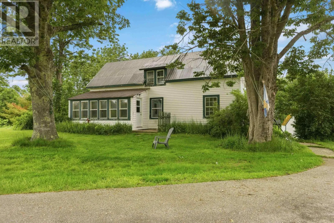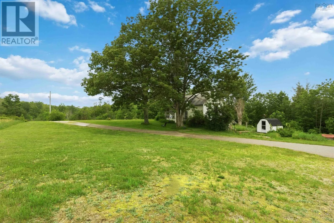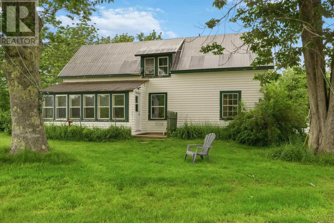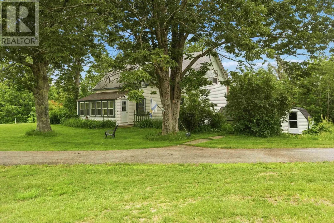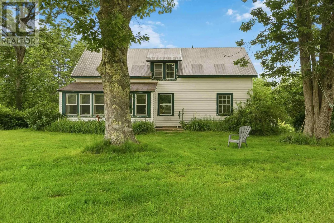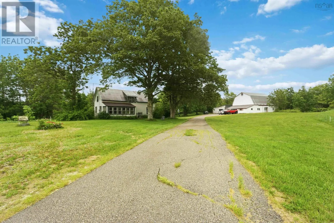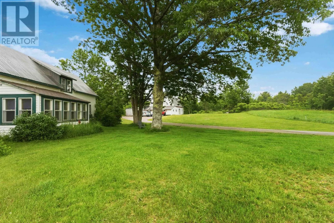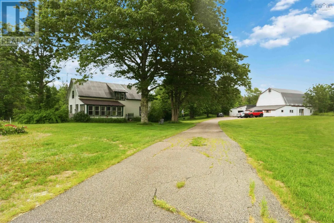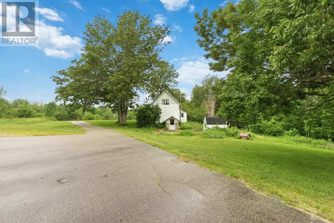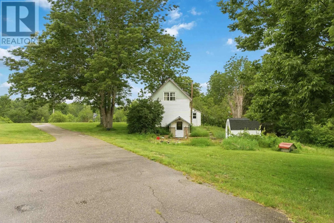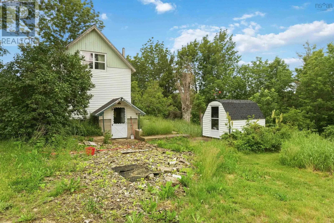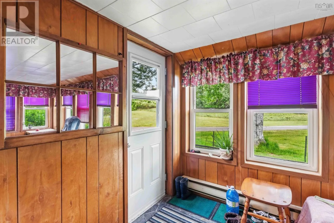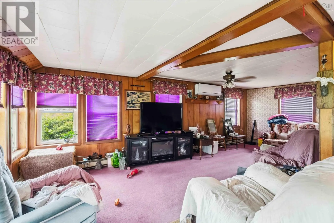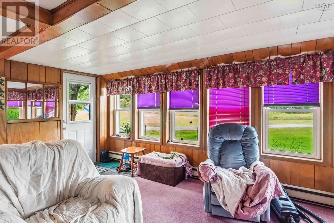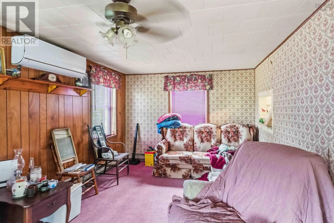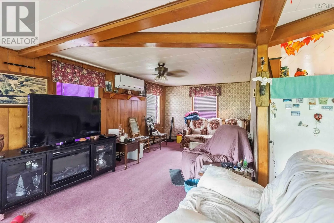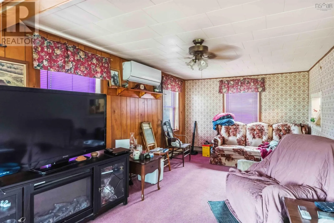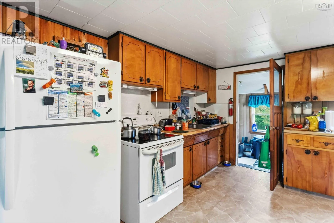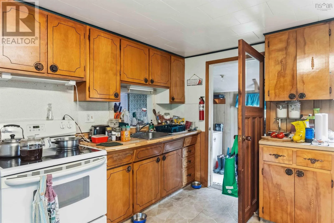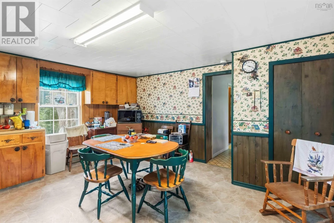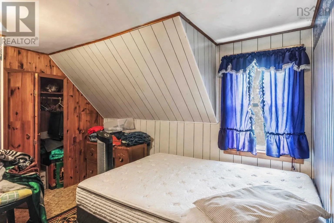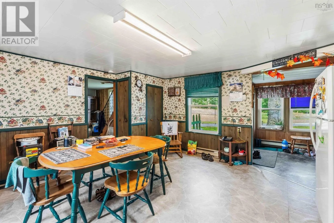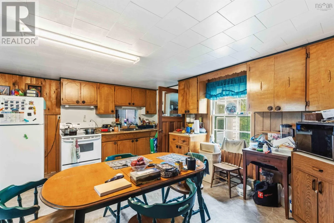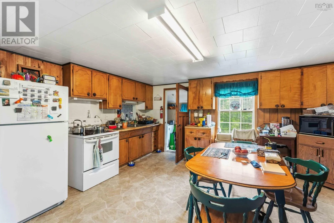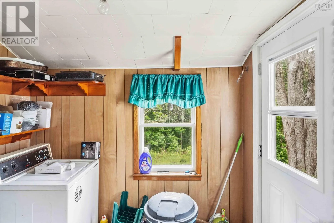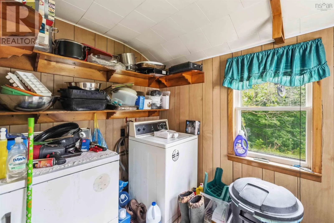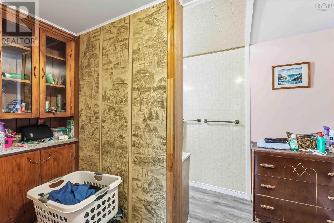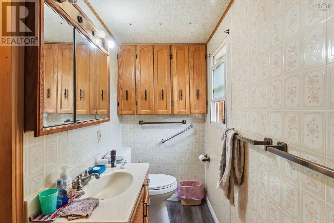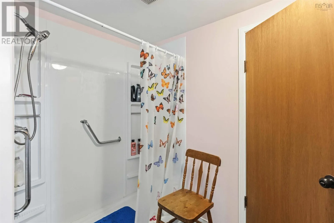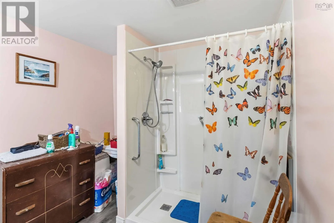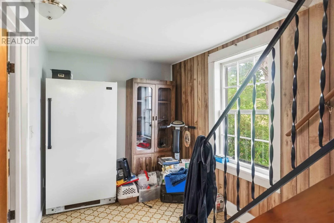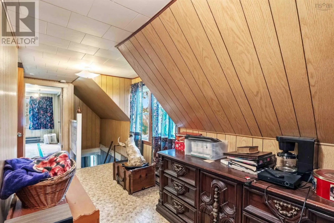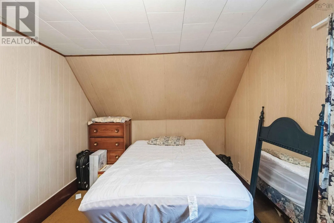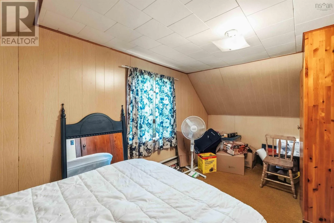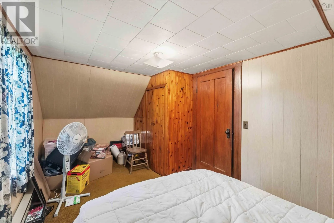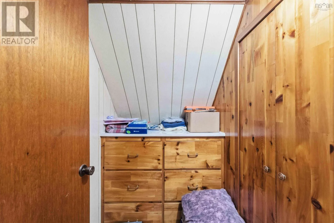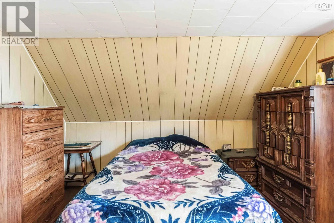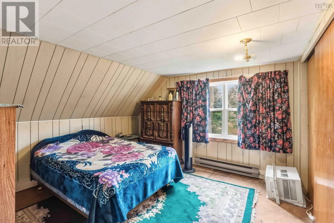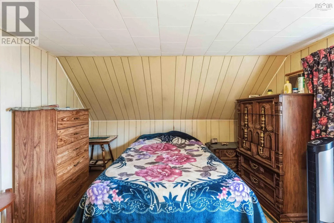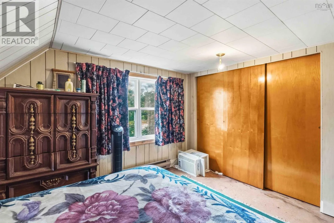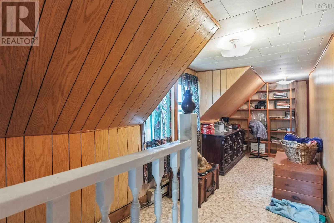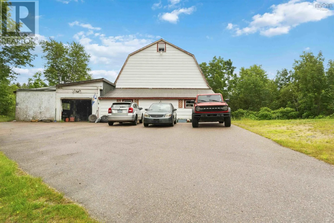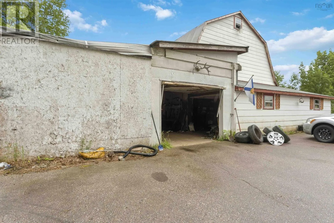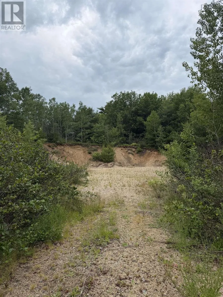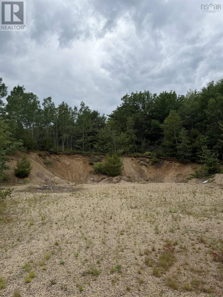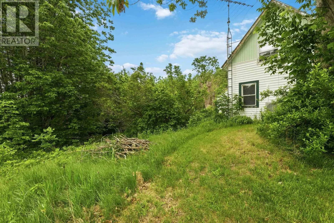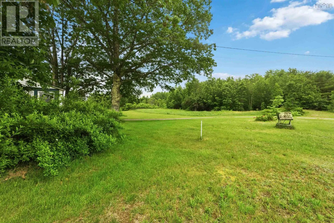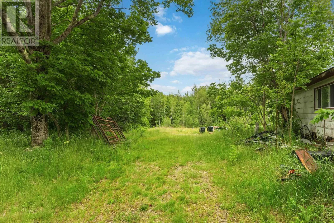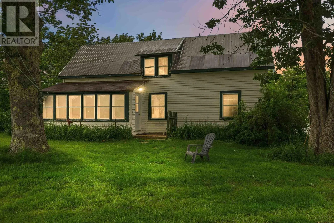
Digby to Acaciaville/Ridge Road, left onto North Range Cross Road, turn left on Sissiboo Road and watch for Realtor sign Welcome to 3682 Sissiboo Road, where country living meets opportunity on 16 picturesque acres. This well-maintained three bedroom home offers approximately 1400 square feet of living space surrounded by nature and just 20 minutes from both Digby and Weymouth. The property is ideal for those seeking room to grow, featuring expansive open areas for gardening, a peaceful pond, and even your own gravel pit. A large barn/garage provides exceptional storage and workspace, with a partially roughed-in area already underway for a potential apartment, guest suite or hobby space. Inside, you'll appreciate several recent improvements, including a new furnace, new exteriors doors and a renovated bathroom offering peace of mind while maintaining the home's welcoming character. Outdoor enthusiasts will love having Porters Lake just across the road, making it easy to enjoy swimming, boating, kayaking or simply spending a warm summer day by the water. The combination of acreage, privacy, and convenient access to nearby amenities makes this a property with endless possibilities - whether you're dreaming of a hobby farm, home based business, multigenerational living, or simply a peaceful place to call home. (id:27476)