11 Murchyville Road, South Section, Nova Scotia B0N 2H0

Listed for:
$499,900
3 beds
2 baths
Listed 25 days ago
House for rent: 11 Murchyville Road, South Section, Nova Scotia B0N 2H0

View all 15 photos

About

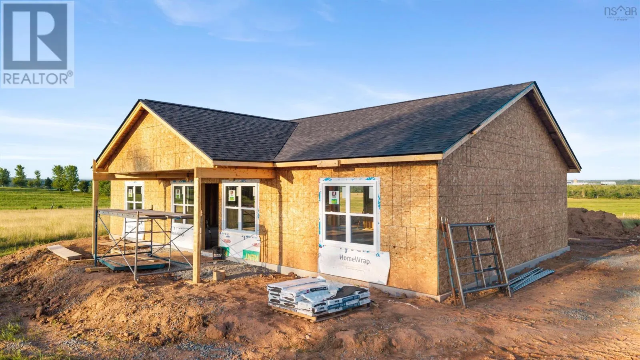
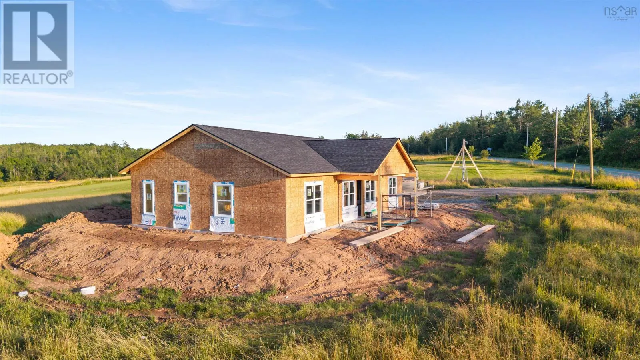
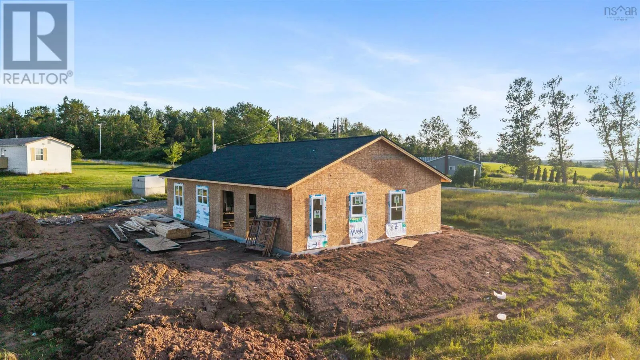
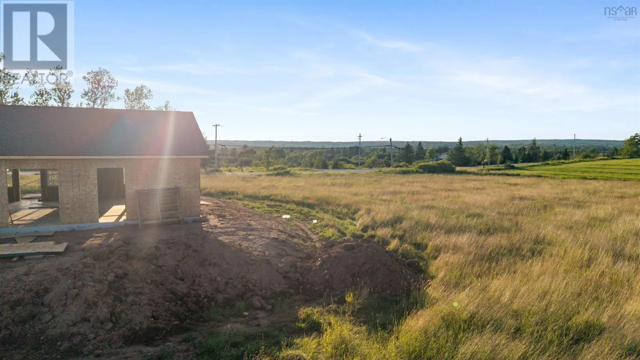
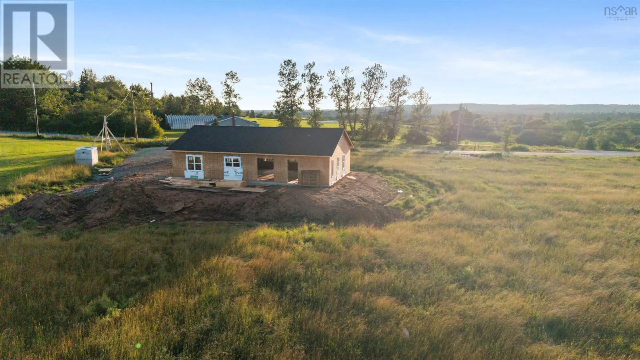
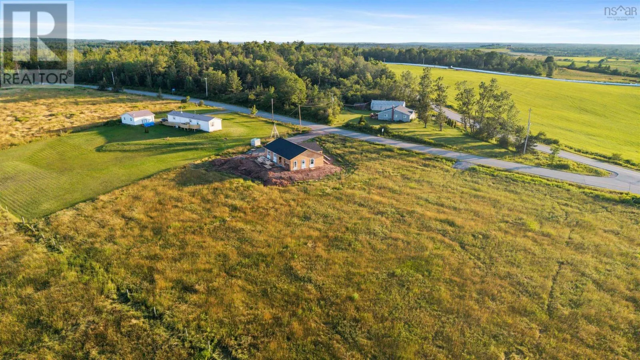
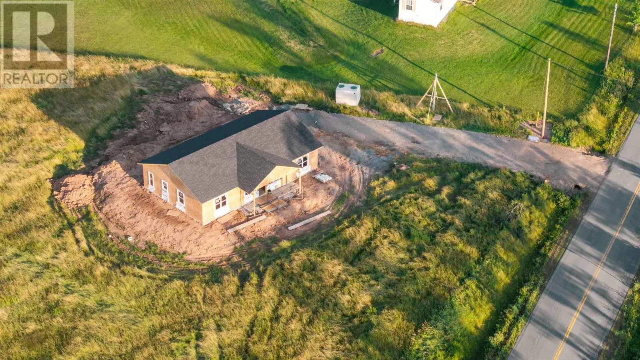
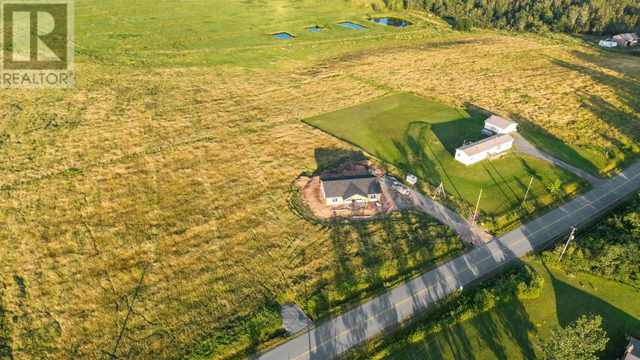
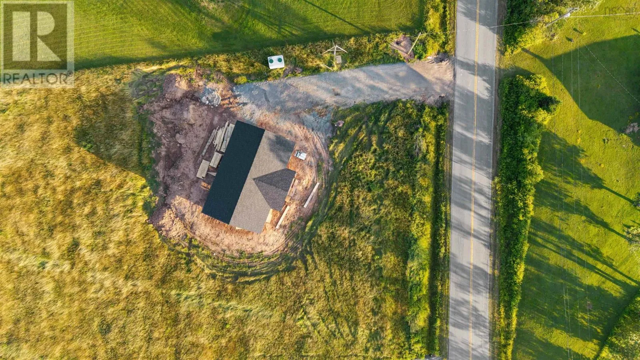
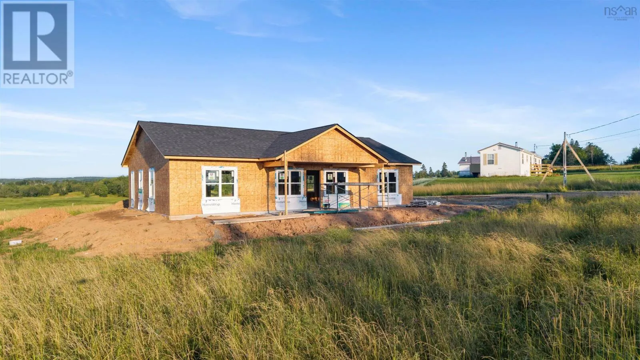
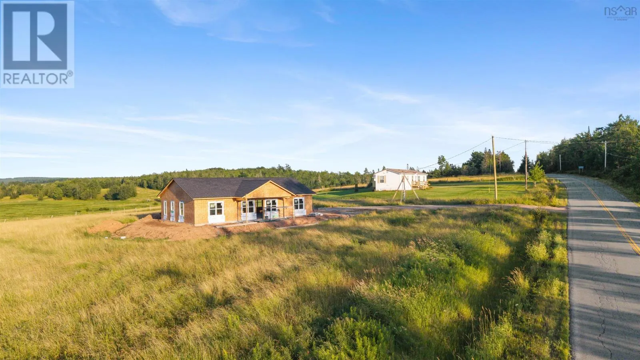
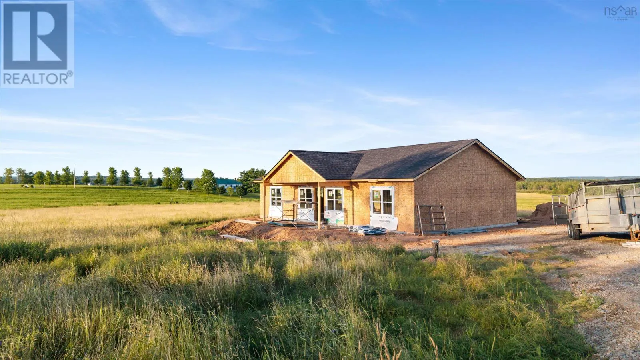
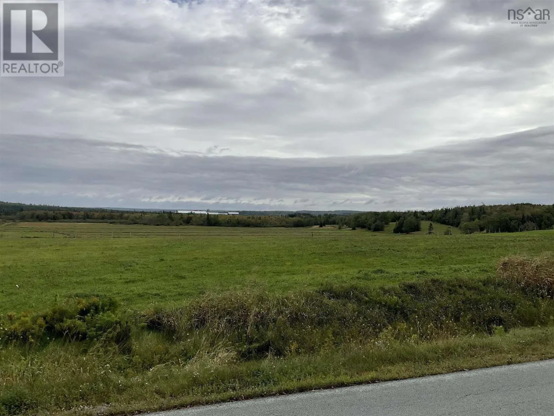
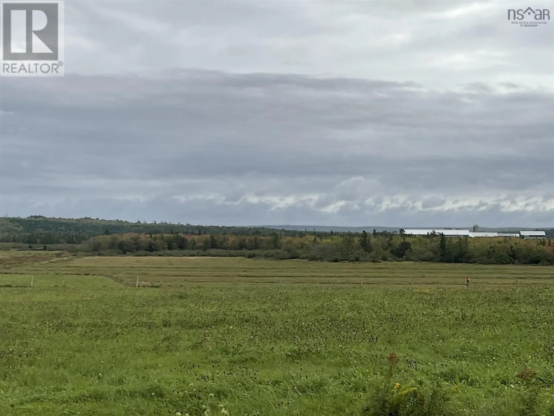
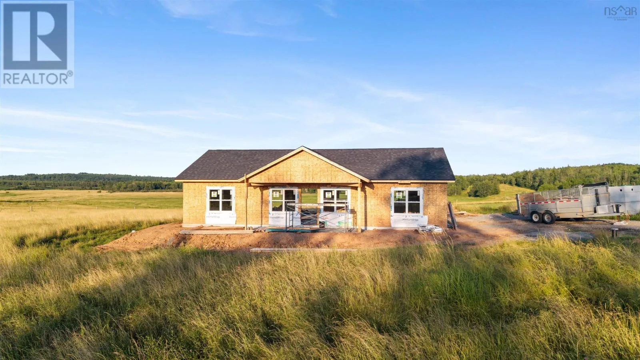
Google Maps Welcome to this beautiful 1,500 sqft new construction home in the family-friendly community of Murchyville, nestled in the heart of the Musquodoboit Valley. This thoughtfully designed home offers 3 bedrooms and 2 full bathrooms with a bright, open-concept layout that blends modern finishes with comfortable everyday living. Perfect for families, firs-time buyers or those looking to enjoy a peaceful rural lifestyle without sacrificing convenience, this home is ideally located just 30 minutes from the Halifax Stanfield International Airport and 45 minutes from Dartmouth Crossing. The Musquodoboit Valley offers a welcoming community with excellent local amenities, including live theatre, a popular restaurant, grocey market, liquor store, gas station, pharmacy, hospital and medical clinic. Let's not forget the "Halifax County Exhibition" that is held every August but prepared for all yearl long. Families will appreciate the area's small community-focused schools and the abundance of outdoor recreation nearby. Enjoy the quality and peace of mind that comes with a brand-new home in one of Nova Scotia's most charming rural communities. Don't miss your opportunity to make this exceptional property your own. (id:27476)


Property Highlights

MLS® Number
202618916
Type
Single Family
Community Name
South Section
Ownership Type
Freehold
Land Size
1.11 ac

Building

Building Type
House
Storeys
1.00
Square Footage
1500 sqft
Bathrooms Total
2
Bedrooms Above Ground
3
Bedrooms Total
3
Amenities
Golf Course, Park, Playground
Exterior Finish
Vinyl
Fireplace Present
No
Basement Type
None
Basement Features
Building Heating Type
Baseboard heaters, Heat Pump, Ductless
Heating Fuel
Electric
Building Cooling Type
Air Conditioned

Utilities

Water
Drilled Well
Utility Sewer
Septic System

Room Layout

Eat in kitchen
Main level
20x11.9
Great room
Main level
20X18.3
Laundry room
Main level
15X9.6
Primary Bedroom
Main level
15X14
4pc Ensuite bath
Main level
9X6.6
Other
Main level
6X6.6 walk-in closet
Bedroom
Main level
15x12.3
Bedroom
Main level
15x11.9
4pc Bathroom
Main level
10.8x6

Location

Learn more about this property
Listing provided by:
Hants Realty Ltd.
MLS® number:
202618916
Agent:
Patrice (patti) Adams
*Indicates required field
Name is required
Email is required
Please enter a valid phone number (e.g., 416-111-1111).