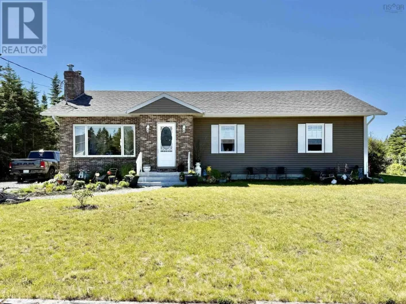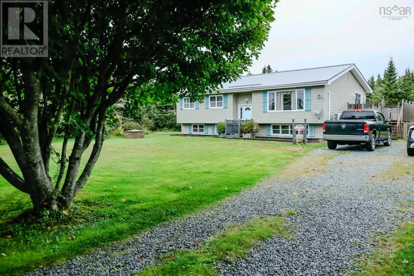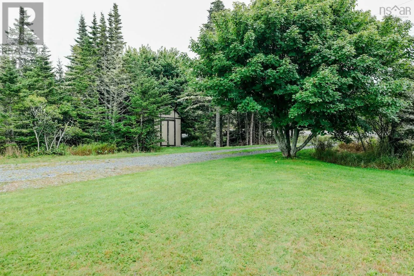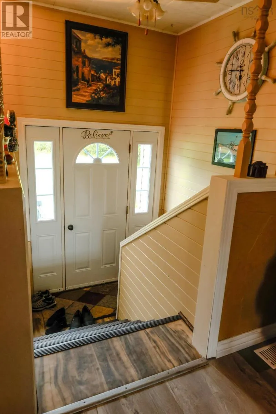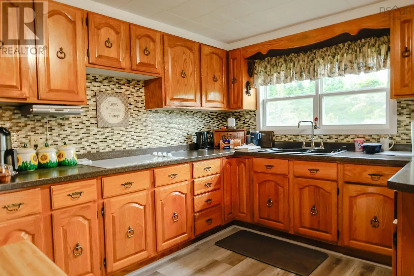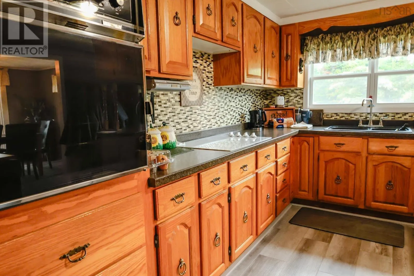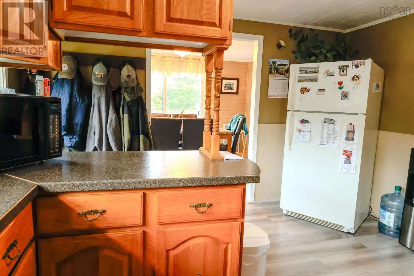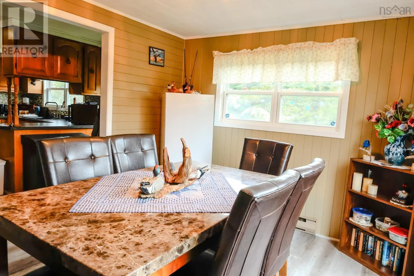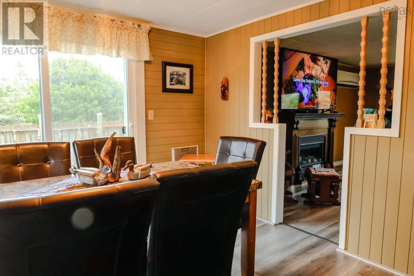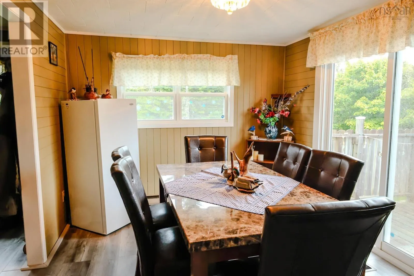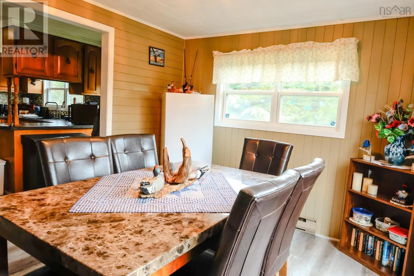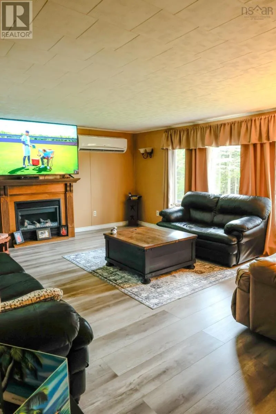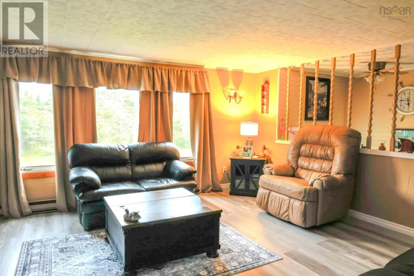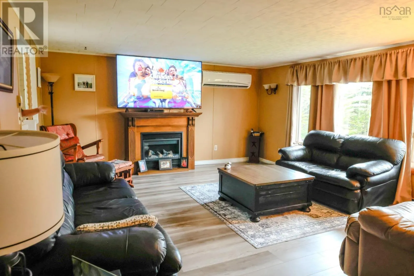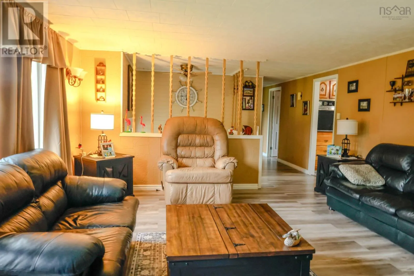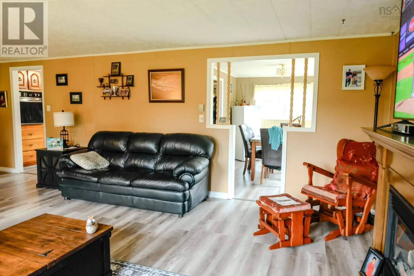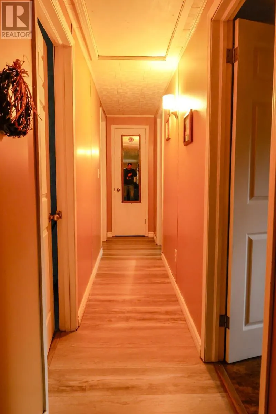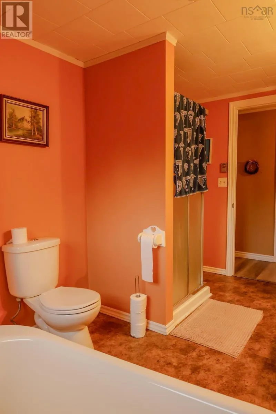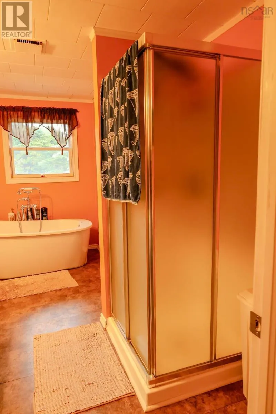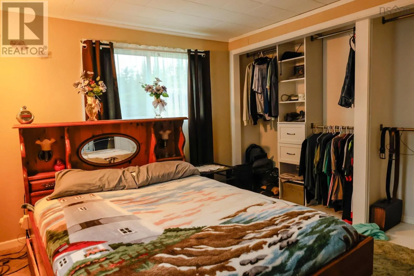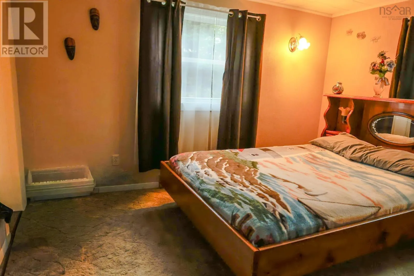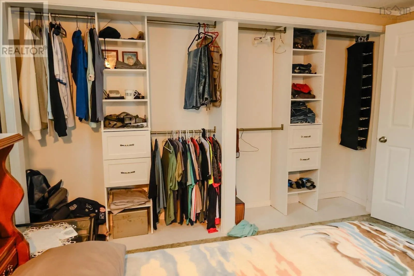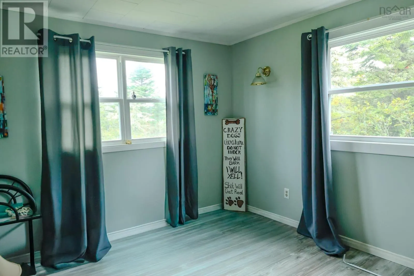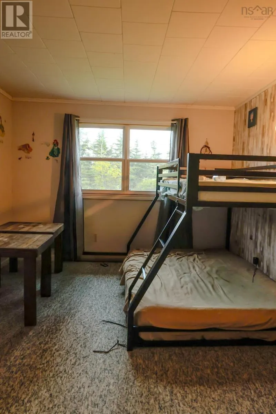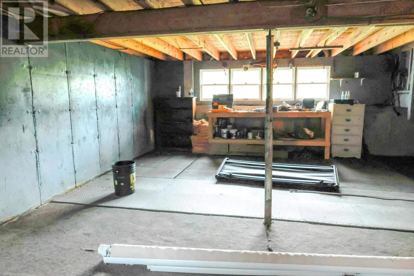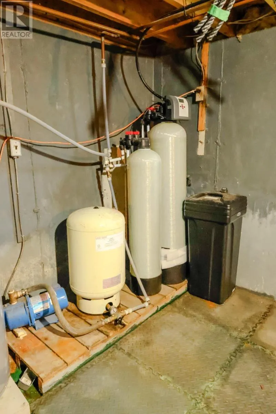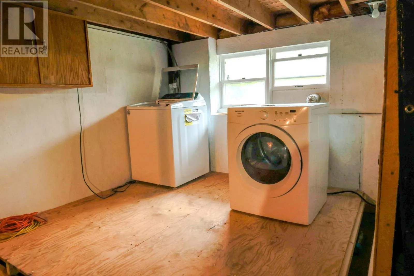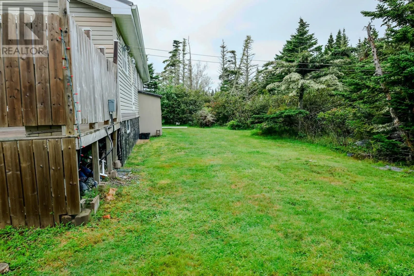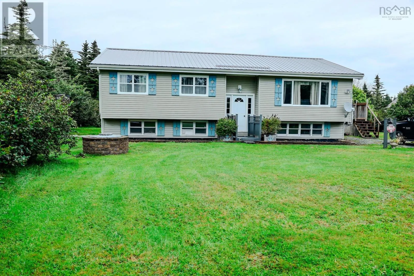
Across causeway-take second exit to South Side, property is signed. Welcome to 28 Penney Road , South Side! Set back from the road for added privacy, this beautiful split entry home offers plenty of space , comfort and numerous updates. The home features three spacious bedrooms, including a primary bedroom with custom closets. You'll love the gorgeous custom kitchen, a formal dining room and large bright living room- perfect for relaxing or entertaining family and friends. Many Improvements have already been completed including updated windows, flooring, a new patio door, a metal roof and renovated bathroom. Step through the patio door s from the dining room onto the large fenced-in patio, providing a private outdoor space that is perfect for barbecuing or simply relaxing - there's even a hook up for a hot tub ! The full basement can be assessed both from inside and outside the home and offers plenty of possibilities- use it for storage, a workshop, hobby space or create the perfect family rumpus room. For year round comfort and effieiency, the home offers three heat sources: elelctric heat, a wood stove and a heat pump. , along with a water treatment system. With Lots of privacy, thoughtful updates and versatile living space , 28 Penney Road is ready to welcome you home! Call your realtor today to schedule your viewing! (id:27476)