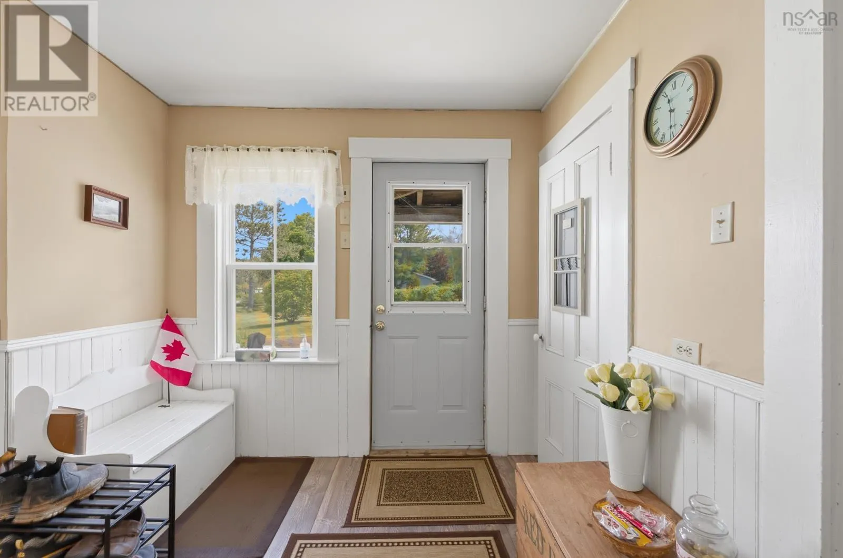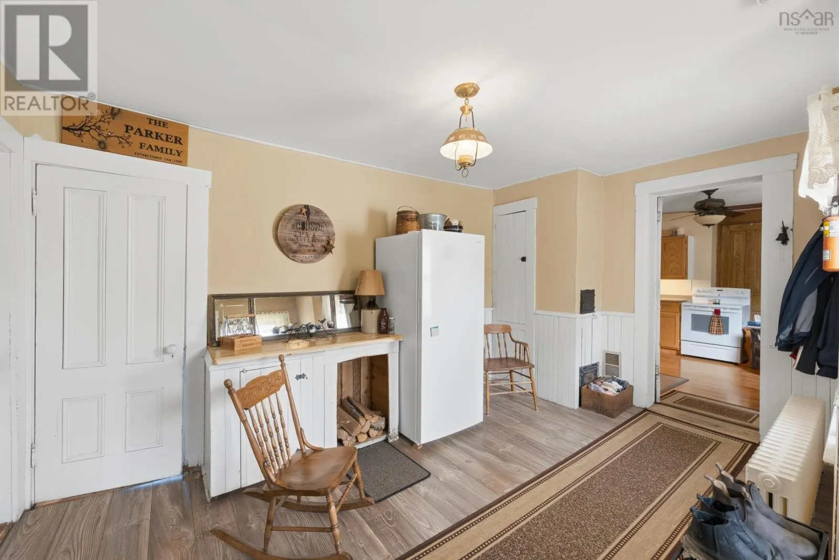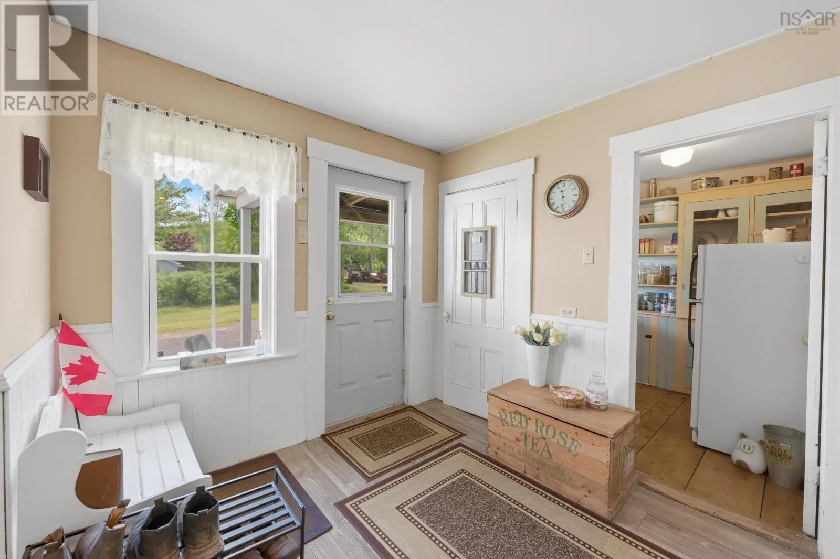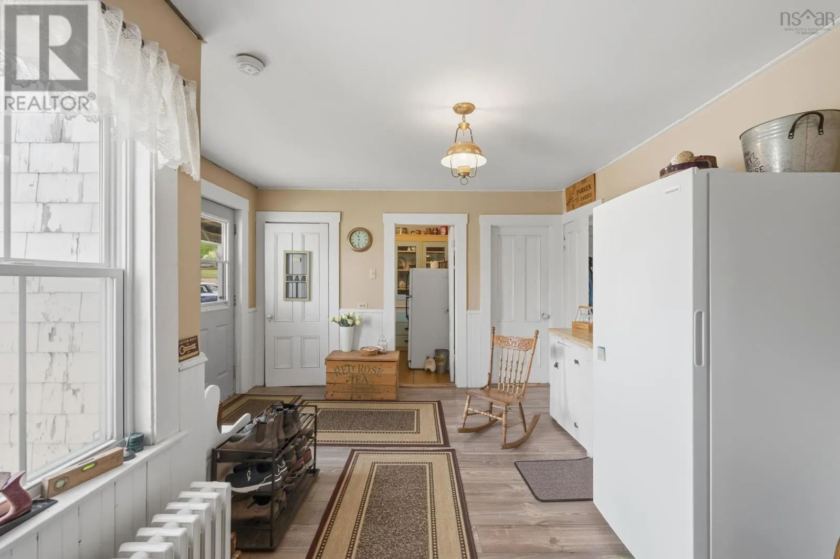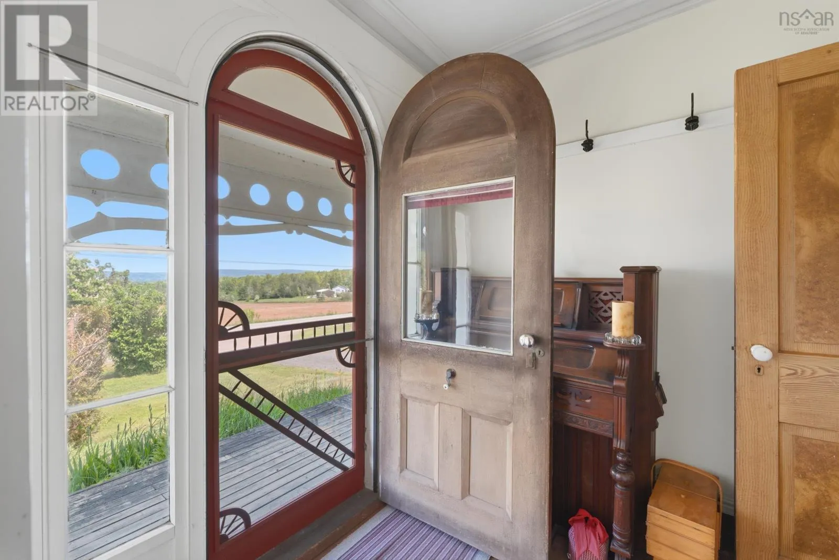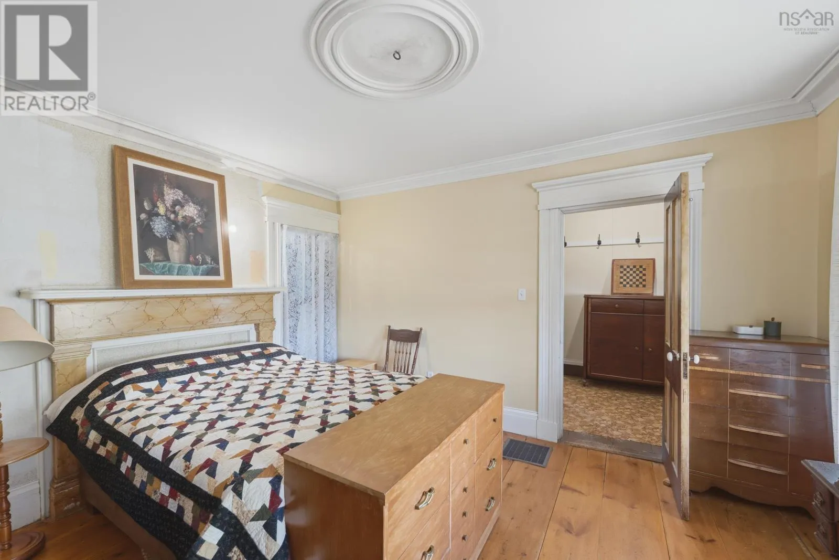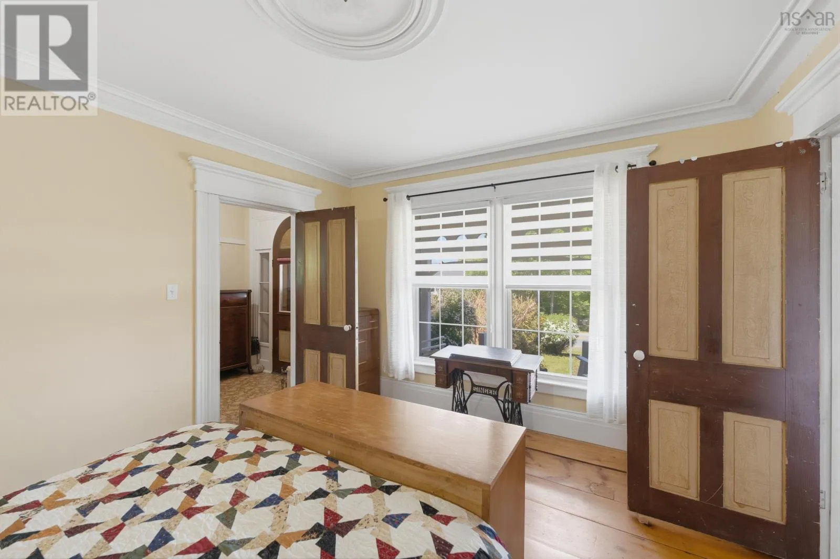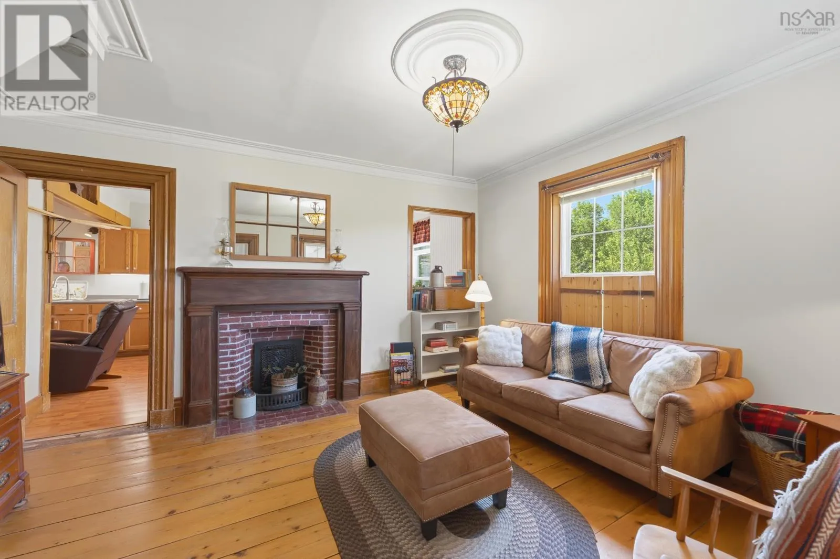
7466 201 Highway, South Williamston, Nova Scotia B0S 1M0

Listed for:
$699,900
7 beds
2 baths
Listed 4 days ago
House for rent: 7466 201 Highway, South Williamston, Nova Scotia B0S 1M0

View all 50 photos

About

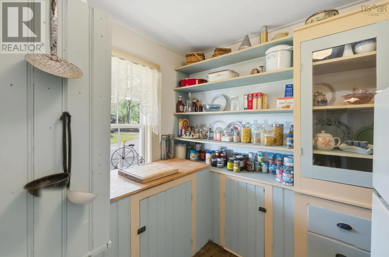
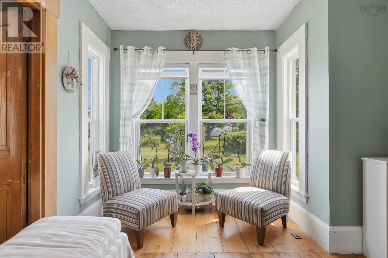
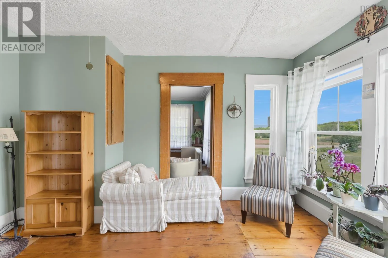
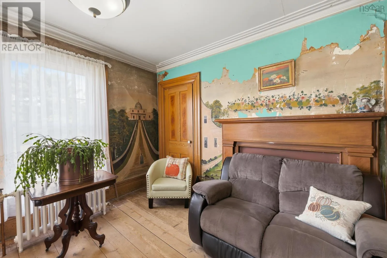
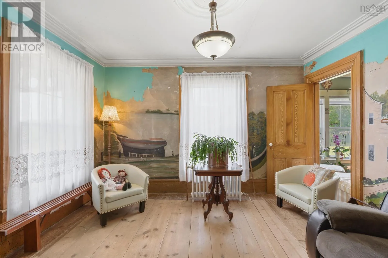
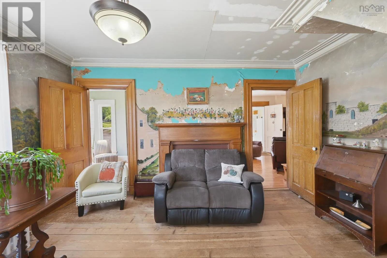
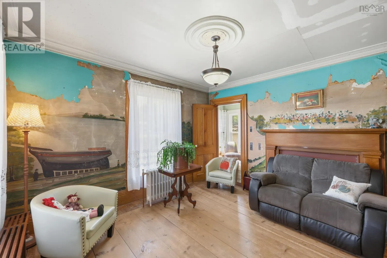
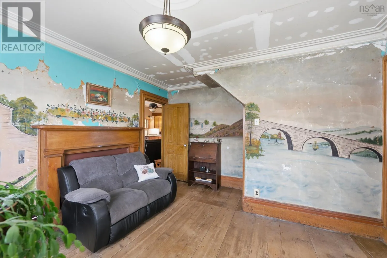
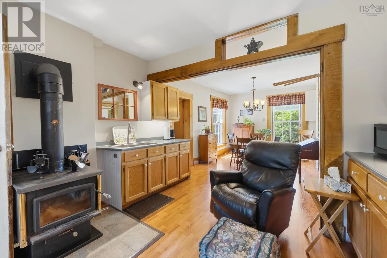
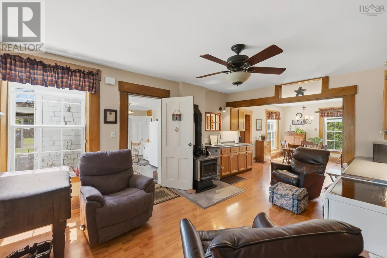
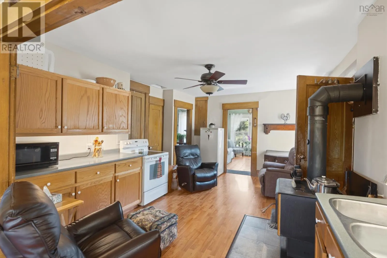
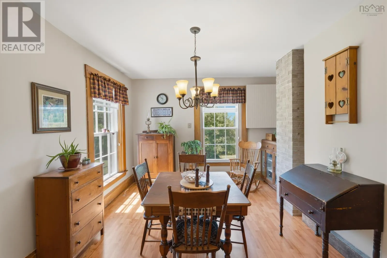
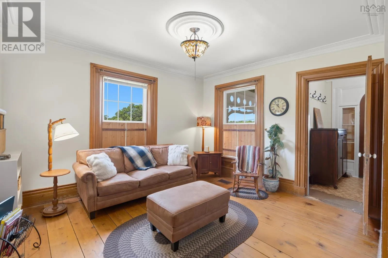
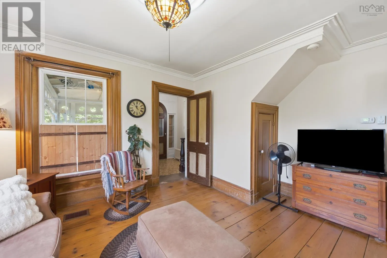
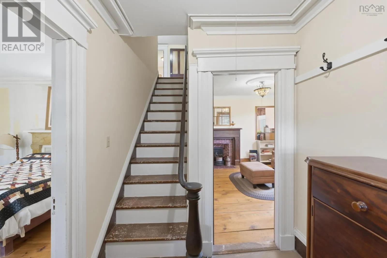
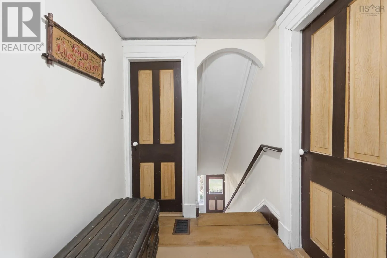
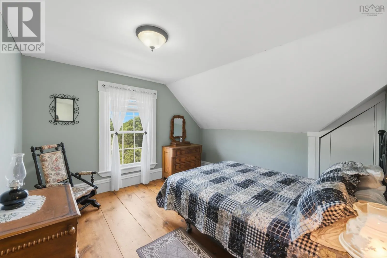
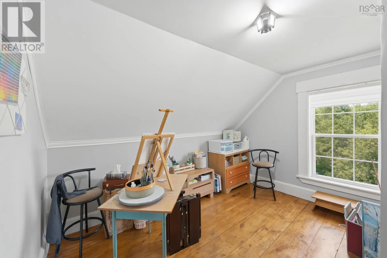
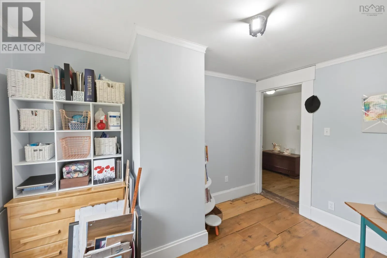
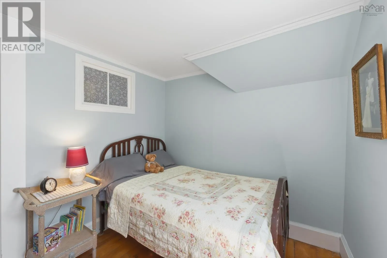
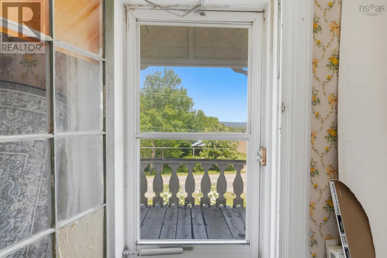
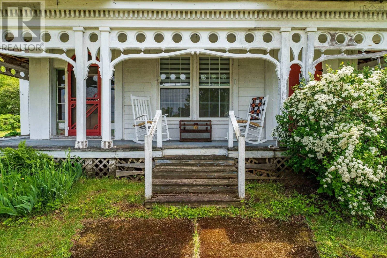
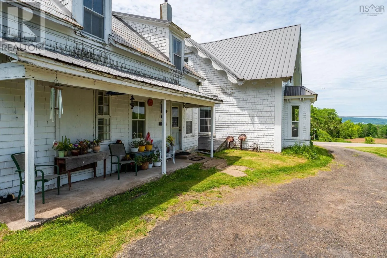
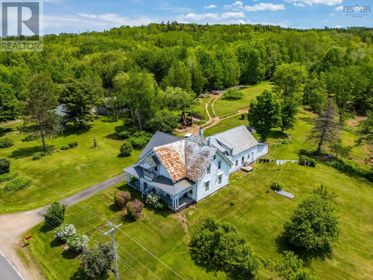
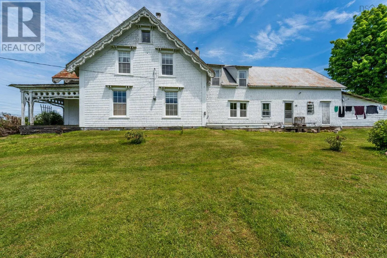
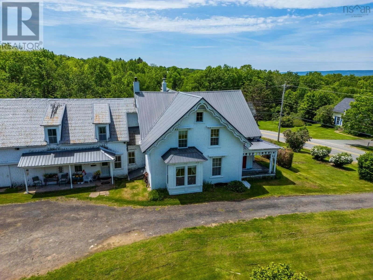
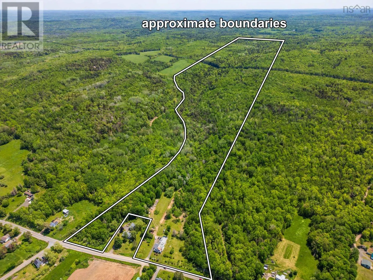
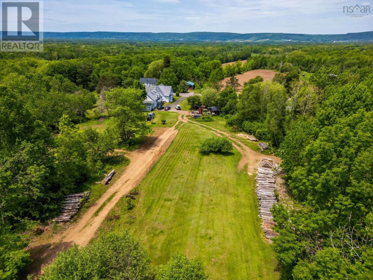
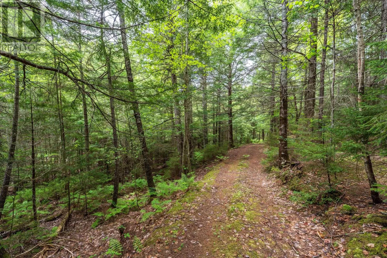
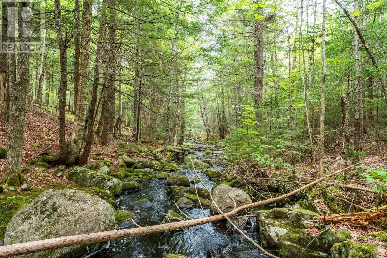
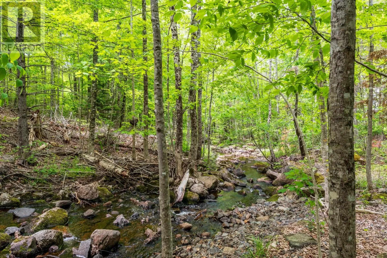
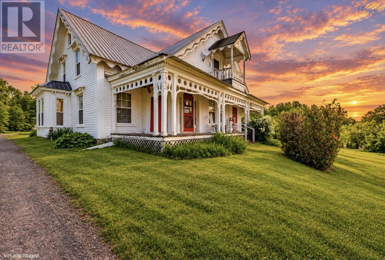
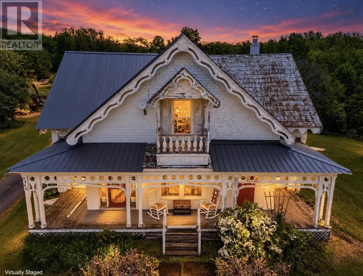
Head on Highway 201 towards Lawrencetown, and property is on the left side just passed Mount Hanley Road. Some properties come with a past. This one comes with a legacy. Set across approximately 147 acres in South Williamston, this remarkable property has been held by the same family for three generations. At its heart is an almost 3000 sq ft farmhouse where layers of history remain visible, including historic murals once featured in magazines and notable enough to draw visitors by bus tour. Outside, the property unfolds across established apple, pear and cherry orchards, gardens, mature woodland and open areas, with an existing network of roads providing access throughout the acreage. The scale offers something increasingly difficult to find: room, privacy and the freedom to decide what comes next. There is history here, but this property is not simply about looking back. Much of the groundwork has already been laid for its next chapter, all just minutes from town. 147 acres. Three generations. One extraordinary property. And for the first time in generations, what comes next is waiting to be written. (id:27476)

Property Highlights

MLS® Number
202624640
Type
Single Family
Community Name
South Williamston
Ownership Type
Freehold
Land Size
147 ac

Building

Building Type
House
Storeys
2.00
Square Footage
2929 sqft
Bathrooms Total
2
Bedrooms Above Ground
7
Bedrooms Total
7
Exterior Finish
Wood shingles
Fireplace Present
No
Basement Type
Cellar
Basement Features
Building Heating Type
Forced air, Furnace, Hot Water, Radiator
Heating Fuel
Oil, Wood
Building Cooling Type

Utilities

Water
Unknown
Utility Sewer
Septic System

Room Layout

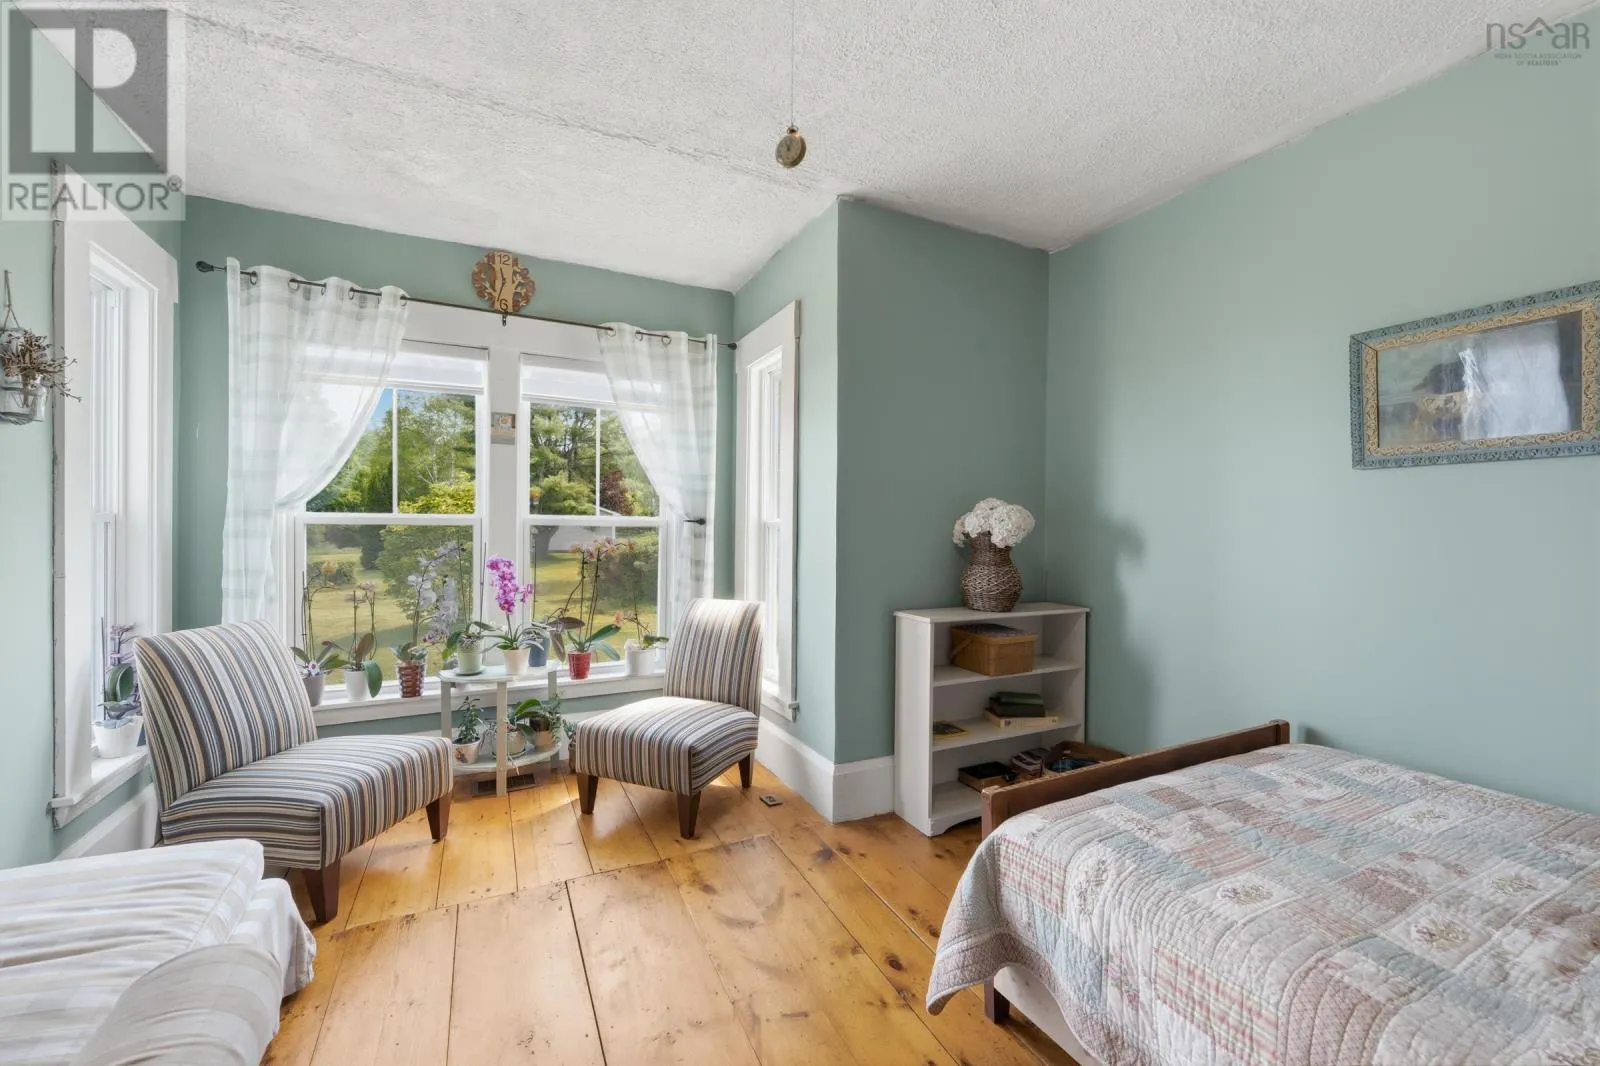
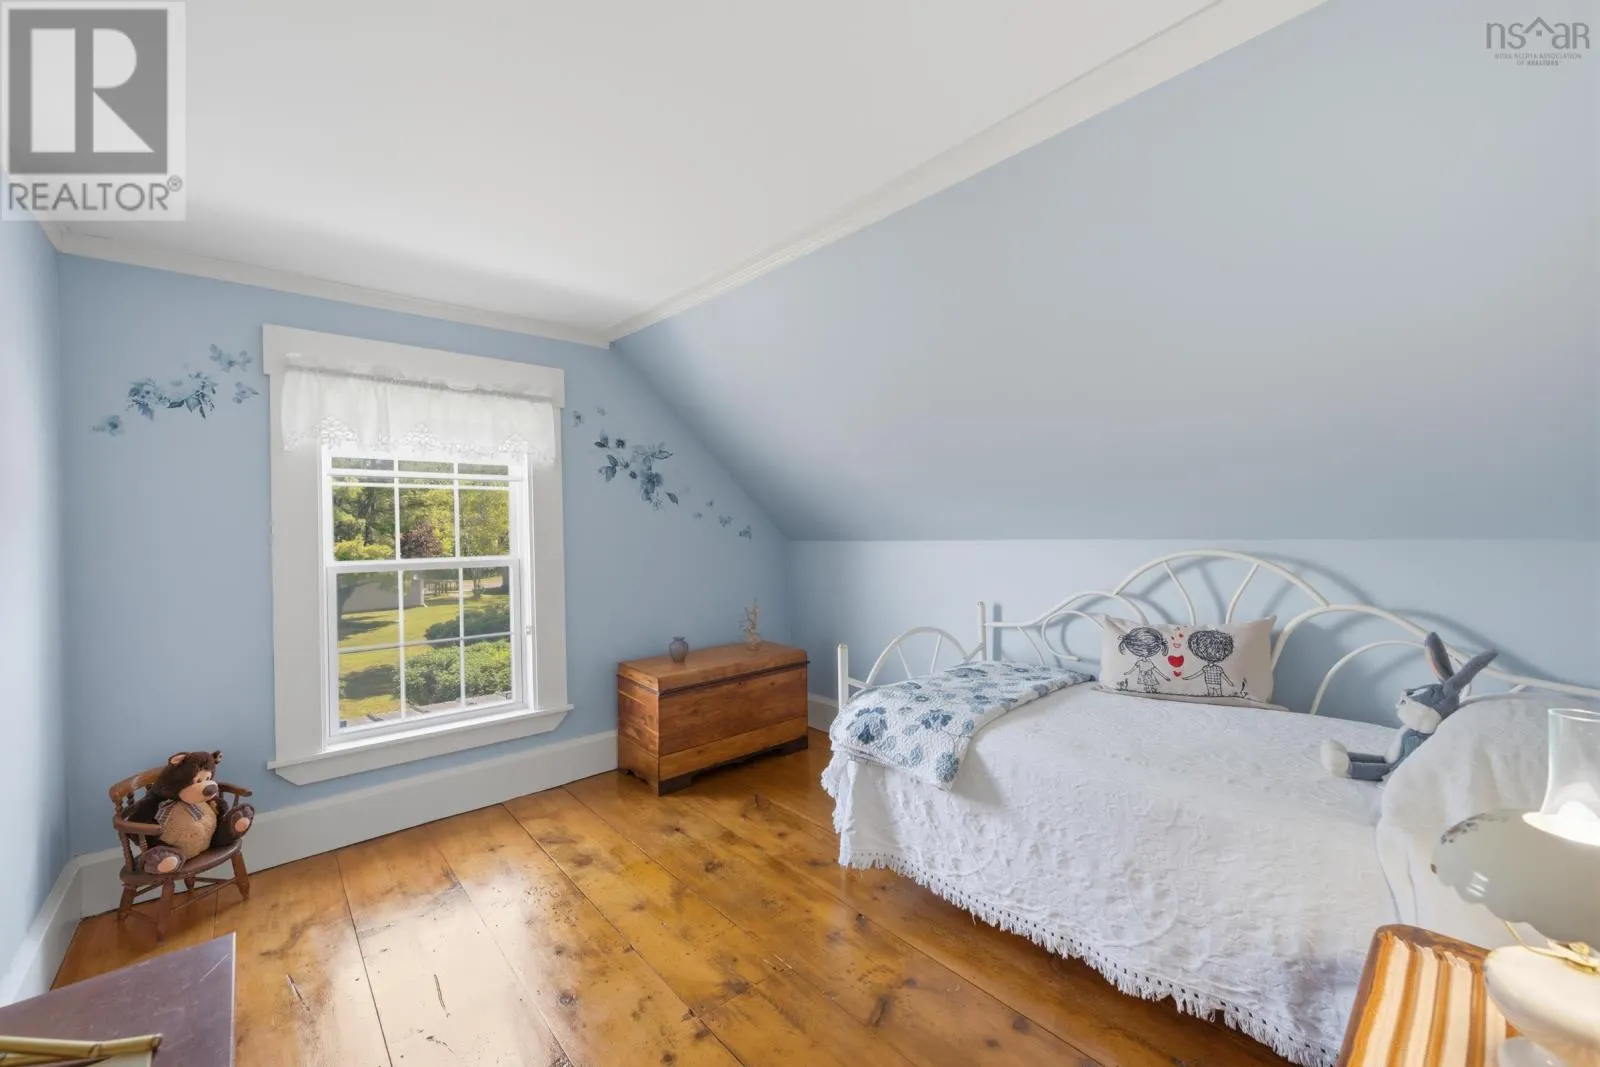
Bedroom
Second level
11.7x10.7
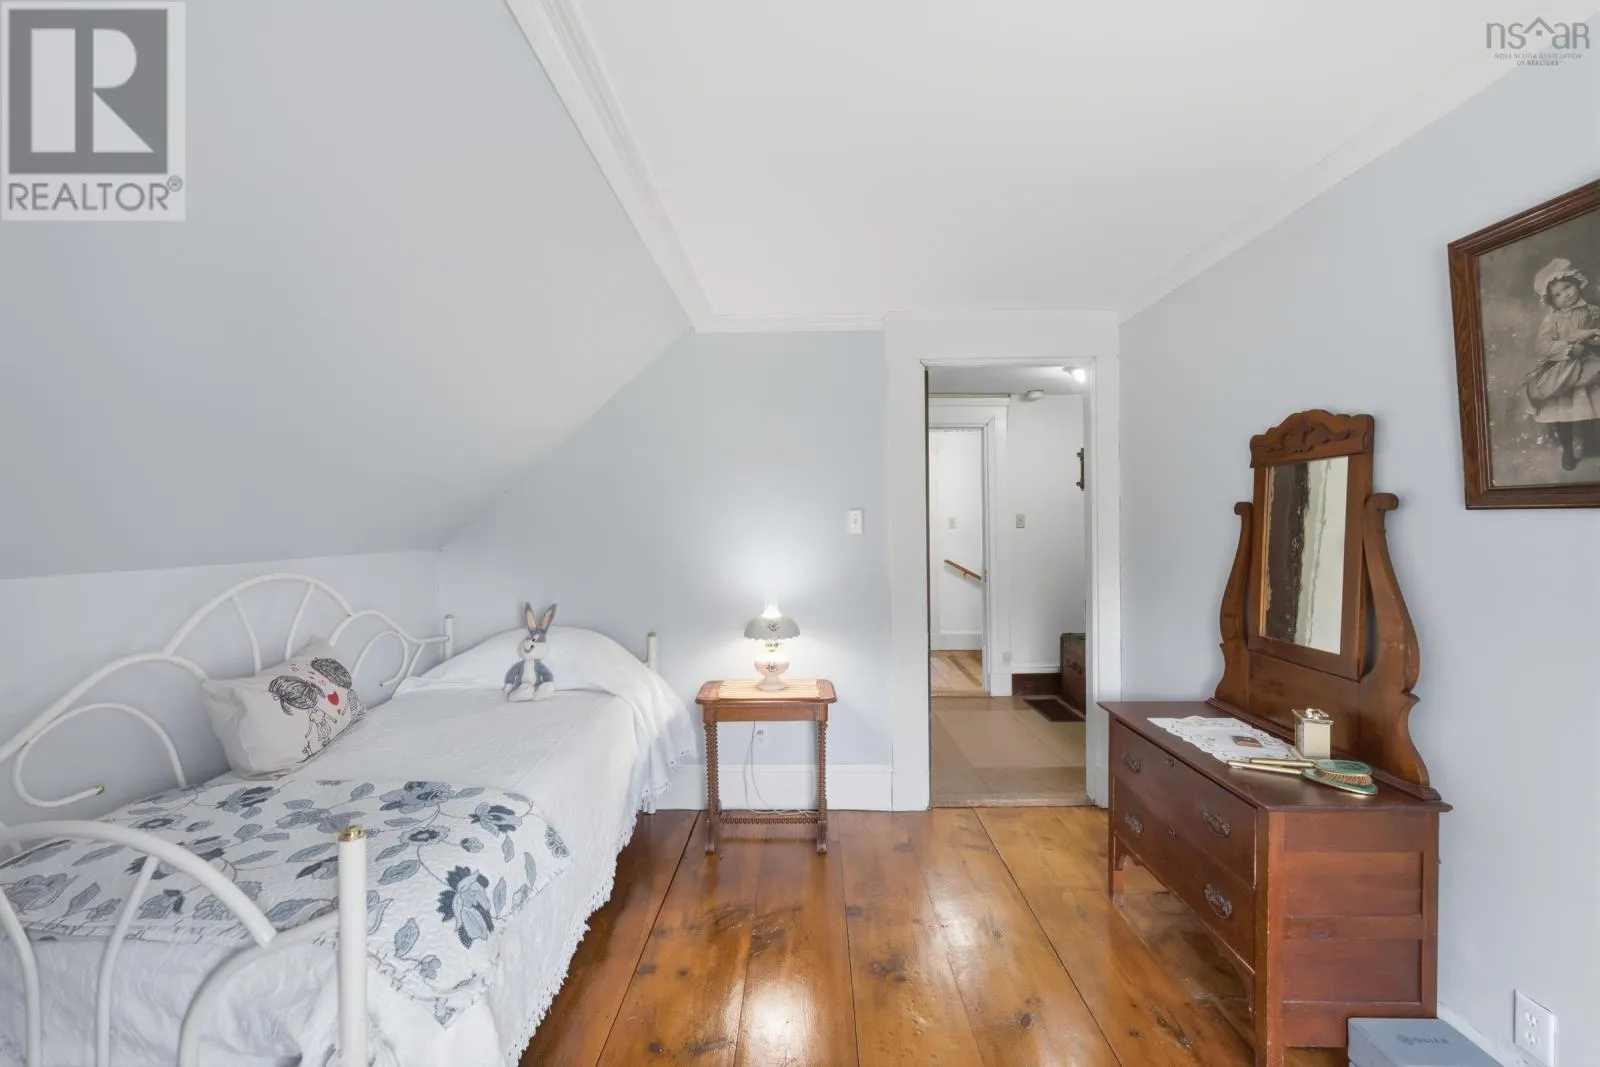
Bedroom
Second level
11.7x12.5
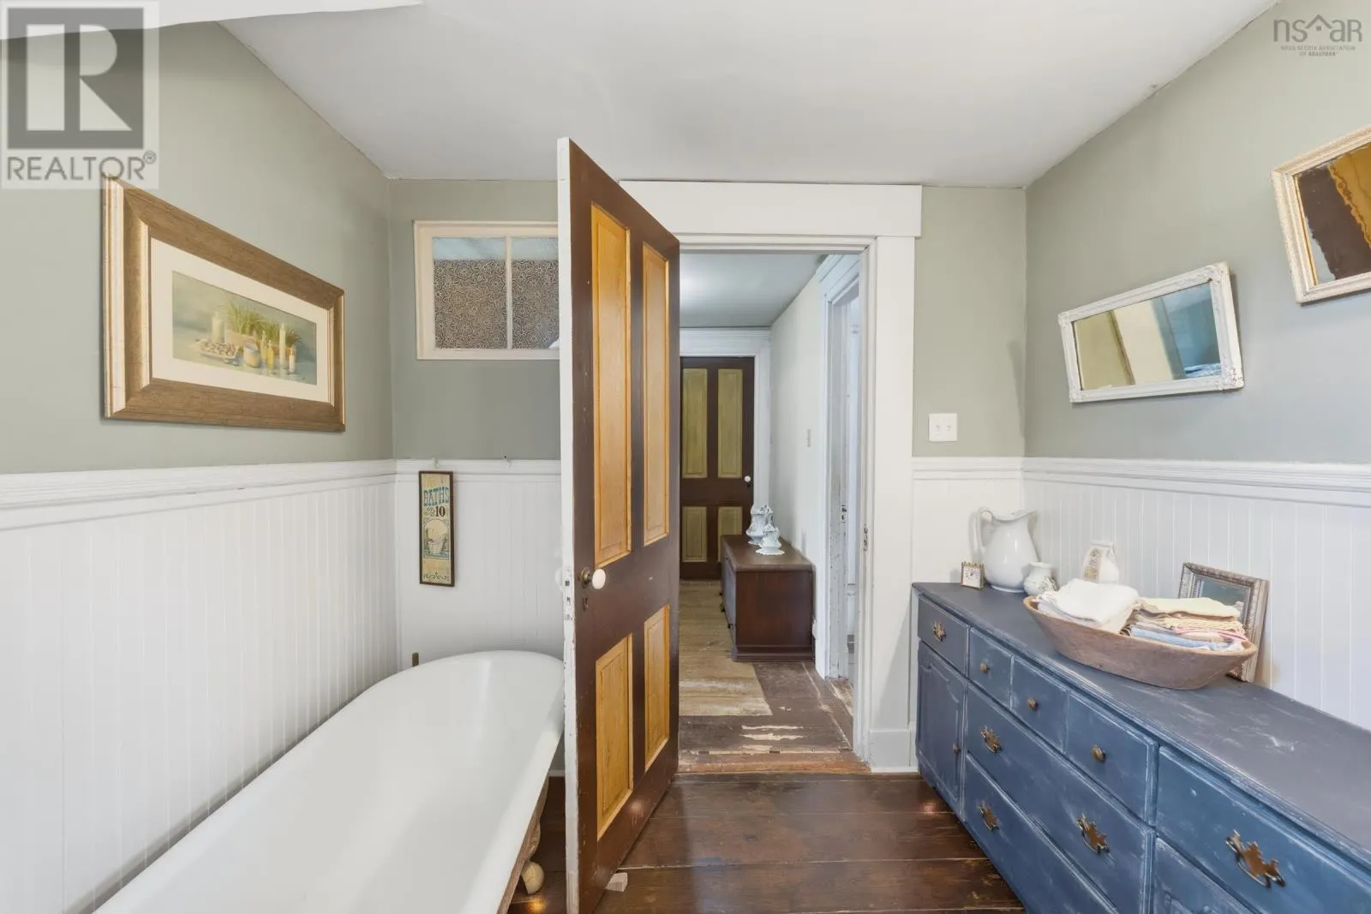
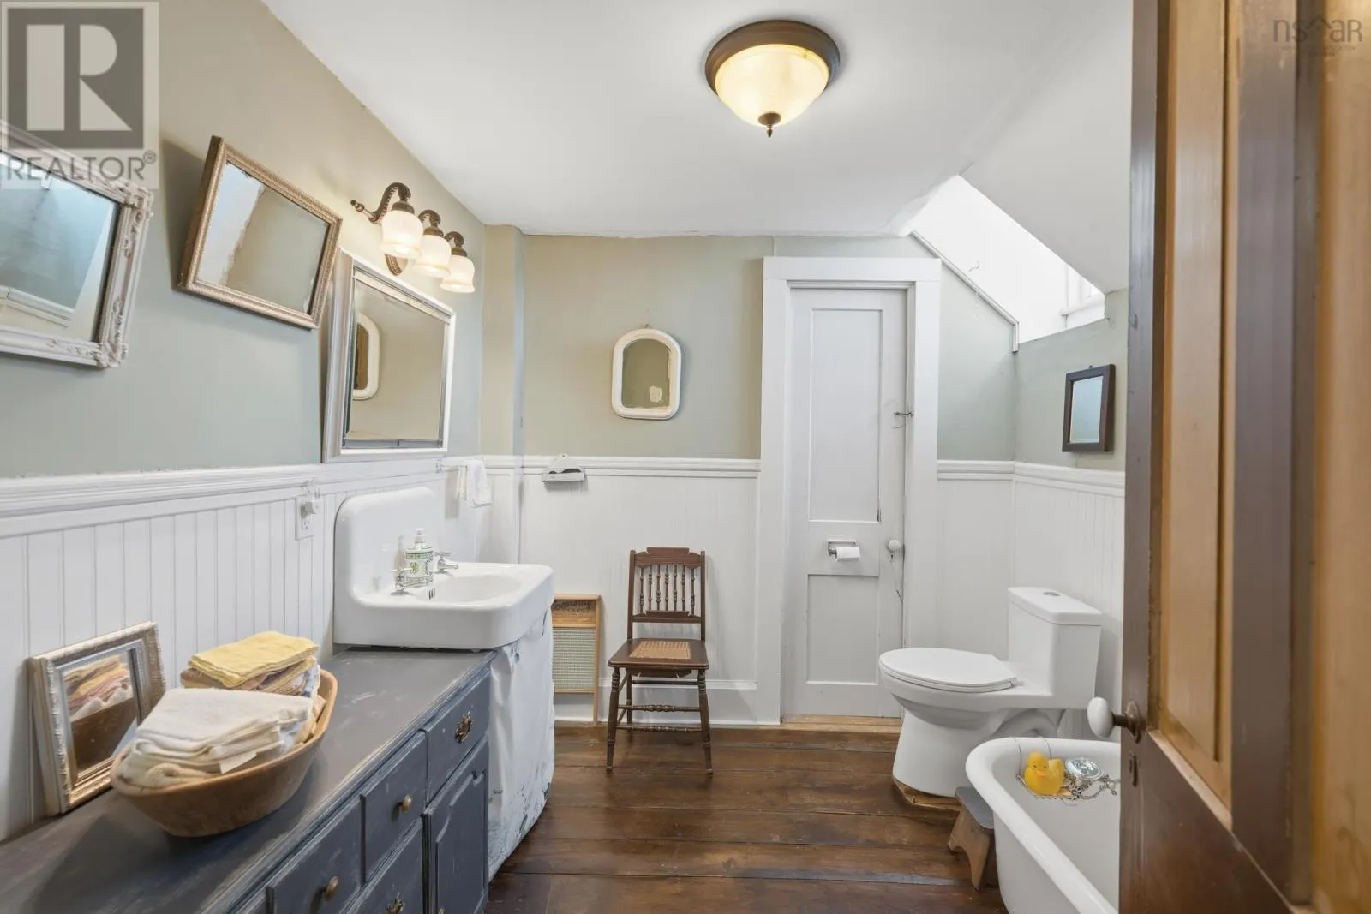
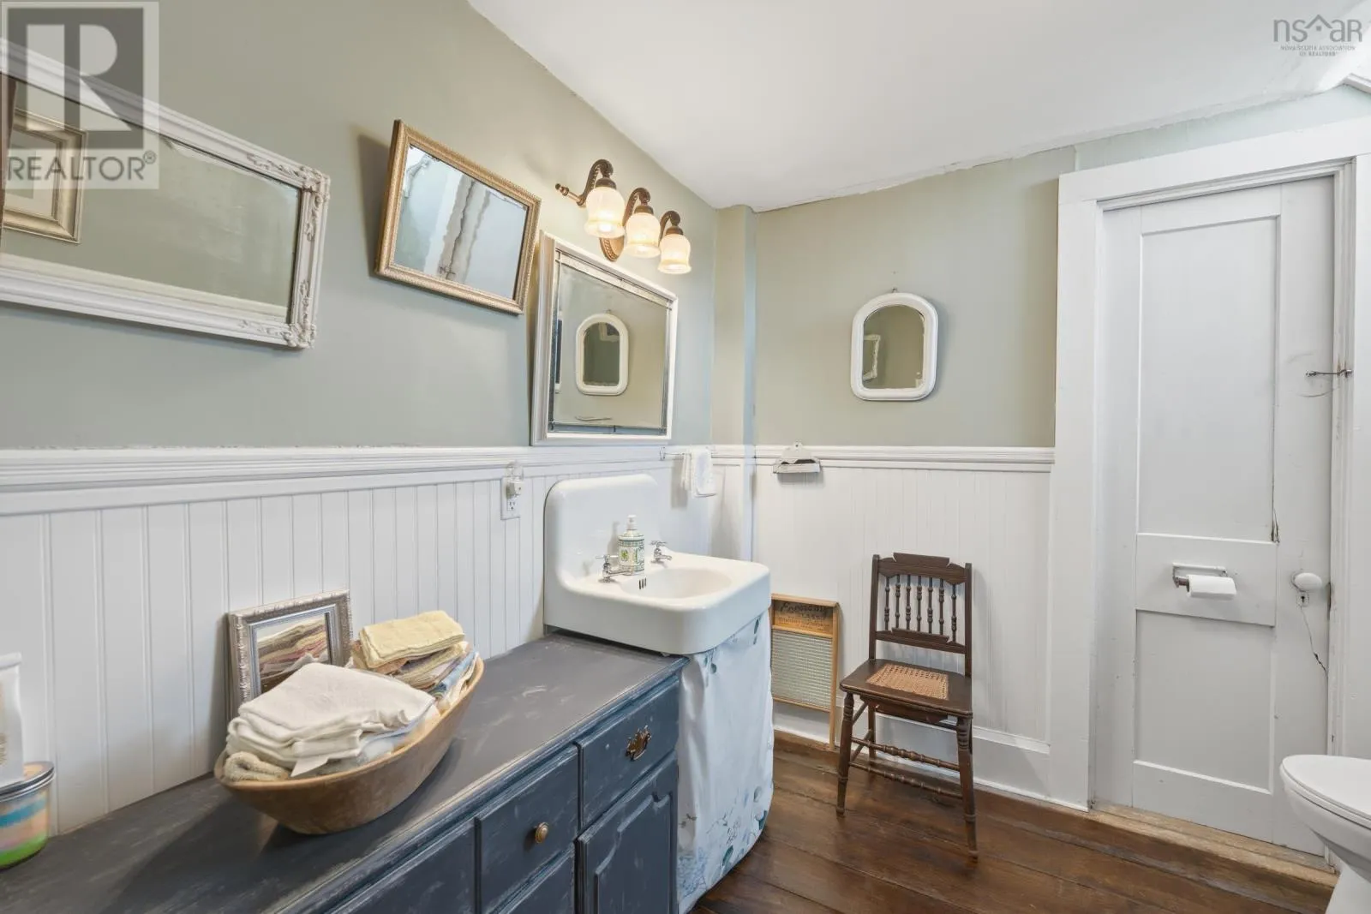
3pc Bathroom
Second level
8.4x9.5
Bedroom
Second level
9.11x9.5
Bedroom
Second level
11.8x10.11
Bedroom
Second level
11.8x13
Bedroom
Second level
16.2x14.5
Mud room
Main level
12.11x14.2
Other
Main level
11.4x6.7
Other
Main level
9.3x8.6
Other
Main level
8x8.7
Kitchen
Main level
18.4x12.3
Dining nook
Main level
12.11x12.3
Living room
Main level
15.1x12.3
Family room
Main level
15.2x13.9
Foyer
Main level
6.7x7.2
Primary Bedroom
Main level
12x14.5
Foyer
Main level
6.1x7.5
Living room
Main level
12.7x13.7
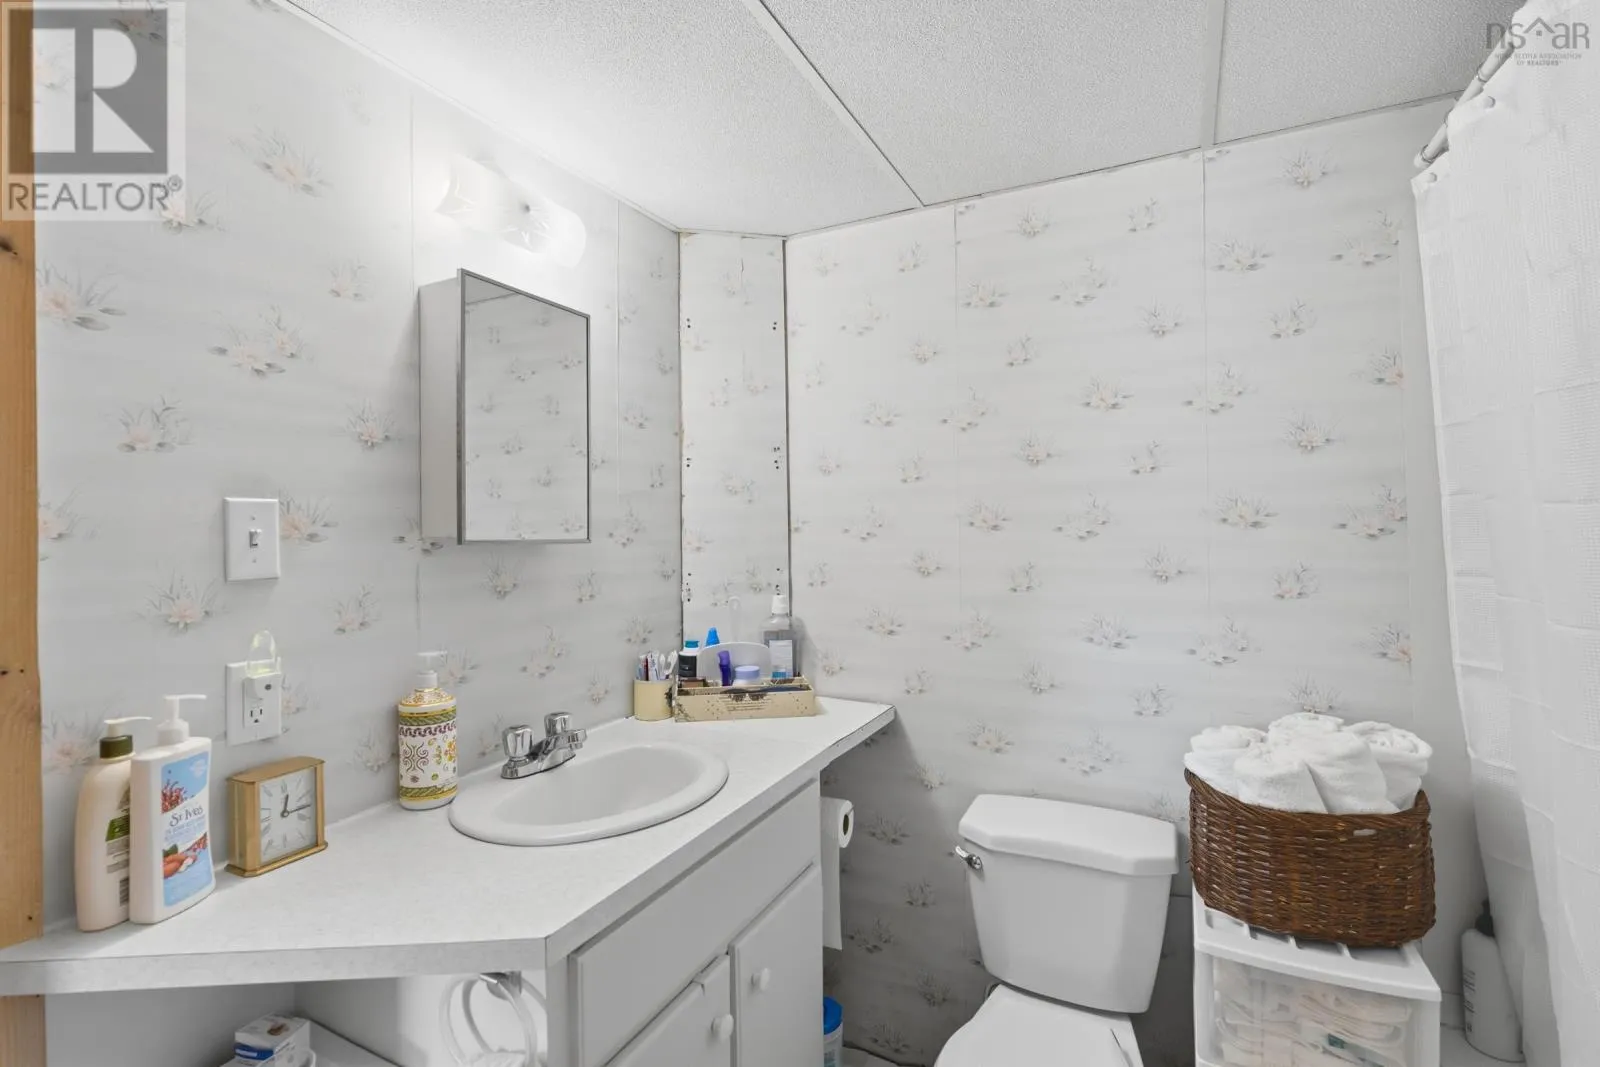
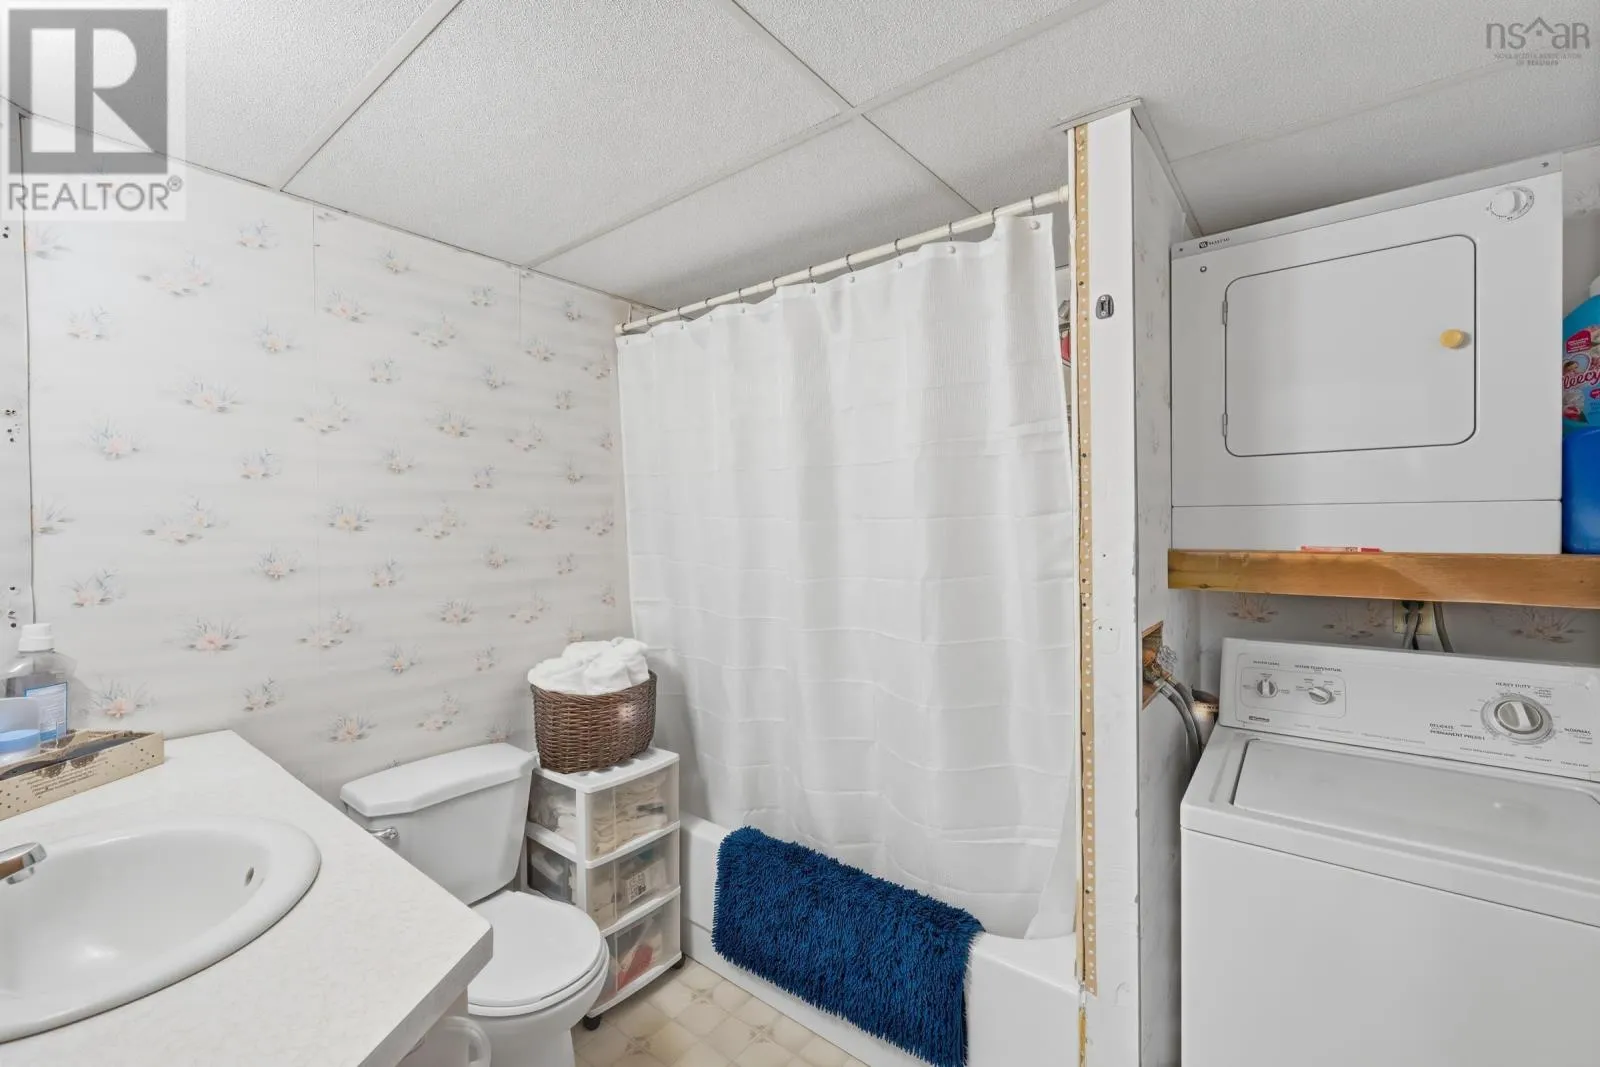
Laundry / Bath
Main level
7.9x7.2

Location

Learn more about this property
Listing provided by:
Royal LePage Atlantic (Greenwood)
MLS® number:
202624640
Agent:
Alesia Bitar
*Indicates required field
Name is required
Email is required
Please enter a valid phone number (e.g., 416-111-1111).