439 Victoria Road, Spa Springs, Nova Scotia B0S 1P0

Listed for:
$499,900
3 beds
2 baths
Listed 10 days ago
House for rent: 439 Victoria Road, Spa Springs, Nova Scotia B0S 1P0

View all 31 photos

About

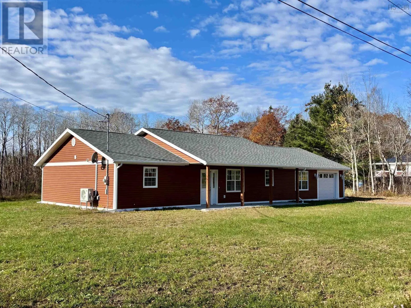
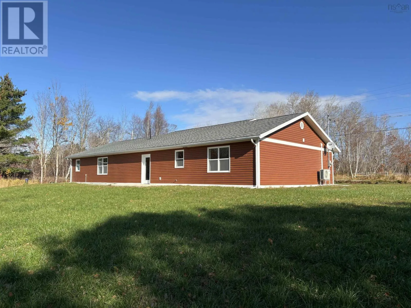
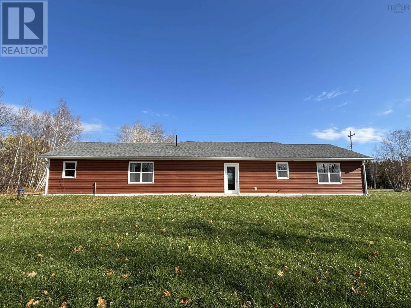
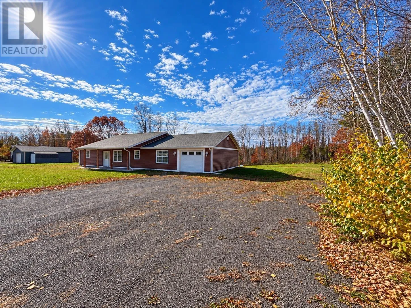
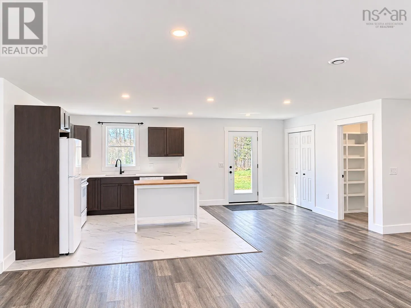
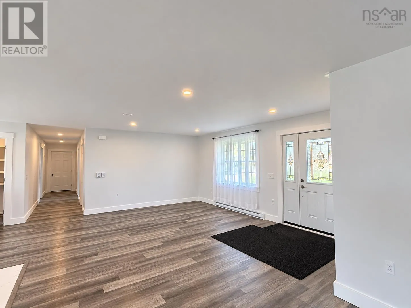
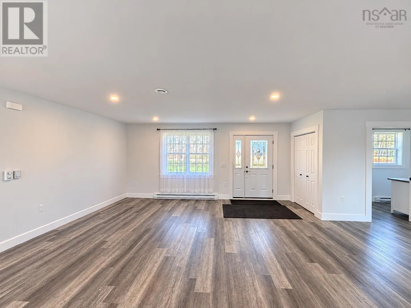
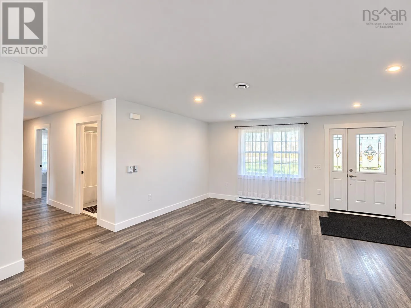
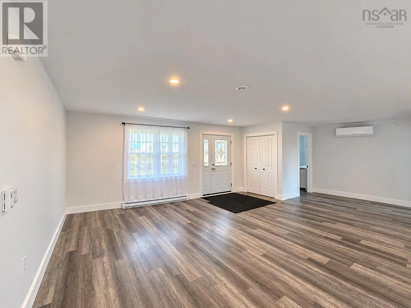
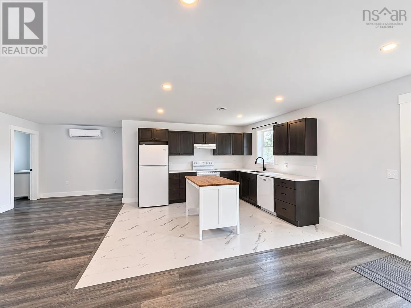
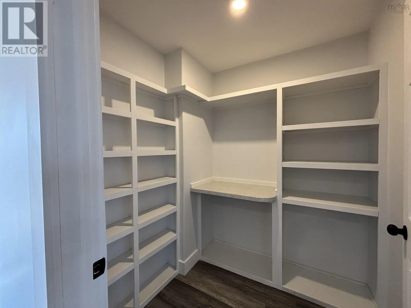
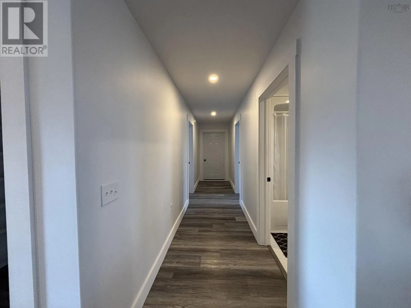
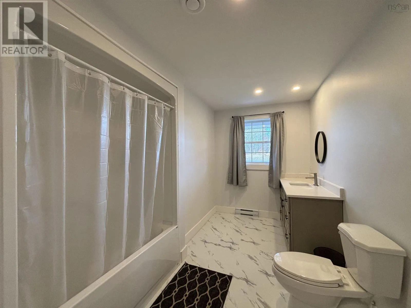
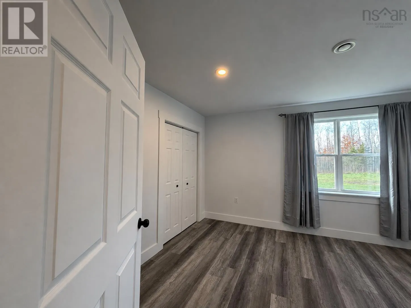
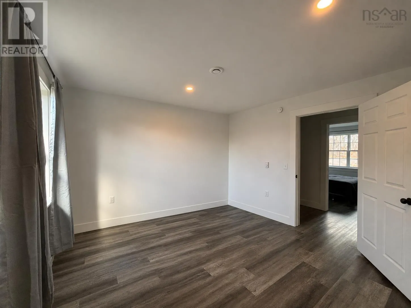
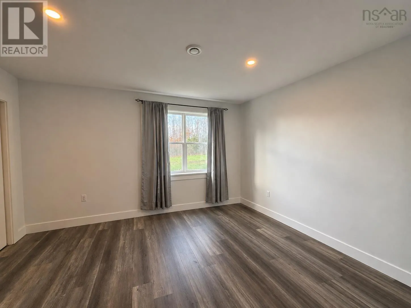
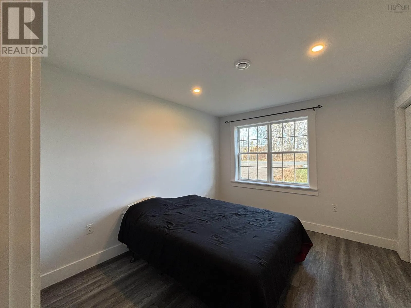
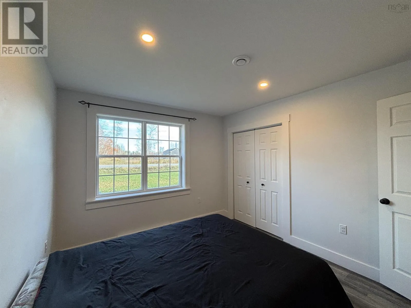
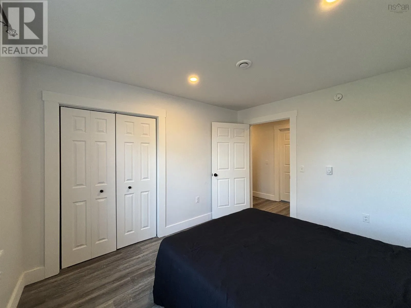
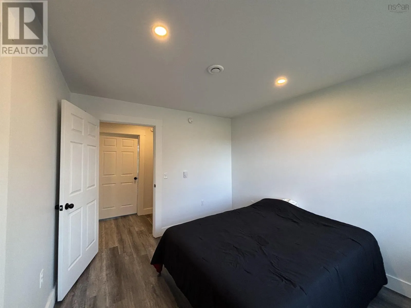
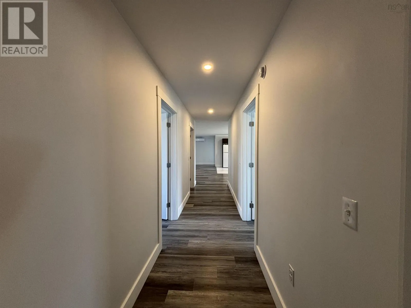
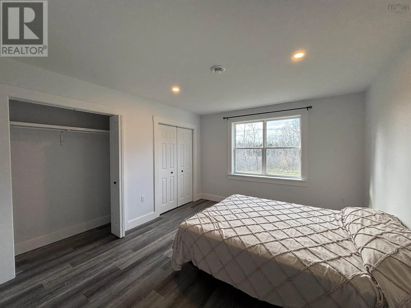
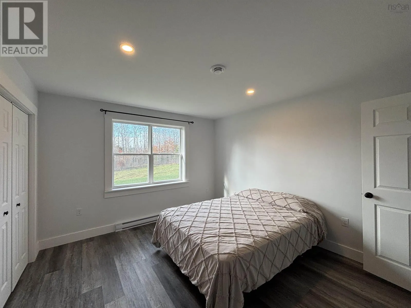
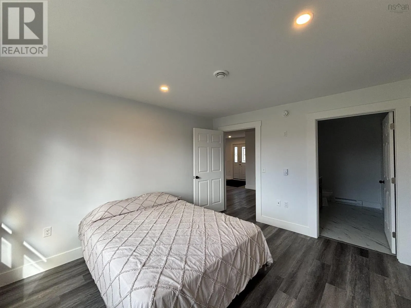
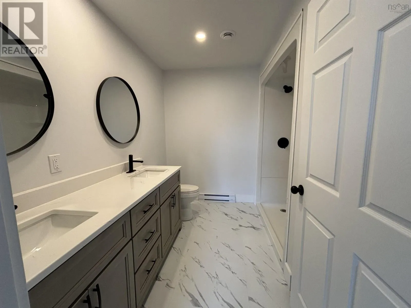
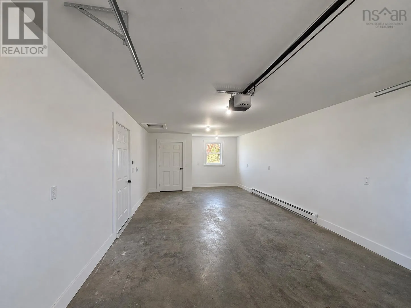
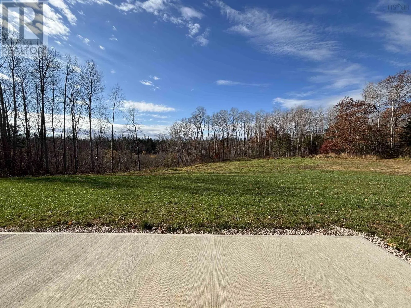
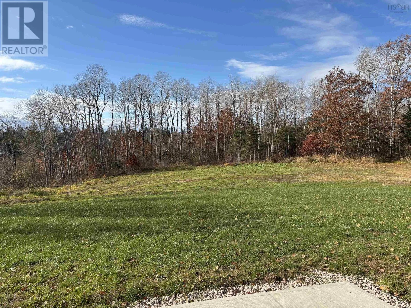
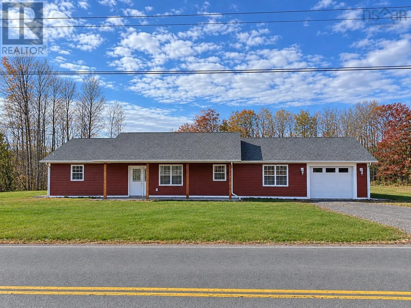
Take Exit 18A from Highway 101. Turn right onto Victoria Rd to civic on left side. Signed. Enjoy the comfort of one-level living in this move-in-ready, two-year-old home, set on a spacious 3.29- acre lot with privacy in the backyard. Featuring three bedrooms and two bathrooms, this home offers a welcoming open-concept kitchen and living area, a convenient walk-in pantry, bright lighting, and wide doorways designed to make movement easier for those using walkers or mobility aids. The primary bedroom features its own ensuite, while generous closet space adds everyday convenience. A 14 × 30 garage provides room for parking, storage, or hobbies, and the expansive property offers plenty of space to enjoy the outdoors. Conveniently located close to Middleton, Kingston, and CFB Greenwood, with easy access to Highway 101, this property brings together modern comfort, room to breathe, and proximity to everyday amenities. Simply move in and make yourself at home! (id:27476)

Property Highlights

MLS® Number
202627318
Type
Single Family
Community Name
Spa Springs
Ownership Type
Freehold
Land Size
3.29 ac

Building

Building Type
House
Storeys
1.00
Square Footage
1710 sqft
Bathrooms Total
2
Bedrooms Above Ground
3
Bedrooms Total
3
Amenities
Shopping, Place of Worship
Exterior Finish
Vinyl
Fireplace Present
No
Basement Type
None
Basement Features
Building Heating Type
Baseboard heaters, Heat Pump, Ductless
Heating Fuel
Electric
Building Cooling Type
Air Conditioned, Wall unit

Utilities

Water
Drilled Well
Utility Sewer
Septic System

Room Layout

Living room
Main level
16.7 x 25.8
Kitchen
Main level
11.8 x 13.4
Dining room
Main level
8.9 x 12.5
Primary Bedroom
Main level
11.8 x 13.4
3pc Ensuite bath
Main level
9.5 x 8.5
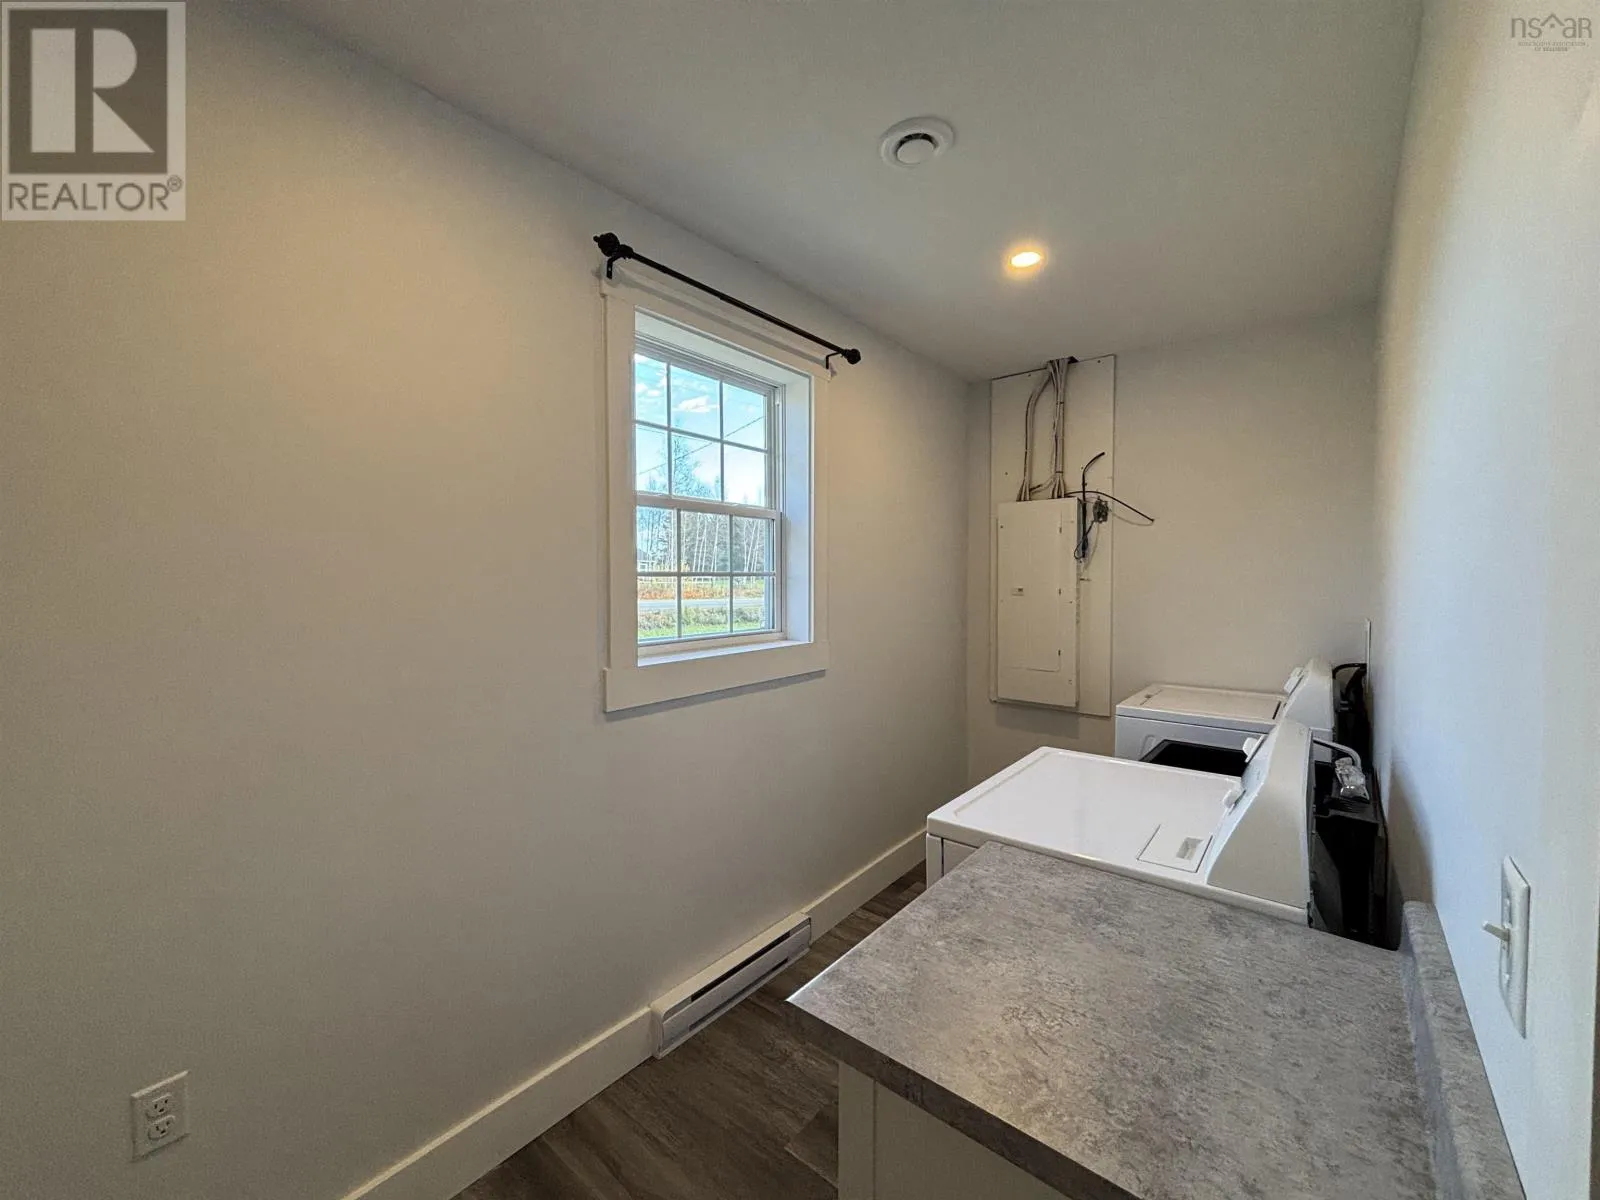
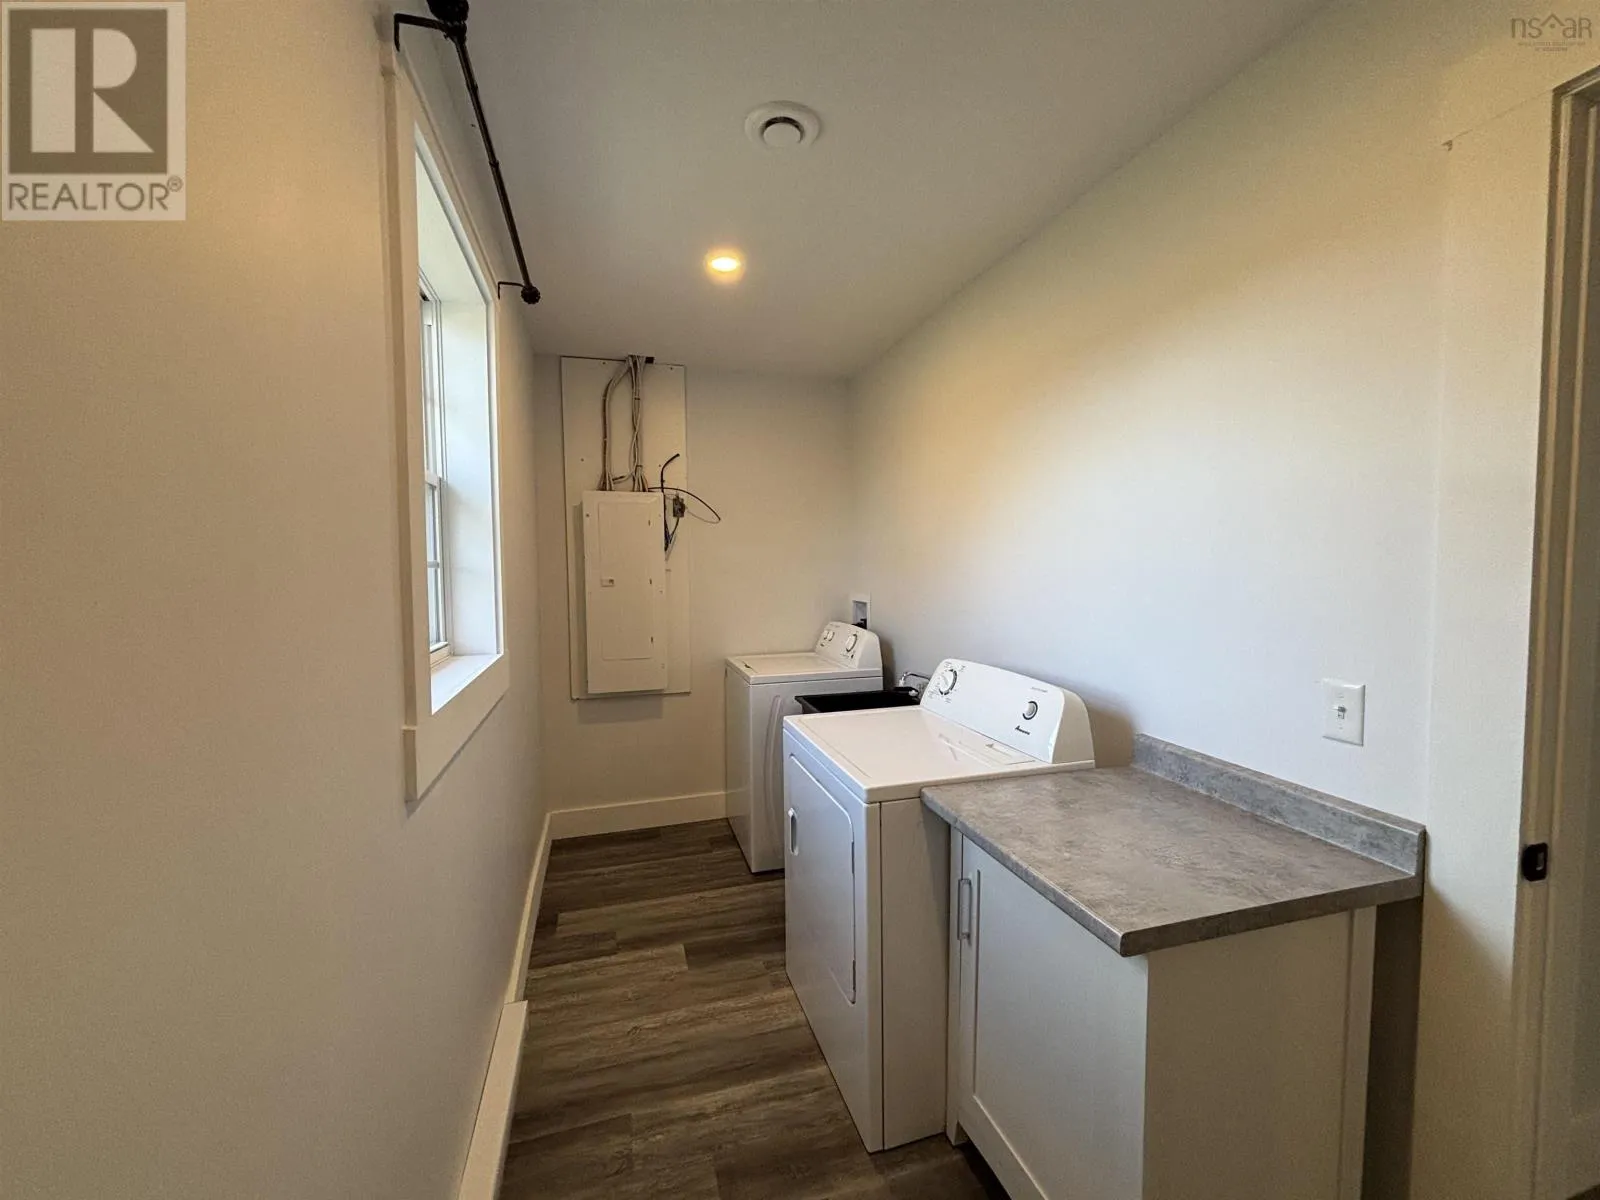
Laundry room
Main level
5.6 x 13.4
4pc Bathroom
Main level
8.9 x 12
Bedroom
Main level
10.4 x 12
Bedroom
Main level
12 x 13.5
Other
Main level
3 x 5.8

Location

Learn more about this property
Listing provided by:
EXIT Realty Inter Lake
MLS® number:
202627318
Agent:
Angie Brown
*Indicates required field
Name is required
Email is required
Please enter a valid phone number (e.g., 416-111-1111).