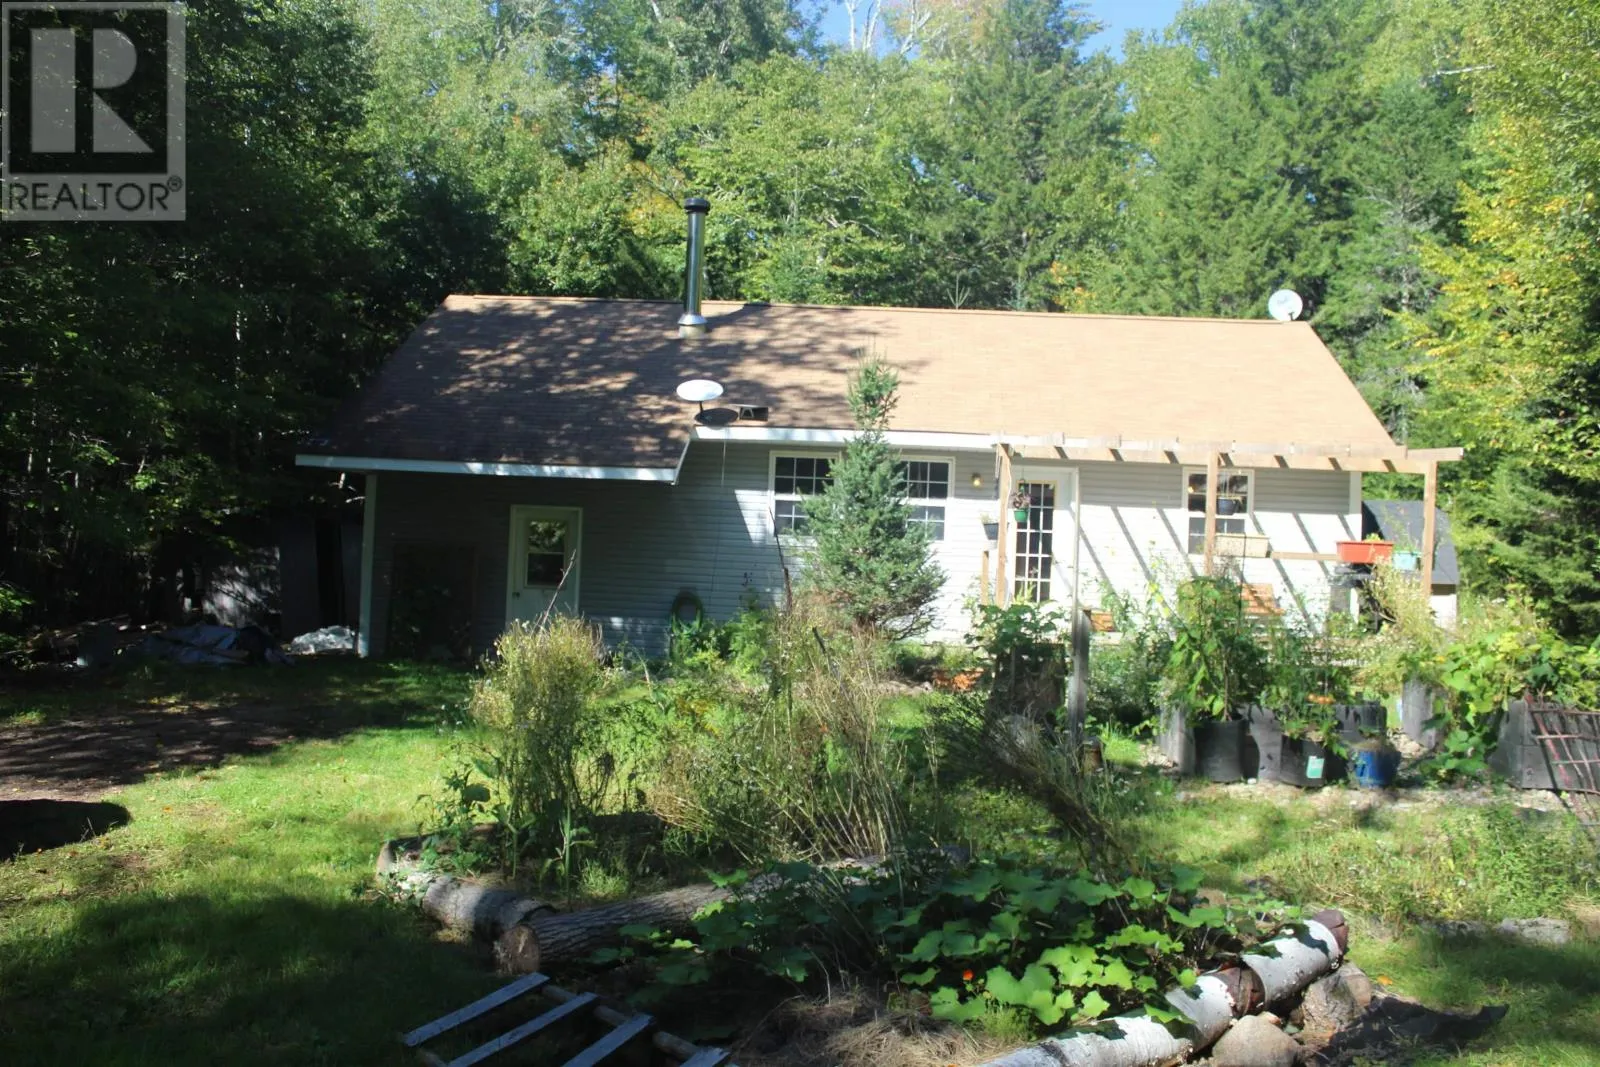
602 Lakecrest Road, Springfield, Nova Scotia B0R 1H0

Listed for:
$319,900
3 beds
1 baths
Listed 16 days ago
House for rent: 602 Lakecrest Road, Springfield, Nova Scotia B0R 1H0

View all 50 photos

About

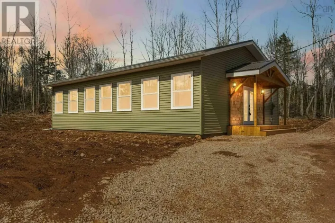
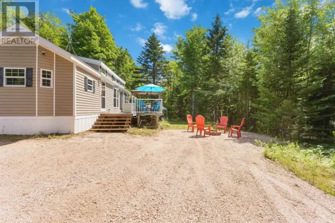
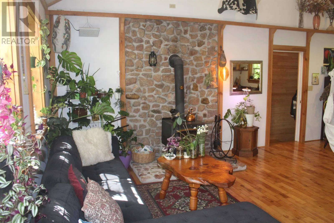
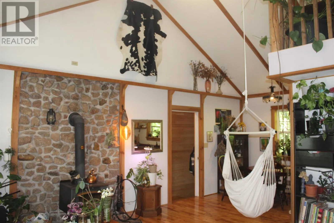
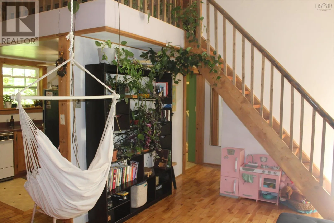
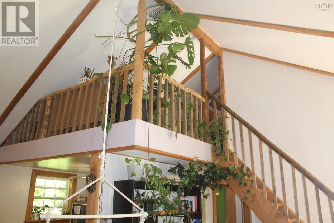
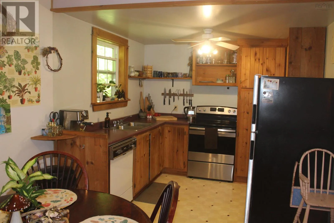
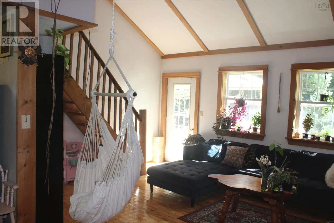
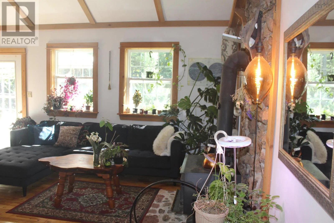
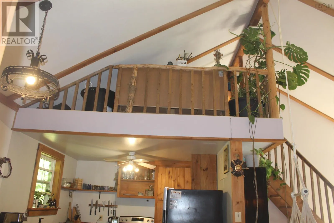
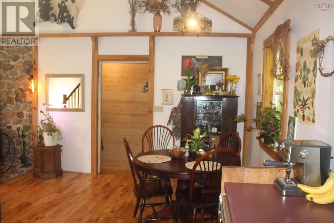
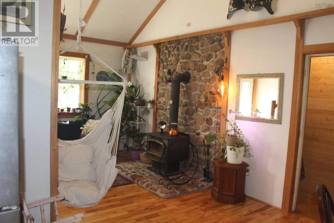
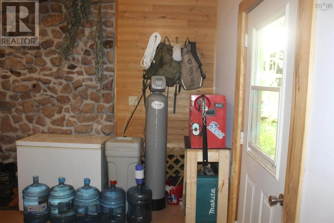
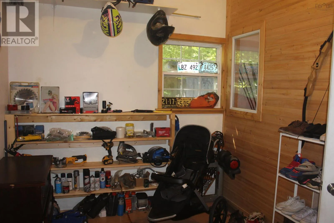
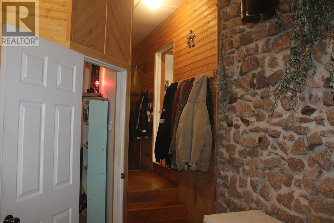
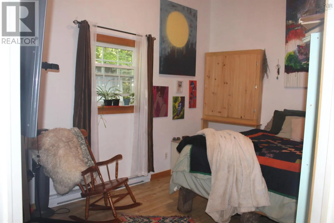
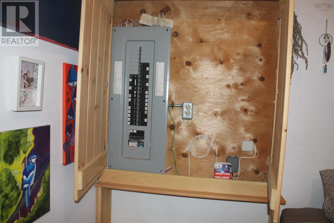
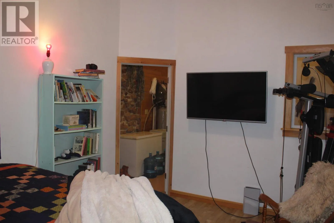
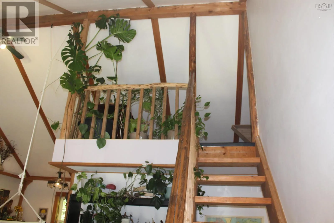
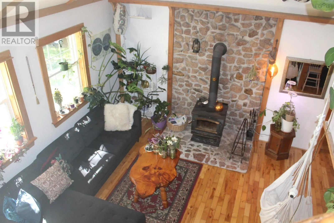
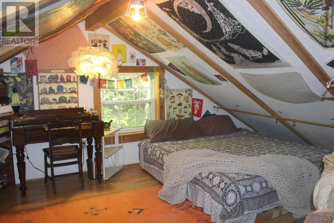
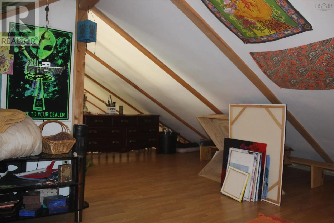
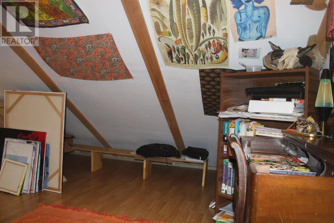
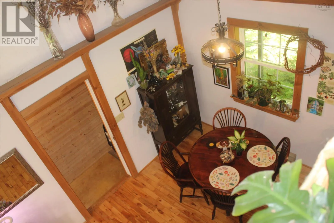
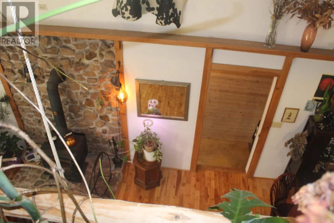
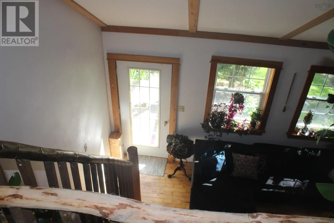
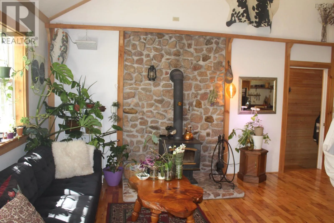
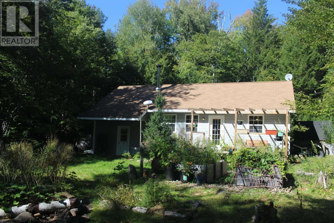
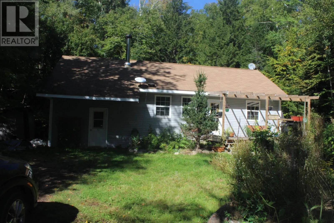
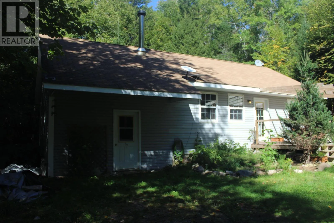
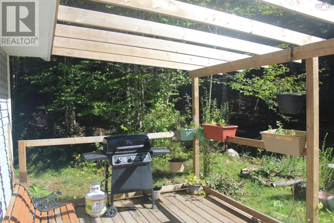
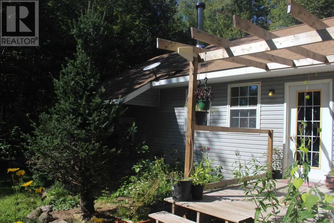
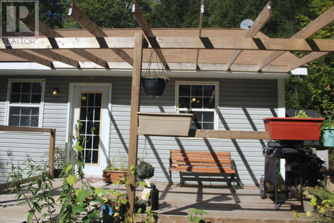
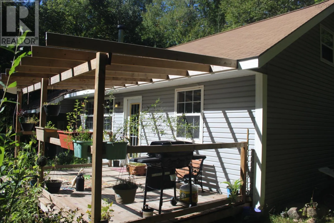
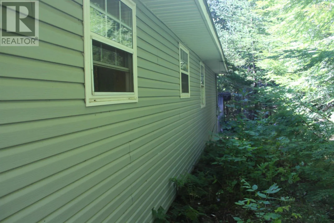
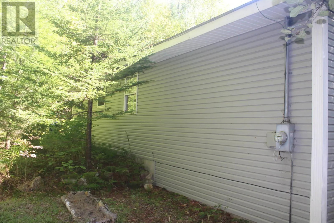
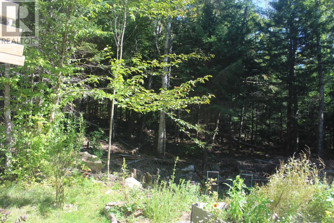
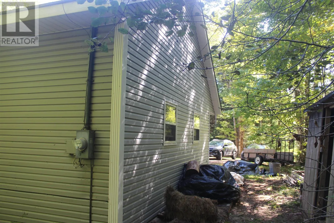
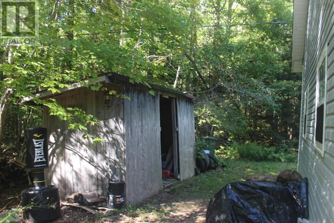
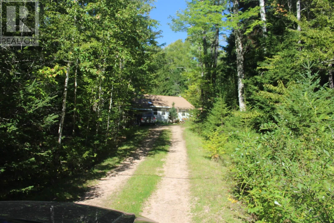
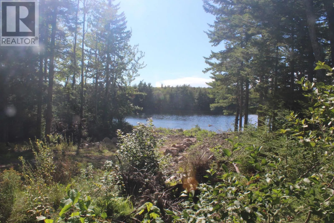
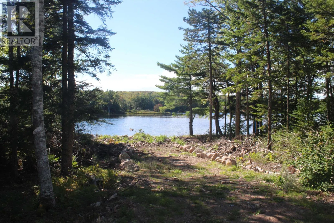
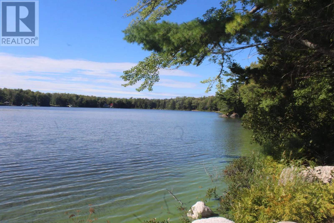
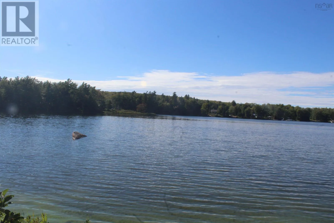
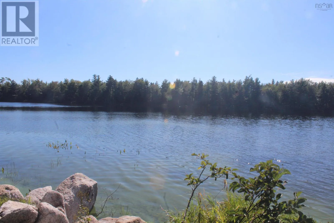
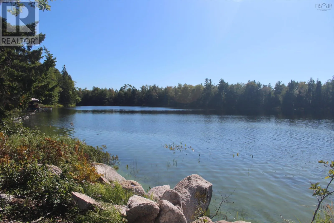
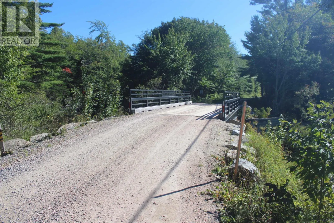
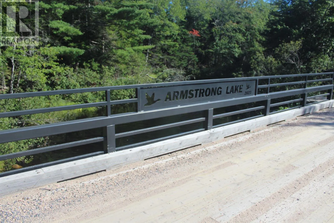
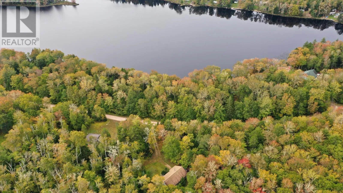
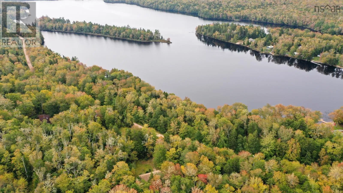
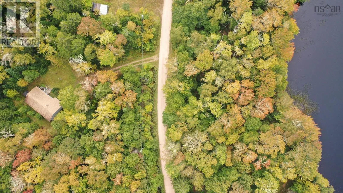
Highway 12 to New Ross, west on The Forties, Right on Lake View Road heading north, Right on Lakecrest Drive, around the lake, across the new bridge, destination on your right. Please note GPS/some maps may indicate access off Aylesford Road; this is not accessible except by truck or 4 wheel drive. This year-round cottage/home is ideal as a seasonal retreat or full-time residence. With deeded access to Armstrong Lake, it offers waterfront living in a prime location on a fully serviced private road with high-speed internet. Inside are two bedrooms plus a versatile loft, a cozy wood stove with stone hearth, electric baseboard heating, and a fully equipped kitchen. A full-size washer and dryer are in the bathroom. The property includes a drilled well, holding tank, outbuilding shed, woodshed, and ample parking for cars, boats, RVs, and other vehicles. Access is reliable via a new bridge and a well-maintained gravel road. Located in Kings County between Lake Torment and Chain Lakes, it offers abundant trails for snowmobiling, ATV riding, and more. This property blends comfort, accessibility, and recreation, making it a great choice for a home or getaway. (id:27476)

Property Highlights

MLS® Number
202623592
Type
Single Family
Community Name
Springfield
Ownership Type
Freehold
Land Size
0.9952 ac

Building

Building Type
House
Storeys
1.50
Square Footage
1273 sqft
Bathrooms Total
1
Bedrooms Above Ground
3
Bedrooms Total
3
Exterior Finish
Vinyl
Fireplace Present
No
Basement Type
Crawl space
Basement Features
Building Heating Type
Baseboard heaters, Stove
Heating Fuel
Electric, Wood
Building Cooling Type

Utilities

Water
Drilled Well
Utility Sewer
Holding Tank

Room Layout

Bedroom
Second level
13x11
Other
Second level
8.3x6.8
Foyer
Main level
14X11.5
Living room
Main level
17.4x12.11
Kitchen
Main level
9.8x7.7
Dining room
Main level
9.8x9.7
Primary Bedroom
Main level
14.1x10.3
Bedroom
Main level
11.1x10.7 /36
3pc Bathroom
Main level
11.1x9.8

Location

Learn more about this property
Listing provided by:
RE/MAX Nova
MLS® number:
202623592
Agent:
Philip Clarke
*Indicates required field
Name is required
Email is required
Please enter a valid phone number (e.g., 416-111-1111).

Community Spotlight: Homes For sale in Your Neighborhood